

$1,249,999
2,747
SQ FT
$455
SQ/FT
2752 Placer Drive
@ Neroly Road - 6300 - Oakley, Oakley

- 4 Bed
- 3 Bath
- 3 Park
- 2,747 sqft
- OAKLEY
-

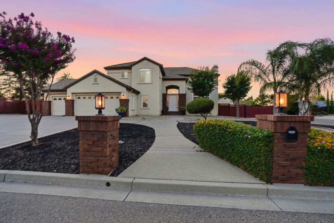
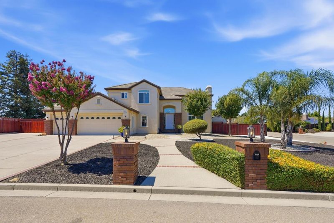
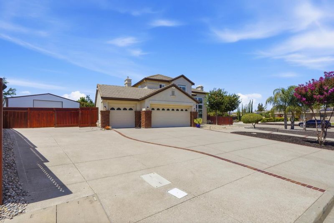
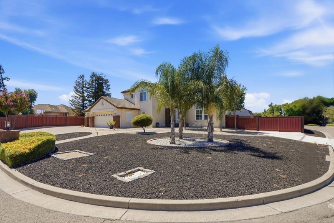
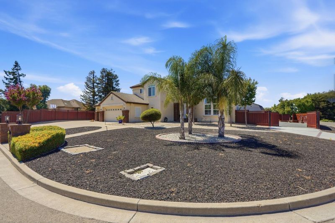
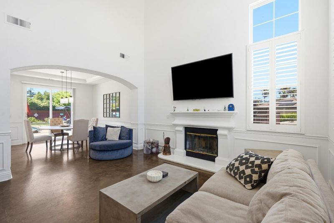
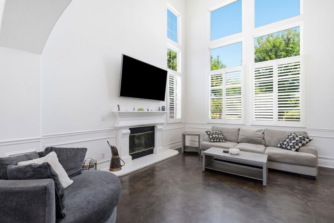
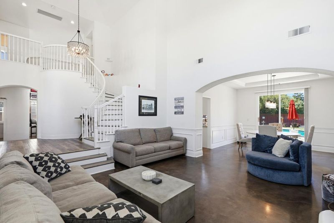
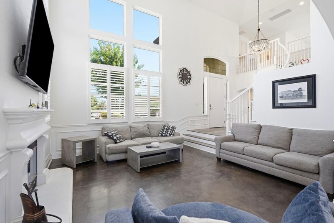
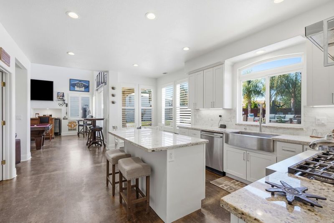
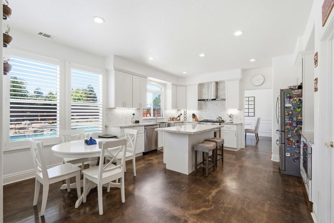
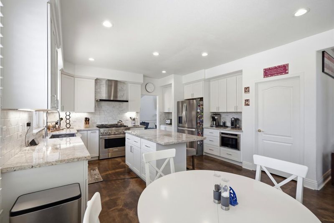
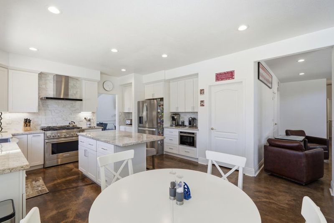
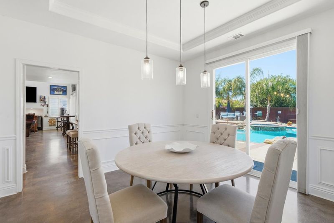
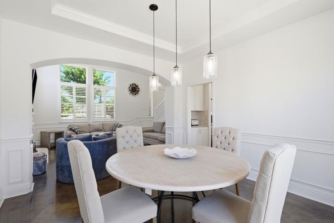
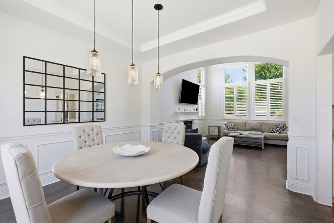
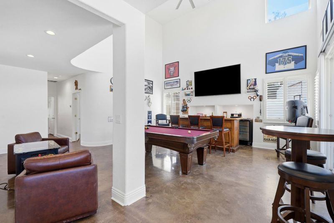
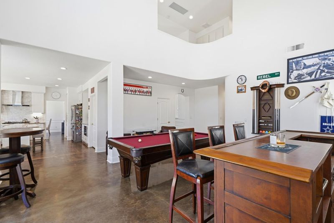
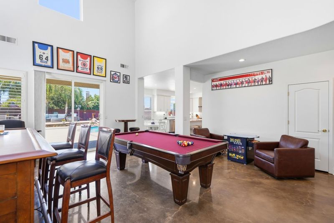
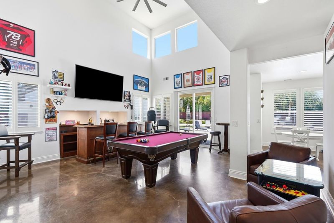
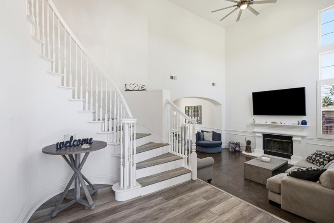
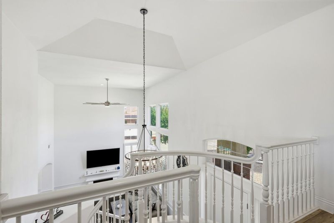
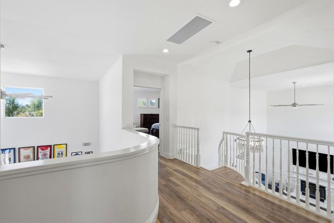
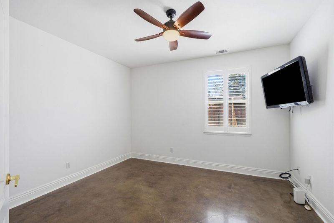
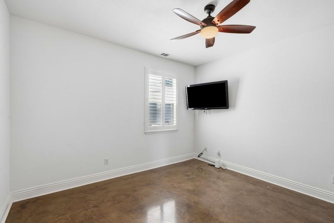
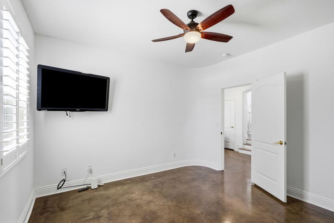
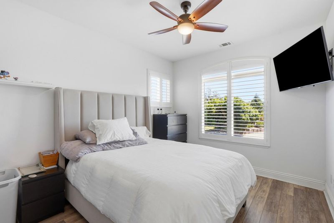
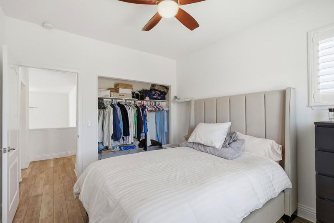
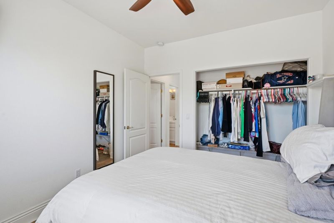
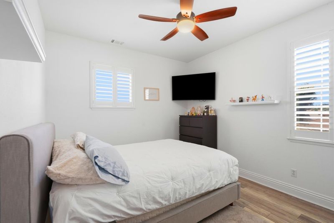
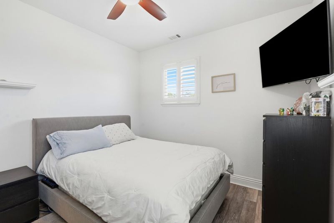
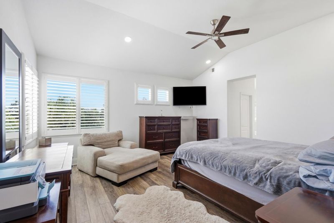
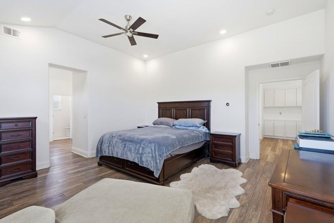
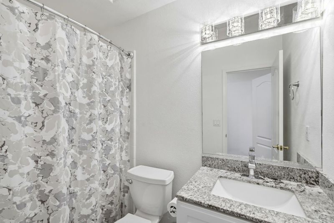
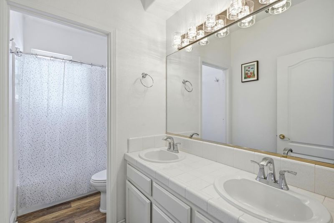
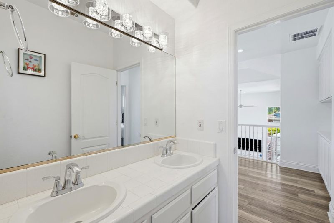
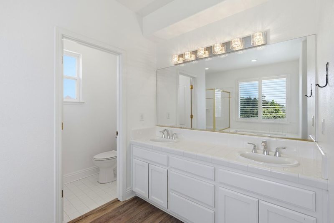
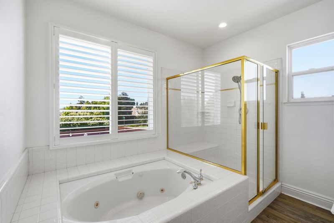
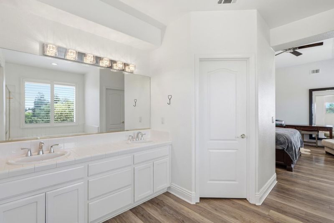
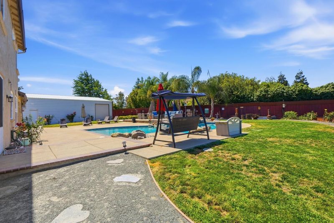
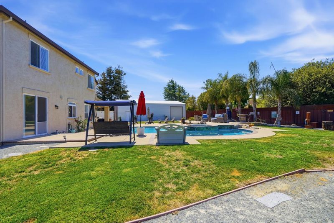
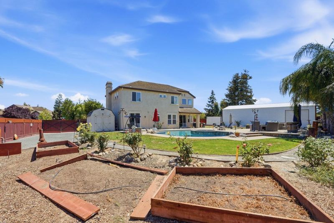
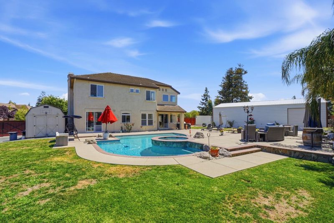
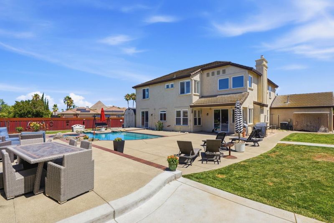
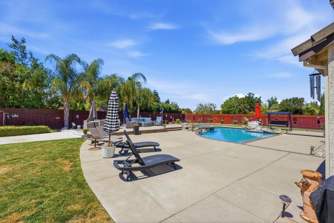
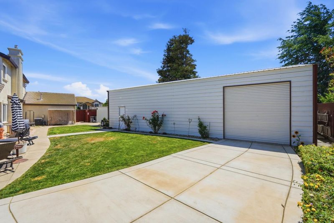
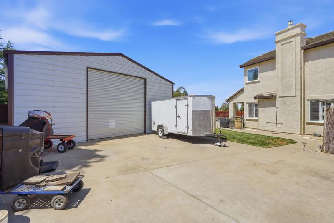
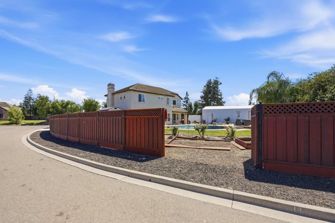
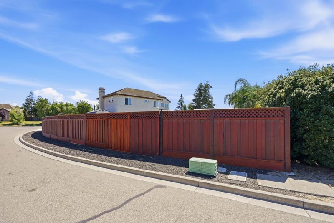
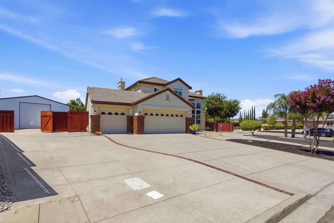
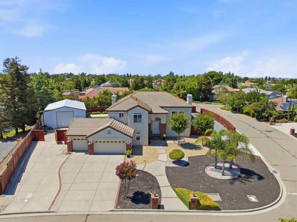
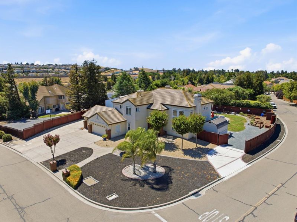
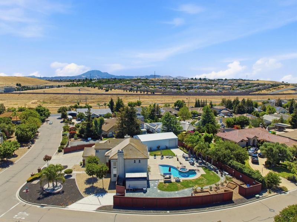
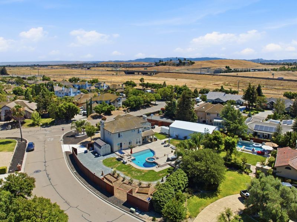
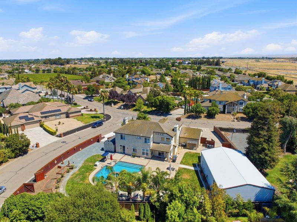
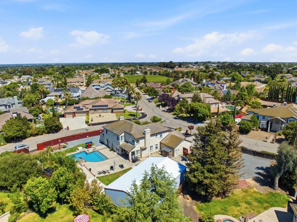
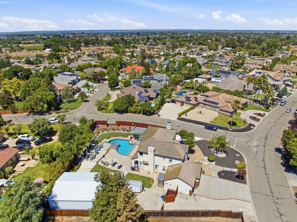
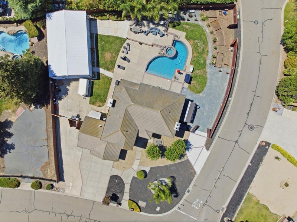
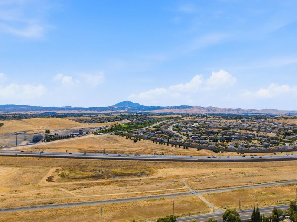
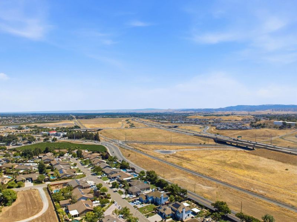
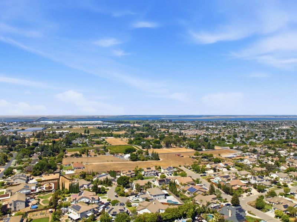
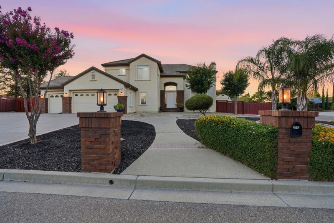
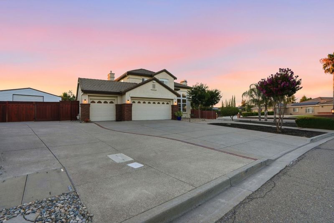
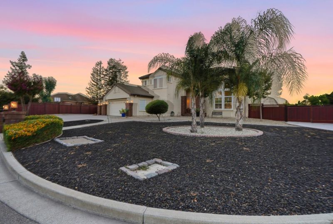
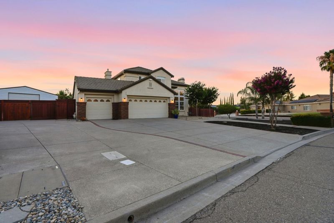
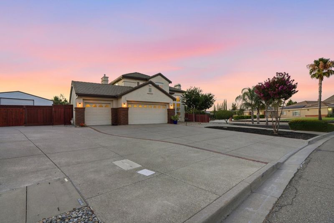
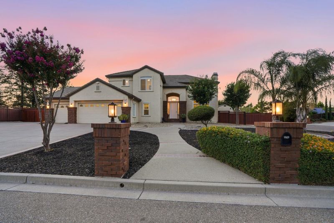
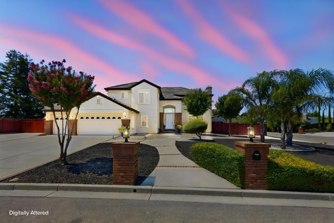
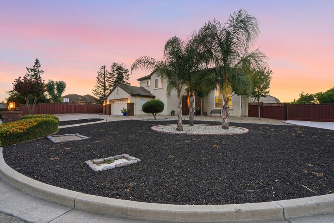
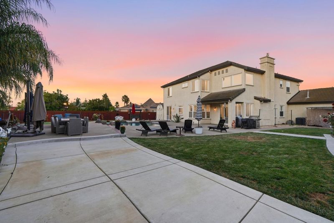
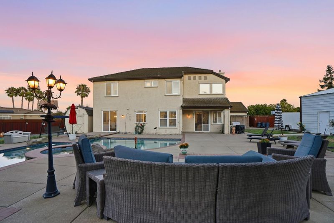
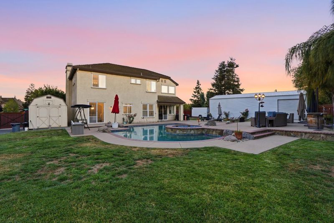
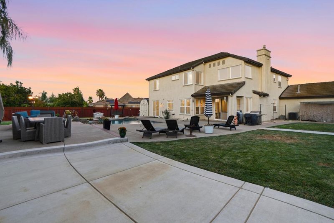
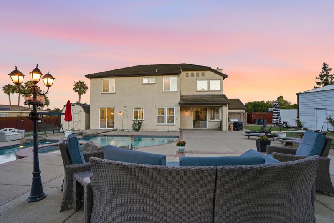
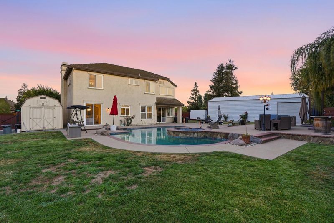
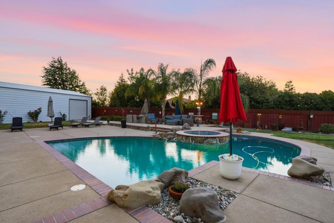
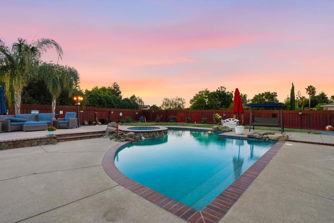
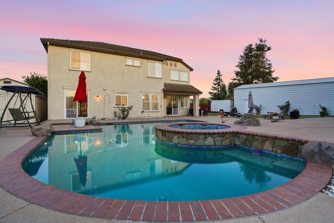
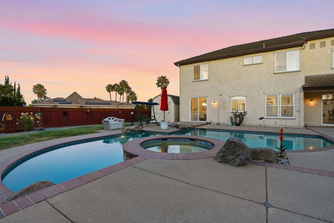
Spacious Oakley Oasis on a Huge Corner Lot! Welcome to this stunning 4BR/3BA, 2,747 sq ft home in the desirable Silverado Crest neighborhood. Sitting on a rare 19,166 sq ft lot (half an acre), this property offers incredible outdoor freedom and privacy. The ultimate outdoor oasis features a resurfaced PebbleTec pool & spa, plus an outdoor shop on a permanent foundation equipped with a car lift and gym space. Bring all your toys. There are 3 dedicated RV/recreational vehicle gates and a 3-car garage with a sleek epoxy finish. Inside, enjoy high ceilings, dual-zone HVAC, a whole-house fan, and stylish polished concrete floors. The expansive two-story layout effortlessly bridges everyday comfort with sophisticated hosting, centered around a dramatic, high-ceilinged cocktail lounge and open billiards area. A flexible downstairs room serves perfectly as a bedroom, home office, or gym. Families will love the easy school commute, with proximity to Oakley Elementary, O'Hara Park Middle, and Freedom High. This home truly checks every box for space, luxury, and convenience. Schedule a showing today to experience this rare Oakley gem in person!

- Days on Market
- 1 day
- Current Status
- Active
- Original Price
- $1,249,999
- List Price
- $1,249,999
- On Market Date
- Jul 6, 2026
- Property Type
- Single Family Home
- Area
- 6300 - Oakley
- Zip Code
- 94561
- MLS ID
- ML82053233
- APN
- 041-142-009-4
- Year Built
- 1994
- Stories in Building
- 2
- Possession
- Unavailable
- Data Source
- MLSL
- Origin MLS System
- MLSListings, Inc.
Orchard Park School
Public K-8 Elementary
Students: 724 Distance: 0.9mi
Bouton-Shaw Academy
Private 1-12
Students: NA Distance: 1.2mi
Grant Elementary School
Public K-6 Elementary
Students: 442 Distance: 1.2mi
Carmen Dragon Elementary School
Public K-6 Elementary
Students: 450 Distance: 1.4mi
Almond Grove Elementary
Public K-5
Students: 514 Distance: 1.4mi
Laurel Elementary School
Public K-5 Elementary
Students: 488 Distance: 1.6mi
- Bed
- 4
- Bath
- 3
- Parking
- 3
- Attached Garage, Drive Through, Gate / Door Opener, Parking Area, Room for Oversized Vehicle
- SQ FT
- 2,747
- SQ FT Source
- Unavailable
- Lot SQ FT
- 19,166.0
- Lot Acres
- 0.439991 Acres
- Pool Info
- Pool - Heated, Pool / Spa Combo, Spa - Jetted
- Kitchen
- Island, Oven Range - Gas, Refrigerator
- Cooling
- Central AC, Multi-Zone, Whole House / Attic Fan
- Dining Room
- Dining Area, Dining Area in Living Room
- Disclosures
- Natural Hazard Disclosure
- Family Room
- Kitchen / Family Room Combo
- Flooring
- Concrete, Tile, Other
- Foundation
- Concrete Slab
- Fire Place
- Living Room
- Heating
- Central Forced Air
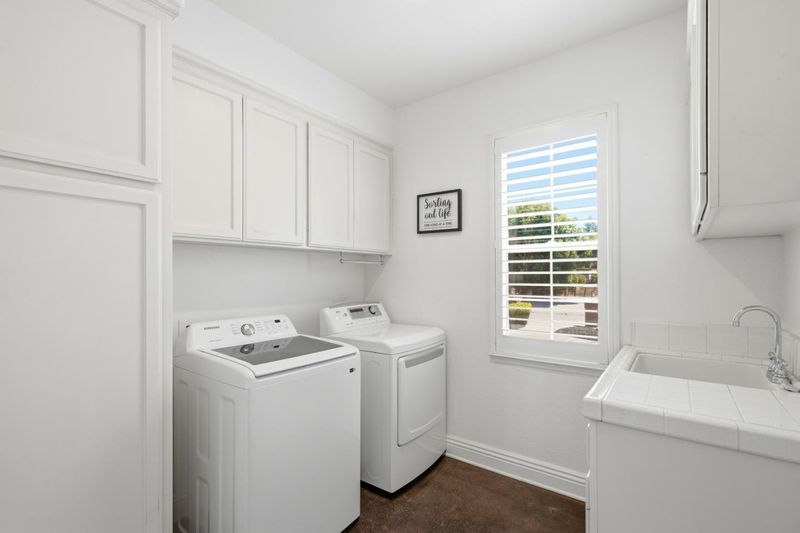
- Laundry
- Inside, Washer / Dryer
- Fee
- Unavailable
MLS and other Information regarding properties for sale as shown in Theo have been obtained from various sources such as sellers, public records, agents and other third parties. This information may relate to the condition of the property, permitted or unpermitted uses, zoning, square footage, lot size/acreage or other matters affecting value or desirability. Unless otherwise indicated in writing, neither brokers, agents nor Theo have verified, or will verify, such information. If any such information is important to buyer in determining whether to buy, the price to pay or intended use of the property, buyer is urged to conduct their own investigation with qualified professionals, satisfy themselves with respect to that information, and to rely solely on the results of that investigation.
School data provided by GreatSchools. School service boundaries are intended to be used as reference only. To verify enrollment eligibility for a property, contact the school directly.