

$5,195,000
3,868
SQ FT
$1,343
SQ/FT
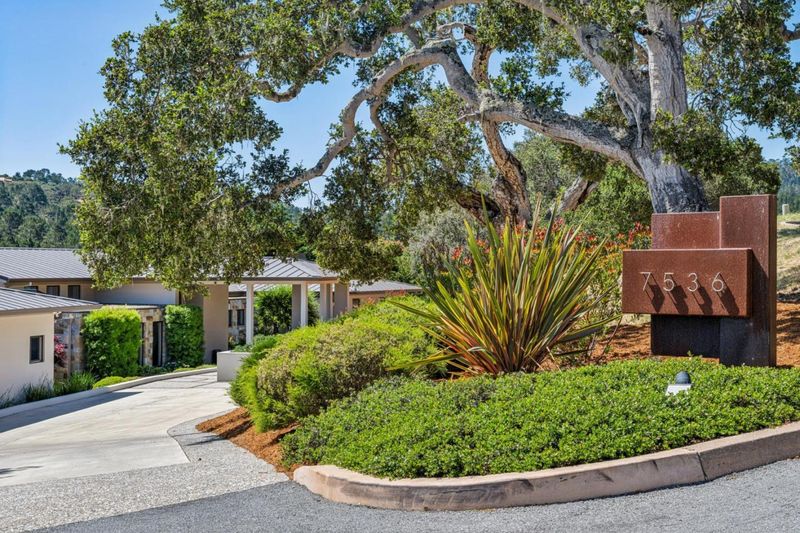
7536 Canada Vista Way
@ Monterra Ranch - 139 - Monterra, Monterey

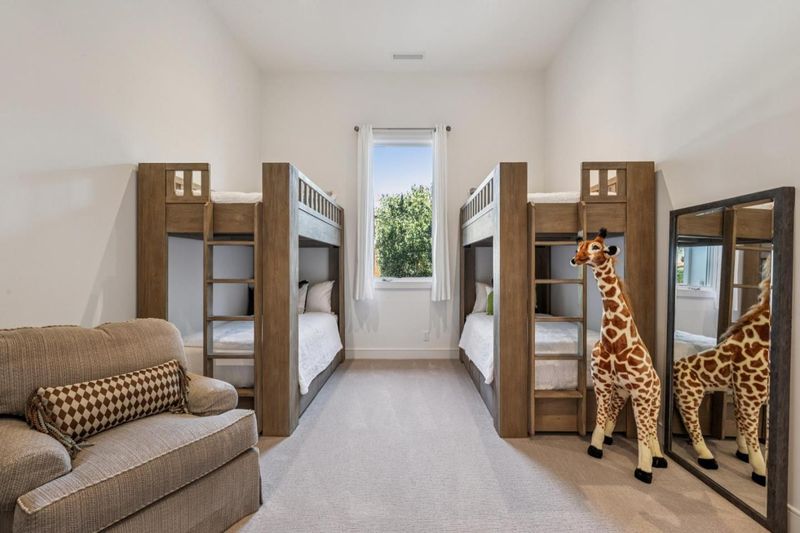
- 4 Bed
- 4 (3/1) Bath
- 7 Park
- 3,868 sqft
- MONTEREY
-

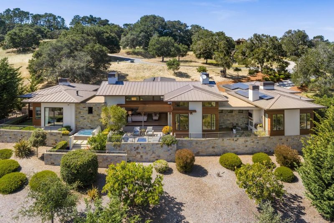
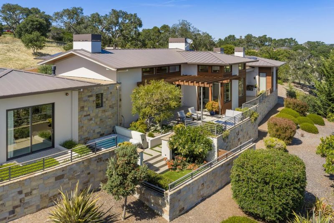
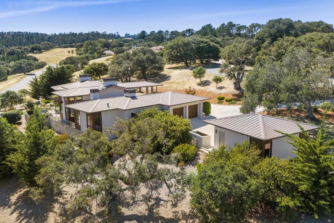
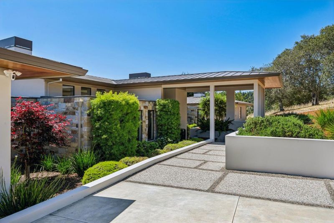
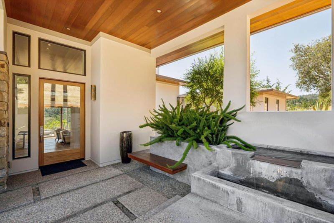
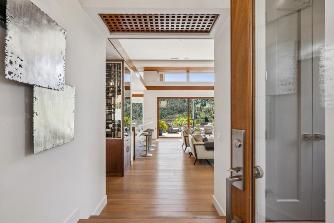
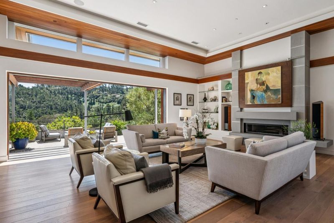
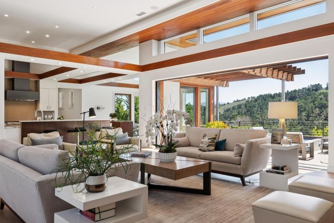
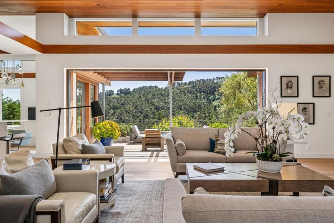
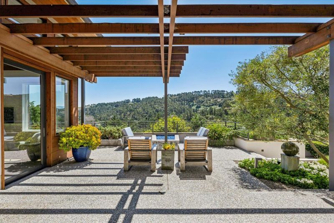
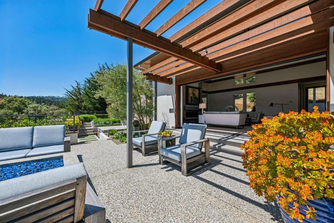
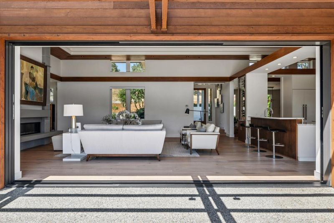
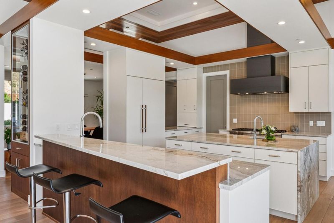
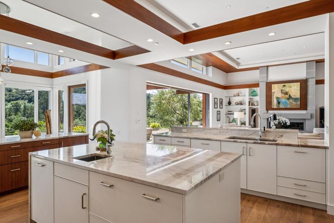
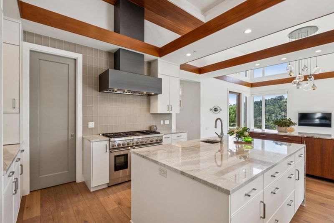
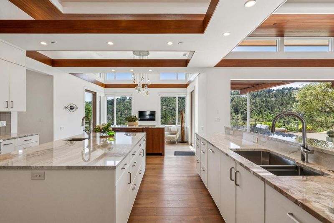
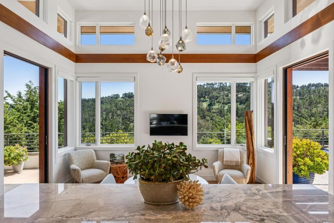
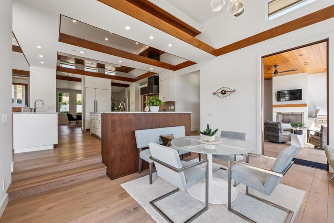
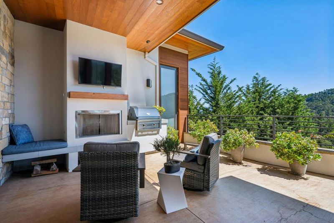
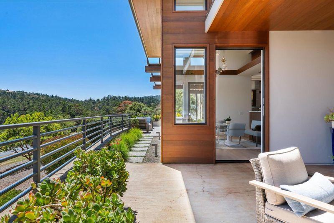
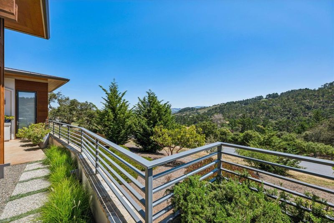
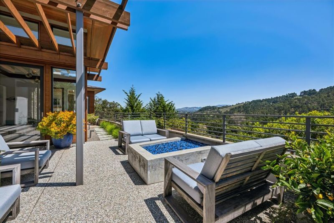
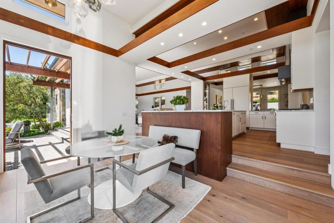
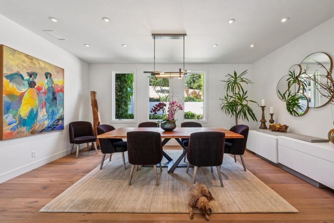
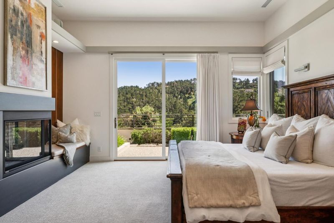
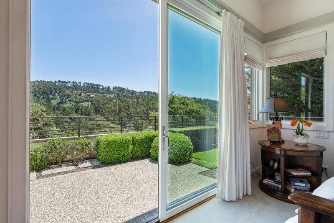
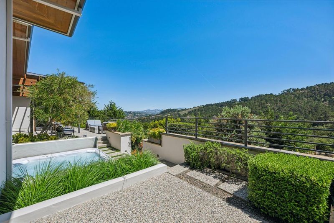
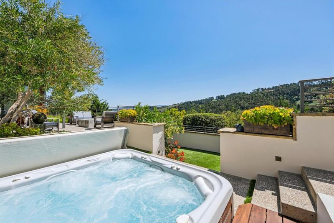
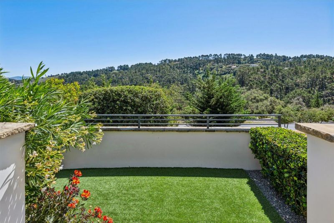
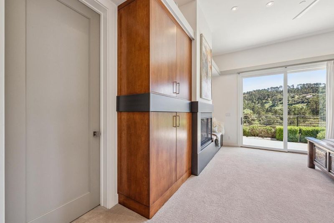
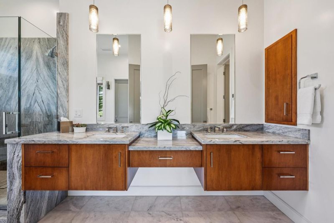
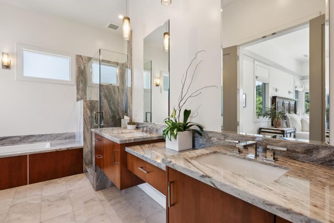
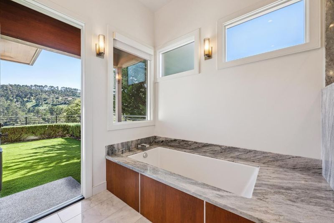
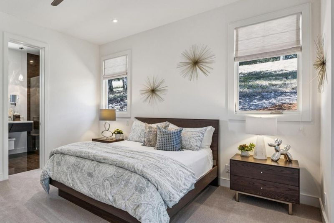
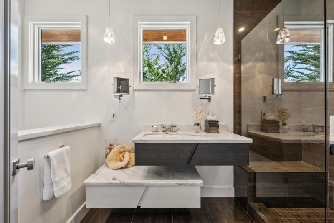
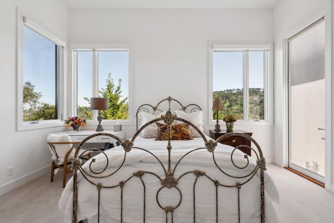
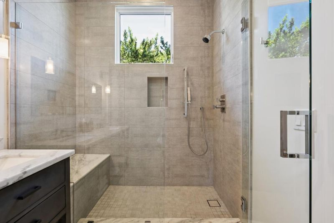
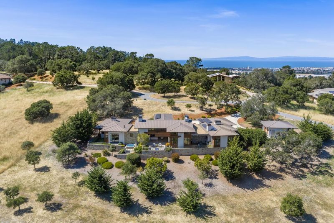
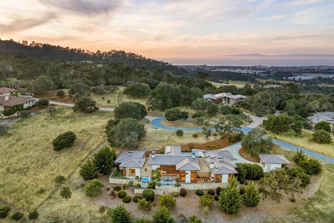
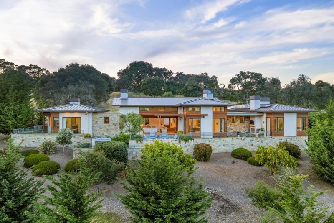
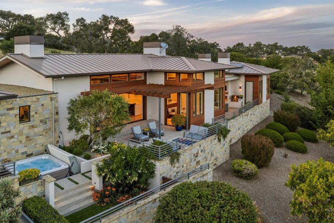
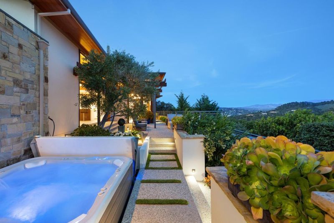
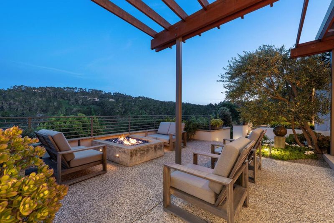
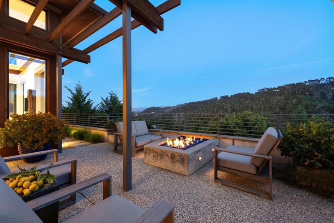
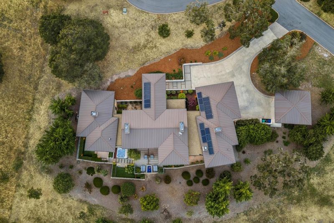
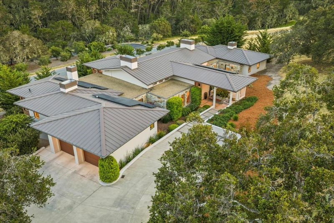
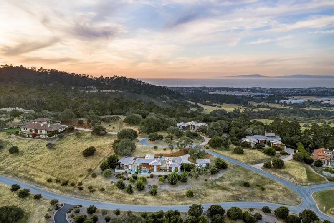
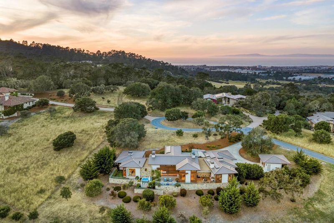
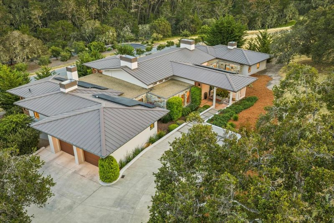
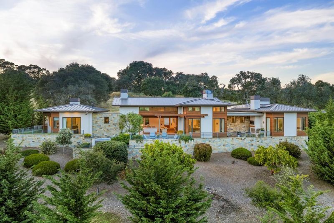
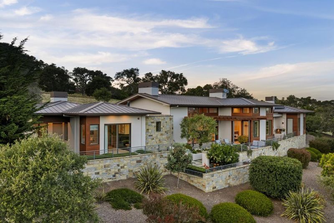
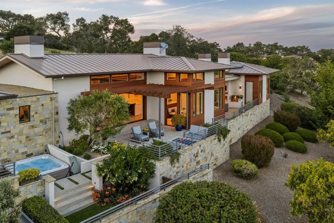
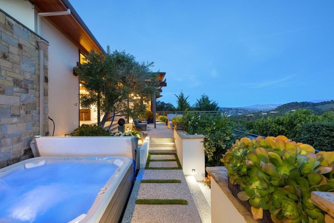
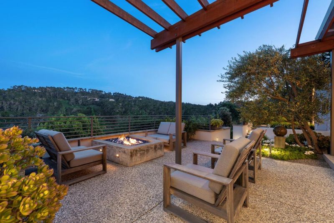
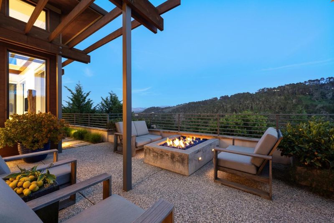
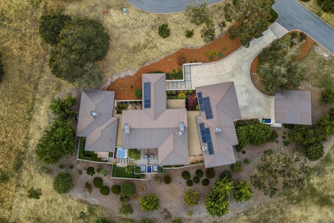
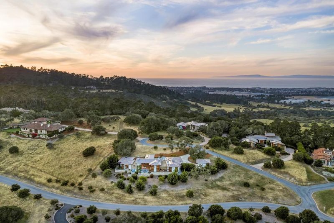
Within Monterra's prestigious gated community, this 2017 custom-built single-level residence embodies California Coastal architecture at its finest modern sophistication meeting the natural beauty of the Central Coast. Set above the reach of the marine layer, Monterra enjoys a warm microclimate that sets it apart sunny and serene. A standing seam metal roof and horizontal geometry give the exterior a grounded presence within the landscape. Inside, floor-to-ceiling glass doors collapse into the walls, erasing the boundary between indoors and out. Expansive windows frame pine-studded hillsides, transforming nature into living art. The kitchen, living, and dining flow is appointed with quartzite countertops and premium appliances. A dining alcove enveloped in glass on three sides opens to the landscape through pocket doors. Outdoor living areas capture Monterra's sunshine and coastal breezes. As the day winds down, the fire pit becomes a gathering point beneath an open sky. Two two-car garages complete the offering. Moments from the Tehama Club and a short drive to Pebble Beach, Laguna Seca, and all the best of the Monterey Peninsula. This is more than a home; it's an invitation to a sought-after lifestyle. Social Membership to Tehama Club included with the offering.

- Days on Market
- 98 days
- Current Status
- Contingent
- Sold Price
- Original Price
- $5,395,000
- List Price
- $5,195,000
- On Market Date
- May 14, 2026
- Contract Date
- Aug 20, 2026
- Close Date
- Sep 21, 2026
- Property Type
- Single Family Home
- Area
- 139 - Monterra
- Zip Code
- 93940
- MLS ID
- ML82045665
- APN
- 259-101-124-000
- Year Built
- 2017
- Stories in Building
- 1
- Possession
- COE
- COE
- Sep 21, 2026
- Data Source
- MLSL
- Origin MLS System
- MLSListings, Inc.
Foothill Elementary School
Public K-5 Elementary, Yr Round
Students: 299 Distance: 1.1mi
York School
Private 8-12 Secondary, Religious, Coed
Students: 230 Distance: 1.8mi
Del Rey Woods Elementary School
Public K-5 Elementary, Yr Round
Students: 413 Distance: 1.8mi
Peninsula Adventist School
Private 1-8 Elementary, Religious, Coed
Students: 21 Distance: 1.9mi
Monterey Bay Christian School
Private K-8 Elementary, Religious, Coed
Students: 100 Distance: 2.2mi
Santa Catalina School
Private 10-12 Religious, All Female, Boarding And Day, Nonprofit
Students: 230 Distance: 2.3mi
- Bed
- 4
- Bath
- 4 (3/1)
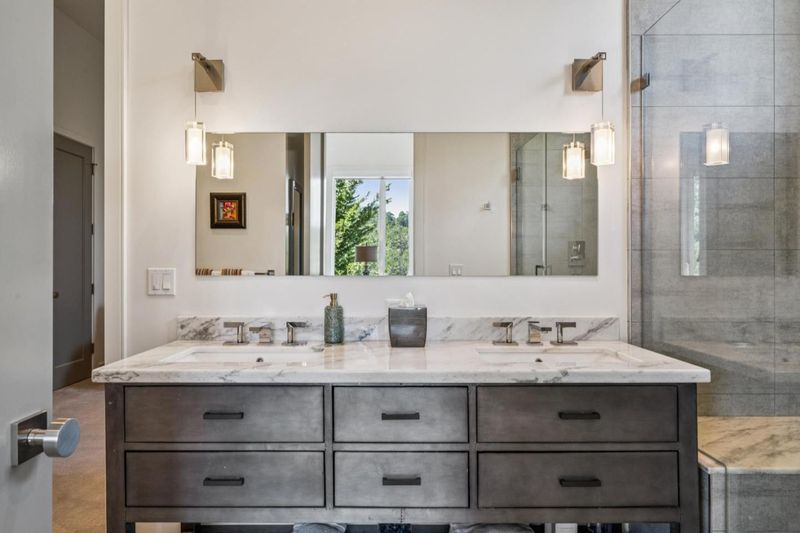
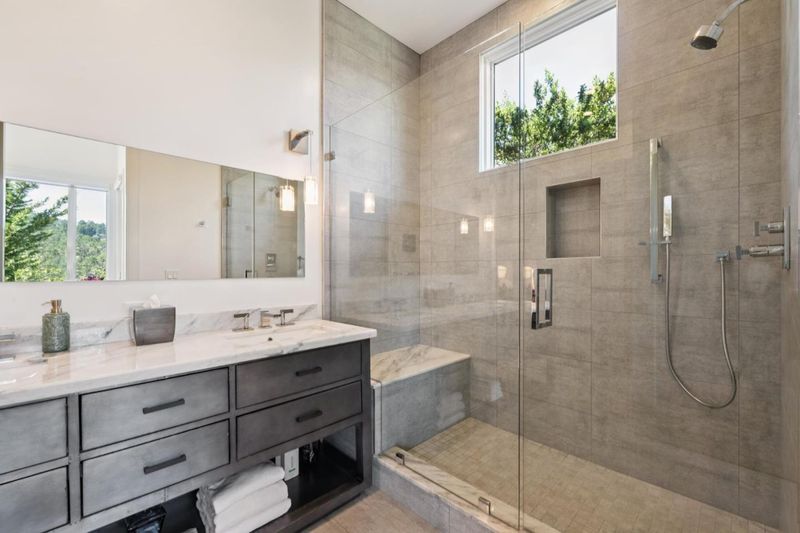
- Double Sinks, Full on Ground Floor, Half on Ground Floor
- Parking
- 7
- Attached Garage, Detached Garage
- SQ FT
- 3,868
- SQ FT Source
- Unavailable
- Lot SQ FT
- 79,715.0
- Lot Acres
- 1.830005 Acres
- Pool Info
- Spa - Above Ground, Spa - Cover, Spa - Jetted
- Kitchen
- Cooktop - Gas, Dishwasher, Exhaust Fan, Freezer, Garbage Disposal, Hood Over Range, Ice Maker, Island with Sink, Microwave, Oven Range, Oven Range - Built-In, Oven Range - Built-In, Gas, Pantry, Refrigerator
- Cooling
- Ceiling Fan, Central AC
- Dining Room
- Breakfast Nook, Formal Dining Room
- Disclosures
- Natural Hazard Disclosure
- Family Room
- Separate Family Room
- Flooring
- Carpet, Hardwood, Tile
- Foundation
- Concrete Perimeter and Slab
- Fire Place
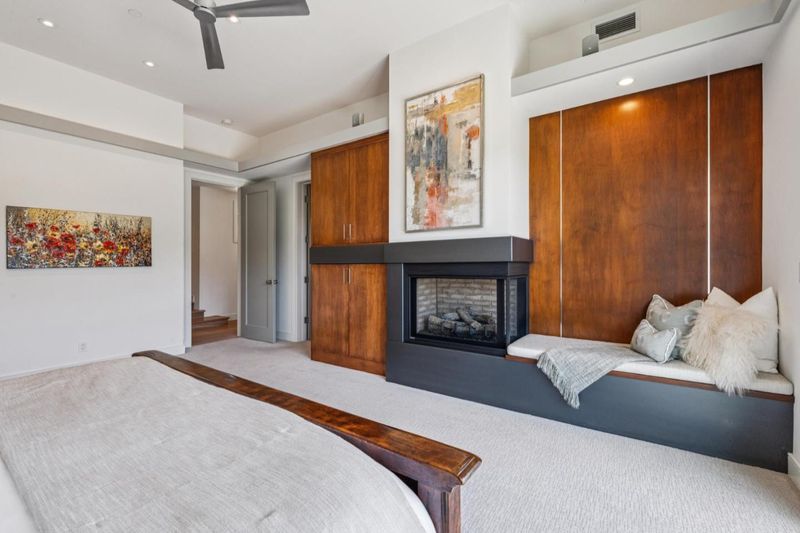
- Family Room, Gas Burning, Gas Starter, Other Location, Primary Bedroom
- Heating
- Central Forced Air - Gas
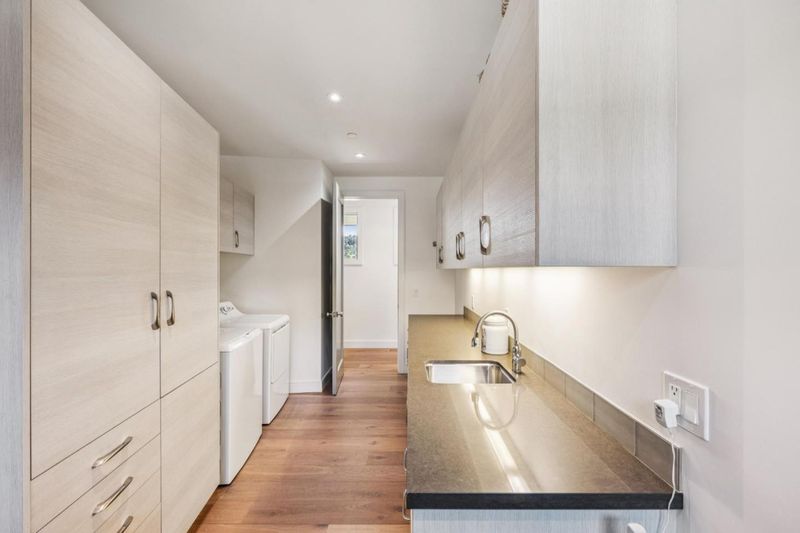
- Laundry
- Inside, Washer / Dryer
- Views
- Forest / Woods, Hills, Mountains
- Possession
- COE
- Architectural Style
- Custom, Luxury
- * Fee
- $560
- Name
- Monterra HOA
- *Fee includes
- Maintenance - Common Area, Maintenance - Road, and Security Service
MLS and other Information regarding properties for sale as shown in Theo have been obtained from various sources such as sellers, public records, agents and other third parties. This information may relate to the condition of the property, permitted or unpermitted uses, zoning, square footage, lot size/acreage or other matters affecting value or desirability. Unless otherwise indicated in writing, neither brokers, agents nor Theo have verified, or will verify, such information. If any such information is important to buyer in determining whether to buy, the price to pay or intended use of the property, buyer is urged to conduct their own investigation with qualified professionals, satisfy themselves with respect to that information, and to rely solely on the results of that investigation.
School data provided by GreatSchools. School service boundaries are intended to be used as reference only. To verify enrollment eligibility for a property, contact the school directly.