

$4,395,000
2,730
SQ FT
$1,610
SQ/FT
1272 Cabrillo Avenue
@ Easton Dr - 466 - Burlinhome / Easton Add #2 / #3 / #5, Burlingame

- 4 Bed
- 4 (3/1) Bath
- 2 Park
- 2,730 sqft
- BURLINGAME
-

-
Sat Jul 11, 1:00 pm - 4:00 pm
-
Sun Jul 12, 1:00 pm - 4:00 pm
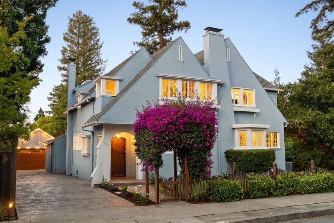
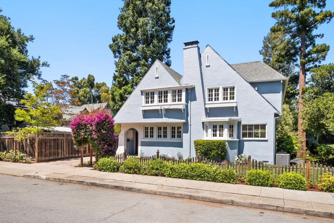
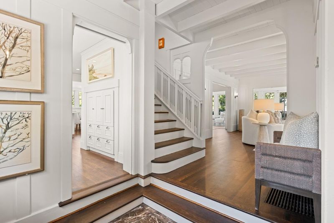
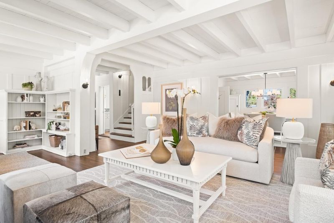
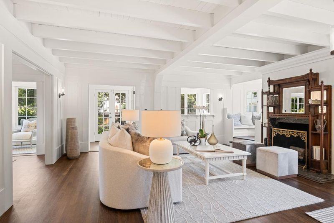
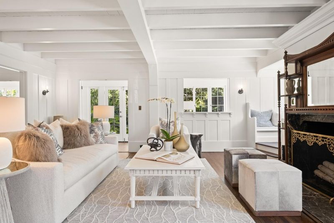
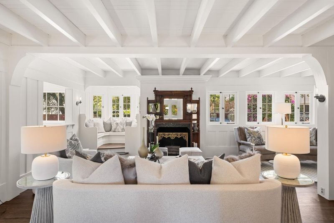
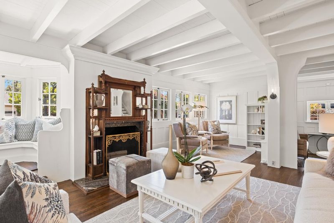
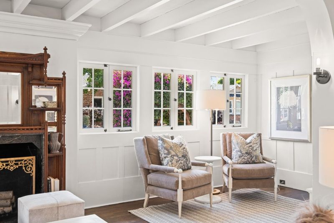
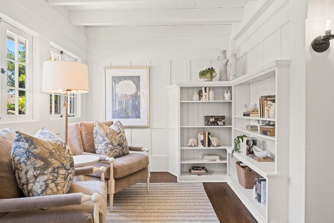
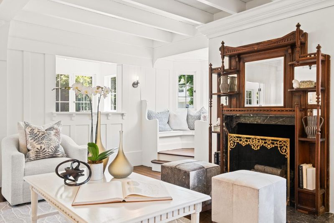
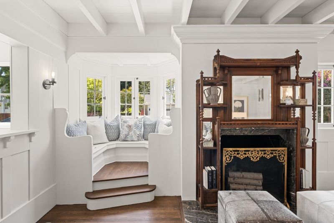
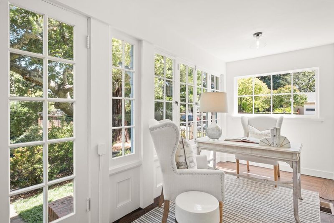
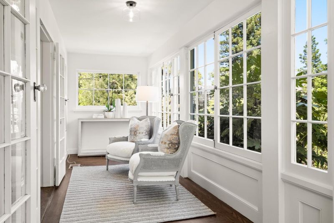
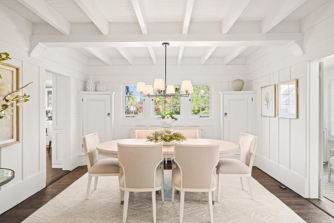
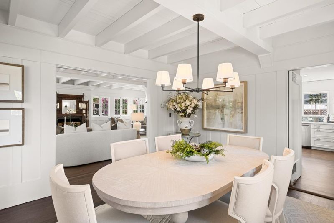
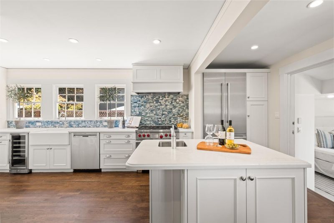
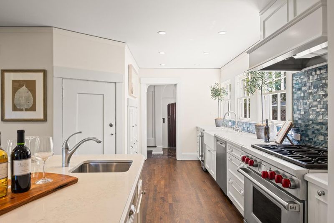
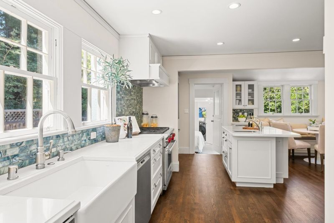
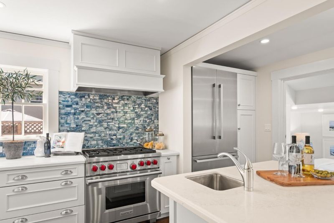
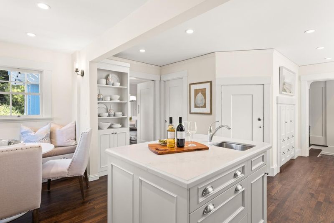
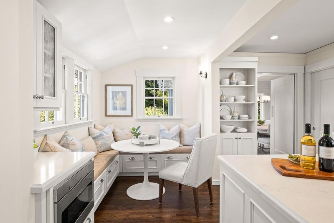
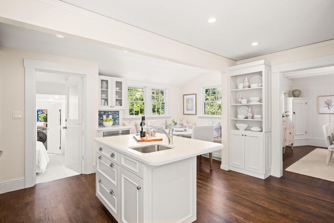
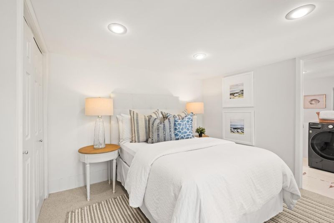
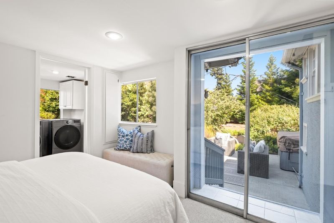
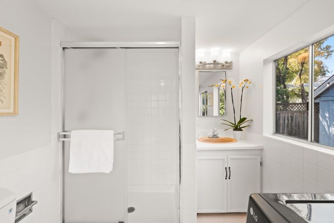
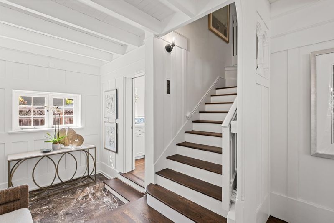
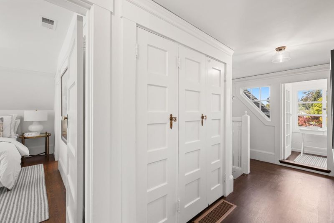
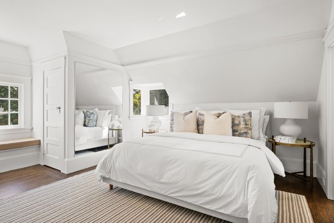
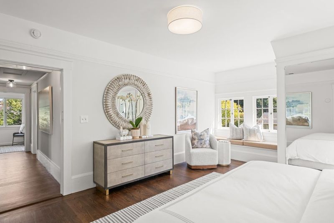
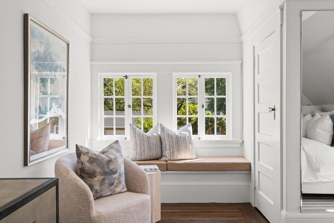
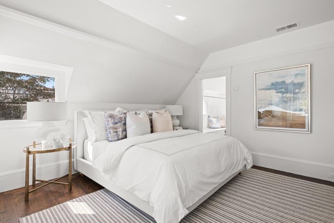
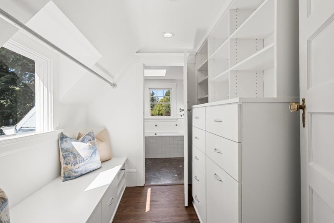
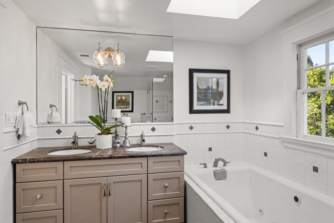
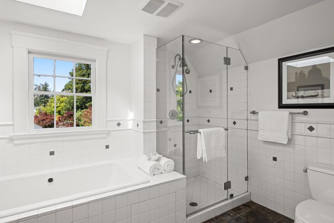
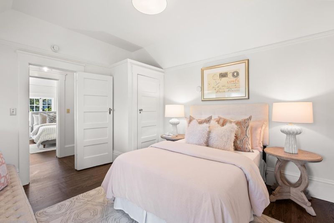
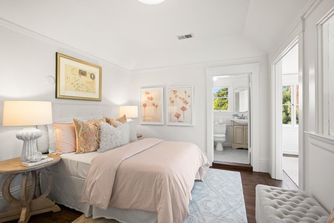
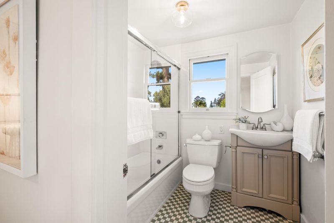
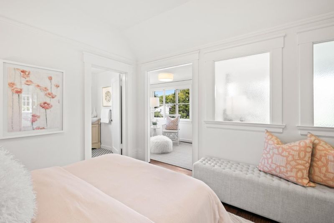
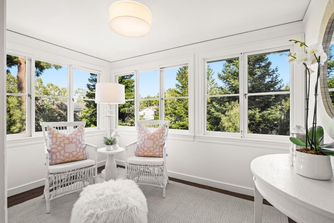
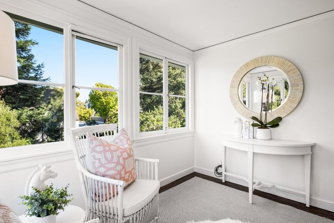
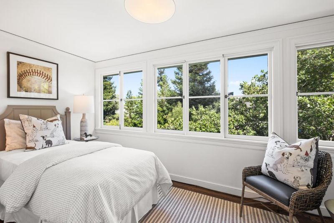
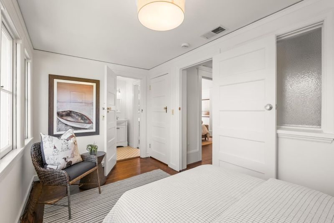
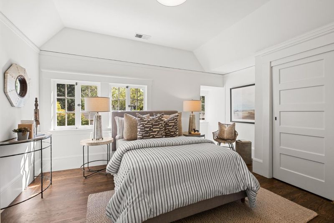
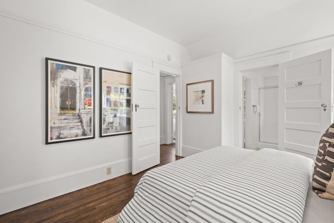
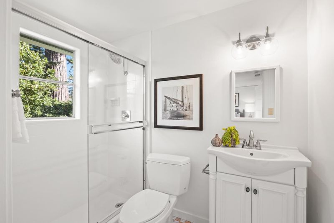
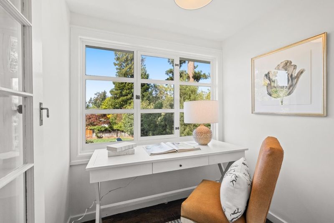
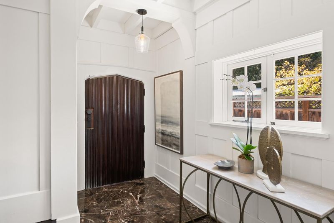
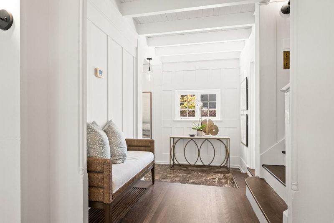
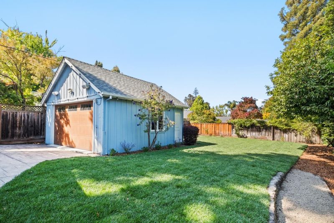
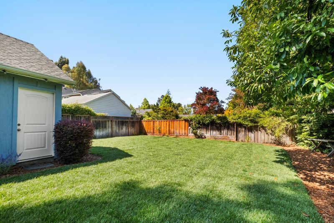
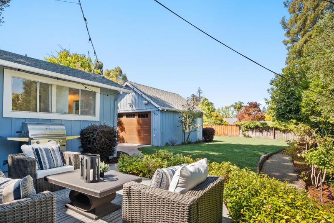
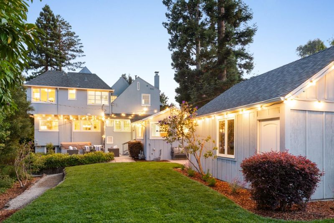
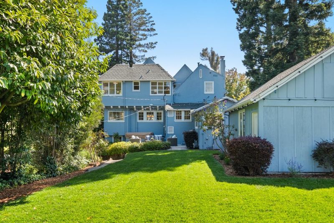
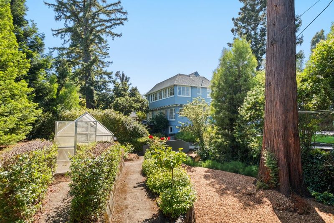
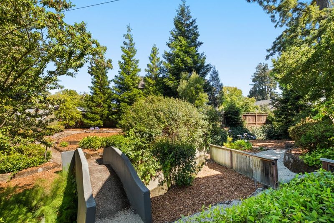
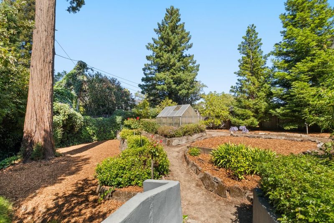
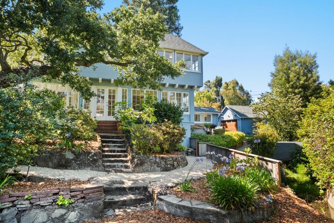
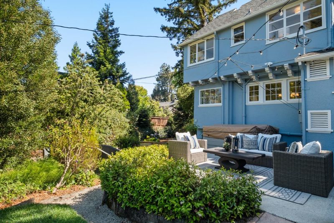
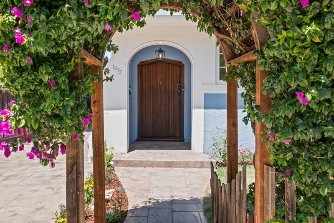
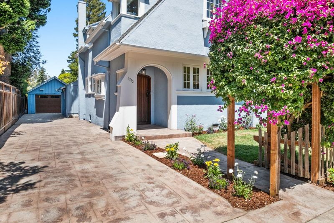
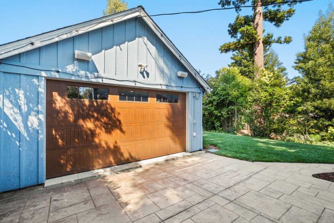
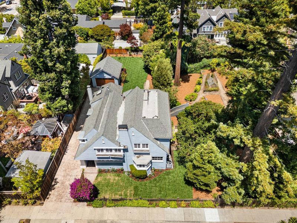
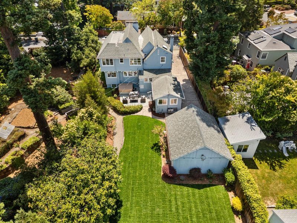
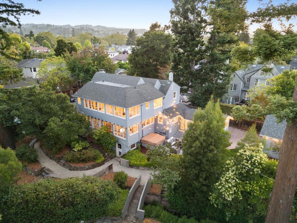
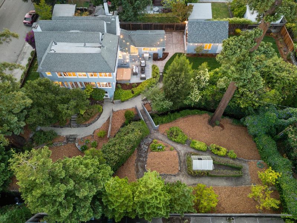
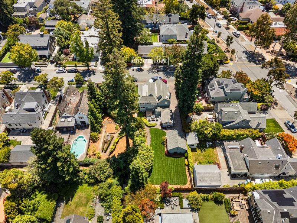
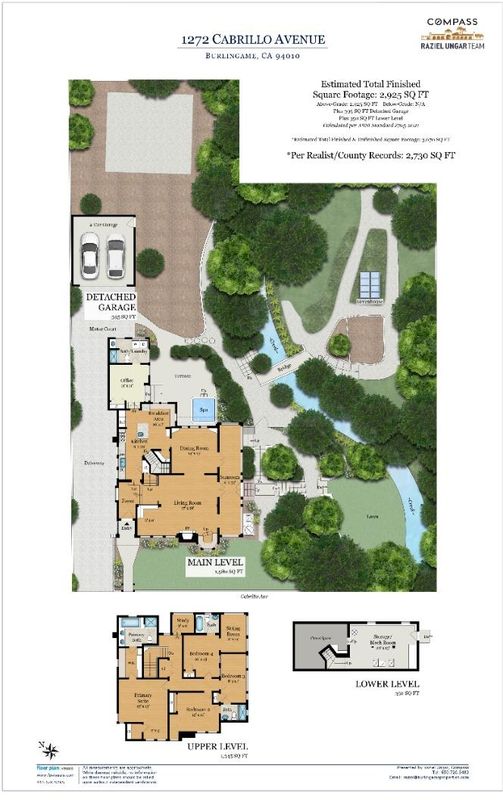
Approximately one-third acre of unexpectedly expansive and remarkably private park-like grounds sets this beautifully updated home apart in Easton Addition. Broad level lawns, a seasonal creek with charming bridge, greenhouse, patio with spa, and mature landscaping create an extraordinary setting just 4 blocks from Broadway shops and restaurants. Fresh white interiors, refinished espresso-hued hardwood floors, period board and batten walls, true-divided-light windows, and abundant natural light complement gracious living spaces. There is a grand formal living room with vintage carved fireplace and turret alcove with window seating, formal dining room, sunroom, updated kitchen with quartz counters, island and banquette seating, plus an inviting family room. The flexible floor plan includes a luxurious primary suite, generously sized secondary bedrooms, one with adjoining office or playroom, and attractively updated baths, including one en suite. Just across from a library and convenient to highly regarded Burlingame schools, both public and private.

- Days on Market
- 0 days
- Current Status
- Active
- Original Price
- $4,395,000
- List Price
- $4,395,000
- On Market Date
- Jul 9, 2026
- Property Type
- Single Family Home
- Area
- 466 - Burlinhome / Easton Add #2 / #3 / #5
- Zip Code
- 94010
- MLS ID
- ML82053626
- APN
- 026-153-100
- Year Built
- 1916
- Stories in Building
- 2
- Possession
- Unavailable
- Data Source
- MLSL
- Origin MLS System
- MLSListings, Inc.
Our Lady Of Angels Elementary School
Private K-8 Elementary, Religious, Coed
Students: 317 Distance: 0.1mi
Roosevelt Elementary School
Public K-5 Elementary
Students: 359 Distance: 0.3mi
Lincoln Elementary School
Public K-5 Elementary
Students: 457 Distance: 0.6mi
Mercy High School
Private 9-12 Secondary, Religious, All Female, Nonprofit
Students: 387 Distance: 0.7mi
Hoover Elementary
Public K-5
Students: 224 Distance: 0.7mi
American Advanced Academy
Private K-12
Students: 43 Distance: 0.8mi
- Bed
- 4
- Bath
- 4 (3/1)
- Double Sinks, Shower over Tub - 1, Stall Shower - 2+, Tub, Tub with Jets
- Parking
- 2
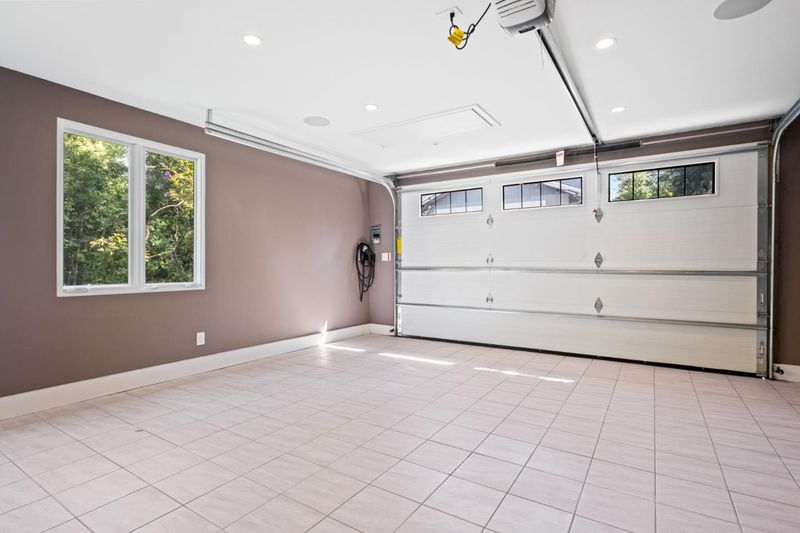
- Detached Garage
- SQ FT
- 2,730
- SQ FT Source
- Unavailable
- Lot SQ FT
- 14,546.0
- Lot Acres
- 0.33393 Acres
- Kitchen
- Dishwasher, Garbage Disposal, Hood Over Range, Island, Island with Sink, Microwave, Oven Range - Gas, Pantry, Refrigerator, Wine Refrigerator
- Cooling
- Central AC, Multi-Zone
- Dining Room
- Eat in Kitchen, Formal Dining Room
- Disclosures
- Natural Hazard Disclosure
- Family Room
- No Family Room
- Flooring
- Carpet, Hardwood, Tile
- Foundation
- Concrete Perimeter, Crawl Space, Pillars / Posts / Piers, Raised
- Fire Place
- Living Room, Wood Burning
- Heating
- Central Forced Air - Gas
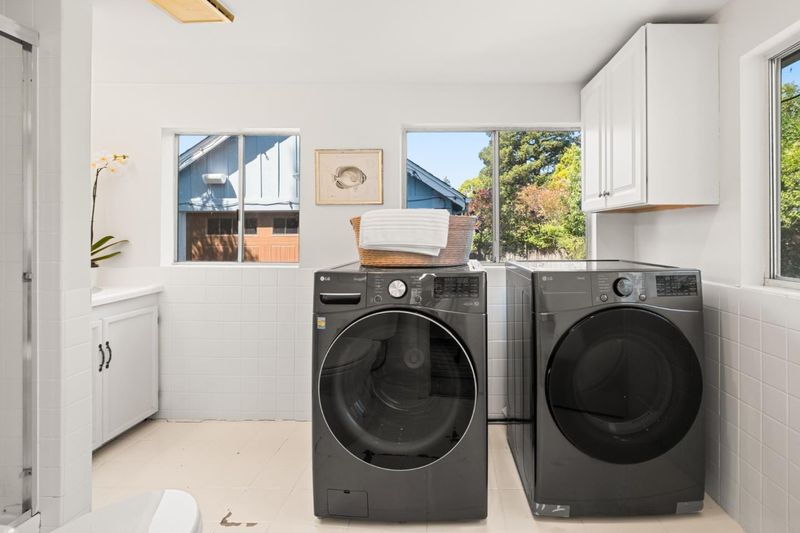
- Laundry
- Dryer, Inside, Washer
- Fee
- Unavailable
MLS and other Information regarding properties for sale as shown in Theo have been obtained from various sources such as sellers, public records, agents and other third parties. This information may relate to the condition of the property, permitted or unpermitted uses, zoning, square footage, lot size/acreage or other matters affecting value or desirability. Unless otherwise indicated in writing, neither brokers, agents nor Theo have verified, or will verify, such information. If any such information is important to buyer in determining whether to buy, the price to pay or intended use of the property, buyer is urged to conduct their own investigation with qualified professionals, satisfy themselves with respect to that information, and to rely solely on the results of that investigation.
School data provided by GreatSchools. School service boundaries are intended to be used as reference only. To verify enrollment eligibility for a property, contact the school directly.