

$789,000
2,465
SQ FT
$320
SQ/FT
7256 Santorini WAY
@ Alexandra Dr - Not Listed, El Dorado Hills

- 4 Bed
- 3 Bath
- 2 Park
- 2,465 sqft
- El Dorado Hills
-

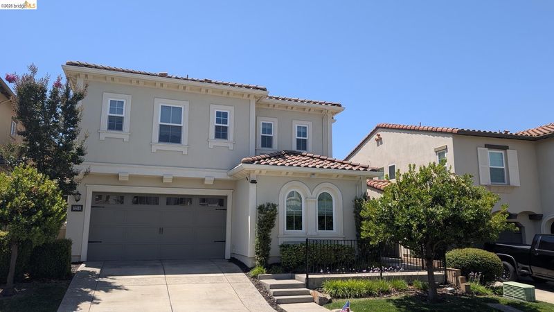
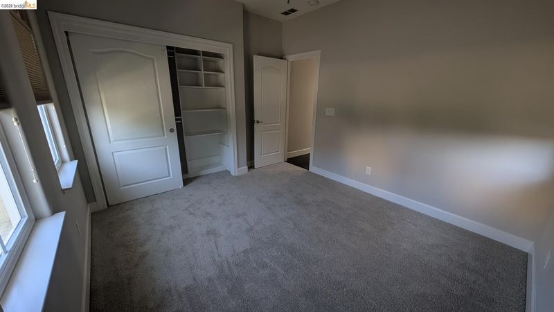
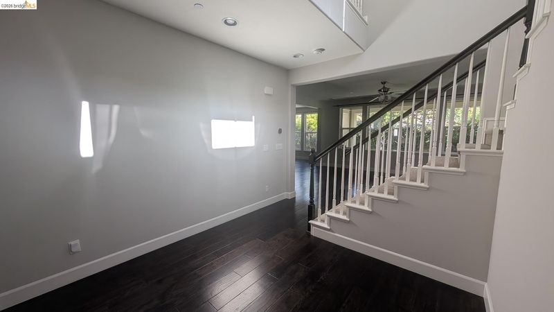
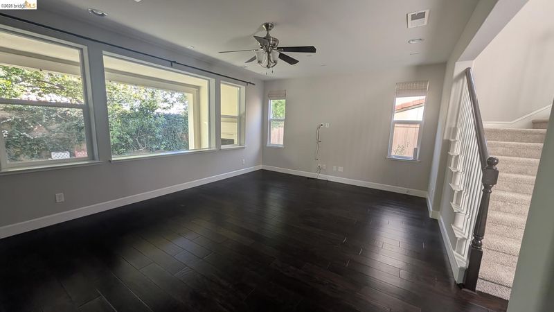
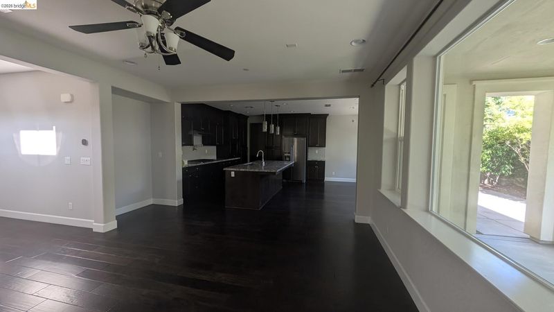
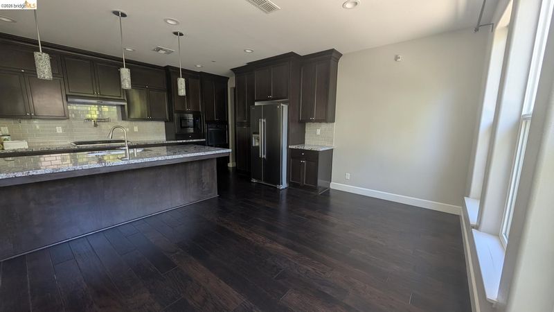
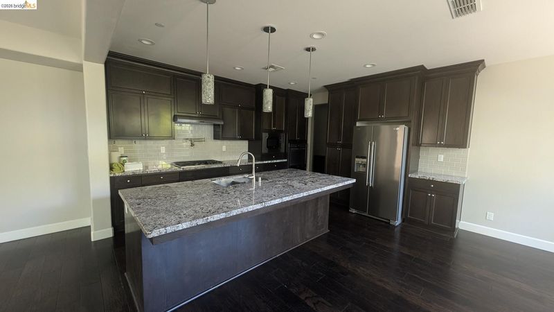
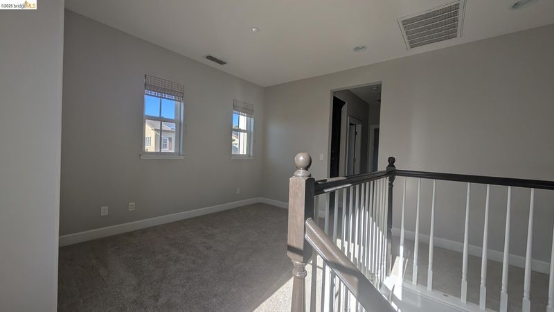
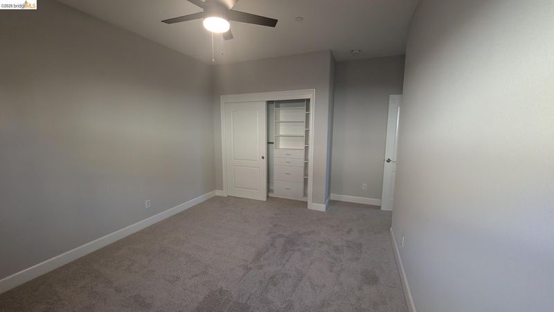
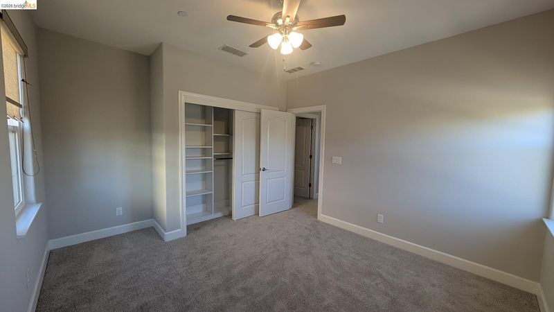
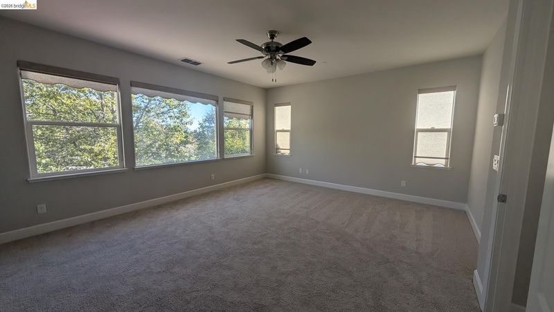
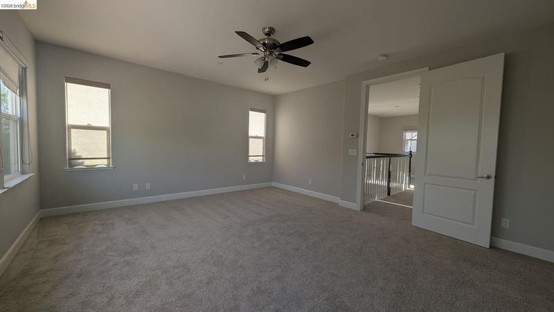
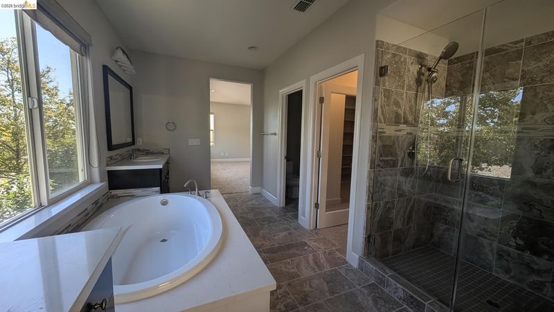
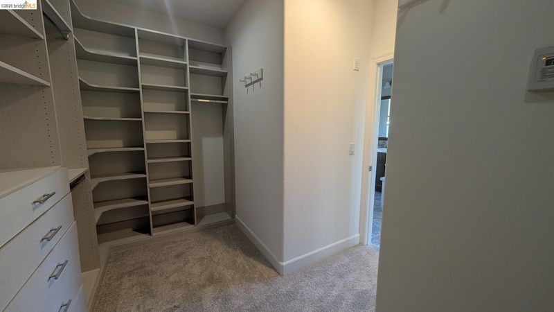
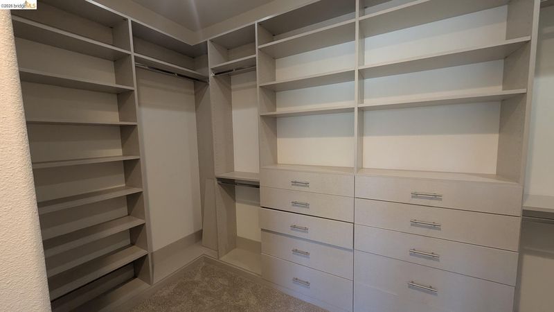
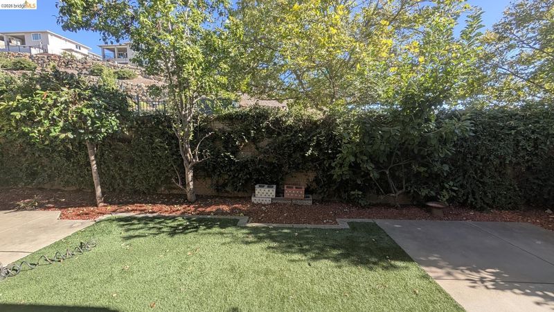
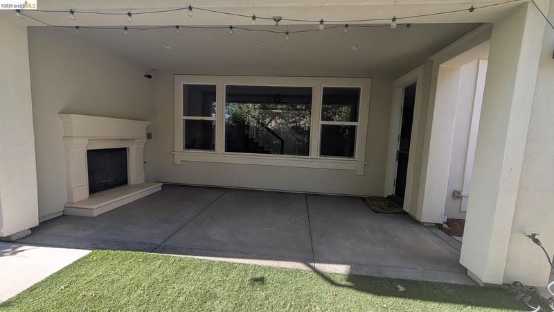
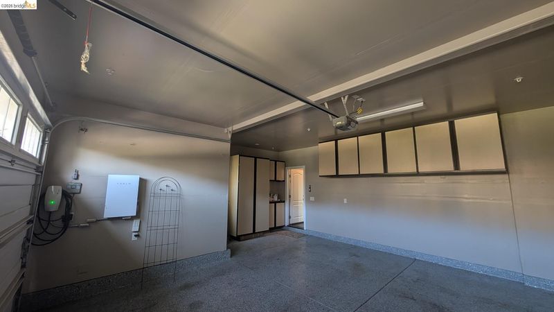
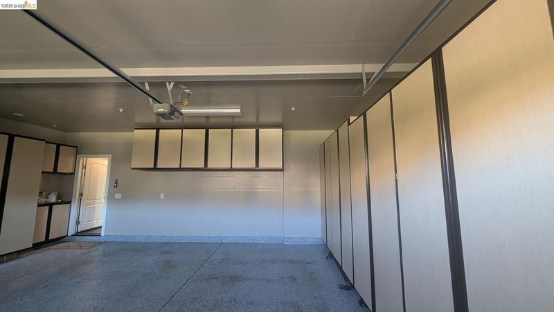
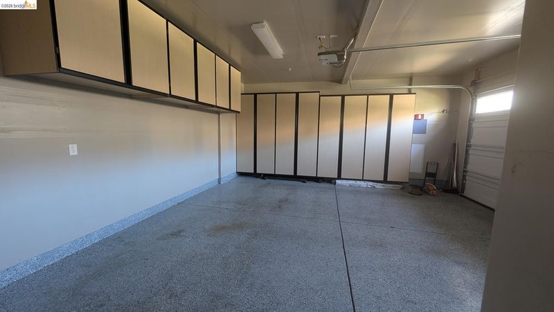
Modern luxury meets convenience in the highly sought-after gated Villagio enclave at The Promontory. This beautiful 4-bedroom, 3-bathroom residence offers 2,474 sq ft of bright, functional living space, including an expansive upstairs loft and a highly desirable full bedroom and full bathroom downstairs. The chef-minded kitchen shines with an island, sleek finishes, and a spacious pantry closet. Organization is effortless with premium built-in cabinet systems in both the closets and the 2-car attached garage. Relax in a low-maintenance setting featuring mountain views. Residents enjoy a premium El Dorado Hills lifestyle with easy access to award-winning schools, trails, and town center amenities. Move-in ready with fresh paint and new carpet-waiting for you!

- Current Status
- New
- Original Price
- $789,000
- List Price
- $789,000
- On Market Date
- Jul 6, 2026
- Property Type
- Detached
- D/N/S
- Not Listed
- Zip Code
- 95762
- MLS ID
- 41140543
- APN
- 124410006000
- Year Built
- 2014
- Stories in Building
- 2
- Possession
- Immediate
- Data Source
- MAXEBRDI
- Origin MLS System
- Bridge AOR
Empire Oaks Elementary School
Public K-5 Elementary
Students: 499 Distance: 0.7mi
Lakeview Elementary School
Public K-5 Elementary
Students: 533 Distance: 1.0mi
Folsom Hills Elementary School
Public K-5 Elementary
Students: 579 Distance: 1.4mi
Oak Chan Elementary School
Public K-5 Elementary
Students: 461 Distance: 1.5mi
Jackson Elementary School
Public K-5 Elementary
Students: 482 Distance: 1.7mi
Oak Ridge High School
Public 8-12 Secondary
Students: 2461 Distance: 1.7mi
- Bed
- 4
- Bath
- 3
- Parking
- 2
- Attached, Int Access From Garage, Enclosed, Electric Vehicle Charging Station(s), Garage Faces Front, Side By Side, Garage Door Opener
- SQ FT
- 2,465
- SQ FT Source
- Public Records
- Lot SQ FT
- 3,484.0
- Lot Acres
- 0.08 Acres
- Pool Info
- None
- Kitchen
- Dishwasher, Gas Range, Microwave, Range, Refrigerator, Tankless Water Heater, ENERGY STAR Qualified Appliances, Breakfast Bar, Stone Counters, Disposal, Gas Range/Cooktop, Kitchen Island, Pantry, Range/Oven Built-in, Updated Kitchen
- Cooling
- Ceiling Fan(s), Central Air
- Disclosures
- Fire Hazard Area, Mello-Roos District, Nat Hazard Disclosure, Disclosure Statement
- Entry Level
- Exterior Details
- Back Yard, Front Yard, Side Yard, Sprinklers Automatic, Low Maintenance
- Flooring
- Hardwood Flrs Throughout, Tile, Carpet
- Foundation
- Fire Place
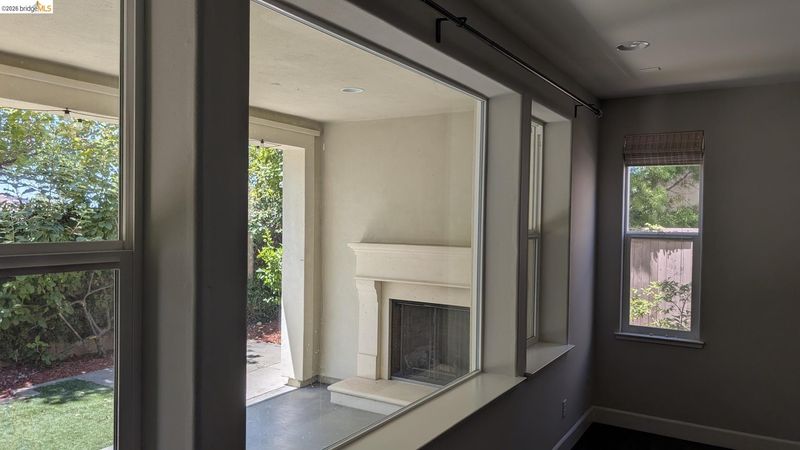
- Gas Starter, Metal, Wood Burning, Other, Gas Piped, See Remarks
- Heating
- Zoned, Natural Gas, Central
- Laundry
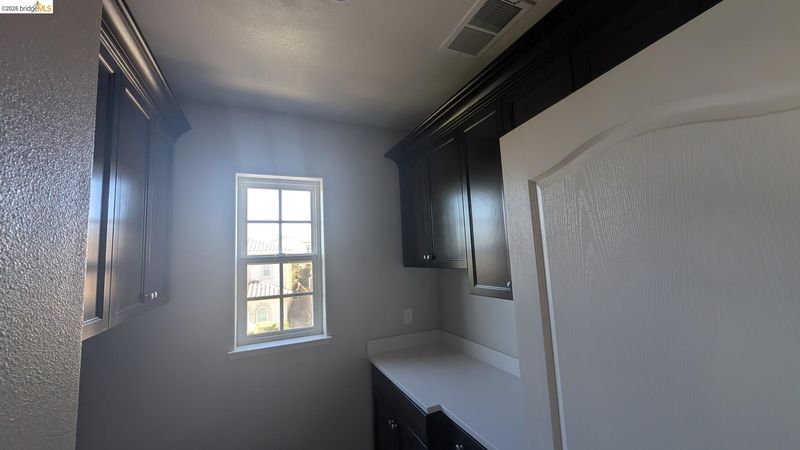
- 220 Volt Outlet, Gas Dryer Hookup, Laundry Room, Cabinets, Electric, Inside Room, Upper Level
- Upper Level
- 3 Bedrooms, 2 Baths, Primary Bedrm Retreat, Laundry Facility, Loft
- Main Level
- 1 Bedroom, 1 Bath, Main Entry
- Views
- Hills, Mountain(s), Panoramic
- Possession
- Immediate
- Architectural Style
- Contemporary
- Non-Master Bathroom Includes
- Bidet, Shower Over Tub, Granite
- Construction Status
- Existing
- Additional Miscellaneous Features
- Back Yard, Front Yard, Side Yard, Sprinklers Automatic, Low Maintenance
- Location
- Back Yard, Curb(s), Landscaped, Paved, Security Gate
- Pets
- Yes
- Roof
- Tile, Cement
- Water and Sewer
- Public, Water District, Irrigation Connected
- Fee
- $155
MLS and other Information regarding properties for sale as shown in Theo have been obtained from various sources such as sellers, public records, agents and other third parties. This information may relate to the condition of the property, permitted or unpermitted uses, zoning, square footage, lot size/acreage or other matters affecting value or desirability. Unless otherwise indicated in writing, neither brokers, agents nor Theo have verified, or will verify, such information. If any such information is important to buyer in determining whether to buy, the price to pay or intended use of the property, buyer is urged to conduct their own investigation with qualified professionals, satisfy themselves with respect to that information, and to rely solely on the results of that investigation.
School data provided by GreatSchools. School service boundaries are intended to be used as reference only. To verify enrollment eligibility for a property, contact the school directly.