

$1,798,000
2,200
SQ FT
$817
SQ/FT
767 Portswood Drive
@ Belder - 13 - Almaden Valley, San Jose

- 4 Bed
- 3 Bath
- 2 Park
- 2,200 sqft
- SAN JOSE
-

-
Sat Nov 21, 2:00 pm - 4:00 pm
-
Sun Nov 22, 2:00 pm - 4:00 pm
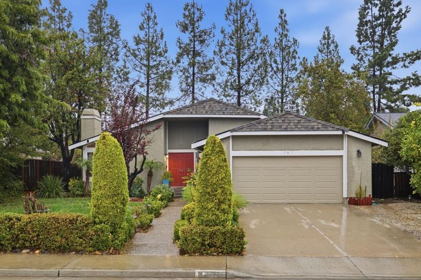
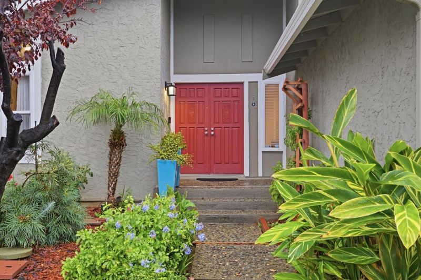
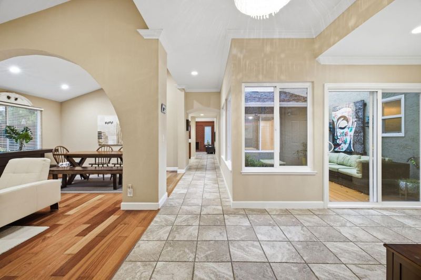
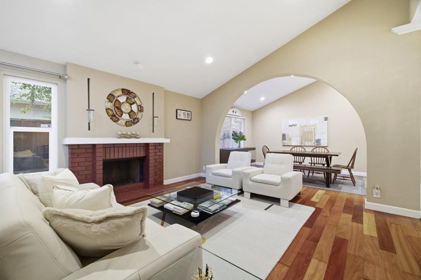
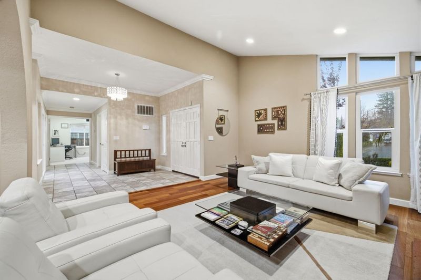
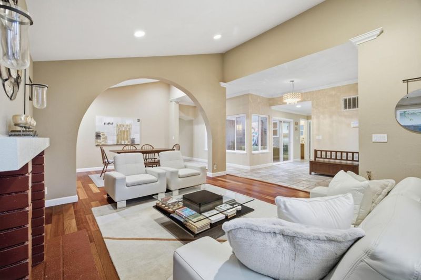
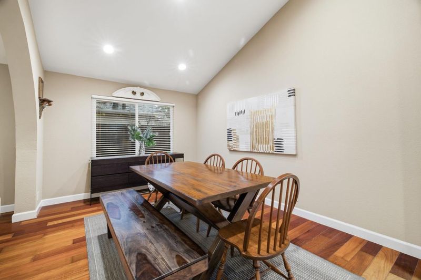
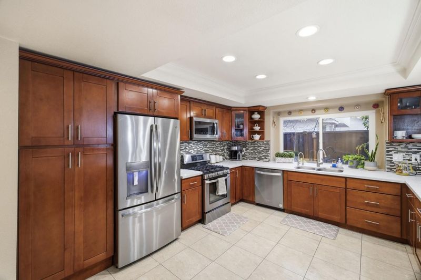
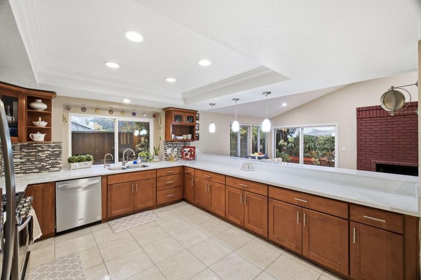
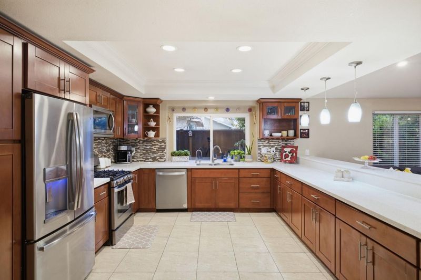
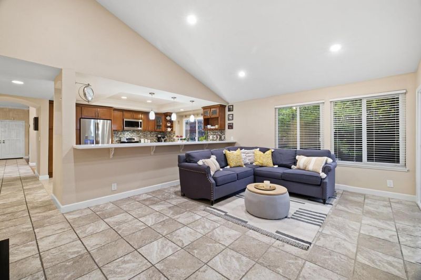
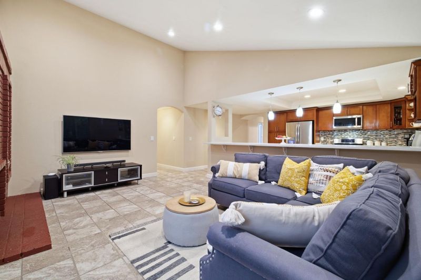
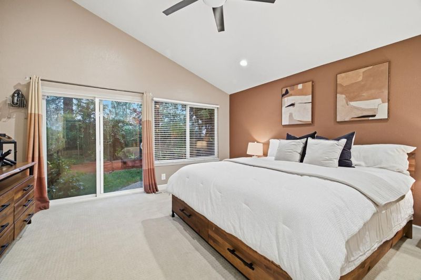
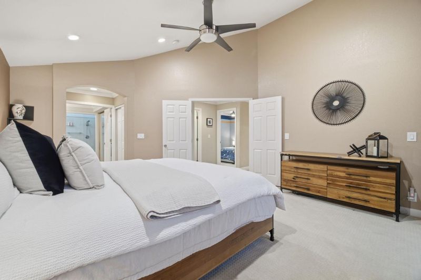
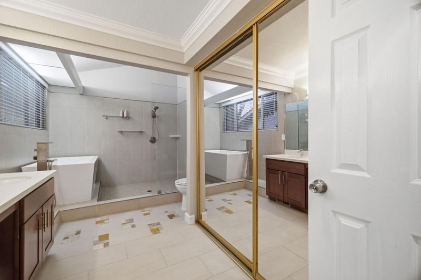
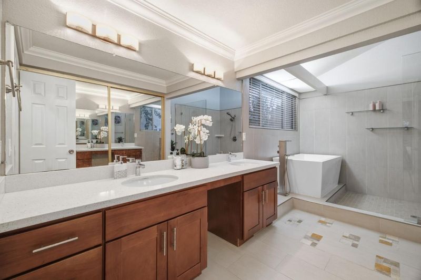
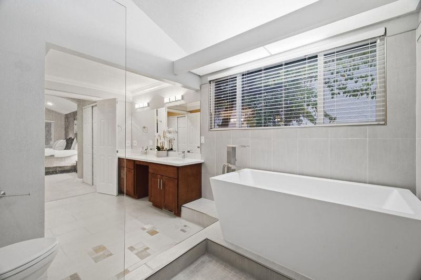
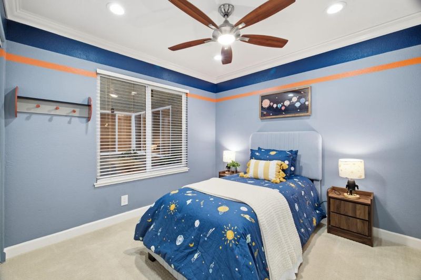
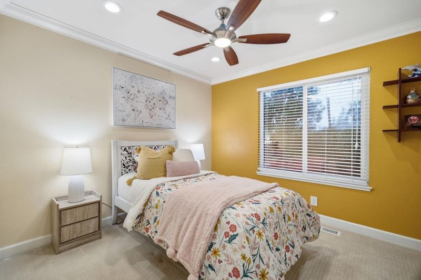
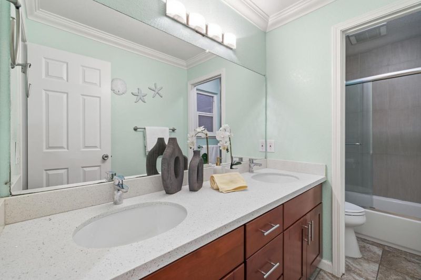
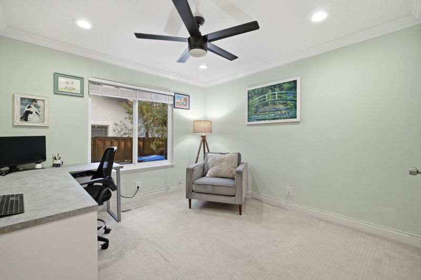
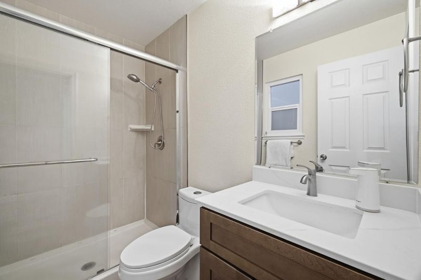
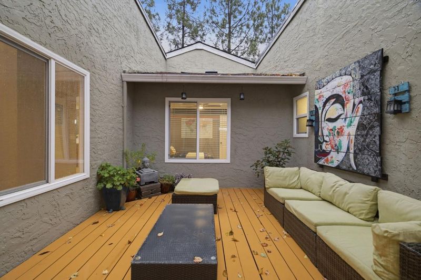
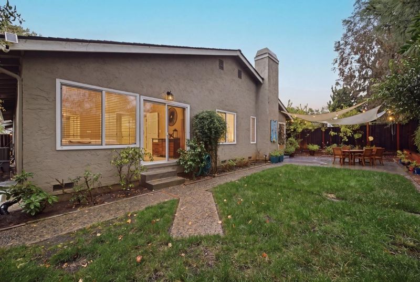
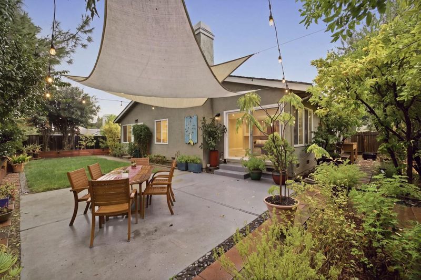
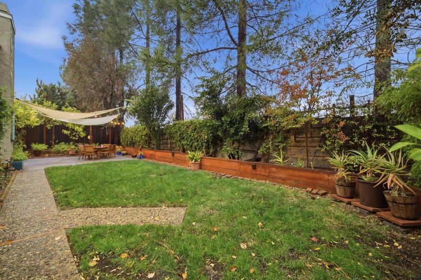
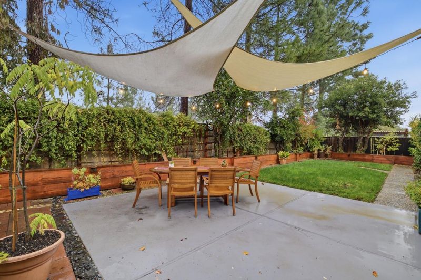
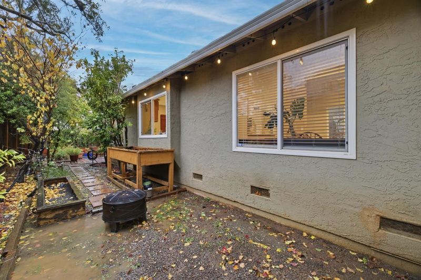
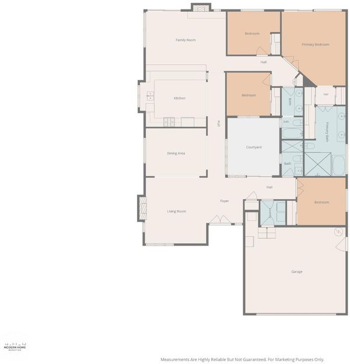
Welcome to 767 Portswood Drive, a beautifully remodeled single-story home in the desirable Almaden Valley neighborhood, where indoor comfort meets outdoor living. Offering 4 bedrooms, 3 bathrooms, and 2,200 sq ft of living space on an expansive 8,050 sq ft lot, this home features vaulted ceilings, abundant natural light, hardwood flooring, and a unique central atrium with a decorative fountain. The remodeled kitchen showcases quartz countertops, stainless steel appliances, updated cabinetry, and a spacious breakfast bar. Separate living and family rooms, each with a wood-burning fireplace, provide inviting spaces to gather and unwind. A dedicated office offers flexibility for work or guests. The spacious primary suite features backyard access, dual closets, and an updated bathroom with a soaking tub and custom-tiled shower. Step outside to a private backyard with mature landscaping, fruit trees, and beautiful Almaden mountain views. Expansive side yards provide additional space for gardening, hobbies, and outdoor projects. Additional highlights include a new furnace, A/C, and water heater. Conveniently located near scenic trails, parks, shopping, dining, and highly regarded Graystone Elementary, Bret Harte Middle, and Leland High School.

- Days on Market
- 1 day
- Current Status
- Active
- Original Price
- $1,798,000
- List Price
- $1,798,000
- On Market Date
- Nov 20, 2026
- Property Type
- Single Family Home
- Area
- 13 - Almaden Valley
- Zip Code
- 95120
- MLS ID
- ML82067752
- APN
- 701-56-005
- Year Built
- 1979
- Stories in Building
- 1
- Possession
- Unavailable
- Data Source
- MLSL
- Origin MLS System
- MLSListings, Inc.
Bret Harte Middle School
Public 6-8 Middle
Students: 1189 Distance: 0.4mi
Graystone Elementary School
Public K-5 Elementary
Students: 571 Distance: 0.5mi
Challenger School - Almaden
Private PK-8 Elementary, Coed
Students: 10000 Distance: 0.5mi
Williams Elementary School
Public K-5 Elementary
Students: 682 Distance: 1.0mi
Leland High School
Public 9-12 Secondary
Students: 1917 Distance: 1.4mi
Almaden Country Day School
Private PK-8 Elementary, Nonprofit
Students: 360 Distance: 1.4mi
- Bed
- 4
- Bath
- 3
- Parking
- 2
- Attached Garage
- SQ FT
- 2,200
- SQ FT Source
- Unavailable
- Lot SQ FT
- 8,050.0
- Lot Acres
- 0.184803 Acres
- Cooling
- Central AC
- Dining Room
- Formal Dining Room
- Disclosures
- Natural Hazard Disclosure
- Family Room
- Kitchen / Family Room Combo, Separate Family Room
- Foundation
- Raised
- Fire Place
- Wood Burning
- Heating
- Central Forced Air
- Fee
- Unavailable
MLS and other Information regarding properties for sale as shown in Theo have been obtained from various sources such as sellers, public records, agents and other third parties. This information may relate to the condition of the property, permitted or unpermitted uses, zoning, square footage, lot size/acreage or other matters affecting value or desirability. Unless otherwise indicated in writing, neither brokers, agents nor Theo have verified, or will verify, such information. If any such information is important to buyer in determining whether to buy, the price to pay or intended use of the property, buyer is urged to conduct their own investigation with qualified professionals, satisfy themselves with respect to that information, and to rely solely on the results of that investigation.
School data provided by GreatSchools. School service boundaries are intended to be used as reference only. To verify enrollment eligibility for a property, contact the school directly.