



$1,795,000
1,796
SQ FT
$999
SQ/FT
46 Lande Way
@ 1982 Adams Street - Yountville

- 3 Bed
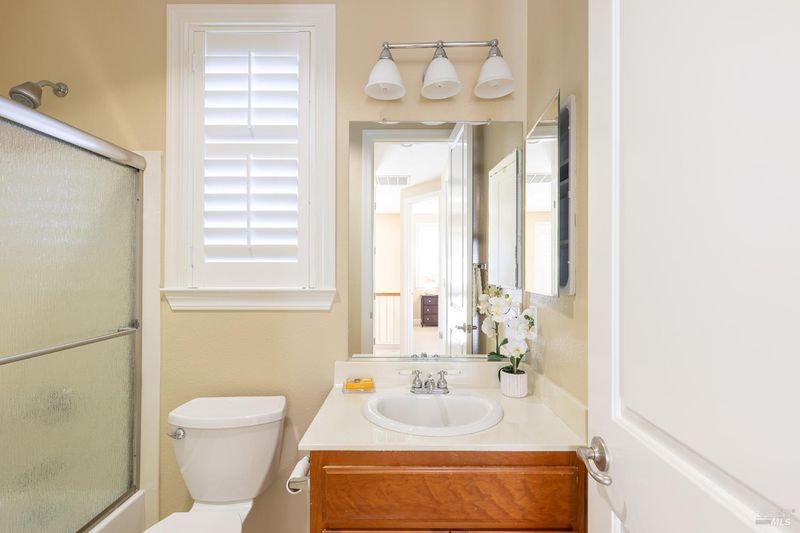
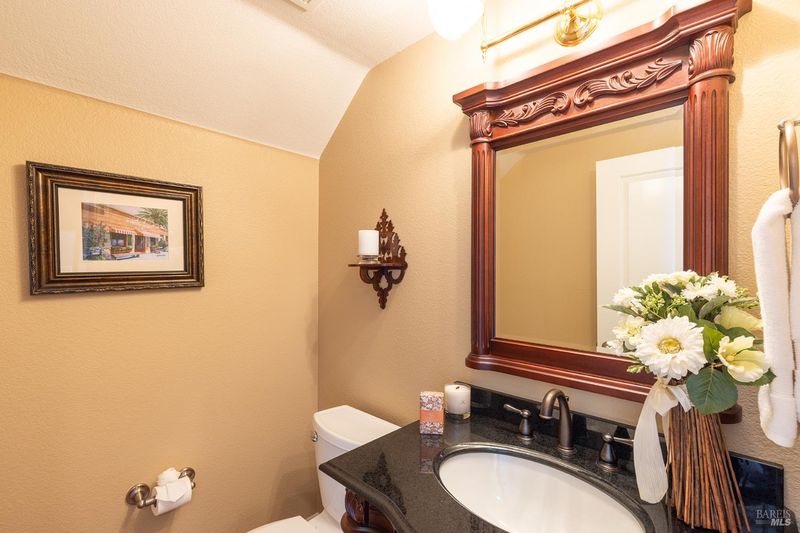
- 3 (2/1) Bath
- 2 Park
- 1,796 sqft
- Yountville
-

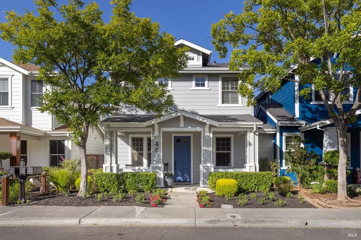
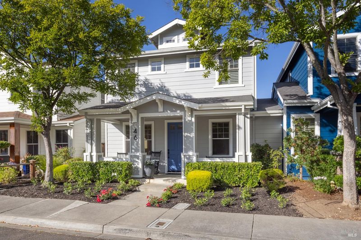
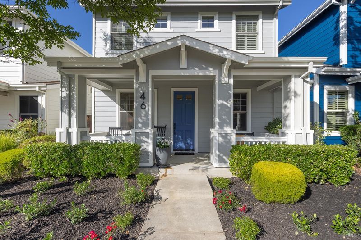
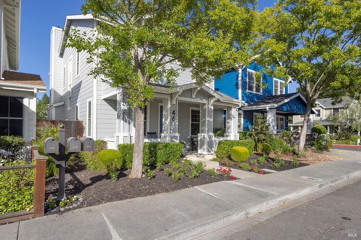
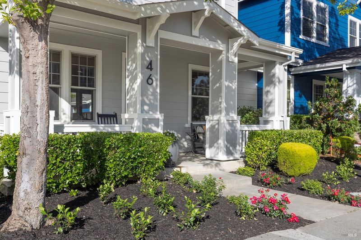
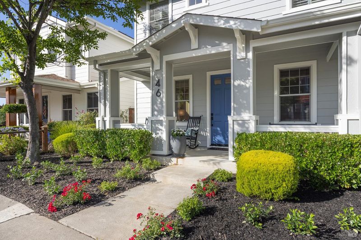
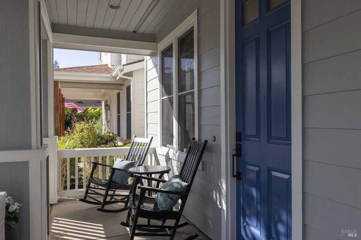
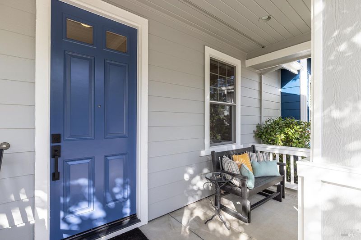
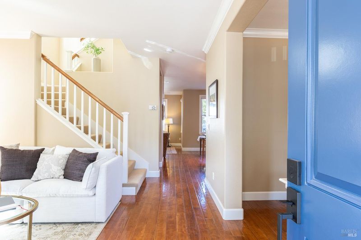
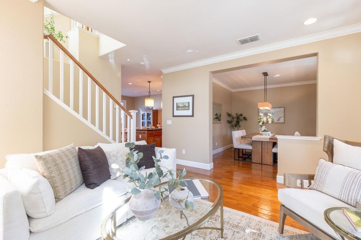
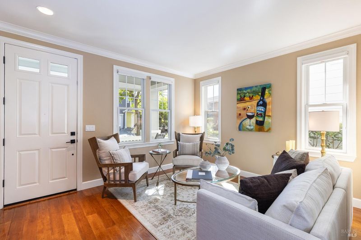
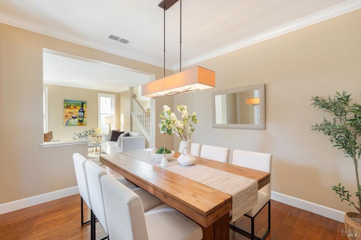
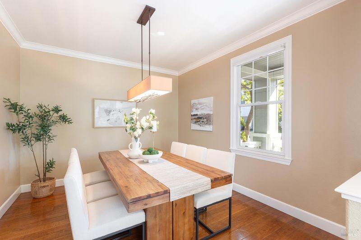
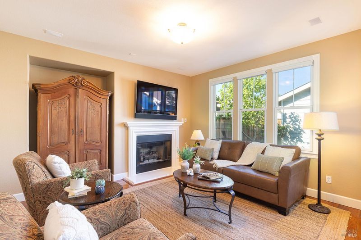
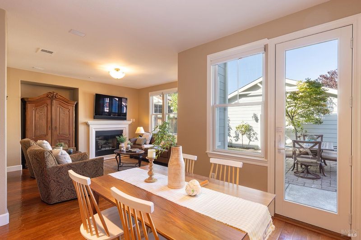
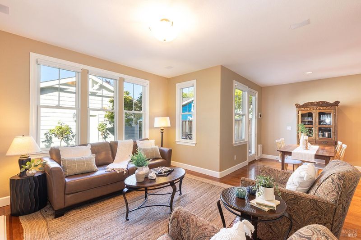
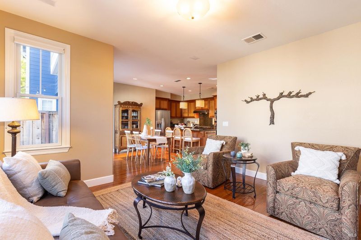
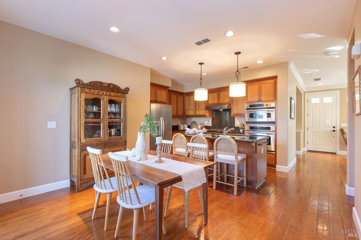
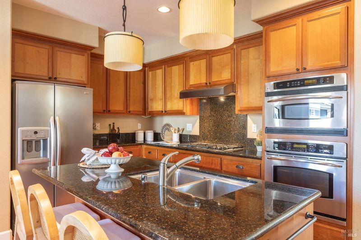
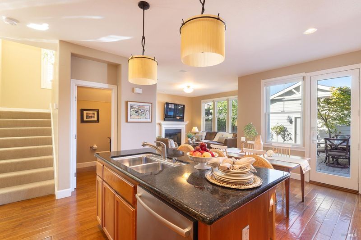
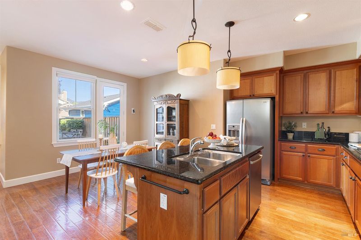
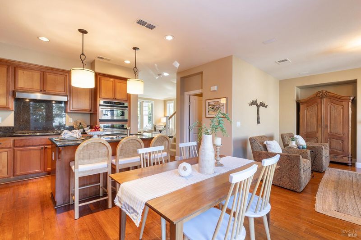
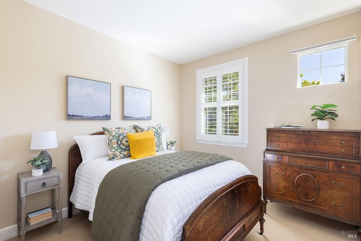
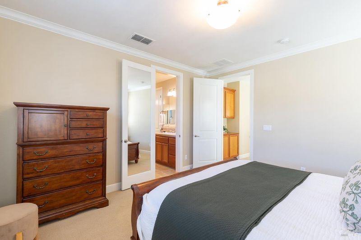
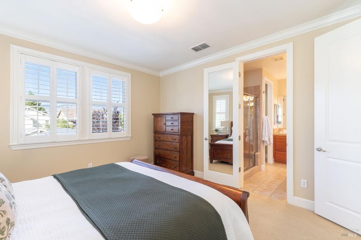
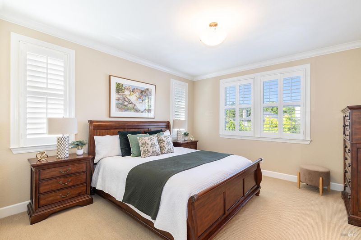
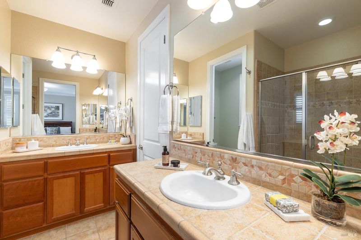
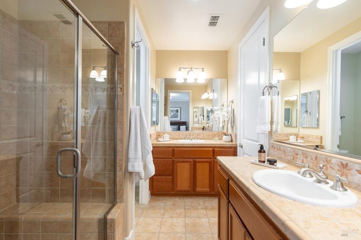
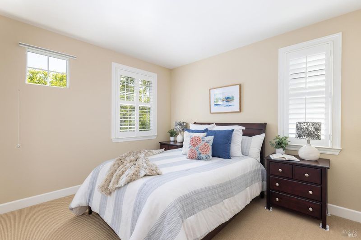
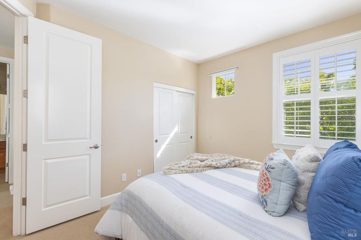
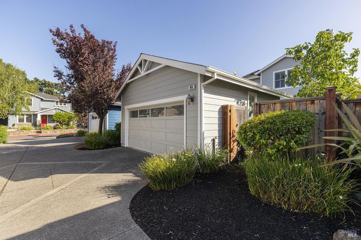
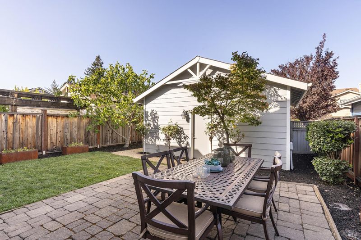
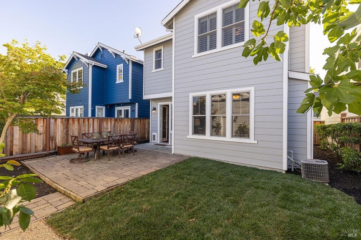
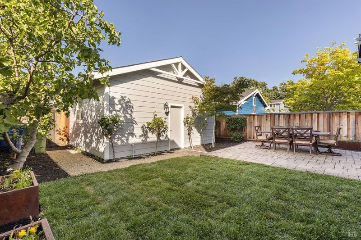
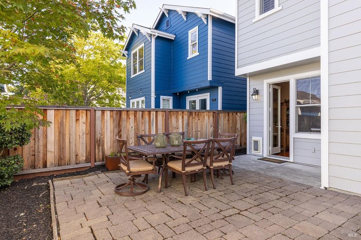
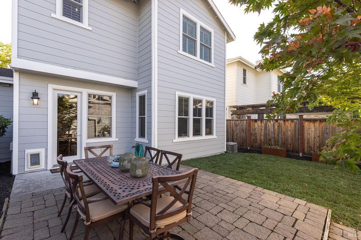
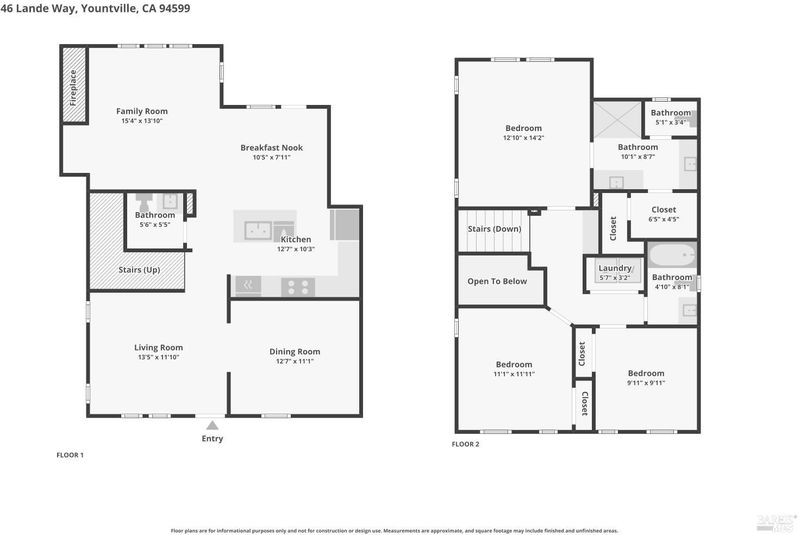
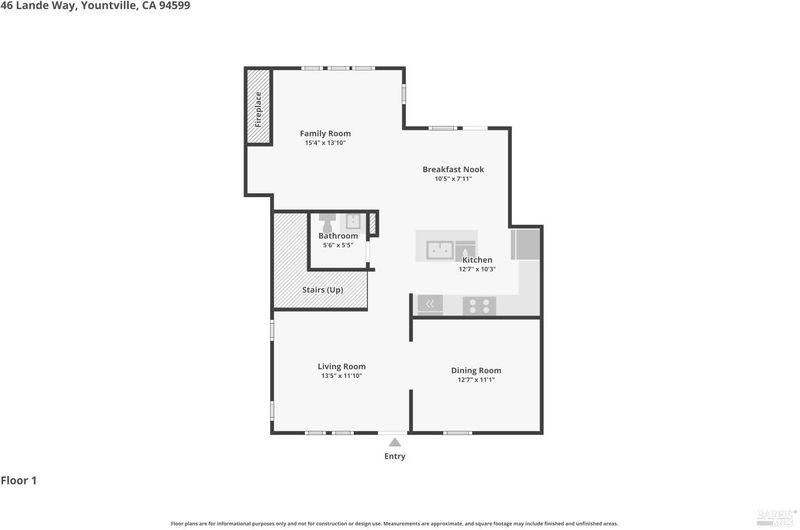
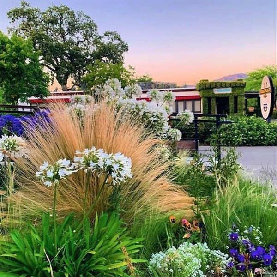
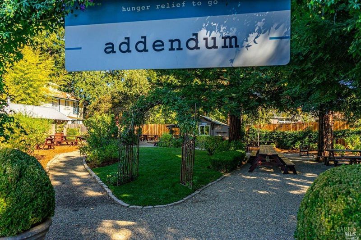
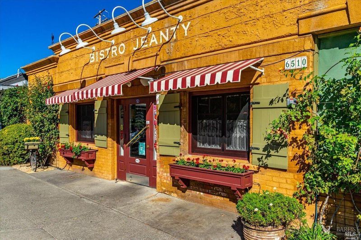
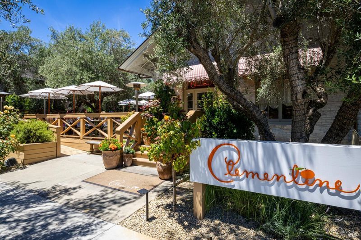
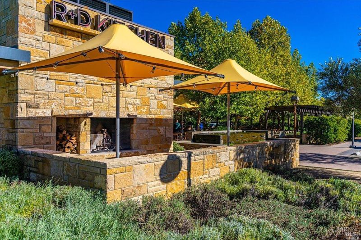
Nestled in the heart of North Yountville, this modern craftsman in the coveted Washington Park neighborhood is the epitome of wine country elegance. Situated within Yountville Square, the residence offers great curb appeal thanks to a designer-curated, freshly painted exterior palette and brand-new professional landscaping that welcomes you home. This sophisticated property features 1,800 square feet of living space with three spacious bedrooms and 2 1/2 baths, including a primary sanctuary perfectly positioned to capture mountain views that define the beauty of the valley. The interior is exceptionally luminous, defined by high ceilings that create an airy, expansive feel throughout. Rich hardwood floors flow seamlessly through the main level, beginning in the elegant dining area which sits perfectly across from a radiant,living room. This inviting space leads naturally into the heart of the home: a grand great room that combines a secondary living area with an open-concept kitchen. Featuring a large center island and premium stainless appliances, this layout is designed for effortless transitions and easy interaction. Outside, the private backyard and brick patio are framed by a heritage fig tree and a Meyer lemon tree, offering a serene retreat for al fresco dining. Built in 2006 and flawlessly maintained, this property is the perfect pied--terre or full-time residence. Enjoy an unparalleled lifestyle just moments away from world-class wineries, Michelin-starred dining, and boutique shopping. From the welcoming front porch to the secluded rear garden, this home is a true Yountville gem.

- Days on Market
- 0 days
- Current Status
- Active
- Original Price
- $1,795,000
- List Price
- $1,795,000
- On Market Date
- Jul 6, 2026
- Property Type
- Single Family Residence
- Area
- Yountville
- Zip Code
- 94599
- MLS ID
- 326057723
- APN
- 036-043-006-000
- Year Built
- 2006
- Stories in Building
- Unavailable
- Possession
- Close Of Escrow
- Data Source
- BAREIS
- Origin MLS System
Yountville Elementary School
Public K-5 Elementary
Students: 119 Distance: 0.2mi
Sunrise Montessori Of Napa Valley
Private K-6 Montessori, Elementary, Coed
Students: 73 Distance: 5.1mi
Salvador Elementary School
Public 2-5 Elementary
Students: 132 Distance: 5.1mi
Aldea Non-Public
Private 6-12 Special Education, Combined Elementary And Secondary, All Male
Students: 7 Distance: 5.7mi
Justin-Siena High School
Private 9-12 Secondary, Religious, Coed
Students: 660 Distance: 5.7mi
Vintage High School
Public 9-12 Secondary
Students: 1801 Distance: 5.9mi
- Bed
- 3
- Bath
- 3 (2/1)
- Double Sinks, Shower Stall(s)
- Parking
- 2
- Covered, Garage Door Opener, Garage Facing Rear
- SQ FT
- 1,796
- SQ FT Source
- Assessor Auto-Fill
- Lot SQ FT
- 4,125.0
- Lot Acres
- 0.0947 Acres
- Kitchen
- Breakfast Area, Granite Counter, Kitchen/Family Combo
- Cooling
- Central
- Dining Room
- Dining/Family Combo
- Family Room
- Cathedral/Vaulted
- Living Room
- Cathedral/Vaulted
- Flooring
- Wood
- Foundation
- Slab
- Heating
- Central, Fireplace(s)
- Laundry
- Cabinets, Dryer Included, Upper Floor, Washer Included
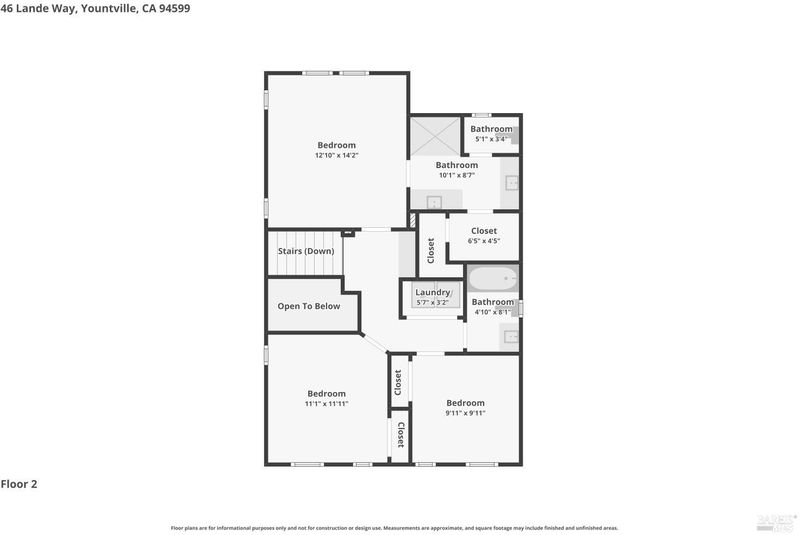
- Upper Level
- Bedroom(s)
- Main Level
- Dining Room, Family Room, Living Room, Partial Bath(s), Street Entrance
- Possession
- Close Of Escrow
- Basement
- None
- Architectural Style
- Craftsman
- Fee
- $0
MLS and other Information regarding properties for sale as shown in Theo have been obtained from various sources such as sellers, public records, agents and other third parties. This information may relate to the condition of the property, permitted or unpermitted uses, zoning, square footage, lot size/acreage or other matters affecting value or desirability. Unless otherwise indicated in writing, neither brokers, agents nor Theo have verified, or will verify, such information. If any such information is important to buyer in determining whether to buy, the price to pay or intended use of the property, buyer is urged to conduct their own investigation with qualified professionals, satisfy themselves with respect to that information, and to rely solely on the results of that investigation.
School data provided by GreatSchools. School service boundaries are intended to be used as reference only. To verify enrollment eligibility for a property, contact the school directly.