

$1,550,000
2,030
SQ FT
$764
SQ/FT
2622 Breton Pl
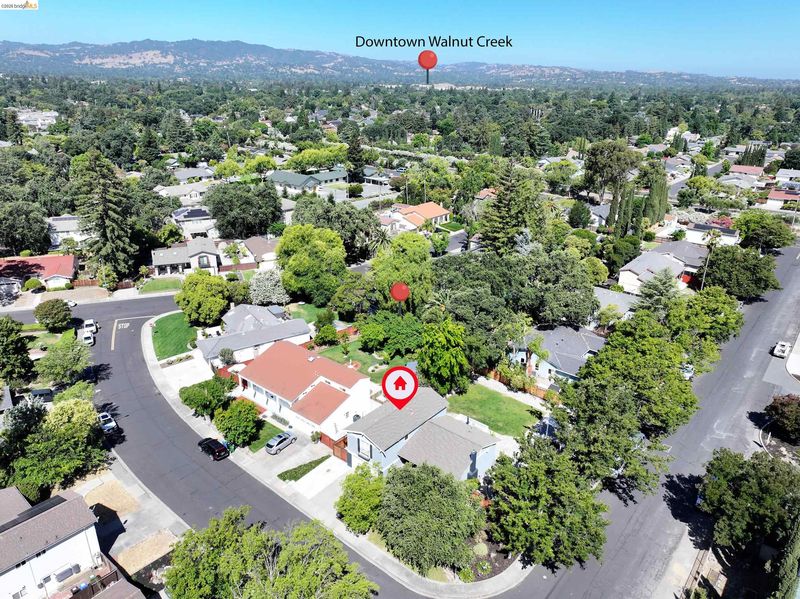
@ Weaver Lane - Carriage Square, Walnut Creek

- 4 Bed
- 2.5 (2/1) Bath
- 2 Park
- 2,030 sqft
- Walnut Creek
-

-
Thu Jul 9, 4:30 pm - 7:30 pm
Come tour this beautiful home!
-
Sat Jul 11, 1:00 pm - 3:30 pm
Come tour this beautiful home!
-
Sun Jul 12, 1:00 pm - 3:30 pm
Come tour this beautiful home!
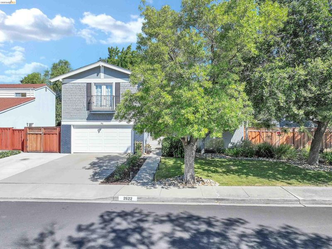
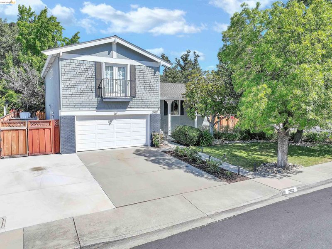
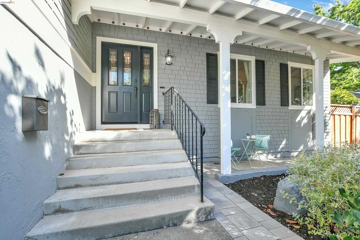
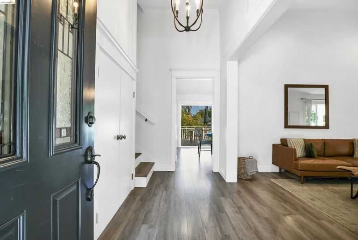
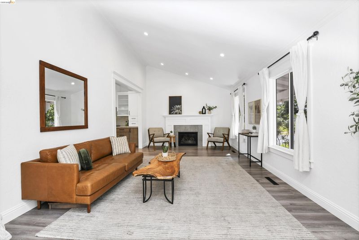
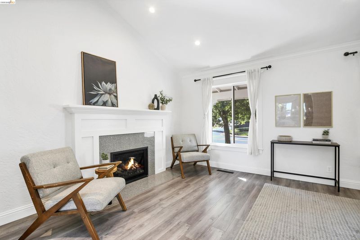
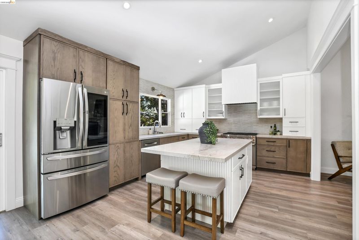
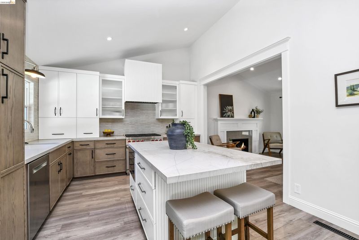
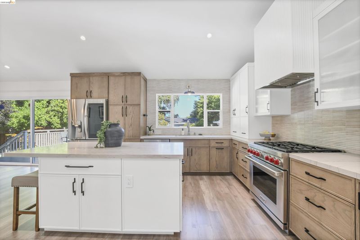
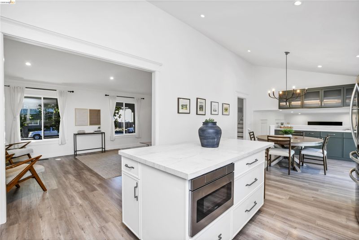
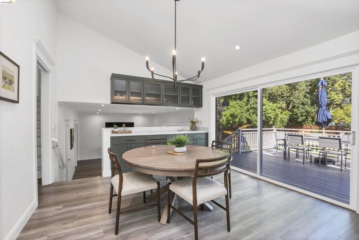
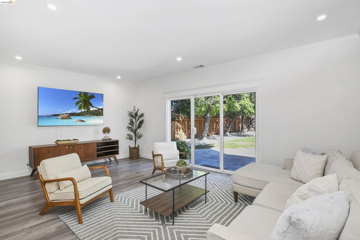
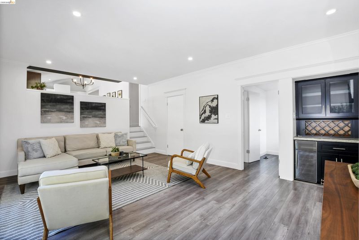
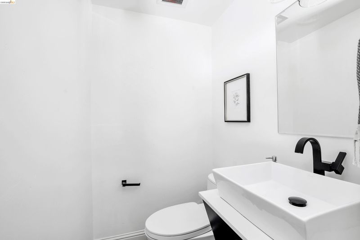
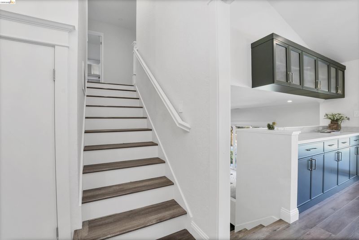
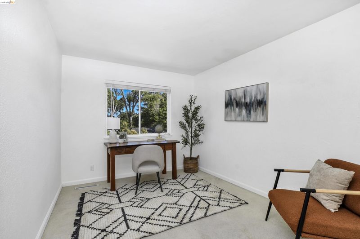
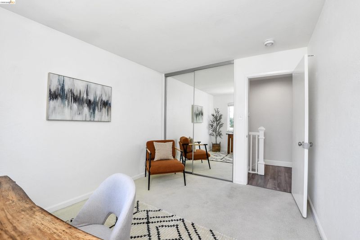
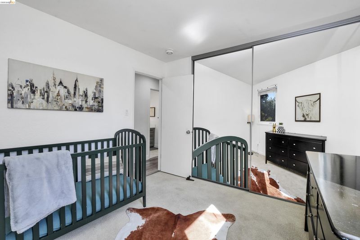
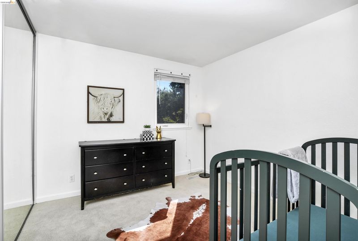
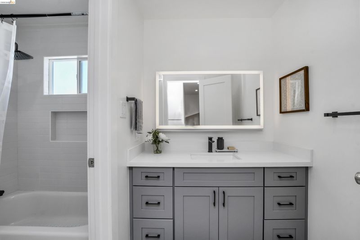
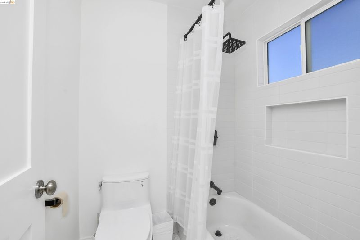
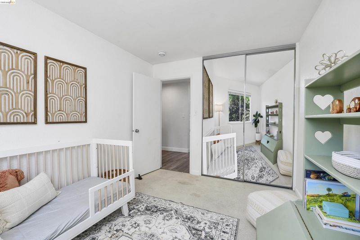
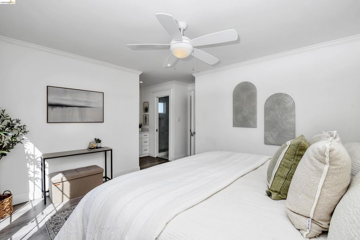
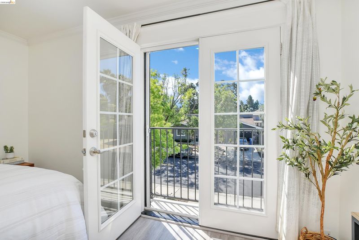
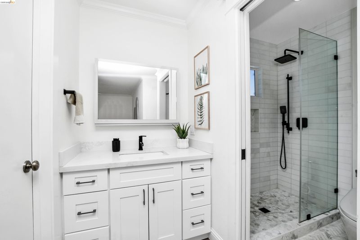
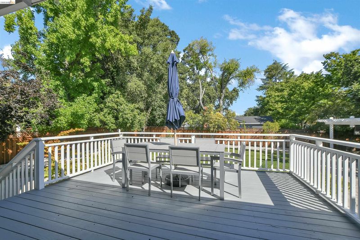
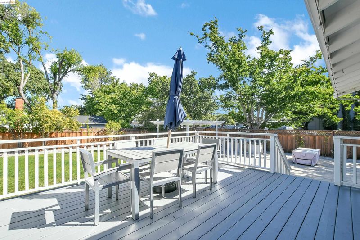
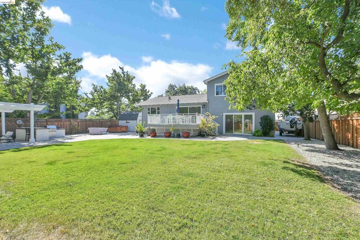
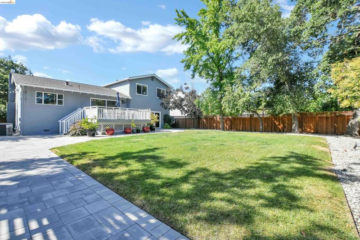
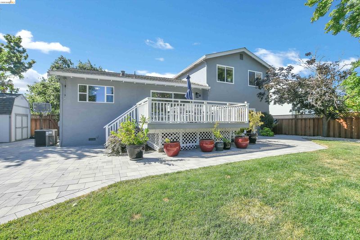
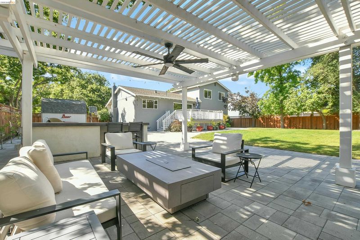
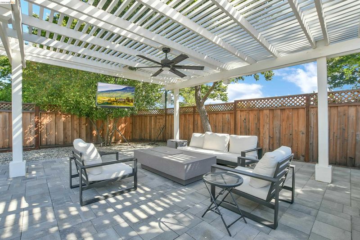
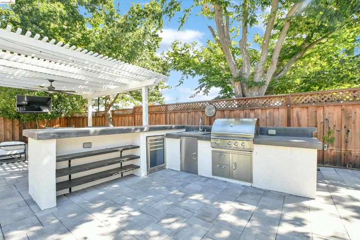
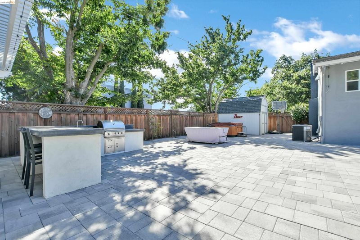
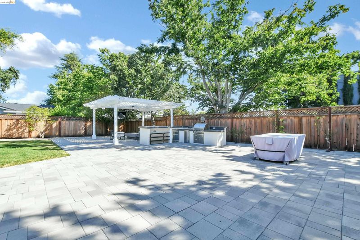
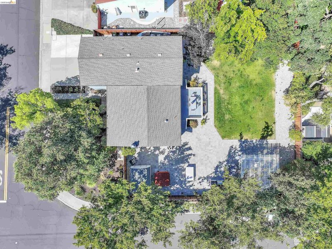
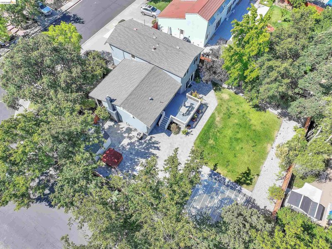
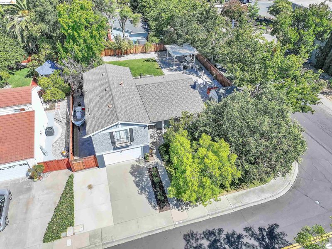
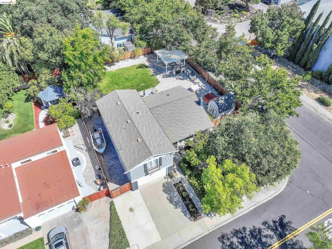
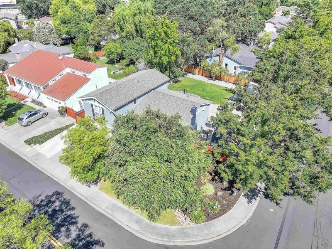
Welcome to 2622 Breton Place, where every detail has been thoughtfully curated and no expense has been spared. This fully updated 4-bedroom, 2.5-bath Walnut Creek gem spans 2,030 square feet and features over $350,000 in upgrades, delivering a turnkey living experience unlike any other. At the heart of the home sits a stunning new kitchen designed with the entertainer in mind, complete with top-of-the-line appliances and premium finishes that are as functional as they are beautiful. Every bathroom has been completely remodeled with high-end fixtures and designer touches, and the quality of craftsmanship speaks for itself throughout. Step outside to your private backyard retreat featuring a built-in BBQ grill and gorgeous pergola, perfect for effortless outdoor entertaining. Meticulously maintained and lovingly upgraded, this is the rare kind of worry-free home you can simply move into and enjoy.

- Current Status
- New
- Original Price
- $1,550,000
- List Price
- $1,550,000
- On Market Date
- Jul 5, 2026
- Property Type
- Detached
- D/N/S
- Carriage Square
- Zip Code
- 94598
- MLS ID
- 41140494
- APN
- 1450410137
- Year Built
- 1968
- Stories in Building
- 3
- Possession
- Close Of Escrow
- Data Source
- MAXEBRDI
- Origin MLS System
- DELTA
Oak Grove Middle School
Public 6-8 Middle
Students: 789 Distance: 0.1mi
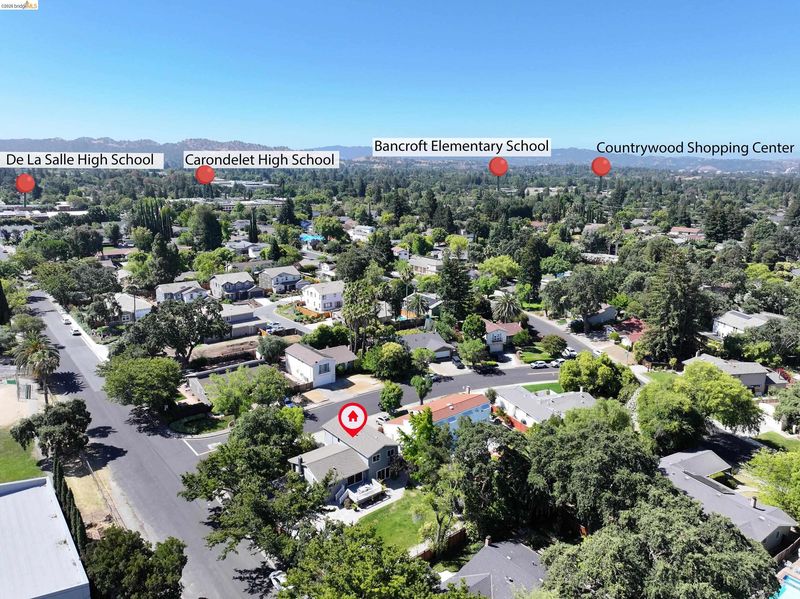
De La Salle High School Of Concord
Private 9-12 Secondary, Religious, All Male
Students: 1038 Distance: 0.3mi
Carondelet High School
Private 9-12 Secondary, Religious, All Female
Students: 805 Distance: 0.3mi
St. Francis Of Assisi
Private K-8 Elementary, Religious, Coed
Students: 299 Distance: 0.5mi
Spectrum Center, Inc.-Ygnacio Campus
Private 9-12
Students: 9 Distance: 0.5mi
Benham Academy
Private K-12
Students: NA Distance: 0.6mi
- Bed
- 4
- Bath
- 2.5 (2/1)
- Parking
- 2
- Garage, Parking Spaces, Boat, Garage Door Opener
- SQ FT
- 2,030
- SQ FT Source
- Assessor Auto-Fill
- Lot SQ FT
- 10,880.0
- Lot Acres
- 0.25 Acres
- Pool Info
- None
- Kitchen
- Dishwasher, Gas Range, Microwave, Refrigerator, Trash Compactor, Dryer, Washer, Gas Water Heater, Counter - Solid Surface, Gas Range/Cooktop, Kitchen Island, Updated Kitchen
- Cooling
- Central Air
- Disclosures
- Disclosure Package Avail
- Entry Level
- Exterior Details
- Back Yard, Front Yard, Garden/Play, Side Yard, Sprinklers Automatic, Sprinklers Front, Storage
- Flooring
- Vinyl, Carpet
- Foundation
- Fire Place
- Gas
- Heating
- Forced Air
- Laundry
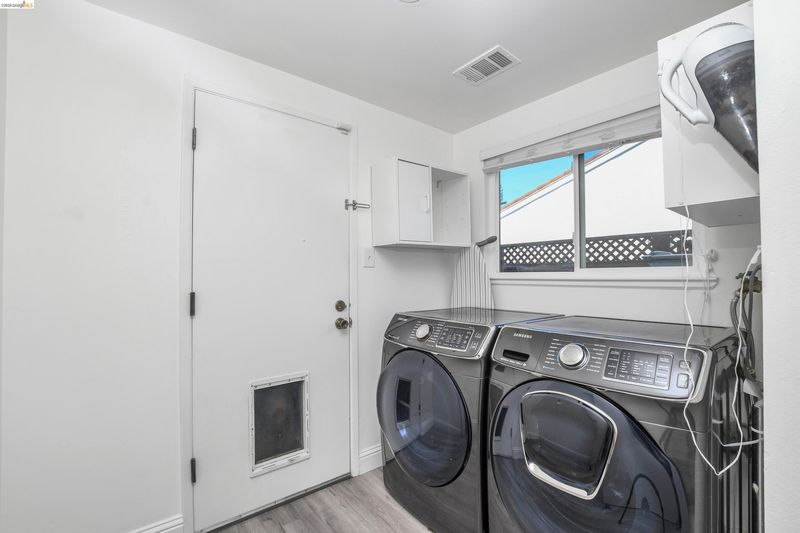
- Dryer, Washer
- Main Level
- Other
- Possession
- Close Of Escrow
- Architectural Style
- Contemporary
- Construction Status
- Existing
- Additional Miscellaneous Features
- Back Yard, Front Yard, Garden/Play, Side Yard, Sprinklers Automatic, Sprinklers Front, Storage
- Location
- Corner Lot, Level
- Roof
- Composition Shingles
- Water and Sewer
- Public
- Fee
- Unavailable
MLS and other Information regarding properties for sale as shown in Theo have been obtained from various sources such as sellers, public records, agents and other third parties. This information may relate to the condition of the property, permitted or unpermitted uses, zoning, square footage, lot size/acreage or other matters affecting value or desirability. Unless otherwise indicated in writing, neither brokers, agents nor Theo have verified, or will verify, such information. If any such information is important to buyer in determining whether to buy, the price to pay or intended use of the property, buyer is urged to conduct their own investigation with qualified professionals, satisfy themselves with respect to that information, and to rely solely on the results of that investigation.
School data provided by GreatSchools. School service boundaries are intended to be used as reference only. To verify enrollment eligibility for a property, contact the school directly.