

$465,000
869
SQ FT
$535
SQ/FT
107 Lakeshore Ct
@ Marina Bay Pkwy - Marina Bay, Richmond

- 2 Bed
- 1 Bath
- 0 Park
- 869 sqft
- Richmond
-

-
Sun Nov 22, 2:00 pm - 4:00 pm
Come see this sweet in-city retreat!
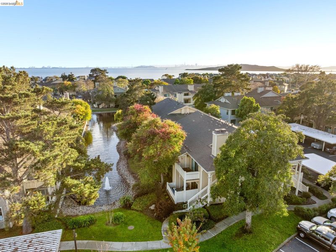
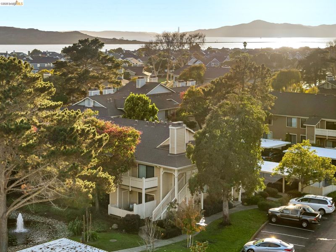
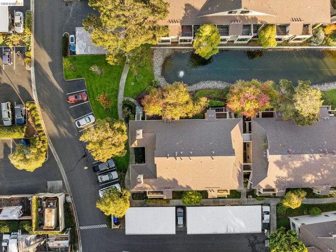
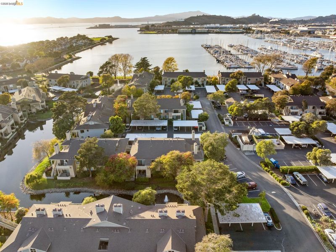
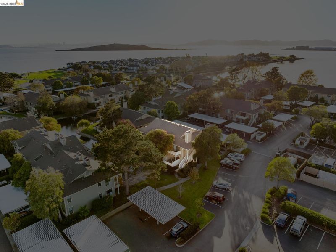
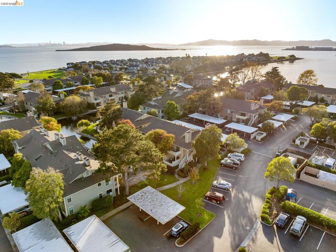
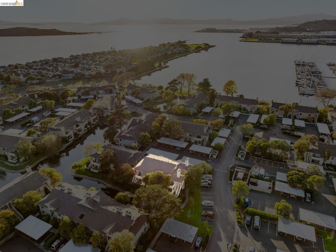
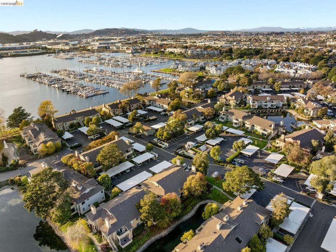
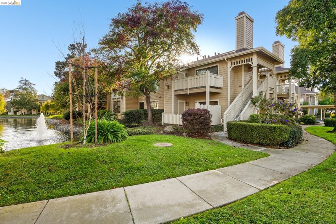
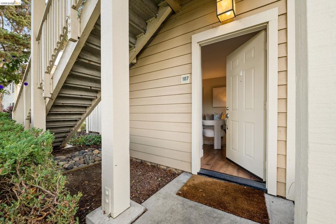
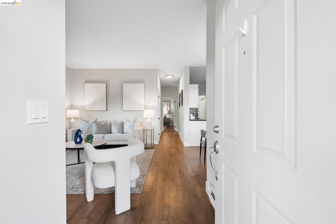
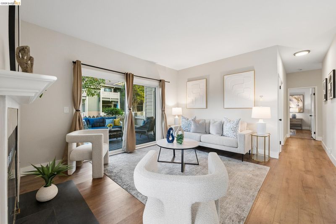
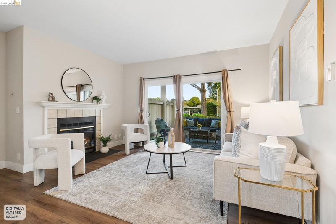
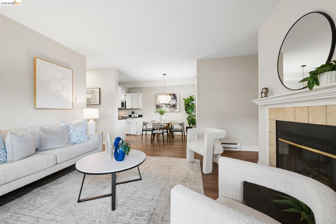
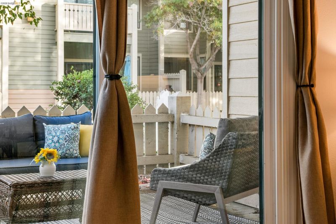
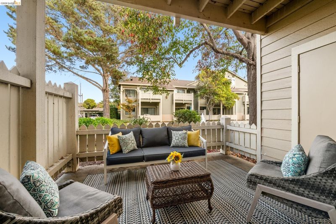
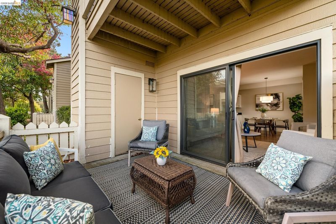
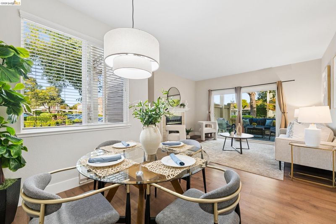
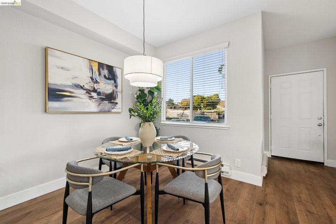
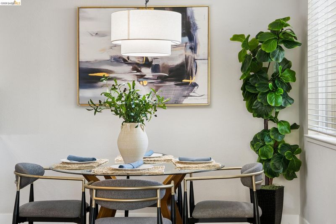
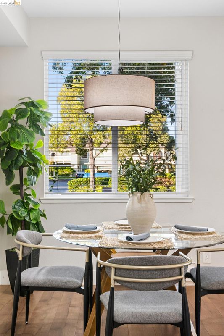
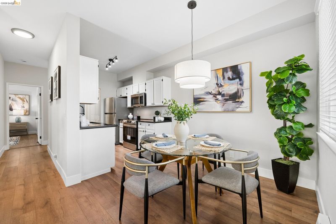
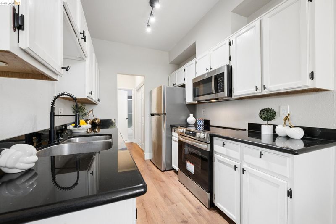
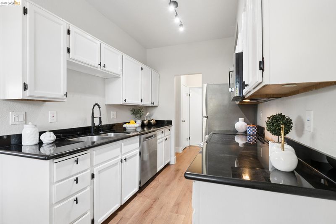
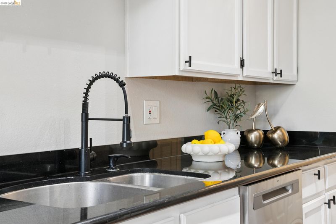
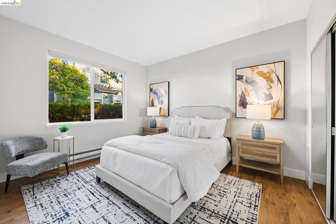
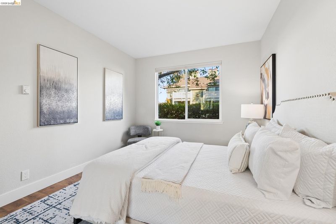
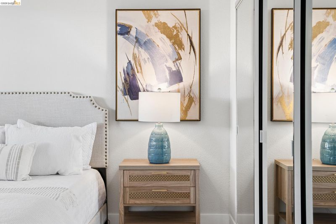
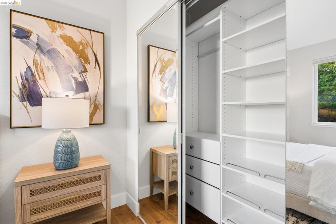
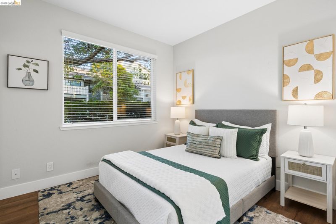
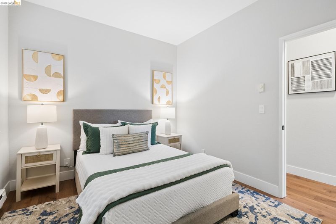
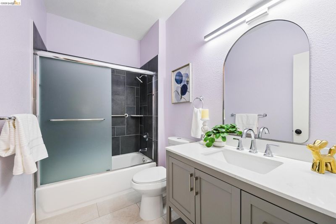
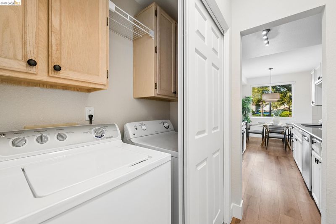
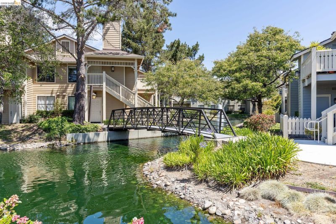
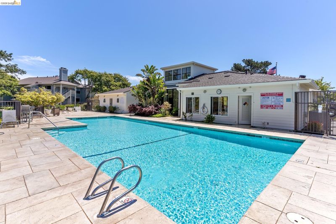
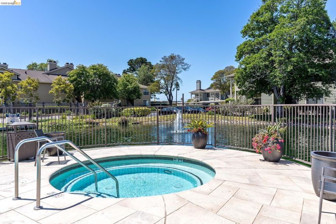
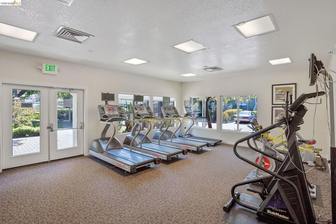
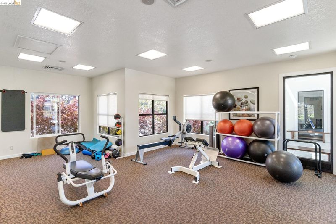
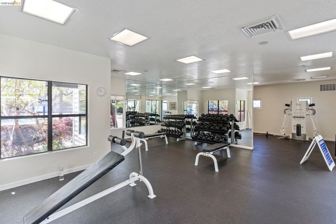
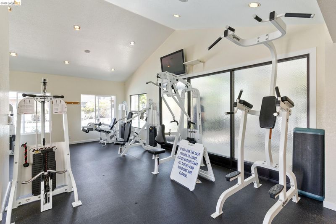
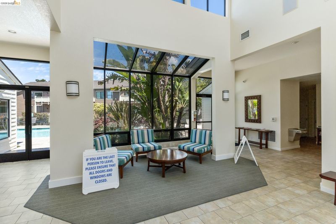
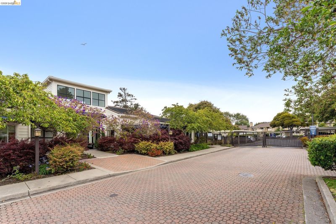
PRIME LOCATION in The Shores at Marina Bay, a special waterfront community. This remodeled 2-bedroom, ground-level retreat sits just beside a tranquil pond with a daytime fountain, and its private patio is the perfect spot to relax pond-side. The nearby Bay Trail is ideal for walking, running, biking, or access to sailing. The open-concept living and dining area is filled with natural light, and the living room offers a cozy fireplace and direct access to a private outdoor patio overlooking the beautifully landscaped grounds and water features. The kitchen provides ample cabinetry and storage, and the home includes an in-unit washer and dryer. Both bedrooms are generously sized, and the newly remodeled bathroom is tastefully finished. A dedicated parking space with terrific proximity to this unit is included, with ample guest parking nearby. This gated community offers a fitness center, pool, hot tub, clubhouse, BBQ area, and scenic walking trails, and the Marina Bay Yacht Club, and EV charging stations. Enjoy easy access to the Richmond Ferry Terminal, the scenic Marina Bay waterfront, local dining, the weekly Farmers Market, and commuter routes to the greater Bay Area and the Richmond–San Rafael Bridge. An oasis of coastal living with everyday convenience!

- Current Status
- New
- Original Price
- $465,000
- List Price
- $465,000
- On Market Date
- Nov 20, 2026
- Property Type
- Condominium
- D/N/S
- Marina Bay
- Zip Code
- 94804
- MLS ID
- 41154192
- APN
- 5607701066
- Year Built
- 1991
- Stories in Building
- 1
- Possession
- Close Of Escrow
- Data Source
- MAXEBRDI
- Origin MLS System
- Bridge AOR
Richmond Charter Elementary-Benito Juarez
Charter K-5
Students: 421 Distance: 0.6mi
John Henry High
Charter 9-12
Students: 320 Distance: 0.6mi
Richmond Charter Academy
Charter 6-8 Coed
Students: 269 Distance: 0.6mi
Caliber Beta Academy
Charter K-8
Students: 802 Distance: 1.2mi
Coronado Elementary School
Public K-6 Elementary
Students: 435 Distance: 1.2mi
Kennedy High School
Public 9-12 Secondary
Students: 851 Distance: 1.2mi
- Bed
- 2
- Bath
- 1
- Parking
- 0
- Carport, Guest, Electric Vehicle Charging Station(s)
- SQ FT
- 869
- SQ FT Source
- Public Records
- Lot SQ FT
- 2,125.0
- Lot Acres
- 0.05 Acres
- Pool Info
- In Ground, Community
- Kitchen
- Dishwasher, Electric Range, Microwave, Free-Standing Range, Refrigerator, Dryer, Washer, Gas Water Heater, Stone Counters, Electric Range/Cooktop, Disposal, Range/Oven Free Standing, Updated Kitchen
- Cooling
- None
- Disclosures
- Nat Hazard Disclosure, HOA Rental Restrictions
- Entry Level
- 1
- Exterior Details
- Storage
- Flooring
- Laminate, Tile
- Foundation
- Fire Place
- Living Room, Wood Burning
- Heating
- Baseboard
- Laundry
- Dryer, Laundry Closet, Washer, In Unit, Cabinets
- Main Level
- No Steps to Entry
- Views
- Water
- Possession
- Close Of Escrow
- Architectural Style
- Other
- Construction Status
- Existing
- Additional Miscellaneous Features
- Storage
- Location
- Level, Landscaped, Security Gate
- Roof
- Composition Shingles
- Water and Sewer
- Public
- Fee
- $554
MLS and other Information regarding properties for sale as shown in Theo have been obtained from various sources such as sellers, public records, agents and other third parties. This information may relate to the condition of the property, permitted or unpermitted uses, zoning, square footage, lot size/acreage or other matters affecting value or desirability. Unless otherwise indicated in writing, neither brokers, agents nor Theo have verified, or will verify, such information. If any such information is important to buyer in determining whether to buy, the price to pay or intended use of the property, buyer is urged to conduct their own investigation with qualified professionals, satisfy themselves with respect to that information, and to rely solely on the results of that investigation.
School data provided by GreatSchools. School service boundaries are intended to be used as reference only. To verify enrollment eligibility for a property, contact the school directly.