

$450,000
592
SQ FT
$760
SQ/FT
135 Red Rock Way, #203L
@ Duncan - SF District 4 - Diamond Heights, San Francisco

- 0 Bed
- 1 Bath
- 1 Park
- 592 sqft
- San Francisco
-

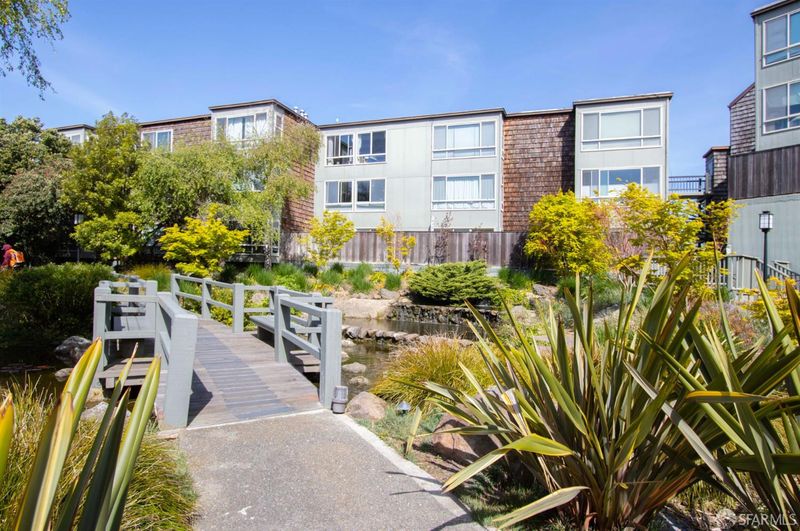
Welcome Home to Serenity and Style! Step into this sunlit condominium, perched above a tranquil courtyard with picturesque southern views. DHV #L203 has been thoughtfully updated, boasting fresh paint and the removal of its outdated popcorn ceiling give the home a warm, comforting feel. Soft new carpeting graces the living and sleeping areas, while elegant, engineered wood flooring adds warmth and sophistication to the entry, kitchen, vanity, and bath. The galley kitchen offers nice separation from the spacious main living area, where a cozy gas fireplace invites relaxation. A breakfast bar, pass-through closets, and a dedicated dressing area add both function and charm. Step outside and immerse yourself in a lush, park-like setting, where cascading koi ponds and tastefully refreshed native landscaping create an oasis of calm. Whether you're seeking the perfect pied--terre or a stylish starter home, this gem offers the ideal blend of comfort and convenience. Included with this home is full use of the HOA amenities: An Outdoor Heated Pool, Fitness Center with Whirlpool Spa and Dry Sauna. Plus, enjoy the increasingly hard to find feature of your own enclosed, deeded parking space at no extra monthly cost! EV Charging too!

- Days on Market
- 0 days
- Current Status
- Coming Soon
- Original Price
- $450,000
- List Price
- $450,000
- On Market Date
- Sep 1, 2026
- Property Type
- Condominium
- District
- SF District 4 - Diamond Heights
- Zip Code
- 94131
- MLS ID
- 531380557
- APN
- 7517327
- Year Built
- 1972
- Stories in Building
- 3
- Number of Units
- 396
- Possession
- Close Of Escrow
- Data Source
- SFAR
- Origin MLS System
Asawa (Ruth) San Francisco School Of The Arts, A Public School.
Public 9-12 Secondary, Coed
Students: 795 Distance: 0.4mi
Academy Of Arts And Sciences
Public 9-12
Students: 358 Distance: 0.4mi
St. Philip School
Private K-8 Elementary, Religious, Coed
Students: 223 Distance: 0.5mi
Alvarado Elementary School
Public K-5 Elementary
Students: 515 Distance: 0.5mi
Rooftop Elementary School
Public K-8 Elementary, Coed
Students: 568 Distance: 0.6mi
Lick (James) Middle School
Public 6-8 Middle
Students: 568 Distance: 0.6mi
- Bed
- 0
- Bath
- 1
- Split Bath, Tub w/Shower Over
- Parking
- 1
- Attached, Enclosed, Inside Entrance, Side by Side, On Site - Mapped (Condo Only)
- SQ FT
- 592
- SQ FT Source
- Assessor Agent-Fill
- Lot SQ FT
- 6,960.89
- Lot Acres
- 0.1598 Acres
- Pool Info
- Community, Fenced, Gas Heat
- Kitchen
- Breakfast Area
- Entry Level
- 0
- Flooring
- Carpet, Simulated Wood
- Foundation
- Pillar/Post/Pier
- Fire Place
- Gas Log, Living Room
- Heating
- Fireplace(s), Wall Furnace
- Laundry
- Inside Room
- Views
- Garden, Hills, Mountain(s)
- Possession
- Close Of Escrow
- Architectural Style
- Contemporary, Mid-Century
- * Fee
- $779
- Name
- Diamond Heights Village Assn
- Phone
- 415-824-3535
- *Fee includes
- Common Areas, Earthquake Insurance, Elevator, Insurance on Structure, Maintenance Structure, Maintenance Grounds, Management, Pool, Recreation Facility, Roof, Sewer, Trash, and Water
MLS and other Information regarding properties for sale as shown in Theo have been obtained from various sources such as sellers, public records, agents and other third parties. This information may relate to the condition of the property, permitted or unpermitted uses, zoning, square footage, lot size/acreage or other matters affecting value or desirability. Unless otherwise indicated in writing, neither brokers, agents nor Theo have verified, or will verify, such information. If any such information is important to buyer in determining whether to buy, the price to pay or intended use of the property, buyer is urged to conduct their own investigation with qualified professionals, satisfy themselves with respect to that information, and to rely solely on the results of that investigation.
School data provided by GreatSchools. School service boundaries are intended to be used as reference only. To verify enrollment eligibility for a property, contact the school directly.