

$785,000
1,506
SQ FT
$521
SQ/FT
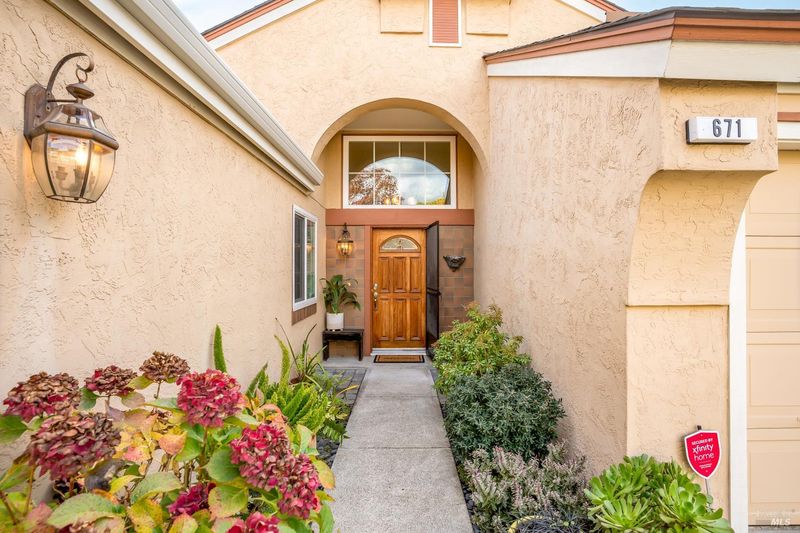
671 Daffodil Drive
@ Primrose - Benicia 1, Benicia

- 3 Bed
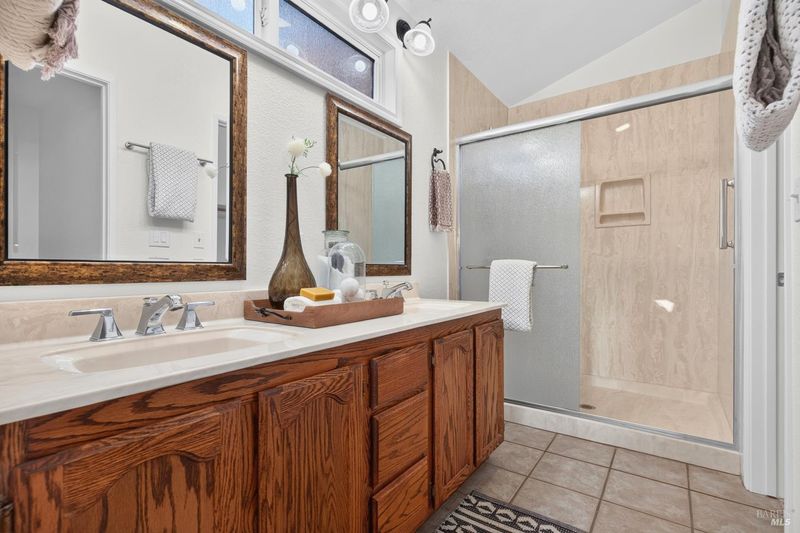
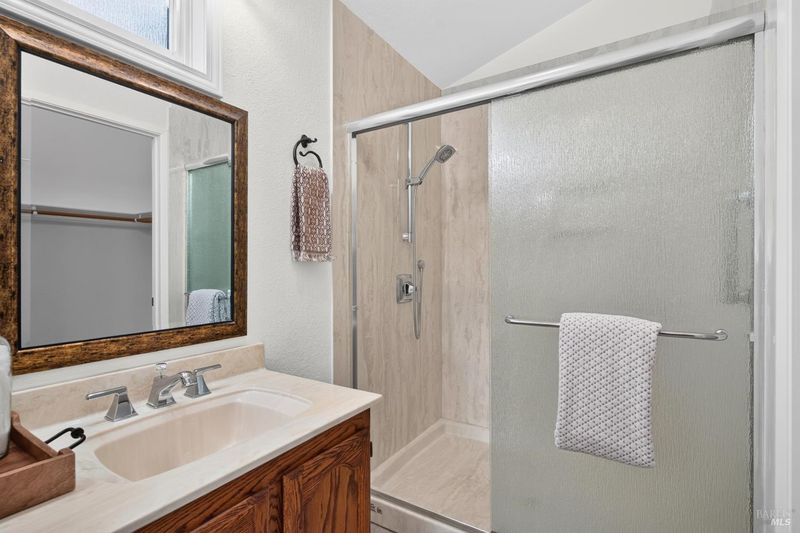
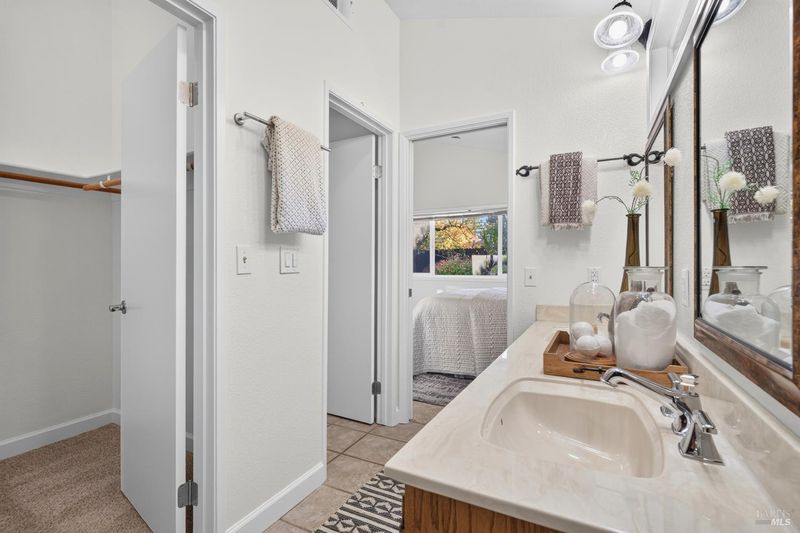
- 2 Bath
- 4 Park
- 1,506 sqft
- Benicia
-

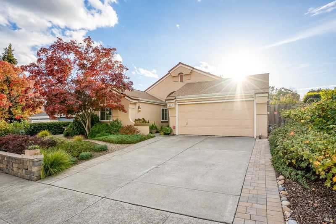
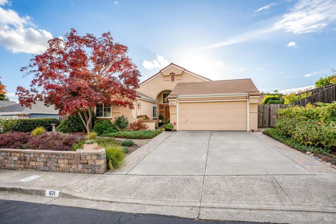
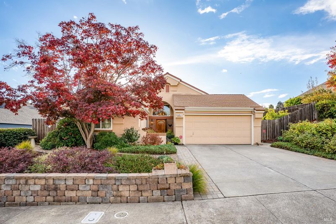
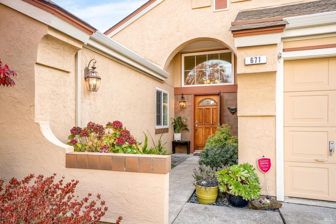
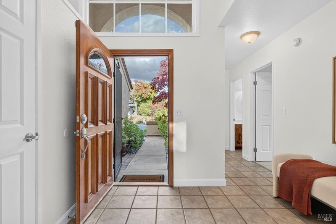
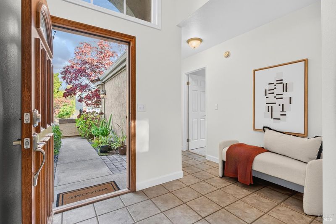
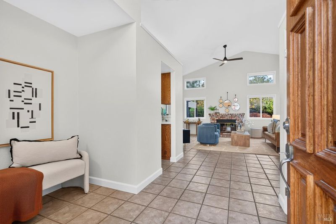
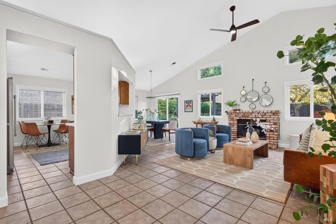
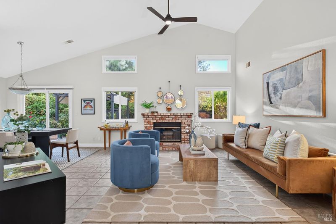
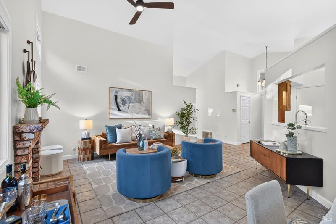
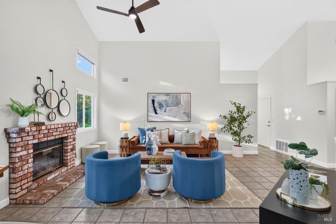
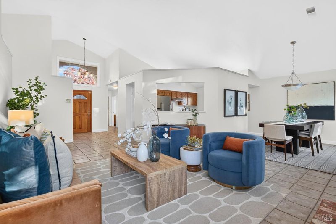
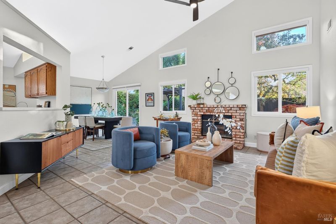
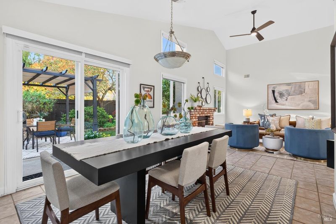
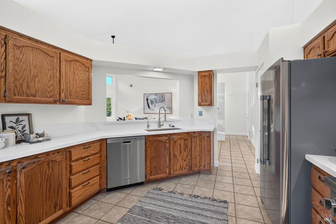
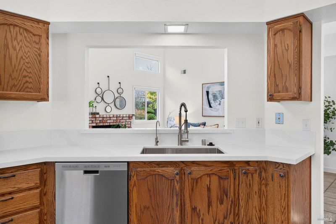
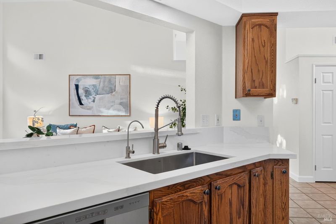
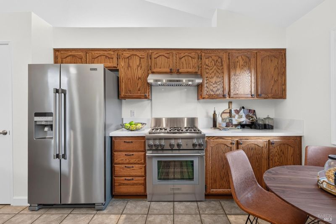
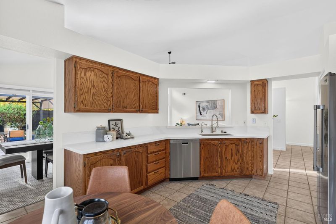
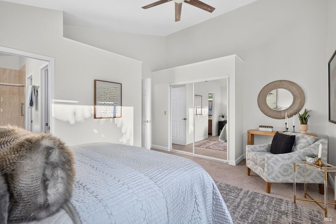
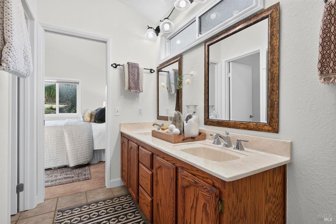
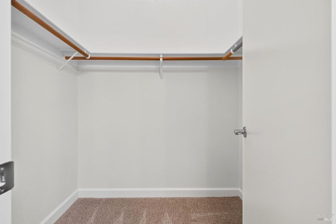
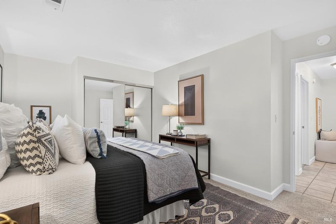
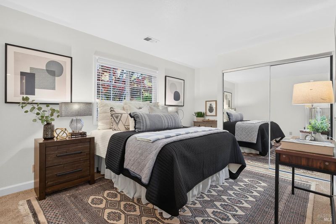
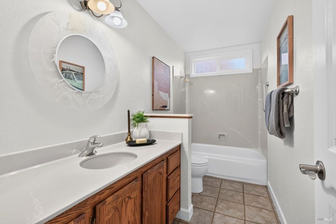
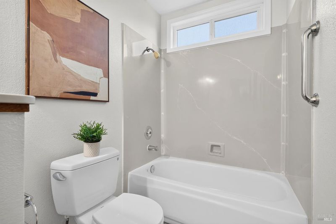
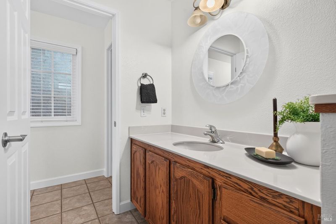
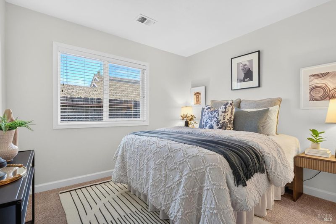
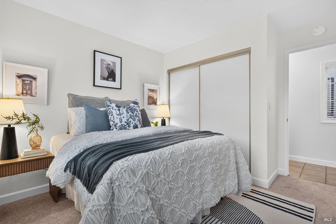
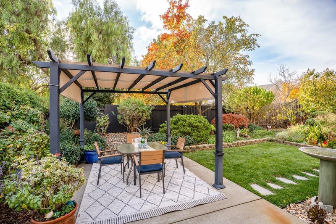
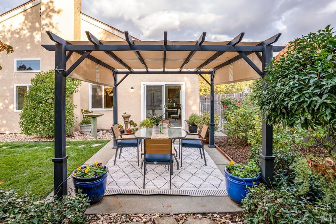
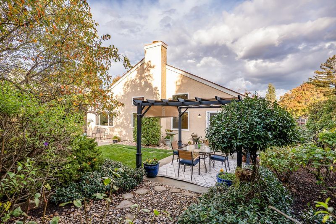
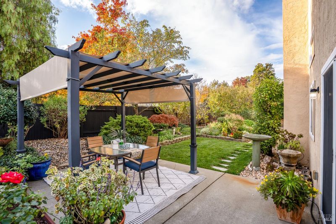
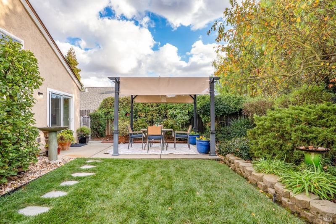
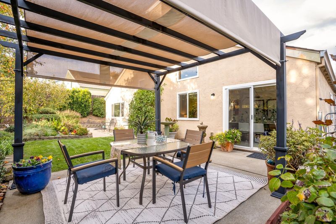
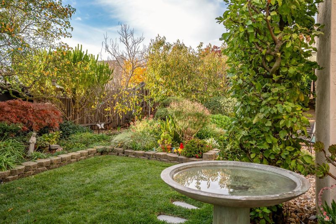
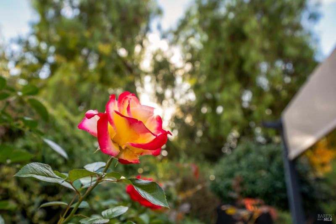
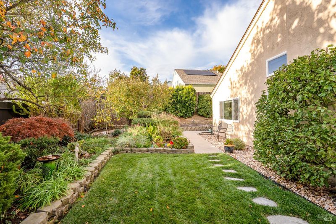
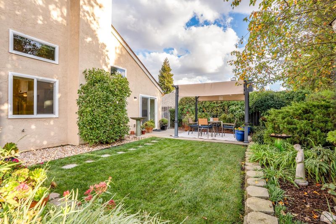
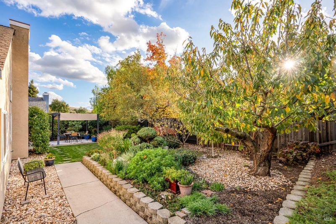
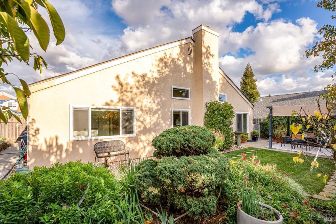
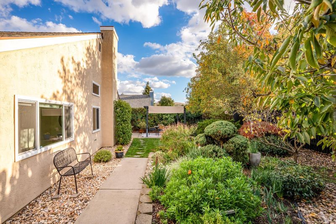
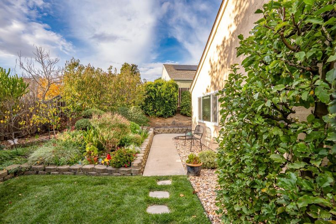
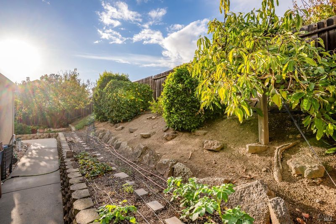
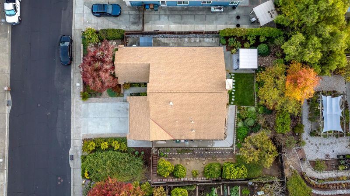
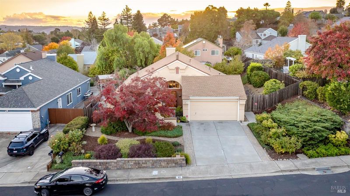
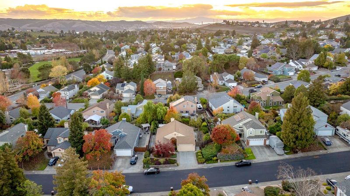
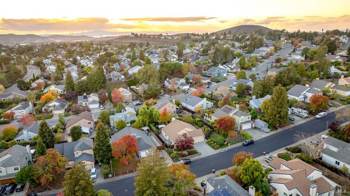
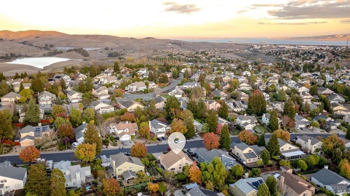
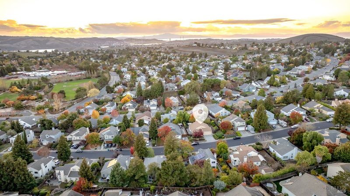
Welcome to 671 Daffodil Drive, a home where the garden is part of the lifestyle. This 3-bedroom, 2-bathroom home offers comfortable living with a backyard that truly sets it apart. Inside, you'll find a welcoming space to make your own, while outside, years of care and attention have created a beautiful garden filled with mature trees, colorful flowers, lush greenery, and established planting beds. Winding garden paths lead you through the landscaping, while a shaded pergola provides the perfect spot for outdoor dining, entertaining, or simply relaxing with your morning coffee. One of the property's standout features is its impressive collection of eight fruit tree varieties, including apricot, Pink Lady apple, Bing cherry, Washington navel orange, Meyer lemon, Bearss lime, Hass avocado, and mandarin orange. There's even a dedicated vegetable garden bed ready for spring planting. Whether you enjoy gardening, entertaining, growing your own produce, or just spending time outdoors, this backyard offers something special. From the fruit trees and flowering plants to the inviting pergola and peaceful garden paths, it's a space you'll appreciate throughout the seasons. At 671 Daffodil Drive, you're not simply buying a home. You're discovering a place to put down roots, watch life bloom, and enjoy the beauty of every season.

- Days on Market
- 1 day
- Current Status
- Active
- Original Price
- List Price
- $785,000
- On Market Date
- Nov 20, 2026
- Property Type
- Single Family Residence
- Area
- Benicia 1
- Zip Code
- 94510
- MLS ID
- 326094836
- APN
- 0083291060
- Year Built
- 1989
- Stories in Building
- 1
- Possession
- Close Of Escrow
- Data Source
- BAREIS
- Origin MLS System
Joe Henderson Elementary School
Public K-5 Elementary
Students: 548 Distance: 0.3mi
Matthew Turner Elementary School
Public K-5 Elementary
Students: 498 Distance: 0.4mi
Benicia Middle School
Public 6-8 Middle
Students: 1063 Distance: 1.2mi
The Beal Academy
Private 8-12 Coed
Students: NA Distance: 1.4mi
Benicia High School
Public 9-12 Secondary
Students: 1565 Distance: 1.6mi
Mary Farmar Elementary School
Public K-5 Elementary
Students: 443 Distance: 1.8mi
- Bed
- 3
- Bath
- 2
- Parking
- 4
- Attached, Garage Door Opener, Garage Faces Front, Inside Entrance
- SQ FT
- 1,506
- SQ FT Source
- Assessor Auto-Fill
- Lot SQ FT
- 7,584.0
- Lot Acres
- 0.1741 Acres
- Cooling
- Ceiling Fan(s)
- Fire Place
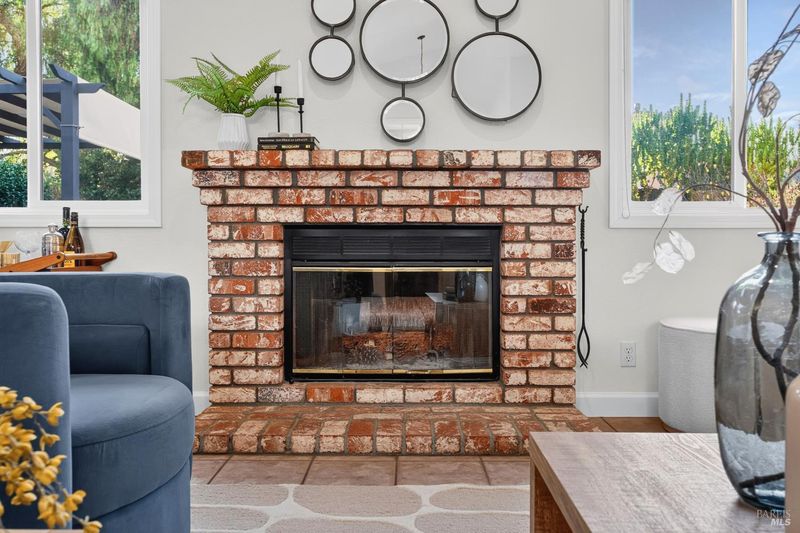
- Living Room
- Heating
- Central, Fireplace(s)
- Laundry
- Dryer Included, In Garage, Washer Included
- Main Level
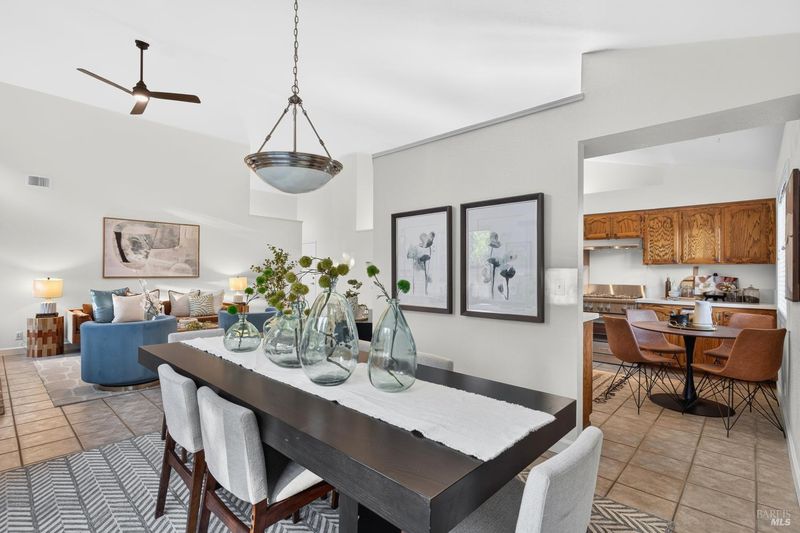
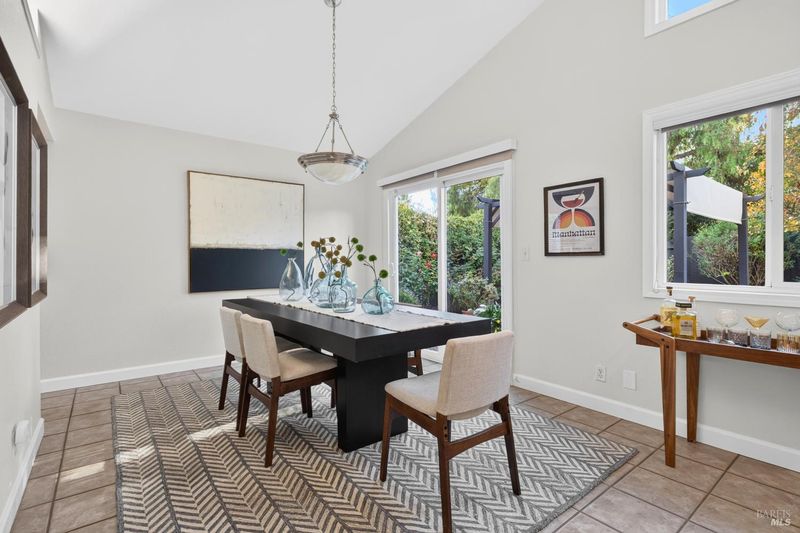
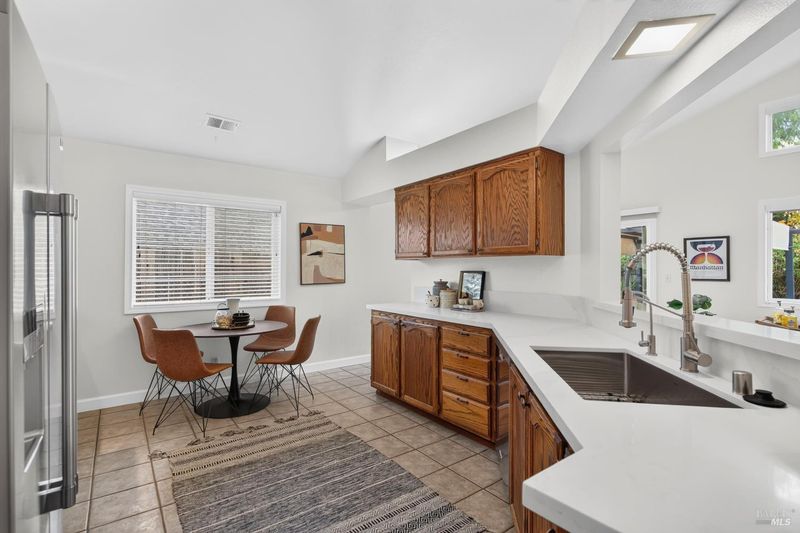
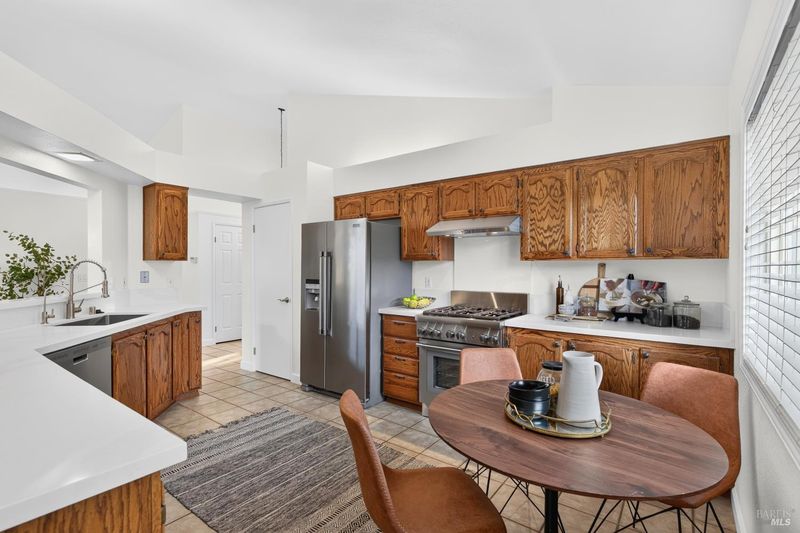
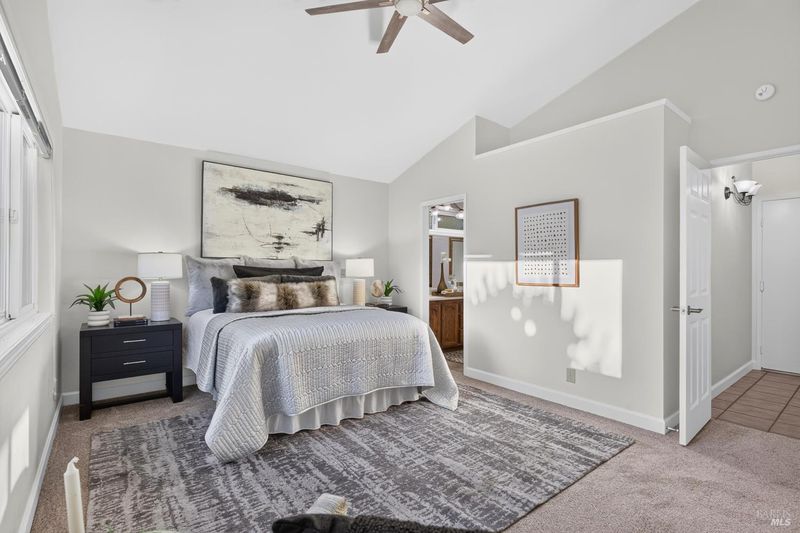
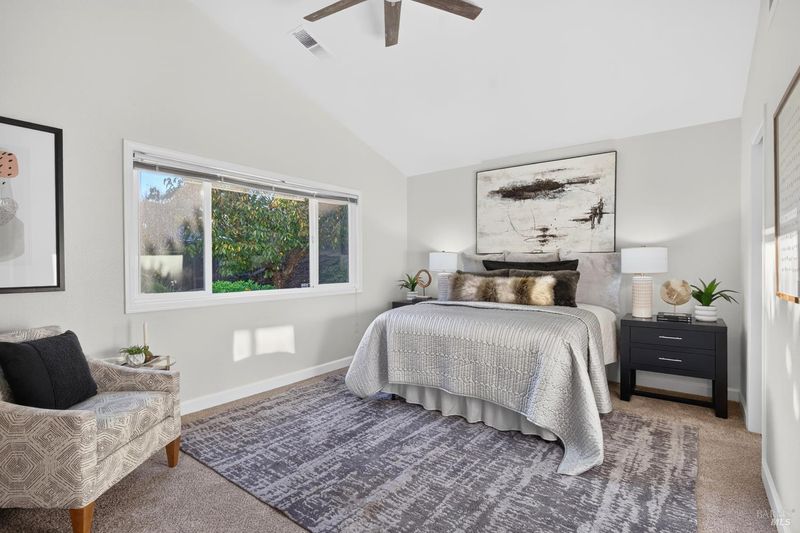
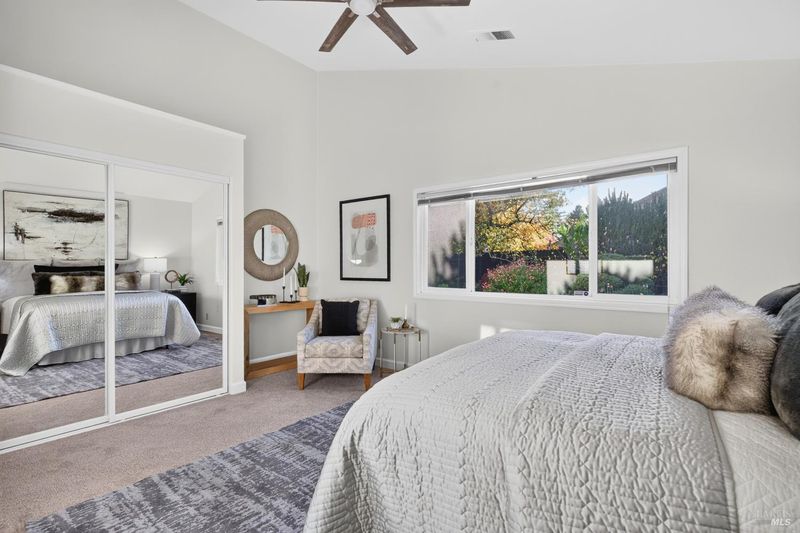
- Bedroom(s), Dining Room, Full Bath(s), Garage, Kitchen, Living Room, Primary Bedroom, Street Entrance
- Possession
- Close Of Escrow
- Basement
- None
- Fee
- $0
MLS and other Information regarding properties for sale as shown in Theo have been obtained from various sources such as sellers, public records, agents and other third parties. This information may relate to the condition of the property, permitted or unpermitted uses, zoning, square footage, lot size/acreage or other matters affecting value or desirability. Unless otherwise indicated in writing, neither brokers, agents nor Theo have verified, or will verify, such information. If any such information is important to buyer in determining whether to buy, the price to pay or intended use of the property, buyer is urged to conduct their own investigation with qualified professionals, satisfy themselves with respect to that information, and to rely solely on the results of that investigation.
School data provided by GreatSchools. School service boundaries are intended to be used as reference only. To verify enrollment eligibility for a property, contact the school directly.