

$1,025,000
1,735
SQ FT
$591
SQ/FT
1353 Pheasant Drive
@ Calle Del Rey - 1 - Morgan Hill / Gilroy / San Martin, Gilroy

- 3 Bed
- 3 (2/1) Bath
- 2 Park
- 1,735 sqft
- GILROY
-

-
Sat Nov 21, 1:00 pm - 4:00 pm
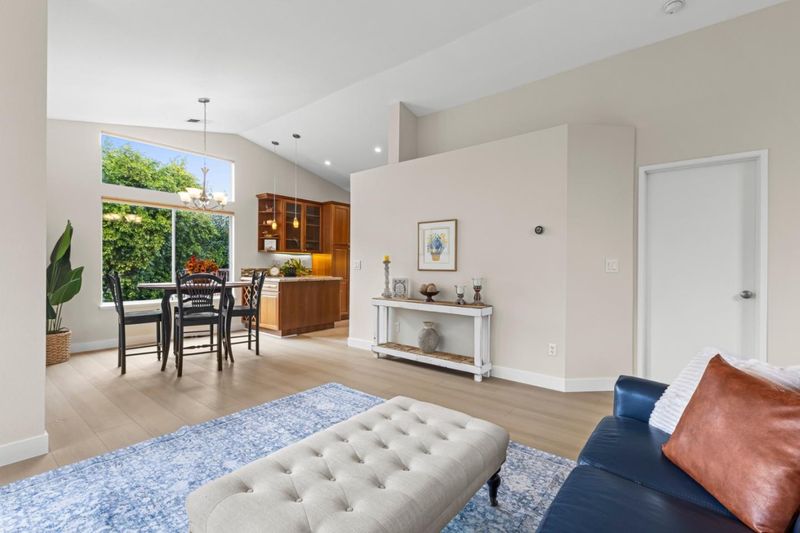
Move-in Ready!! Come see how spacious this home is for your family!! See you Saturday! Rain or Shine!!
-
Sun Nov 22, 1:00 pm - 4:00 pm
Ready for you!! Come see how spacious this home is for your family!! See you Sunday! Rain or Shine!!
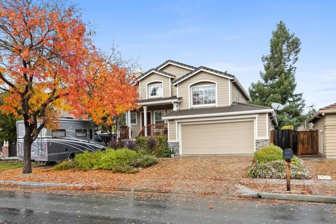
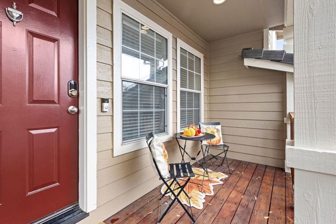
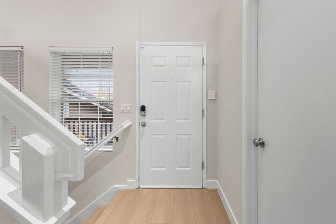
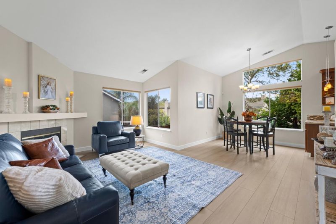
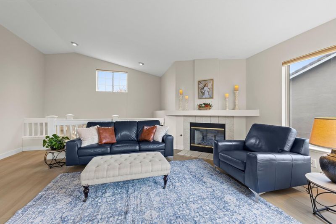
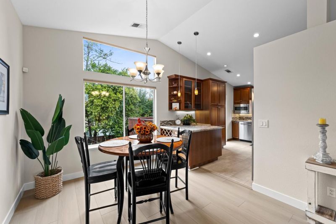
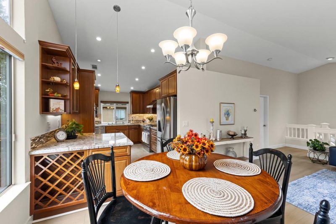
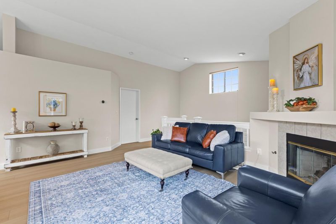
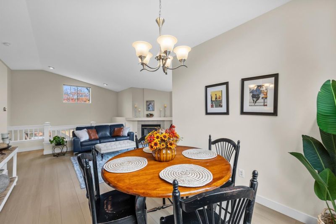
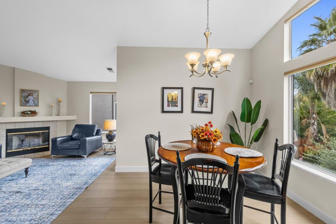
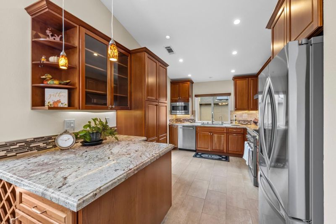
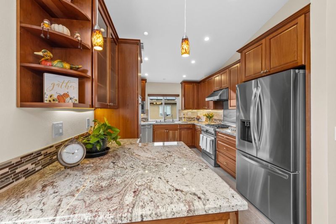
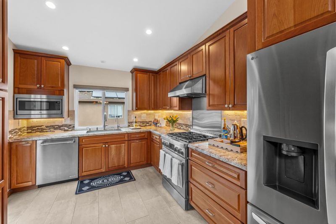
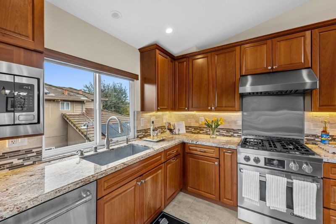
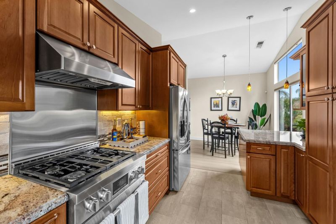
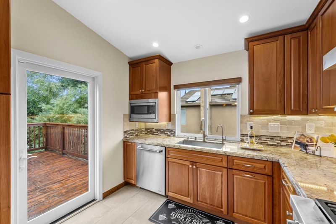
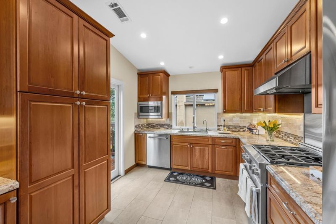
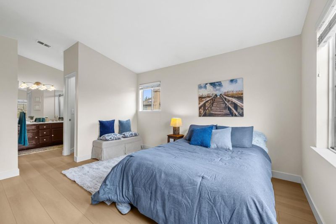
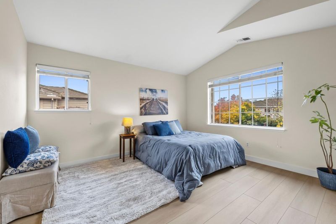
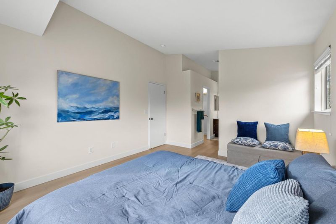
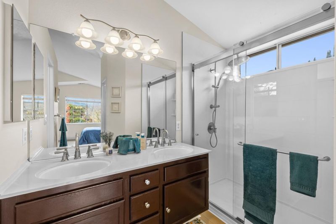
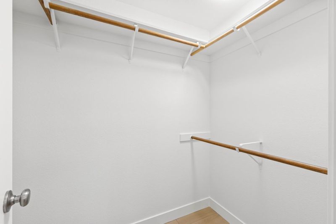
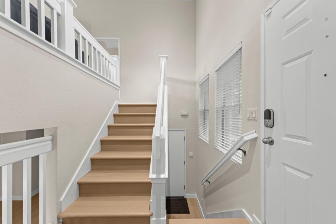
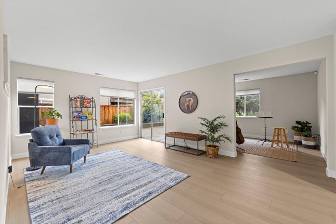
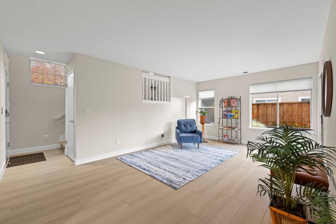
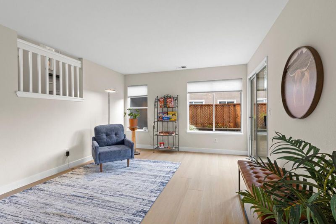
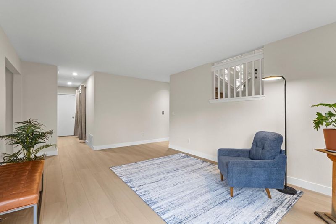
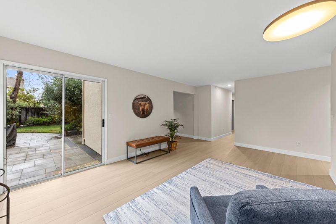
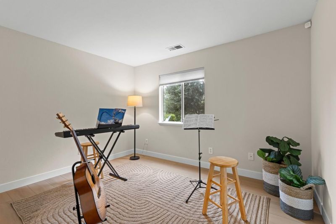
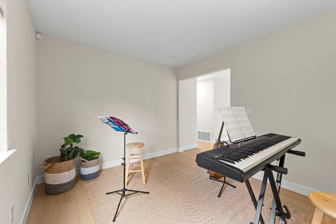
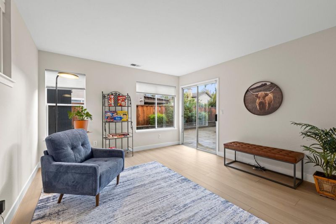
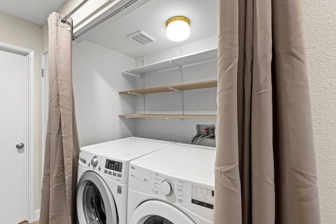
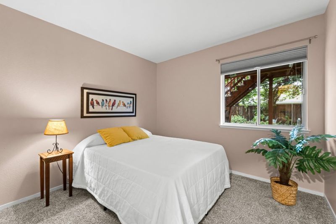
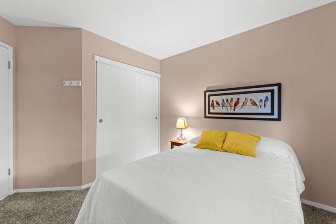
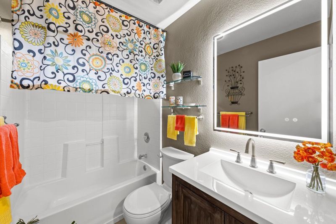
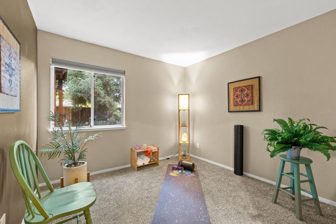
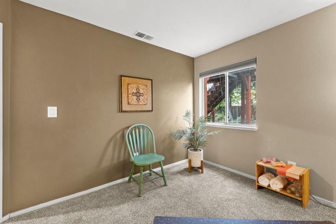
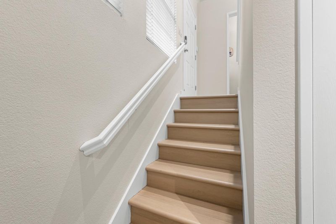
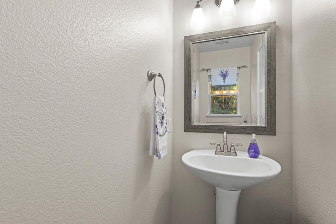
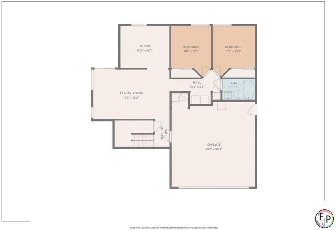
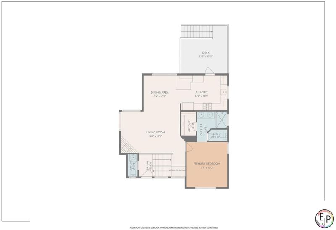
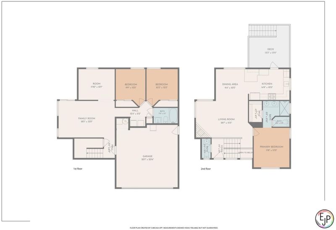
Welcome Home to Space, Style & Comfort! This beautifully updated 1,735 sq. ft. 3-bedroom, 2.5-bath home with a dedicated office offers the perfect blend of function and charm. Step through the front door and choose your path: head up to the living room, dining room, kitchen and primary suite, or go down to the family room, office, two bedrooms or laundry area. You can entertain upstairs while the kids play downstairs! The newly remodeled kitchen features updated cabinets and appliances, and opens to a large deck with a full staircase to the backyard. Brand new luxury vinyl flooring flows throughout. Upstairs, the primary suite offers a walk-in closet and an updated full bath with a step-in shower. Downstairs you'll find a spacious family room, a full bathroom with a tub for the kids, and a laundry area with washer and dryer included. The true entertainer's backyard has a patio and mature trees, accessible from both the family room and kitchen. Perfect for barbecues and quiet evenings in the shade. There's also a convenient large RV parking area for your vehicles. Down the street from the acclaimed Luigi Aprea Elementary School and a short walk to Christopher High School. The owners have purchased another home, so this one is priced to sell.

- Days on Market
- 1 day
- Current Status
- Active
- Original Price
- $1,025,000
- List Price
- $1,025,000
- On Market Date
- Nov 20, 2026
- Property Type
- Single Family Home
- Area
- 1 - Morgan Hill / Gilroy / San Martin
- Zip Code
- 95020
- MLS ID
- ML82067747
- APN
- 783-50-012
- Year Built
- 1994
- Stories in Building
- 2
- Possession
- COE
- Data Source
- MLSL
- Origin MLS System
- MLSListings, Inc.
Luigi Aprea Elementary School
Public K-5 Elementary
Students: 628 Distance: 0.2mi
Pacific Point Christian Schools
Private PK-12 Elementary, Religious, Core Knowledge
Students: 370 Distance: 0.4mi
Mt. Madonna High School
Public 9-12 Continuation
Students: 201 Distance: 0.7mi
Christopher High School
Public 9-12
Students: 1629 Distance: 0.8mi
Rod Kelley Elementary School
Public K-5 Elementary
Students: 756 Distance: 0.9mi
Antonio Del Buono Elementary School
Public K-5 Elementary
Students: 453 Distance: 1.0mi
- Bed
- 3
- Bath
- 3 (2/1)
- Full on Ground Floor, Shower over Tub - 1, Stall Shower
- Parking
- 2
- Attached Garage, Gate / Door Opener, Other
- SQ FT
- 1,735
- SQ FT Source
- Unavailable
- Lot SQ FT
- 5,227.0
- Lot Acres
- 0.119995 Acres
- Kitchen
- Cooktop - Gas, Countertop - Granite, Dishwasher, Garbage Disposal, Microwave, Oven - Gas, Refrigerator
- Cooling
- Central AC
- Dining Room
- Dining Area in Living Room
- Disclosures
- Natural Hazard Disclosure
- Family Room
- Separate Family Room
- Flooring
- Vinyl / Linoleum
- Foundation
- Concrete Perimeter and Slab
- Fire Place
- Gas Log, Gas Starter
- Heating
- Central Forced Air, Fireplace
- Laundry
- Inside, Washer / Dryer
- Possession
- COE
- Fee
- Unavailable
MLS and other Information regarding properties for sale as shown in Theo have been obtained from various sources such as sellers, public records, agents and other third parties. This information may relate to the condition of the property, permitted or unpermitted uses, zoning, square footage, lot size/acreage or other matters affecting value or desirability. Unless otherwise indicated in writing, neither brokers, agents nor Theo have verified, or will verify, such information. If any such information is important to buyer in determining whether to buy, the price to pay or intended use of the property, buyer is urged to conduct their own investigation with qualified professionals, satisfy themselves with respect to that information, and to rely solely on the results of that investigation.
School data provided by GreatSchools. School service boundaries are intended to be used as reference only. To verify enrollment eligibility for a property, contact the school directly.