

$599,950
1,103
SQ FT
$544
SQ/FT
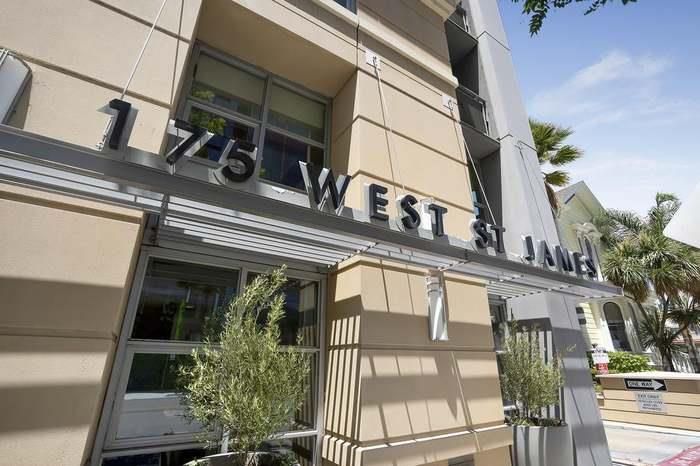
175 West Saint James Street, #1308
@ N San Pedro - 9 - Central San Jose, San Jose

- 2 Bed
- 2 Bath
- 2 Park
- 1,103 sqft
- San Jose
-

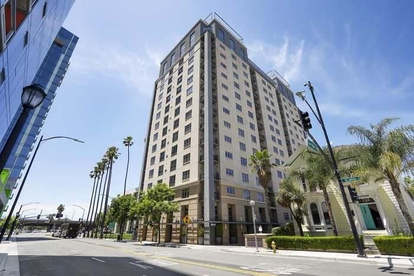
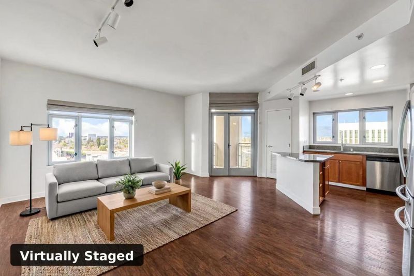
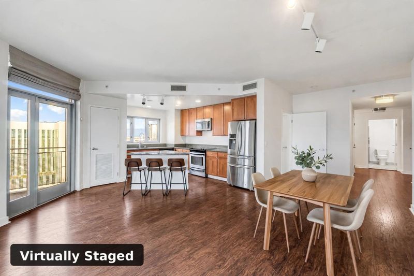
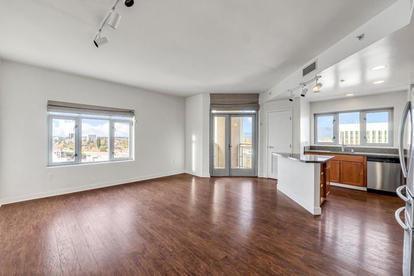
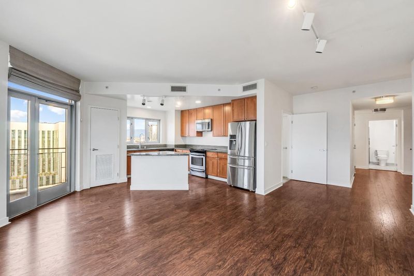
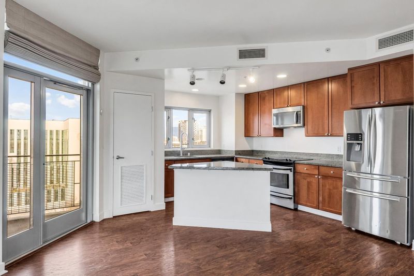
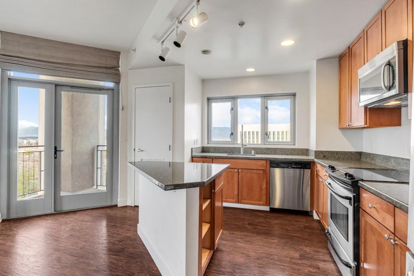
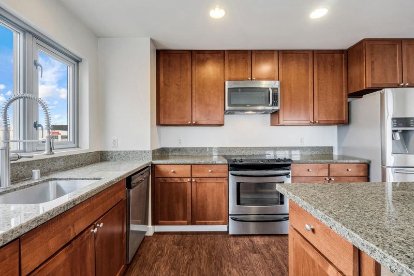
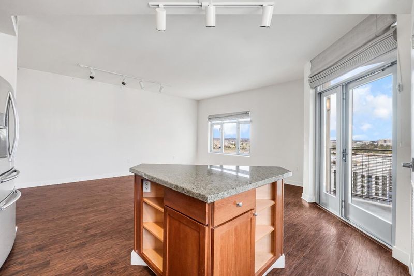
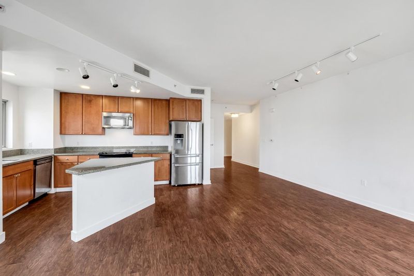
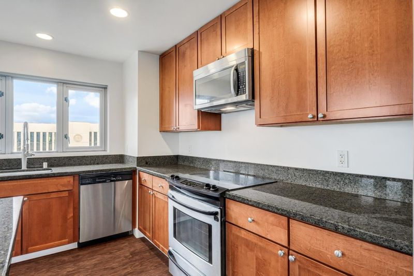
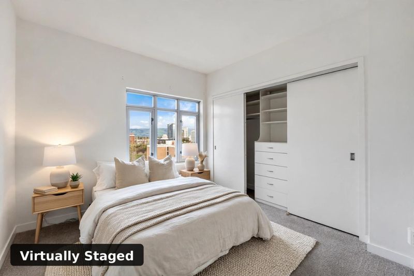
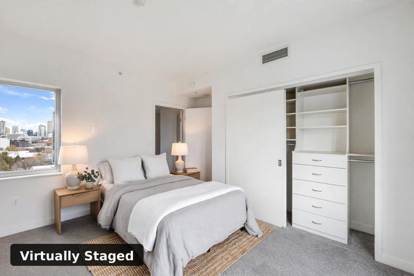
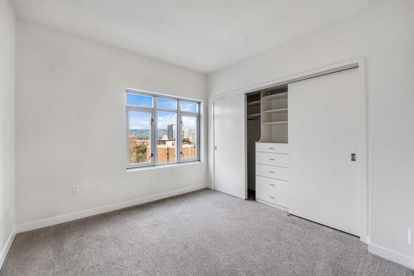
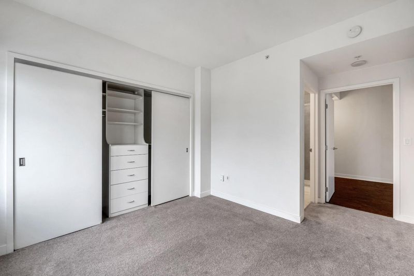
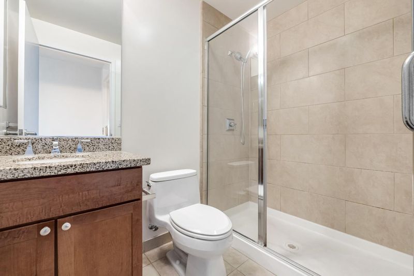
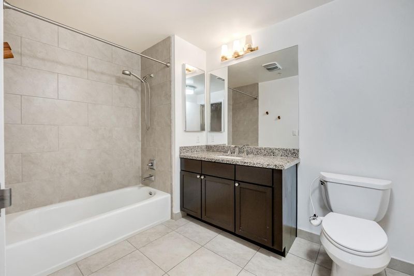
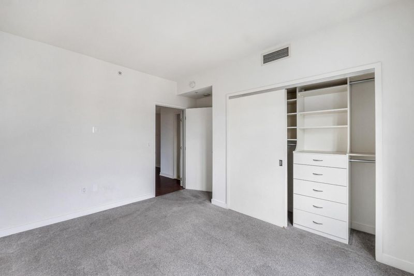
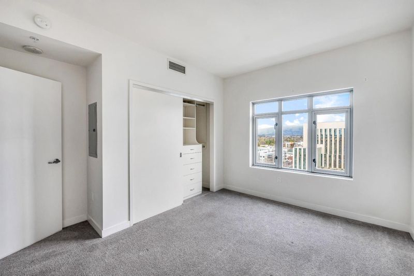
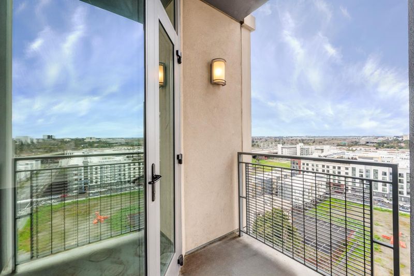
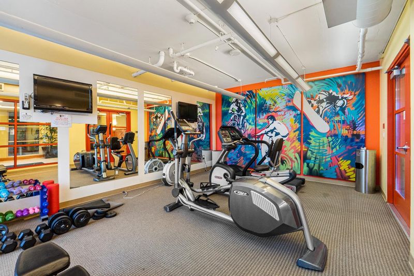
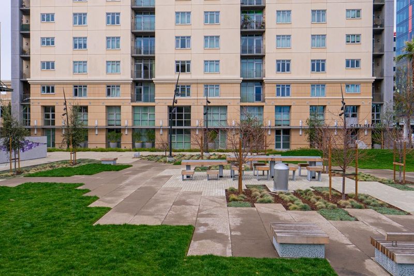
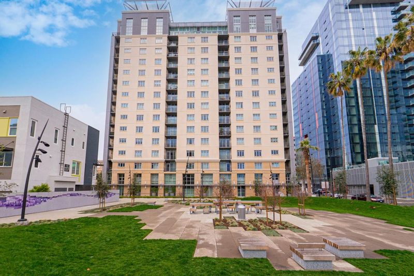
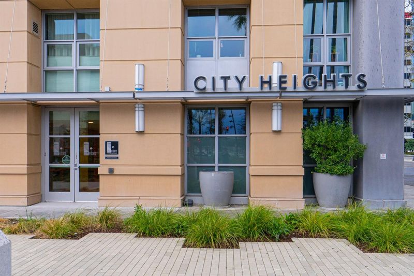
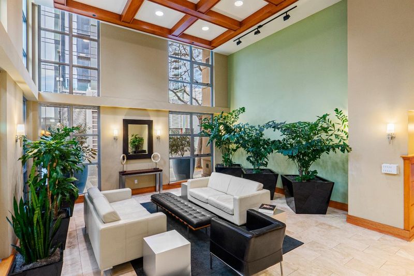
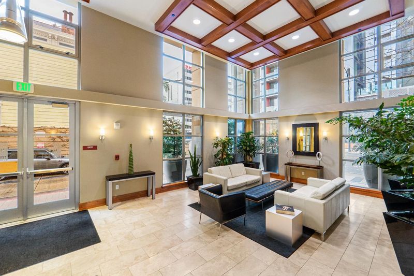
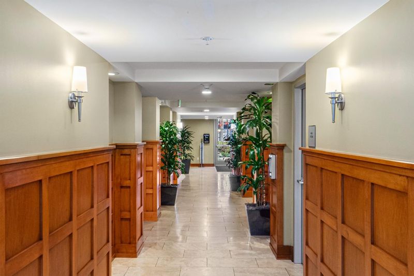
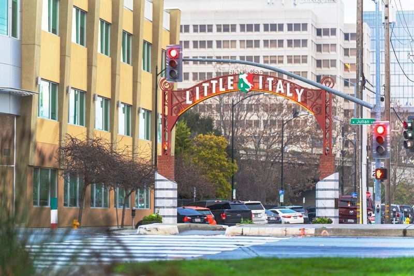
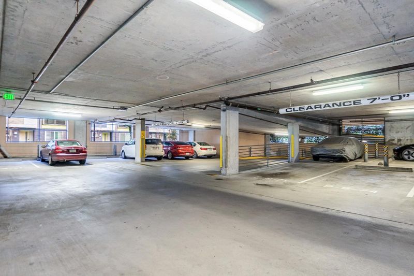
Perched high on the 13th floor of City Heights, one of only three residential high-rises in Downtown San Jose. this turnkey corner residence showcases sweeping panoramic views across Silicon Valley. Move-in ready with updated flooring, and stylish window treatments, the home features a gourmet kitchen, custom California Closets, and a private balcony. Rare for urban high-rise living, this unit includes two secure parking spaces, while the HOA conveniently covers water, garbage, and complimentary gigabit internet. Enjoy unmatched walkability just steps from the Guadalupe River Trail, San Pedro Square dining, and SAP Center events, paired with seamless transit connectivity via Caltrain, VTA, and major freeways. Investor-friendly with no rental caps on leases over 90 days, this downtown retreat offers the ideal blend of comfort, style, and prime location.

- Days on Market
- 2 days
- Current Status
- Active
- Original Price
- $599,950
- List Price
- $599,950
- On Market Date
- Oct 5, 2026
- Property Type
- Condominium
- Area
- 9 - Central San Jose
- Zip Code
- 95110
- MLS ID
- ML82060563
- APN
- 259-57-107
- Year Built
- 2006
- Stories in Building
- 1
- Possession
- Unavailable
- Data Source
- MLSL
- Origin MLS System
- MLSListings, Inc.
Horace Mann Elementary School
Public K-5 Elementary
Students: 402 Distance: 0.6mi
St. Patrick Elementary School
Private PK-12 Elementary, Religious, Coed
Students: 251 Distance: 0.7mi
Legacy Academy
Charter 6-8
Students: 13 Distance: 0.9mi
Alternative Private Schooling
Private 1-12 Coed
Students: NA Distance: 1.0mi
Grant Elementary School
Public K-5 Elementary
Students: 473 Distance: 1.0mi
Notre Dame High School San Jose
Private 9-12 Secondary, Religious, All Female
Students: 630 Distance: 1.0mi
- Bed
- 2
- Bath
- 2
- Granite
- Parking
- 2
- Assigned Spaces, On Street, Tandem Parking
- SQ FT
- 1,103
- SQ FT Source
- Unavailable
- Kitchen
- Garbage Disposal, Island, Microwave, Oven Range, Refrigerator
- Cooling
- Central AC
- Dining Room
- Dining Area in Family Room, Eat in Kitchen
- Disclosures
- Natural Hazard Disclosure
- Family Room
- Kitchen / Family Room Combo
- Flooring
- Carpet, Hardwood
- Foundation
- Other
- Heating
- Central Forced Air
- Laundry
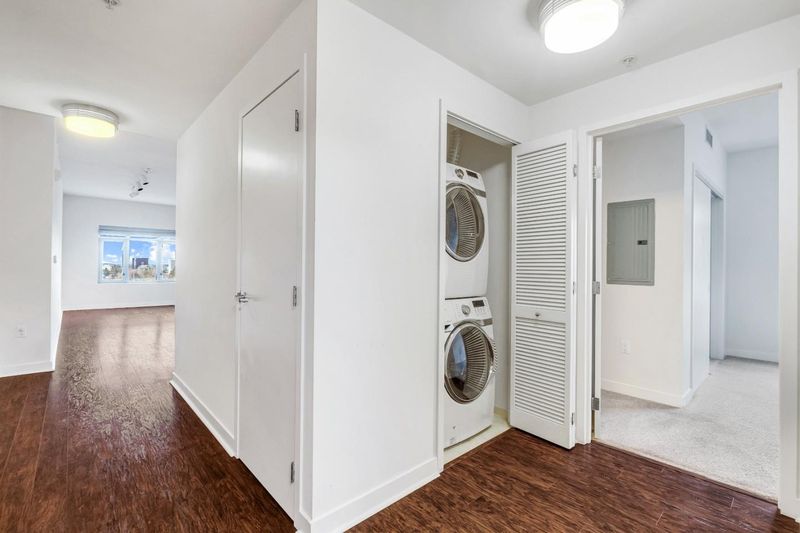
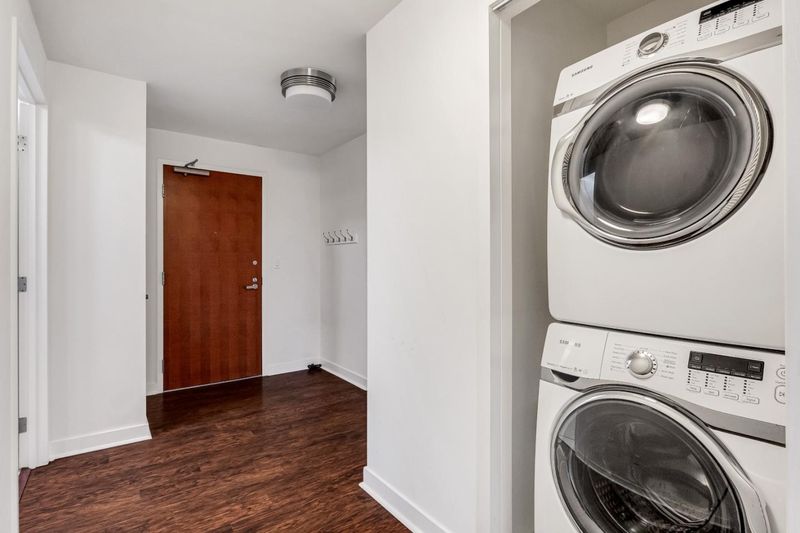
- Electricity Hookup (220V), Washer / Dryer, Inside
- Architectural Style
- Modern / High Tech
- * Fee
- $848
- Name
- City Heights at Pellier Park HOA
- Phone
- 925-824-2888
- *Fee includes
- Maintenance - Exterior, Exterior Painting, Garbage, Hot Water, Landscaping / Gardening, Insurance - Liability, Management Fee, Reserves, Roof, Security Service, Sewer, Water, Common Area Electricity, Water / Sewer, Insurance - Common Area, and Maintenance - Common Area
MLS and other Information regarding properties for sale as shown in Theo have been obtained from various sources such as sellers, public records, agents and other third parties. This information may relate to the condition of the property, permitted or unpermitted uses, zoning, square footage, lot size/acreage or other matters affecting value or desirability. Unless otherwise indicated in writing, neither brokers, agents nor Theo have verified, or will verify, such information. If any such information is important to buyer in determining whether to buy, the price to pay or intended use of the property, buyer is urged to conduct their own investigation with qualified professionals, satisfy themselves with respect to that information, and to rely solely on the results of that investigation.
School data provided by GreatSchools. School service boundaries are intended to be used as reference only. To verify enrollment eligibility for a property, contact the school directly.