

$1,498,000
1,434
SQ FT
$1,045
SQ/FT
505 Richie Place
@ Pruneridge Ave - 8 - Santa Clara, Santa Clara

- 2 Bed
- 3 (2/1) Bath
- 2 Park
- 1,434 sqft
- SANTA CLARA
-

-
Sat Oct 10, 1:00 pm - 4:00 pm
-
Sun Oct 11, 1:00 pm - 4:00 pm
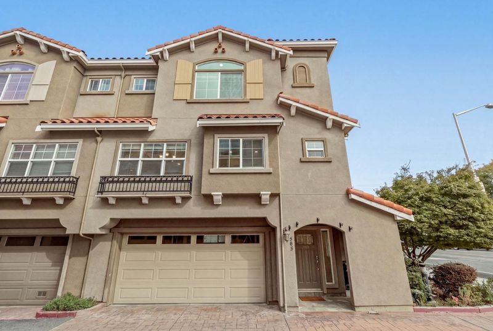
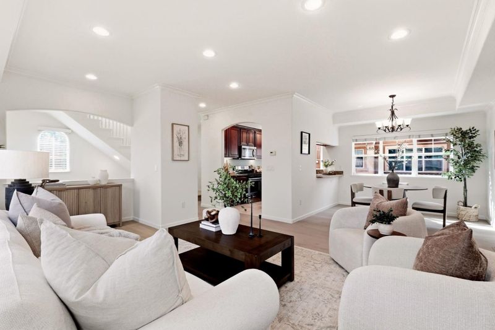
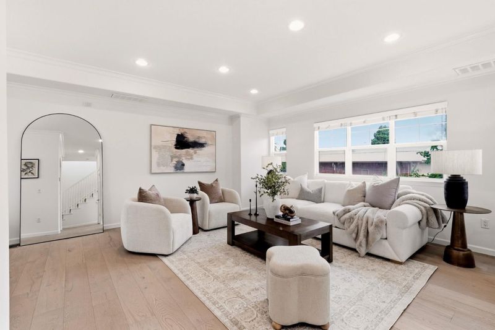
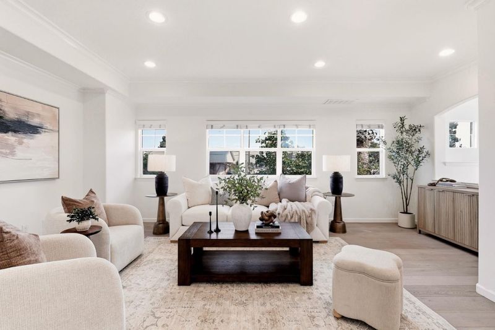
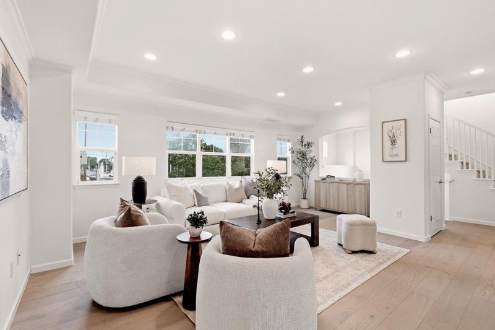
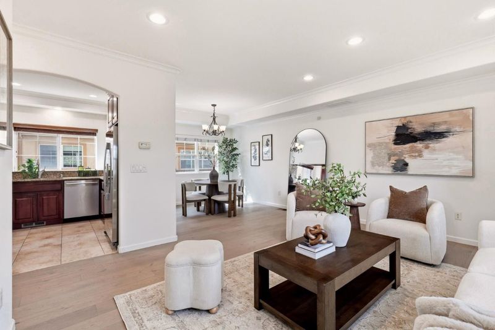
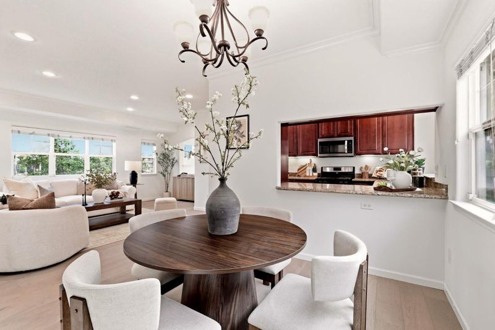
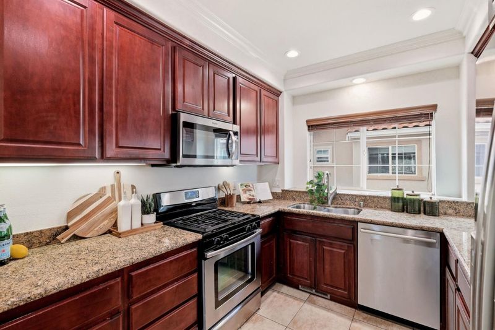
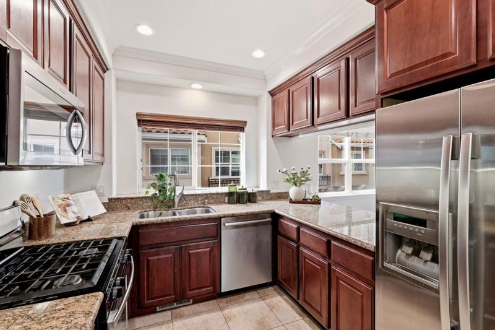
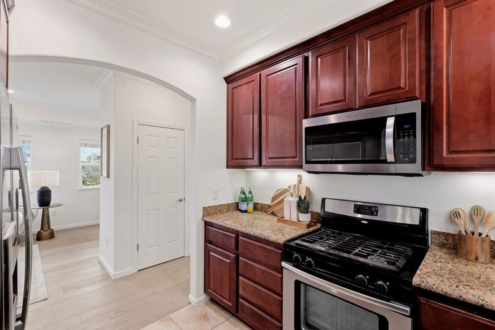
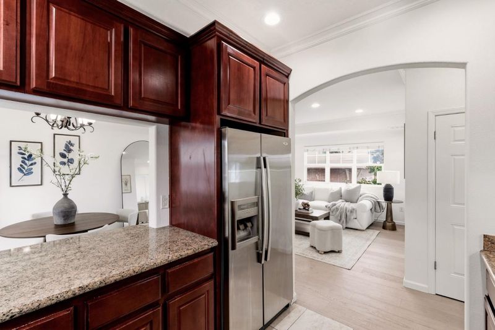
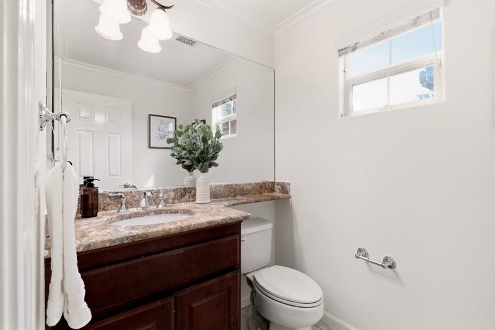
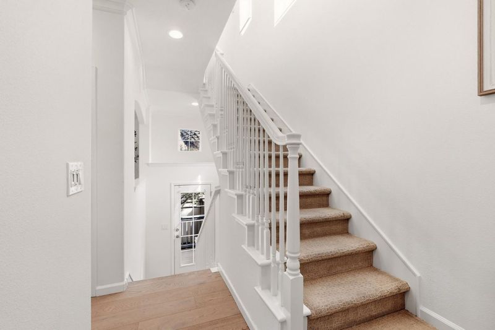
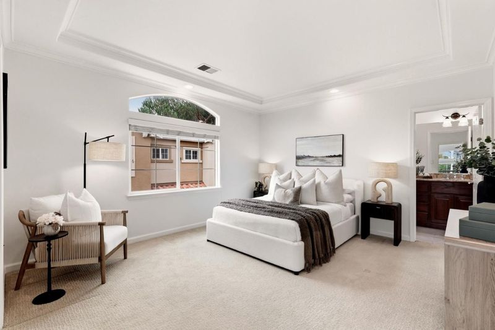
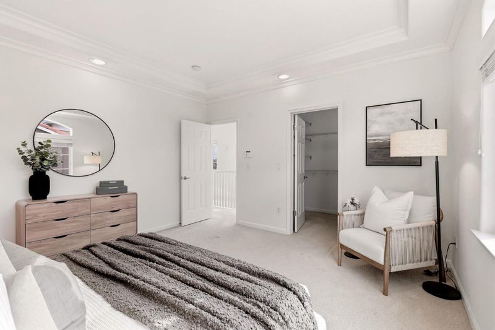
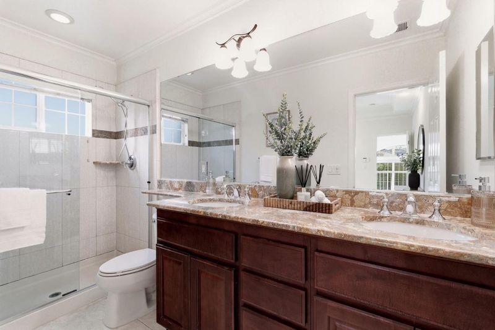
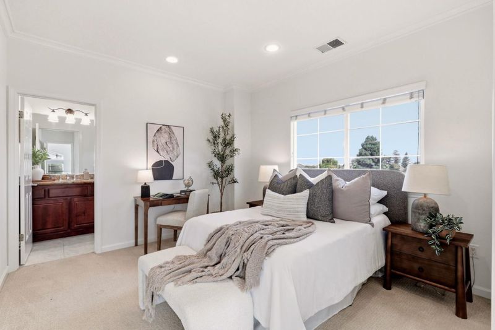
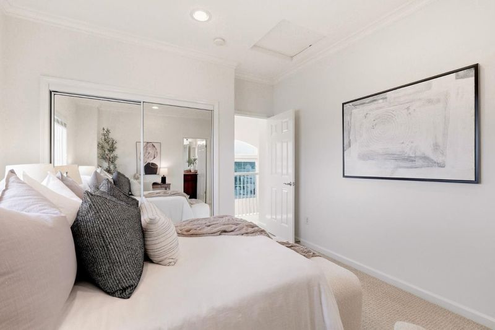
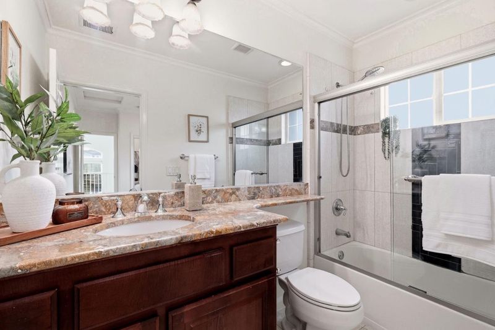
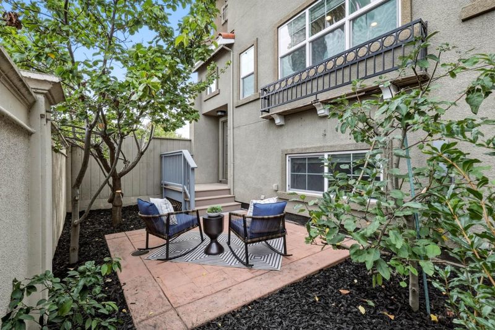
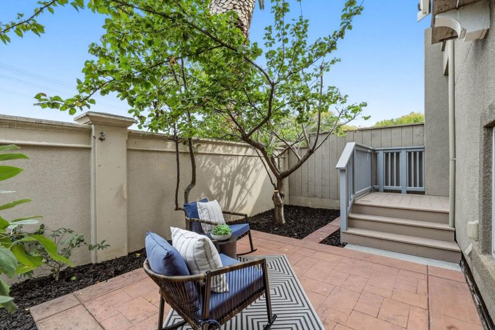
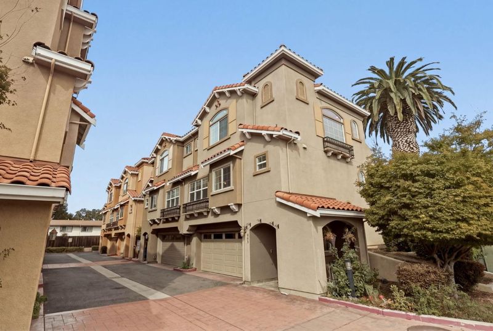
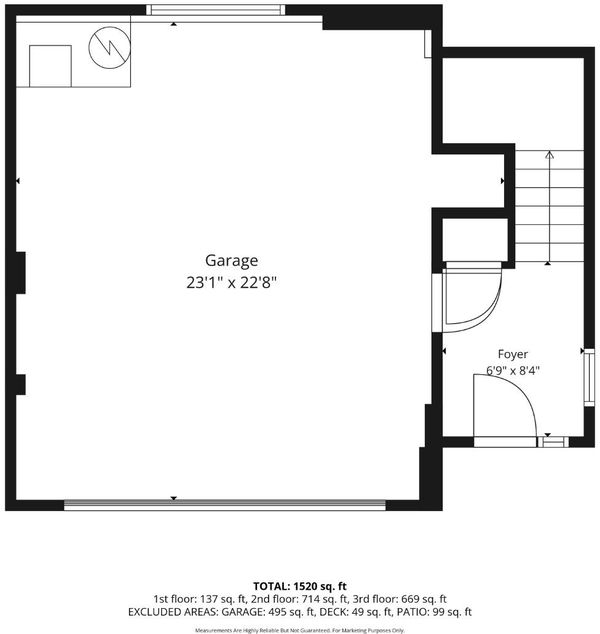
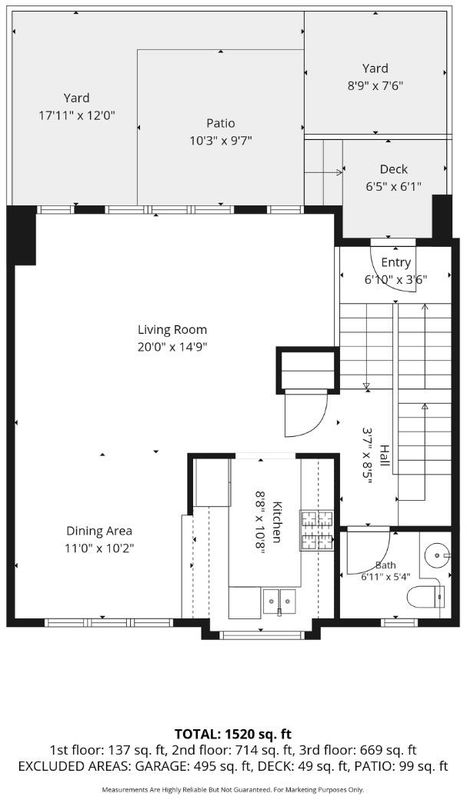
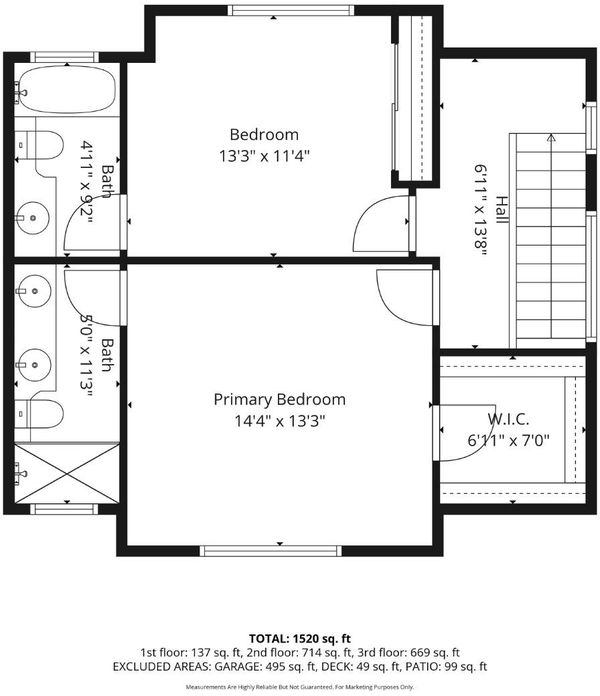
Enjoy the advantages of a newer home built in 2009, served by Cupertino schools and located within walking distance of Apple Park. This duet-style townhome is attached to just one neighboring residence and features Mediterranean-style architecture with Spanish-inspired details and arched entryways. Inside, approximately 1,434 square feet of living space feels bright, airy and spacious, with 9-foot ceilings and new European white oak flooring throughout the main living areas. The thoughtful layout offers dual primary suites, including one with a walk-in closet, plus an additional half bath on the main living level. Private outdoor space with a patio and fruit trees, along with an attached two-car garage.

- Days on Market
- 0 days
- Current Status
- Active
- Original Price
- $1,498,000
- List Price
- $1,498,000
- On Market Date
- Oct 6, 2026
- Property Type
- Townhouse
- Area
- 8 - Santa Clara
- Zip Code
- 95051
- MLS ID
- ML82063744
- APN
- 316-51-008
- Year Built
- 2009
- Stories in Building
- 3
- Possession
- Unavailable
- Data Source
- MLSL
- Origin MLS System
- MLSListings, Inc.
Dwight D. Eisenhower Elementary School
Public K-5 Elementary
Students: 574 Distance: 0.4mi
Sutter Elementary School
Public K-5 Elementary
Students: 456 Distance: 0.5mi
Monticello Academy
Private K-8 Elementary, Coed
Students: 495 Distance: 0.6mi
Santa Clara Community Day
Public 6-12
Students: 11 Distance: 0.8mi
Stratford School
Private K-8
Students: 624 Distance: 0.8mi
Delphi Academy San Francisco Bay
Private K-8 Elementary, Coed
Students: 135 Distance: 0.8mi
- Bed
- 2
- Bath
- 3 (2/1)
- Parking
- 2
- Attached Garage, Guest / Visitor Parking
- SQ FT
- 1,434
- SQ FT Source
- Unavailable
- Cooling
- Central AC, Multi-Zone
- Dining Room
- Other
- Disclosures
- NHDS Report
- Family Room
- Other
- Foundation
- Other
- Heating
- Central Forced Air - Gas, Heating - 2+ Zones
- * Fee
- $438
- Name
- Pruneridge Villas HOA
- *Fee includes
- Exterior Painting, Insurance - Common Area, Insurance - Structure, Maintenance - Common Area, Maintenance - Exterior, Management Fee, and Roof
MLS and other Information regarding properties for sale as shown in Theo have been obtained from various sources such as sellers, public records, agents and other third parties. This information may relate to the condition of the property, permitted or unpermitted uses, zoning, square footage, lot size/acreage or other matters affecting value or desirability. Unless otherwise indicated in writing, neither brokers, agents nor Theo have verified, or will verify, such information. If any such information is important to buyer in determining whether to buy, the price to pay or intended use of the property, buyer is urged to conduct their own investigation with qualified professionals, satisfy themselves with respect to that information, and to rely solely on the results of that investigation.
School data provided by GreatSchools. School service boundaries are intended to be used as reference only. To verify enrollment eligibility for a property, contact the school directly.