




$900,000
1,069
SQ FT
$842
SQ/FT
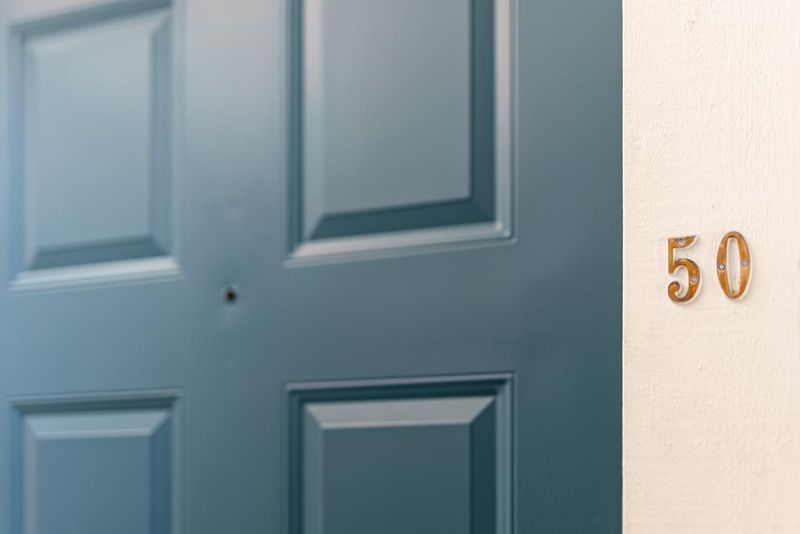
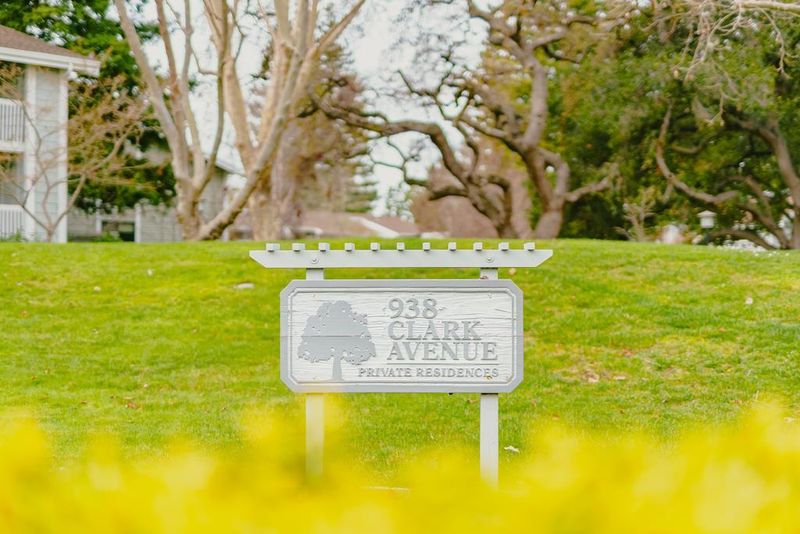
938 Clark Avenue, #50
@ El Camino Real - 209 - Miramonte, Mountain View

- 2 Bed
- 2 Bath
- 1 Park
- 1,069 sqft
- MOUNTAIN VIEW
-

-
Sat Jul 11, 1:00 pm - 4:00 pm
-
Sun Jul 12, 1:00 pm - 4:00 pm
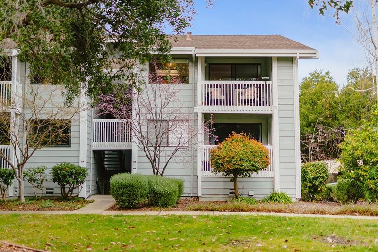
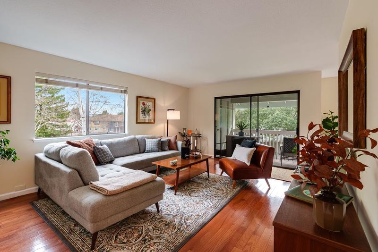
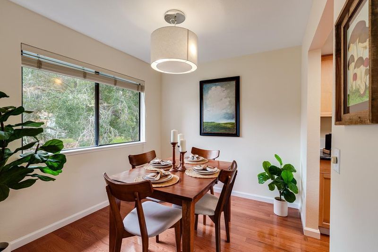
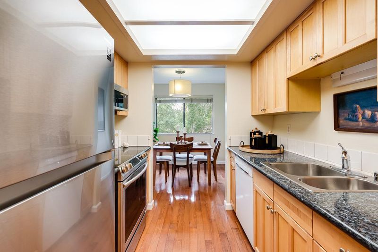
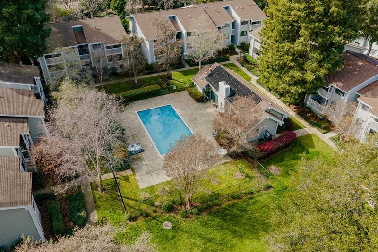
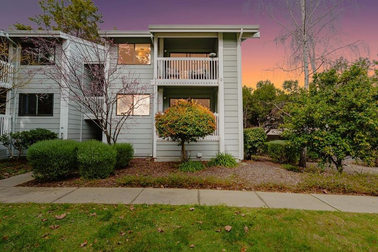
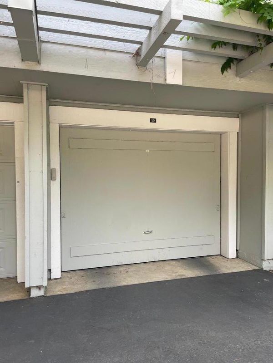
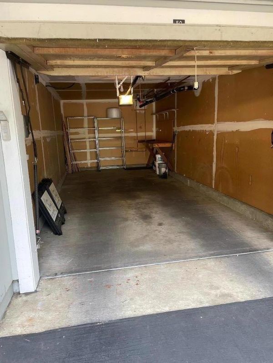
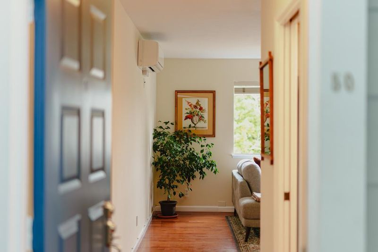
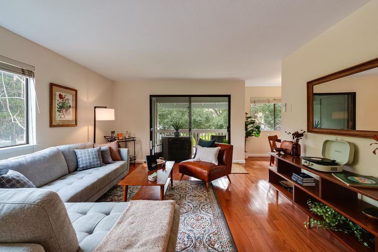
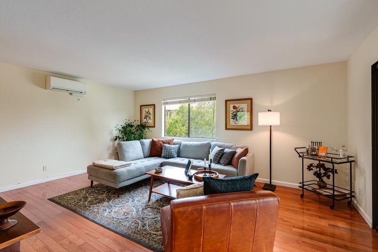
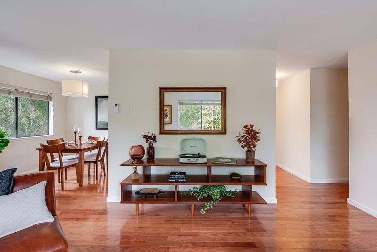
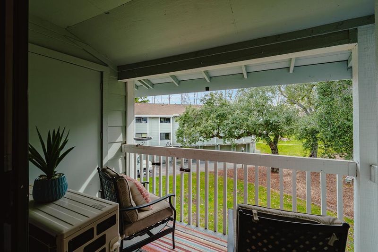
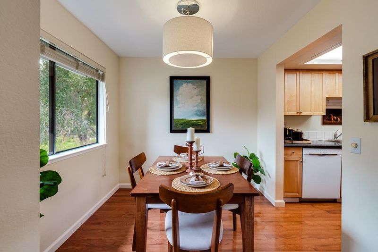
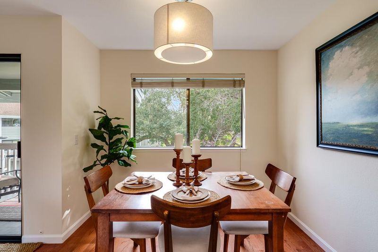
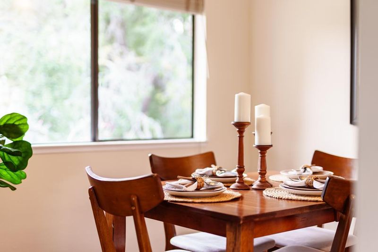
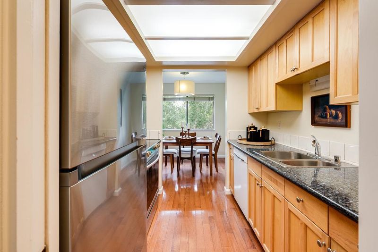
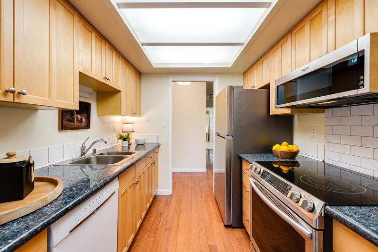
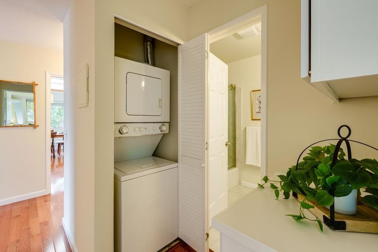
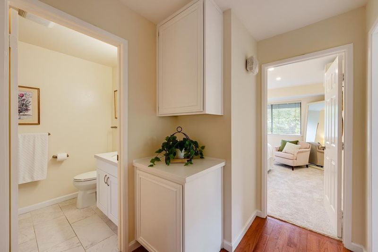
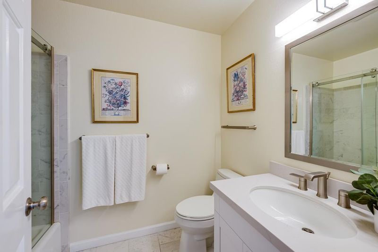
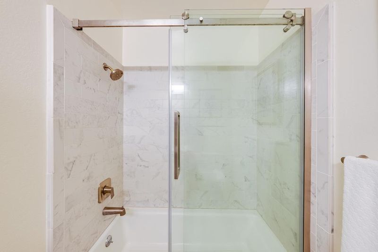
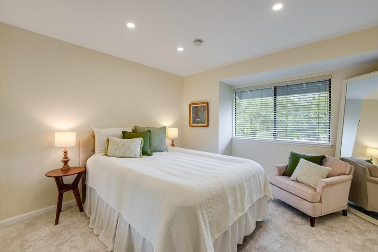
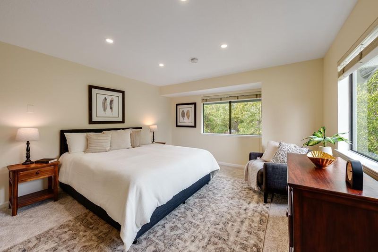
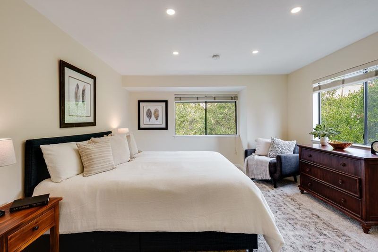
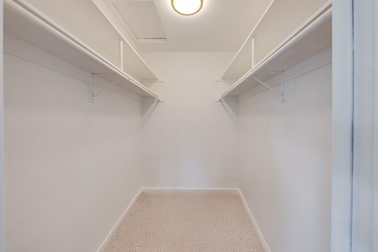
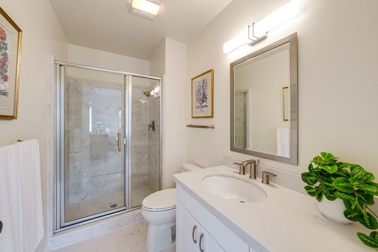
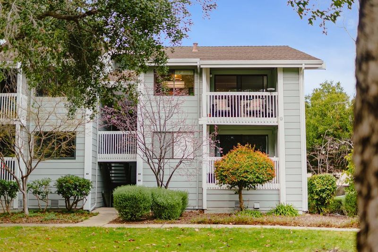
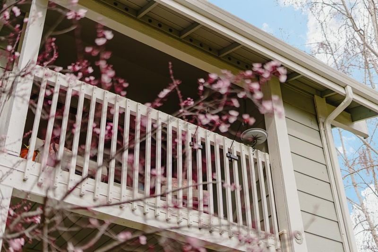
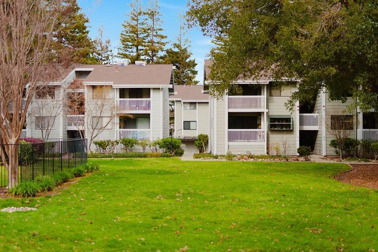
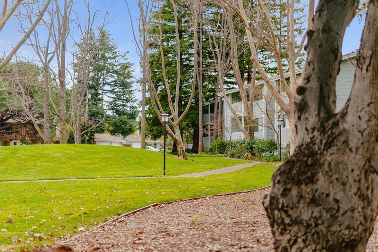
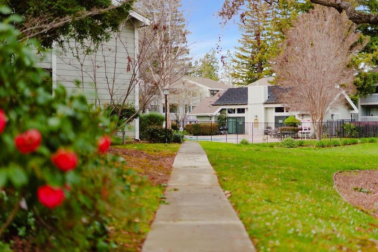
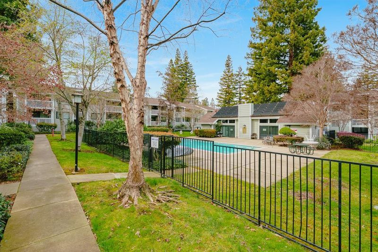
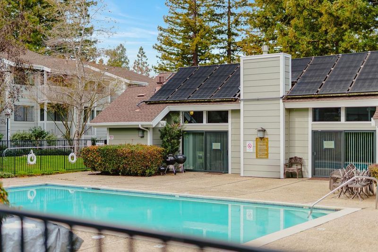
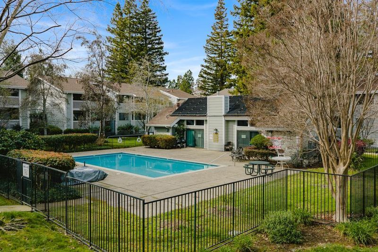
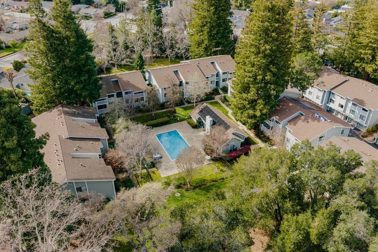
Set within the highly desirable Los Altos High boundary, 938 Clark #50 has been carefully upgraded over time to create a home that feels effortless from the moment you step inside. Second floor corner unit with great natural light throughout and expansive view of this park setting. New interior paint and premium plush carpeting, the space presents clean, cohesive, and move-in ready. A high-efficiency Mitsubishi split HVAC system in living room and both bedrooms offers year-round heating and cooling comfort not commonly found within the community. Additional improvements include a quiet-drive garage motor installed last year, providing smooth, nearly silent access. The main living areas are anchored by solid hardwood flooring, adding warmth and durability. The kitchen has been thoughtfully designed with a custom tile backsplash and improved flow, creating a more functional layout for everyday living. Both bathrooms have been fully remodeled with contemporary finishes, delivering a polished, modern feel throughout. The primary suite offers two closets, including a generously sized main closet, providing practical storage without compromise. Outside, a private patio extends the living space and includes additional storage, an uncommon and valuable feature for condo living.

- Days on Market
- 0 days
- Current Status
- Active
- Original Price
- $900,000
- List Price
- $900,000
- On Market Date
- Jul 6, 2026
- Property Type
- Condominium
- Area
- 209 - Miramonte
- Zip Code
- 94040
- MLS ID
- ML82053216
- APN
- 170-57-050
- Year Built
- 1978
- Stories in Building
- Unavailable
- Possession
- Unavailable
- Data Source
- MLSL
- Origin MLS System
- MLSListings, Inc.
Quantum Camp
Private 1-8
Students: 136 Distance: 0.2mi
Mariano Castro Elementary School
Public K-5 Elementary
Students: 268 Distance: 0.3mi
Gabriela Mistral Elementary
Public K-5
Students: 373 Distance: 0.3mi
Almond Elementary School
Public K-6 Elementary
Students: 488 Distance: 0.6mi
Canterbury Christian School
Private K-6 Elementary, Religious, Coed
Students: 80 Distance: 0.7mi
Los Altos High School
Public 9-12 Secondary
Students: 2227 Distance: 0.8mi
- Bed
- 2
- Bath
- 2
- Primary - Stall Shower(s), Shower over Tub - 1
- Parking
- 1
- Detached Garage, Guest / Visitor Parking
- SQ FT
- 1,069
- SQ FT Source
- Unavailable
- Pool Info
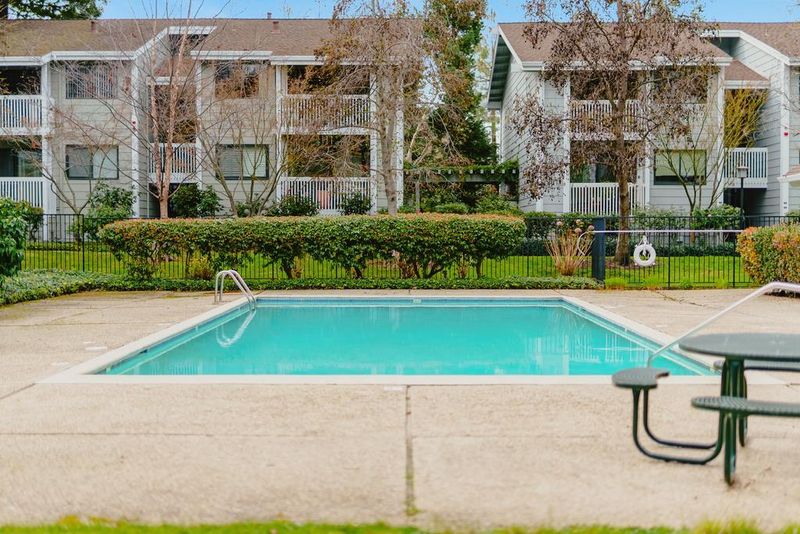
- Community Facility, Pool - In Ground
- Kitchen
- Countertop - Granite, Dishwasher, Microwave, Oven Range, Oven Range - Electric, Refrigerator
- Cooling
- Multi-Zone
- Dining Room
- Dining Area
- Disclosures
- Natural Hazard Disclosure
- Family Room
- Separate Family Room
- Flooring
- Carpet, Hardwood, Tile
- Foundation
- Other
- Heating
- Forced Air, Individual Room Controls
- Laundry
- Inside, Washer / Dryer
- Views
- Garden / Greenbelt
- * Fee
- $740
- Name
- Oak Park HOA
- *Fee includes
- Common Area Electricity, Common Area Gas, Exterior Painting, Garbage, Insurance - Common Area, Landscaping / Gardening, Pool, Spa, or Tennis, Roof, and Water / Sewer
MLS and other Information regarding properties for sale as shown in Theo have been obtained from various sources such as sellers, public records, agents and other third parties. This information may relate to the condition of the property, permitted or unpermitted uses, zoning, square footage, lot size/acreage or other matters affecting value or desirability. Unless otherwise indicated in writing, neither brokers, agents nor Theo have verified, or will verify, such information. If any such information is important to buyer in determining whether to buy, the price to pay or intended use of the property, buyer is urged to conduct their own investigation with qualified professionals, satisfy themselves with respect to that information, and to rely solely on the results of that investigation.
School data provided by GreatSchools. School service boundaries are intended to be used as reference only. To verify enrollment eligibility for a property, contact the school directly.