

$578,000
1,845
SQ FT
$313
SQ/FT
152 Gibson Ave
@ Siino Ave - Not Listed, Bay Point

- 4 Bed
- 2.5 (2/1) Bath
- 2 Park
- 1,845 sqft
- Bay Point
-

-
Sun Jul 12, 1:00 pm - 4:00 pm
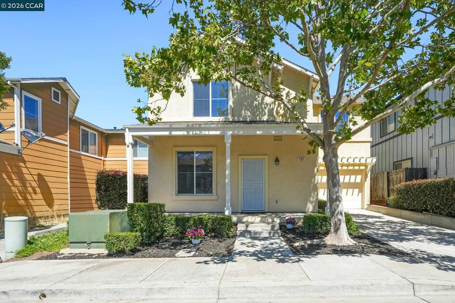
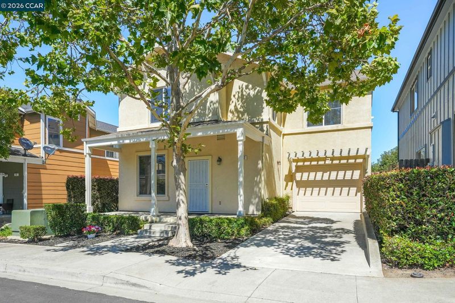
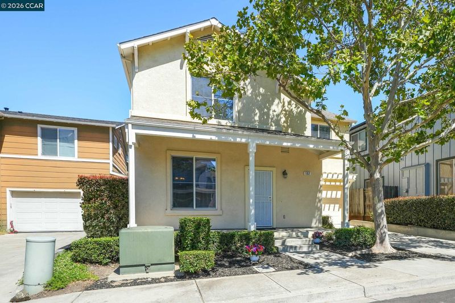
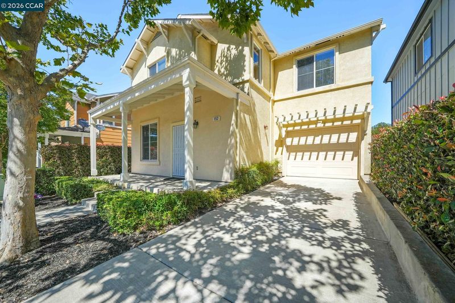
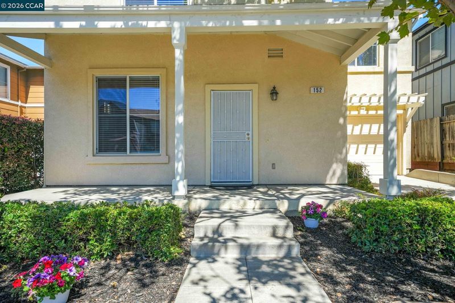
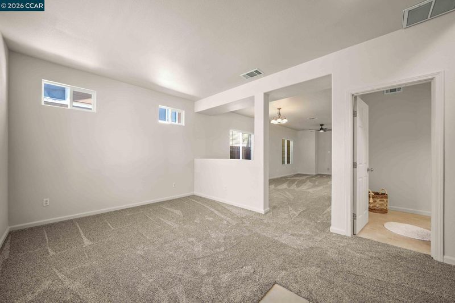
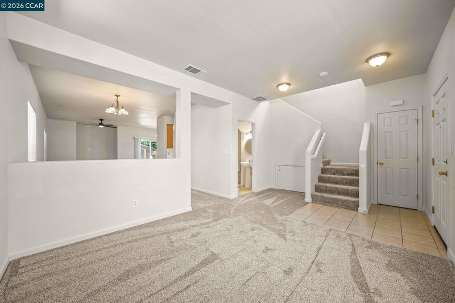
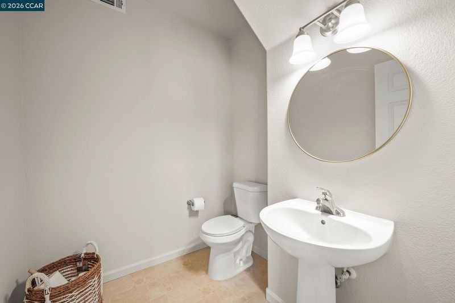
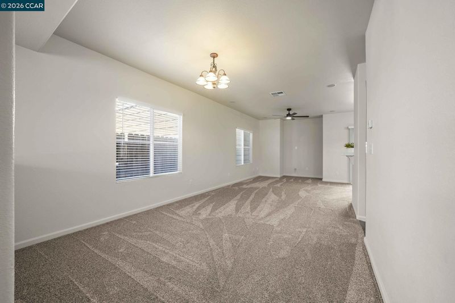
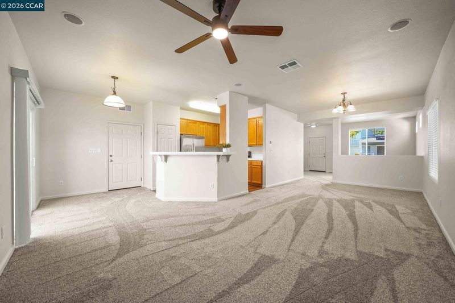
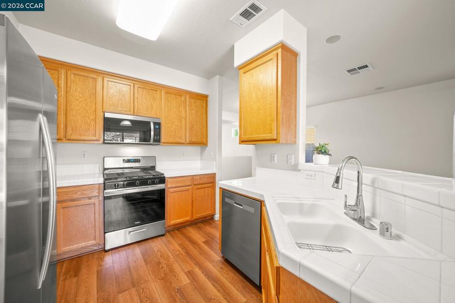
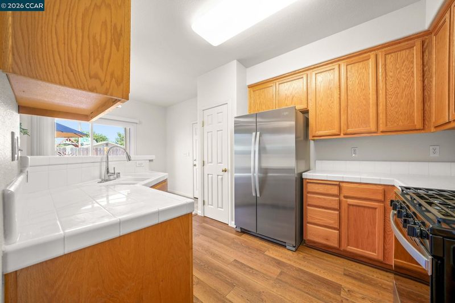
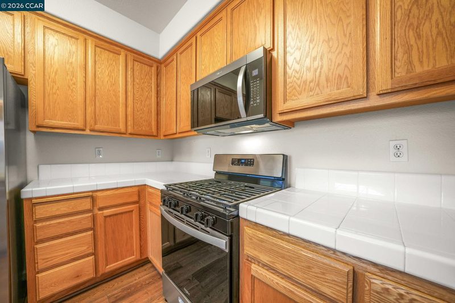
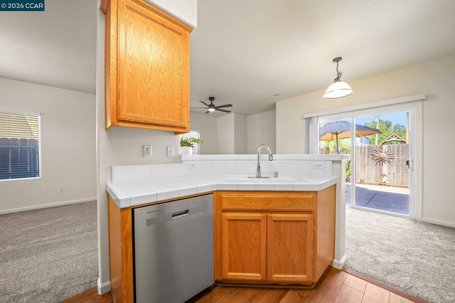
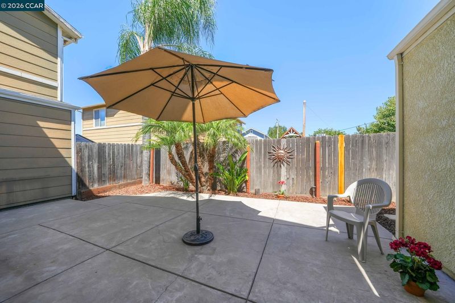
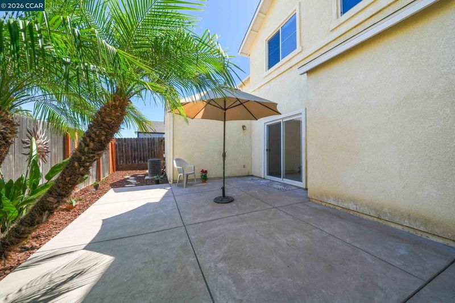
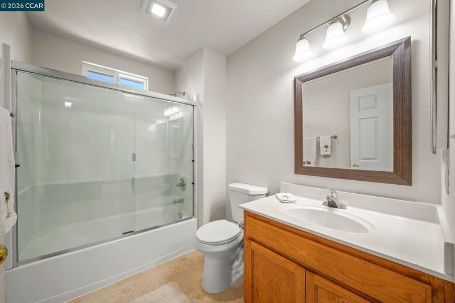
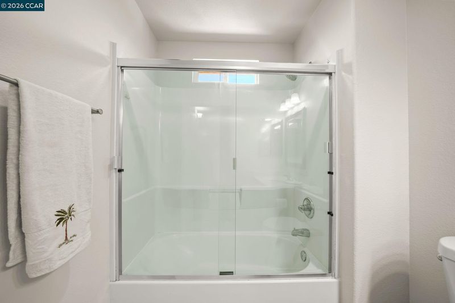
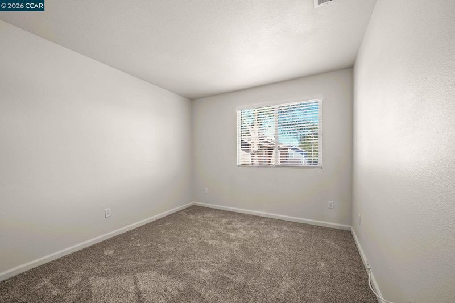
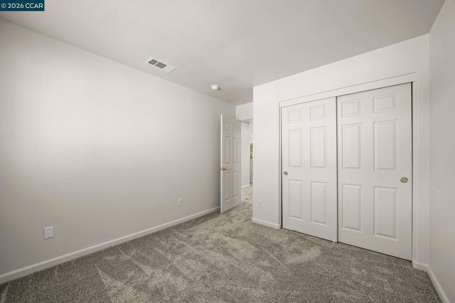
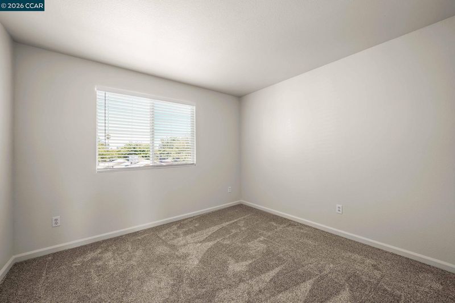
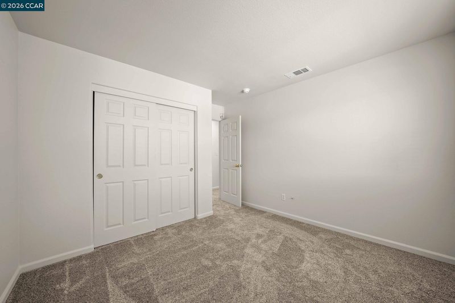
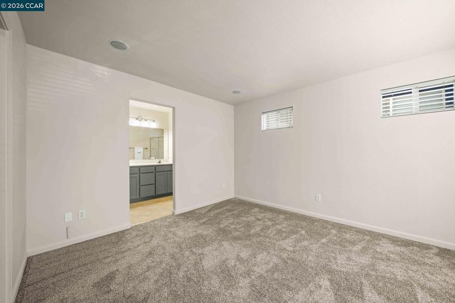
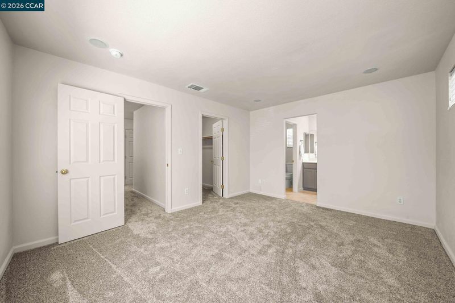
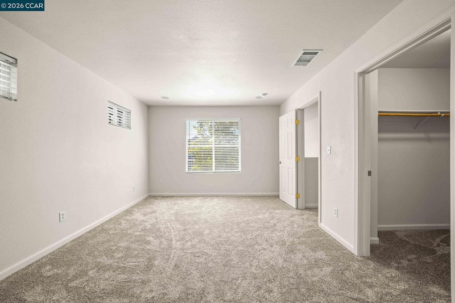
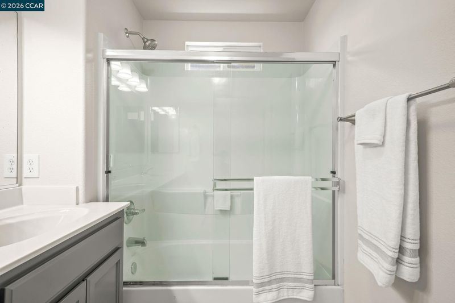
Beautifully updated and move-in ready!! Welcome to 152 Gibson Avenue. This beautifully refreshed home offers a bright, open floor plan designed for comfortable everyday living and easy entertaining. Fresh updates including brand new carpeting throughout, brand-new kitchen appliance’s, interior paint throughout, updated lighting, updated window coverings creates a clean, move-in ready feel throughout. The spacious kitchen opens seamlessly to the main living areas and features new stainless appliances, ample cabinetry, a pantry, generous counter space, & casual dining area making it the perfect gathering place for family and friends. Large family room off kitchen offers updated lighted ceiling fan. Downstairs half bath and big understairs storage area. Upstairs offers additional bedrooms with flexibility for family, guests, or a home office and a hall bath with sink/vanity and shower over tub. Retreat to the private primary suite complete with a large ensuite bathroom with a double sink vanity, shower over tub
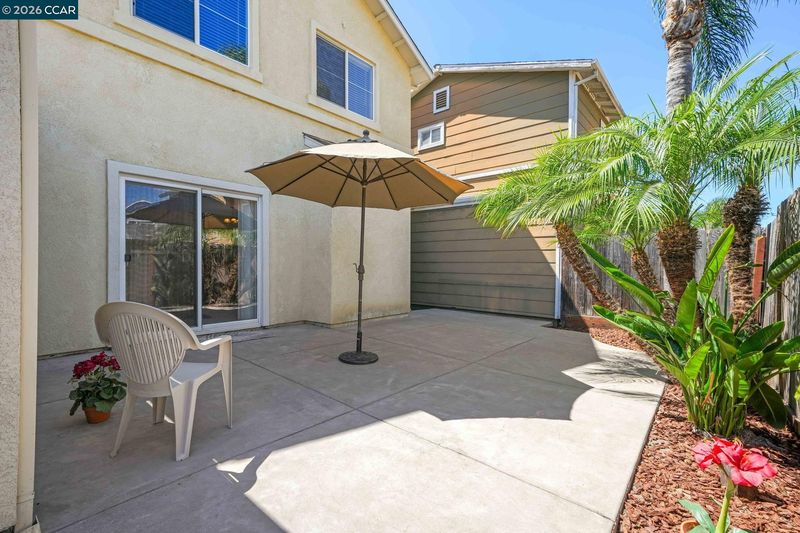
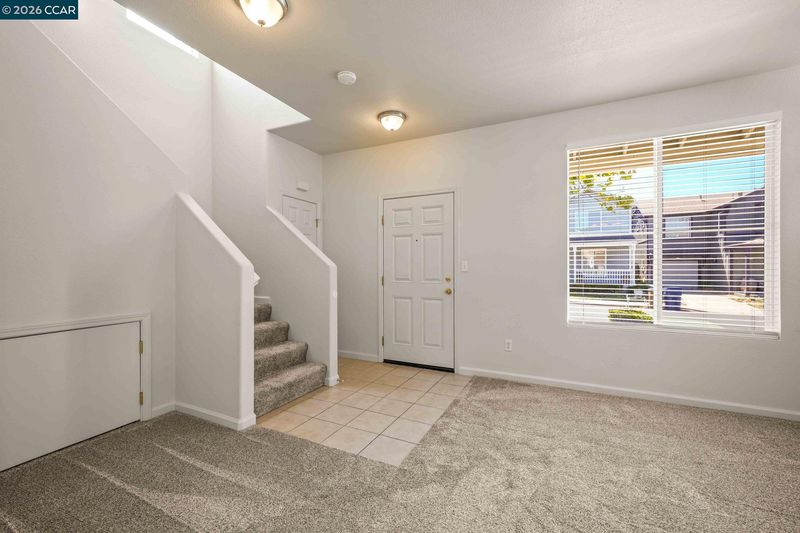
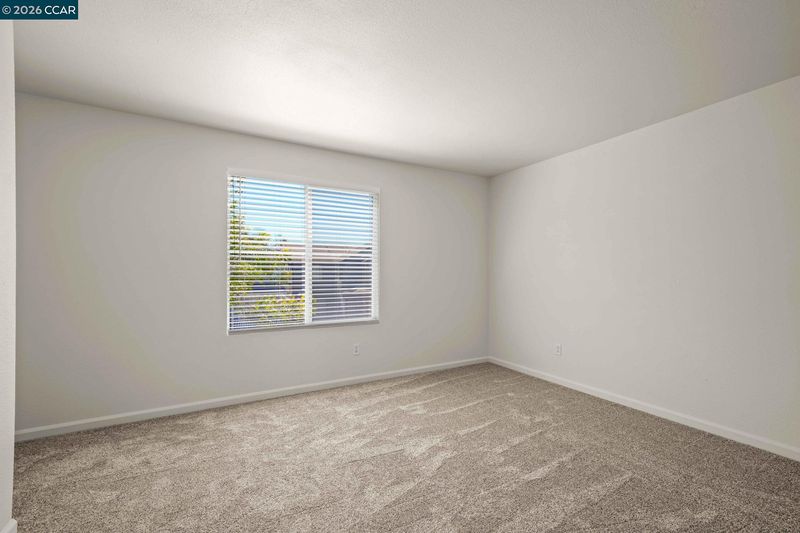
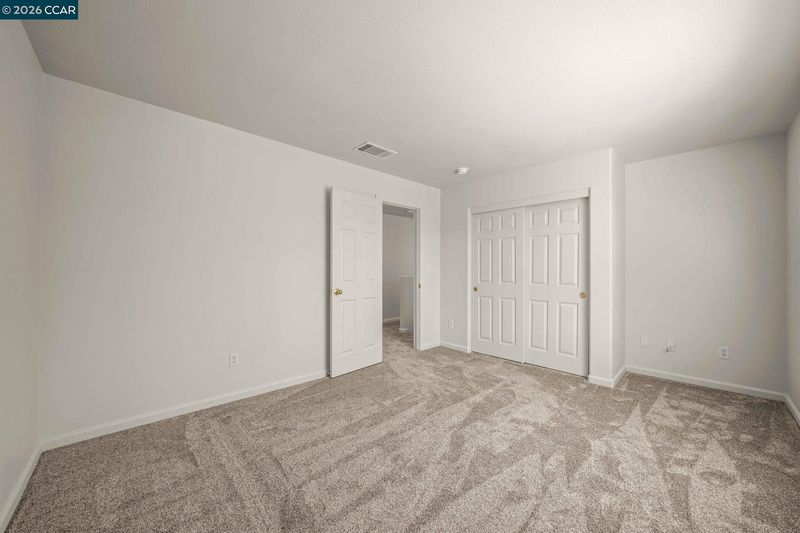
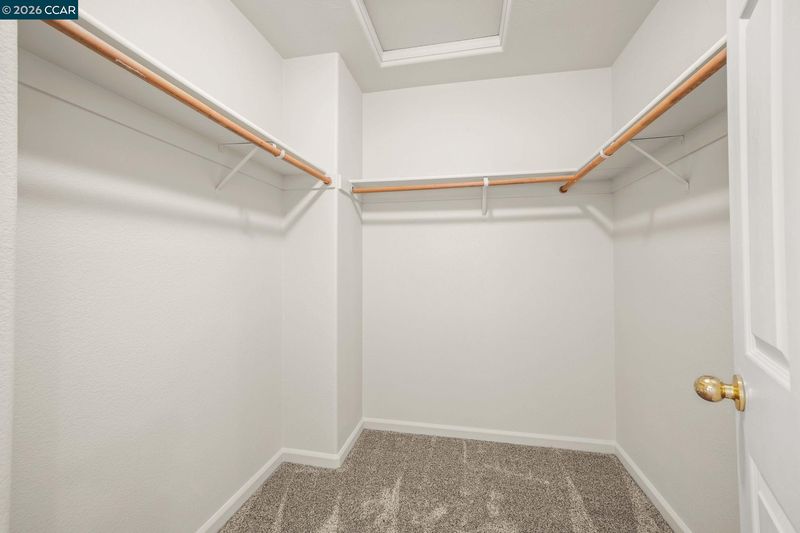
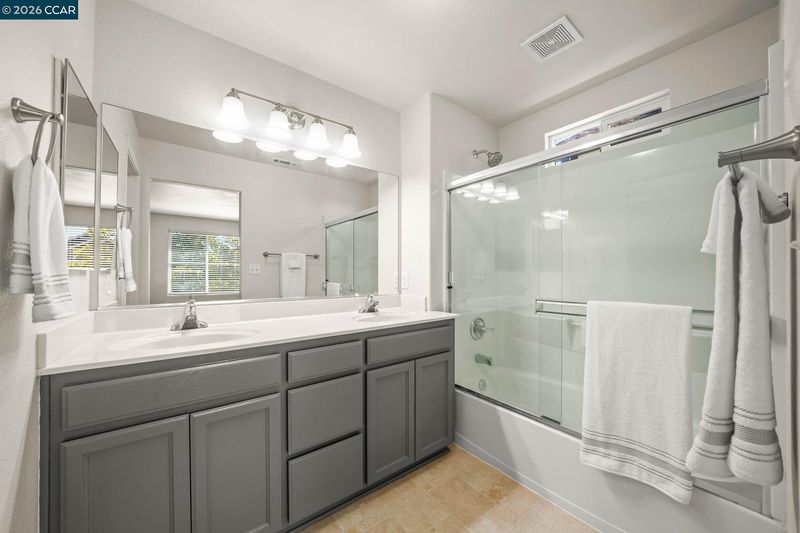
Beautifully updated and move-in ready!! Welcome to 152 Gibson Avenue. This beautifully refreshed home offers a bright, open floor plan designed for comfortable everyday living and easy entertaining. Fresh updates including brand new carpeting throughout, brand-new kitchen appliance’s, interior paint throughout, updated lighting, updated window coverings creates a clean, move-in ready feel throughout. The spacious kitchen opens seamlessly to the main living areas and features new stainless appliances, ample cabinetry, a pantry, generous counter space, & casual dining area making it the perfect gathering place for family and friends. Large family room off kitchen offers updated lighted ceiling fan. Downstairs half bath and big understairs storage area. Upstairs offers additional bedrooms with flexibility for family, guests, or a home office and a hall bath with sink/vanity and shower over tub. Retreat to the private primary suite complete with a large ensuite bathroom with a double sink vanity, shower over tub and an oversized walk-in closet, providing plenty of space for storage and organization. Step outside to a welcoming backyard featuring an expansive patio, ideal for outdoor dining, entertaining, or simply relaxing beneath the palm trees. A rare tandem two-car garage provides extra space for vehicles, storage, and organization. Conveniently located near BART, Highway 4, makes commuting throughout the Bay Area easy while enjoying the comfort of a neighborhood setting. Also near by Shopping centers, banking, restaurants, schools, parks, and everyday amenities. With its fresh updates, move-in ready condition this is a home you won’t want to miss and experience clean, comfort, functionality, and a location you’ll love.

- Current Status
- New
- Original Price
- $578,000
- List Price
- $578,000
- On Market Date
- Jul 7, 2026
- Property Type
- Detached
- D/N/S
- Not Listed
- Zip Code
- 94565
- MLS ID
- 41140660
- APN
- 0960201374
- Year Built
- 2004
- Stories in Building
- 2
- Possession
- Close Of Escrow
- Data Source
- MAXEBRDI
- Origin MLS System
- CONTRA COSTA
New Jerusalem Christian Academy
Private K-12
Students: 9 Distance: 0.2mi
Above And Beyond Academy
Private K-12
Students: 41 Distance: 0.5mi
Willow Cove Elementary School
Public K-5 Elementary
Students: 646 Distance: 0.7mi
Bel Air Elementary School
Public K-5 Elementary
Students: 465 Distance: 0.7mi
Royal Oaks Academy
Private 1-12
Students: NA Distance: 1.3mi
Rancho Medanos Junior High School
Public 6-8 Middle
Students: 902 Distance: 1.6mi
- Bed
- 4
- Bath
- 2.5 (2/1)
- Parking
- 2
- Attached, Int Access From Garage, Tandem
- SQ FT
- 1,845
- SQ FT Source
- Public Records
- Lot SQ FT
- 2,897.0
- Lot Acres
- 0.07 Acres
- Pool Info
- None
- Kitchen
- Dishwasher, Microwave, Free-Standing Range, Refrigerator, Breakfast Bar, Breakfast Nook, Tile Counters, Eat-in Kitchen, Range/Oven Free Standing
- Cooling
- Ceiling Fan(s), Central Air
- Disclosures
- None
- Entry Level
- Exterior Details
- Back Yard, Front Yard
- Flooring
- Linoleum, Carpet
- Foundation
- Fire Place
- None
- Heating
- Forced Air
- Laundry
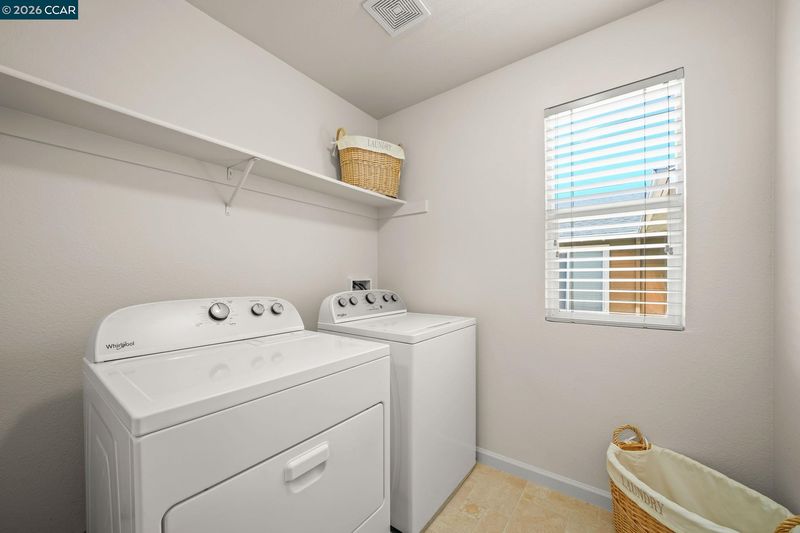
- Dryer, Washer, Inside Room
- Upper Level
- 3 Bedrooms, 2 Baths, Primary Bedrm Suite - 1, Laundry Facility
- Main Level
- 0.5 Bath, Main Entry
- Possession
- Close Of Escrow
- Architectural Style
- Contemporary
- Non-Master Bathroom Includes
- Shower Over Tub
- Construction Status
- Existing
- Additional Miscellaneous Features
- Back Yard, Front Yard
- Location
- Level
- Roof
- Composition
- Water and Sewer
- Public
- Fee
- Unavailable
MLS and other Information regarding properties for sale as shown in Theo have been obtained from various sources such as sellers, public records, agents and other third parties. This information may relate to the condition of the property, permitted or unpermitted uses, zoning, square footage, lot size/acreage or other matters affecting value or desirability. Unless otherwise indicated in writing, neither brokers, agents nor Theo have verified, or will verify, such information. If any such information is important to buyer in determining whether to buy, the price to pay or intended use of the property, buyer is urged to conduct their own investigation with qualified professionals, satisfy themselves with respect to that information, and to rely solely on the results of that investigation.
School data provided by GreatSchools. School service boundaries are intended to be used as reference only. To verify enrollment eligibility for a property, contact the school directly.