

$889,950
1,858
SQ FT
$479
SQ/FT
1784 Claycord Ave
@ Berrywood Dr - Springwood, Concord

- 4 Bed
- 2 Bath
- 2 Park
- 1,858 sqft
- Concord
-

-
Sun Oct 11, 12:00 pm - 3:00 pm
This could be the one :~)
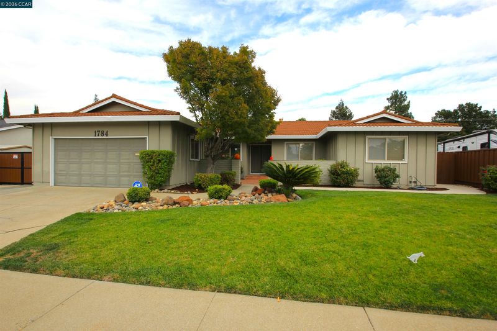
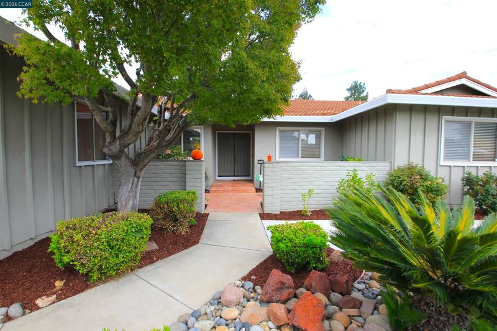
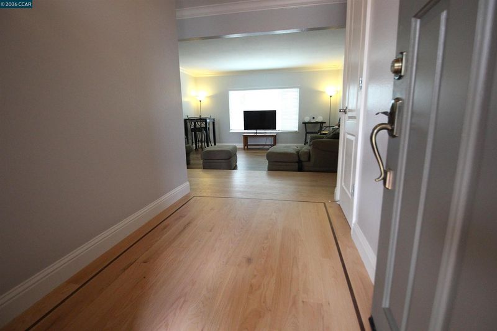
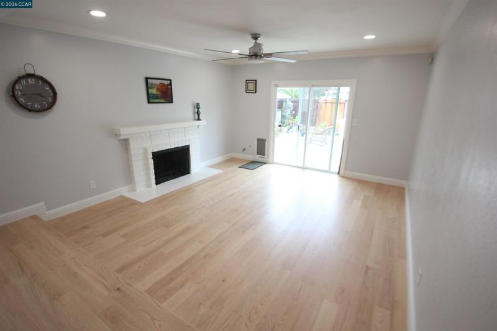
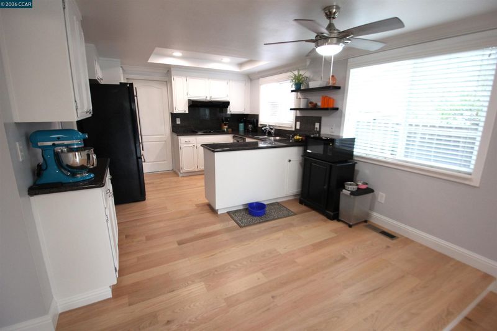
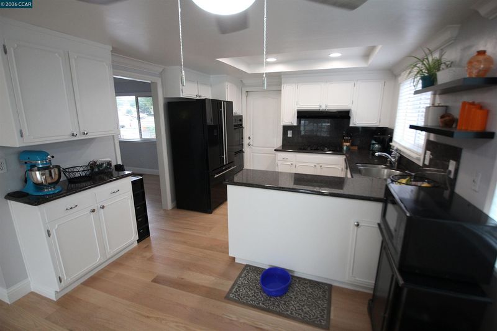
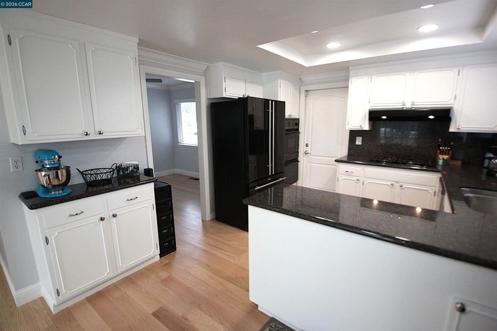
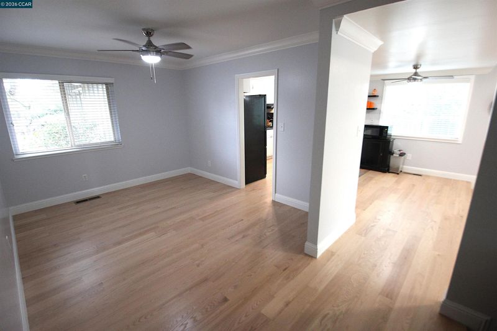
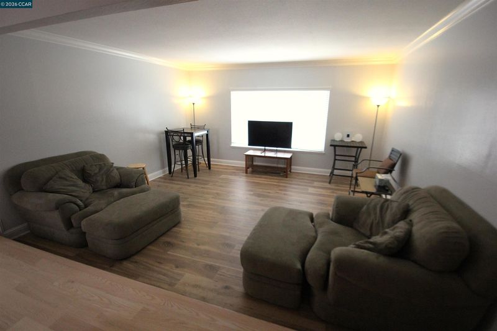
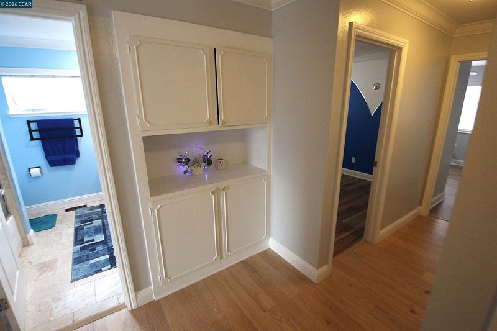
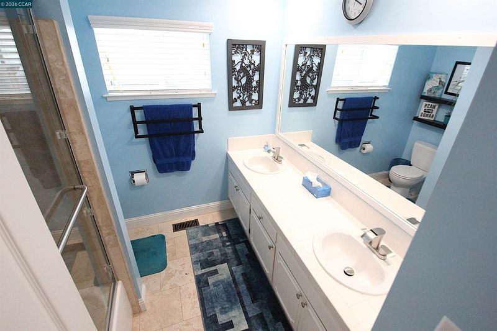
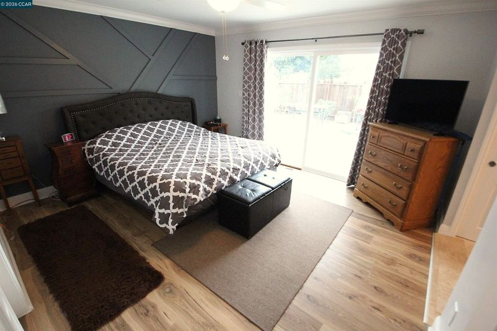
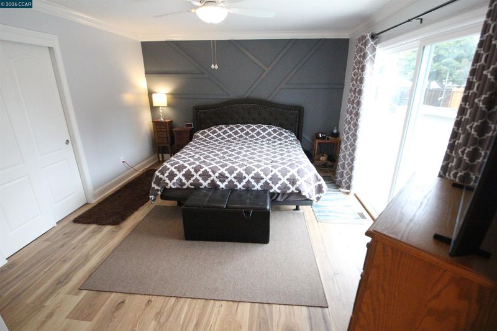
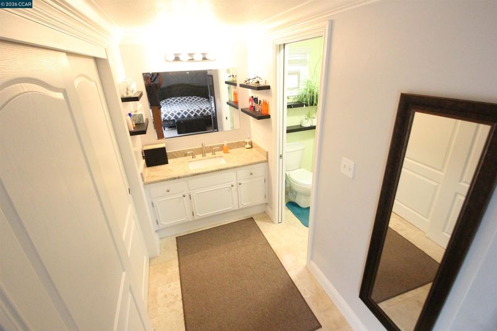
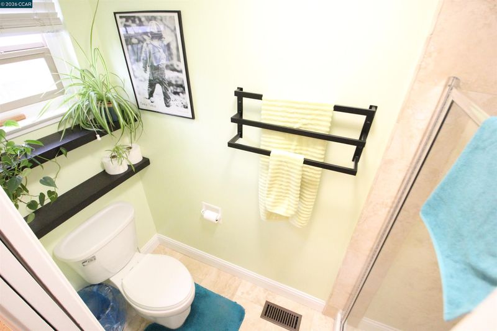
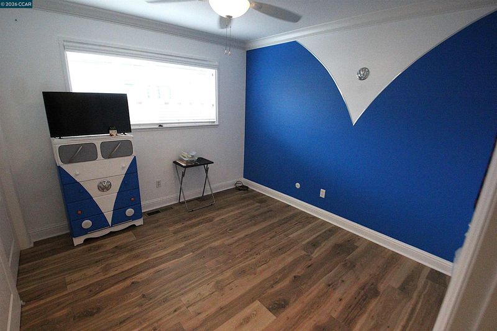
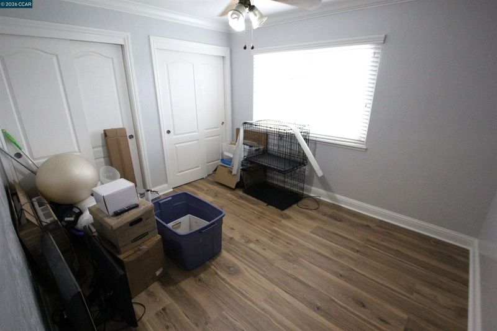
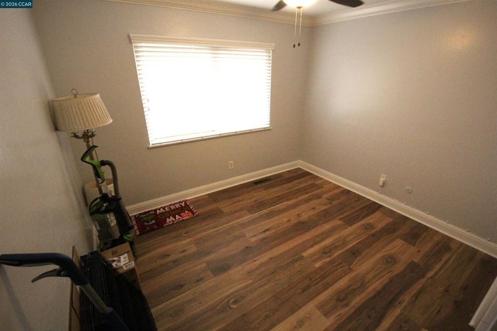
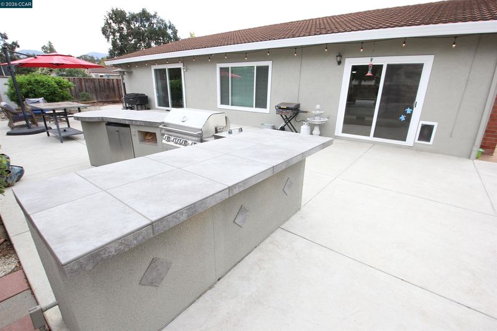
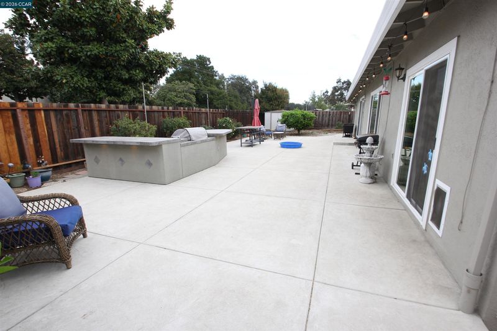
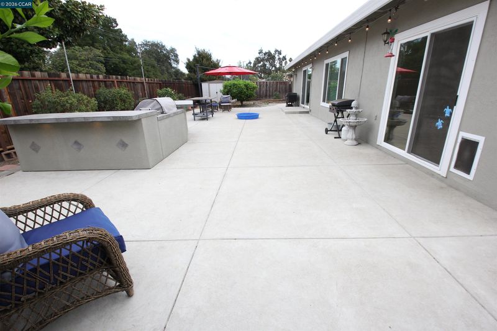
Welcome to this turn-key, single-story beauty where modern elegance meets an entertainer's paradise! Nestled in a highly sought-after neighborhood zoned for top-rated Clayton Valley Charter High School, walk to Silverwood Elementary, this 4-bedroom, 2-bathroom home truly has it all. From the moment you arrive, the charming courtyard entry welcomes you inside to a light-filled interior boasting newly refinished hardwood flooring, chic recessed lighting, elegant crown molding, and fresh paint throughout. The heart of the home features a pristine open kitchen complete with custom pull-out cabinetry, newer appliances, and gorgeous granite countertops. Step out into your massive, private backyard designed for ultimate outdoor living. Host unforgettable gatherings around the built-in BBQ island, surrounded by your own mini orchard: a peach tree, an orange tree, and two unique lemon trees (one curated for cooking, and one for your favorite cocktails!). Big side yards provide parking space for a boat or extra vehicles. No rear neighbors. Upgraded for maximum efficiency and peace of mind, the home features a premium steel tile roof, a newer HVAC system, and enhanced attic insulation. Don’t miss out—join us for the Open House this Sunday, October 11, from 12:00 PM to 3:00 PM!

- Current Status
- New
- Original Price
- $889,950
- List Price
- $889,950
- On Market Date
- Oct 6, 2026
- Property Type
- Detached
- D/N/S
- Springwood
- Zip Code
- 94521
- MLS ID
- 41150397
- APN
- 1163240037
- Year Built
- 1971
- Stories in Building
- 1
- Possession
- Close Of Escrow
- Data Source
- MAXEBRDI
- Origin MLS System
- CONTRA COSTA
Ygnacio Valley Christian School
Private PK-8 Elementary, Religious, Coed
Students: 120 Distance: 0.2mi
Silverwood Elementary School
Public K-5 Elementary
Students: 505 Distance: 0.3mi
Rocketship Futuro Academy
Charter K-5
Students: 424 Distance: 0.5mi
Ayers Elementary School
Public K-5 Elementary
Students: 422 Distance: 0.6mi
Mountain View Elementary School
Public K-5 Elementary
Students: 345 Distance: 0.6mi
Tabernacle Christian, Inc. School
Private PK-8 Elementary, Religious, Coed
Students: 512 Distance: 1.0mi
- Bed
- 4
- Bath
- 2
- Parking
- 2
- Attached, Off Street, Side Yard Access, Garage Door Opener
- SQ FT
- 1,858
- SQ FT Source
- Assessor Auto-Fill
- Lot SQ FT
- 8,100.0
- Lot Acres
- 0.19 Acres
- Pool Info
- None
- Kitchen
- Dishwasher, Double Oven, Gas Range, Breakfast Bar, Stone Counters, Disposal, Gas Range/Cooktop, Updated Kitchen
- Cooling
- Central Air
- Disclosures
- Nat Hazard Disclosure, Rent Control
- Entry Level
- Exterior Details
- Back Yard, Front Yard, Garden/Play, Side Yard, Sprinklers Automatic, Landscape Back, Landscape Front
- Flooring
- Hardwood, Laminate, Tile
- Foundation
- Fire Place
- Family Room
- Heating
- Forced Air, Natural Gas
- Laundry
- Hookups Only
- Main Level
- 4 Bedrooms, 2 Baths, Main Entry
- Possession
- Close Of Escrow
- Architectural Style
- Ranch
- Construction Status
- Existing
- Additional Miscellaneous Features
- Back Yard, Front Yard, Garden/Play, Side Yard, Sprinklers Automatic, Landscape Back, Landscape Front
- Location
- Level, Back Yard, Landscaped
- Roof
- Metal
- Water and Sewer
- Public
- Fee
- Unavailable
MLS and other Information regarding properties for sale as shown in Theo have been obtained from various sources such as sellers, public records, agents and other third parties. This information may relate to the condition of the property, permitted or unpermitted uses, zoning, square footage, lot size/acreage or other matters affecting value or desirability. Unless otherwise indicated in writing, neither brokers, agents nor Theo have verified, or will verify, such information. If any such information is important to buyer in determining whether to buy, the price to pay or intended use of the property, buyer is urged to conduct their own investigation with qualified professionals, satisfy themselves with respect to that information, and to rely solely on the results of that investigation.
School data provided by GreatSchools. School service boundaries are intended to be used as reference only. To verify enrollment eligibility for a property, contact the school directly.