

$1,488,800
1,324
SQ FT
$1,124
SQ/FT
5419 Buckner Terrace
@ Matthew Terrace and Buckner Terrace - 3700 - Fremont, Fremont

- 3 Bed
- 3 (2/1) Bath
- 2 Park
- 1,324 sqft
- FREMONT
-

-
Sat Aug 22, 11:00 am - 3:00 pm
-
Sun Aug 23, 11:00 am - 3:00 pm
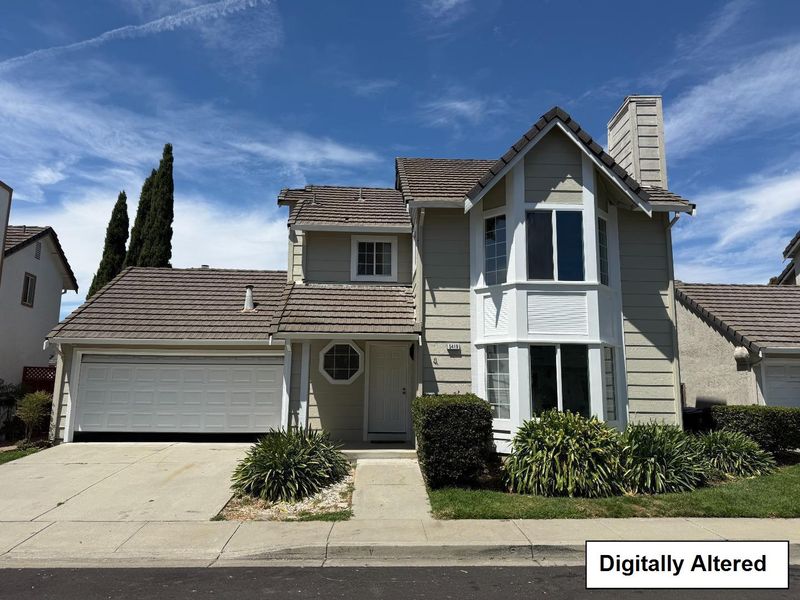
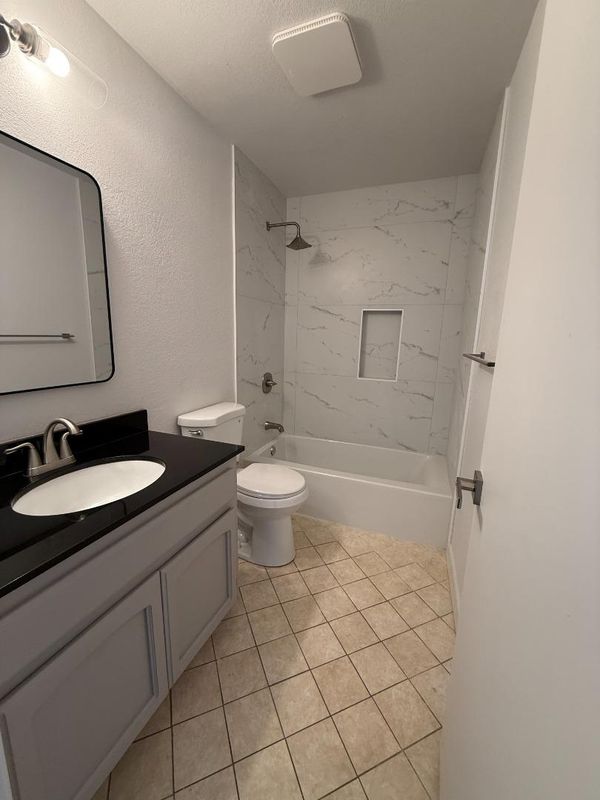
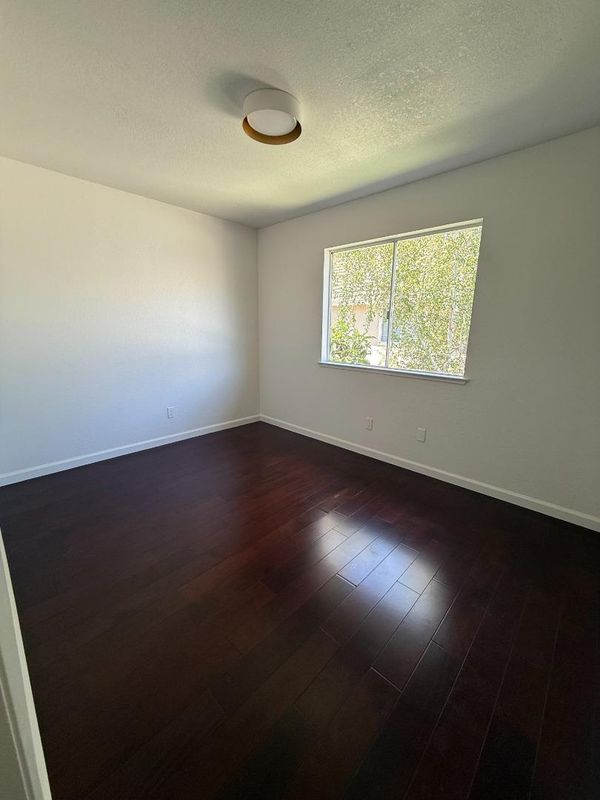
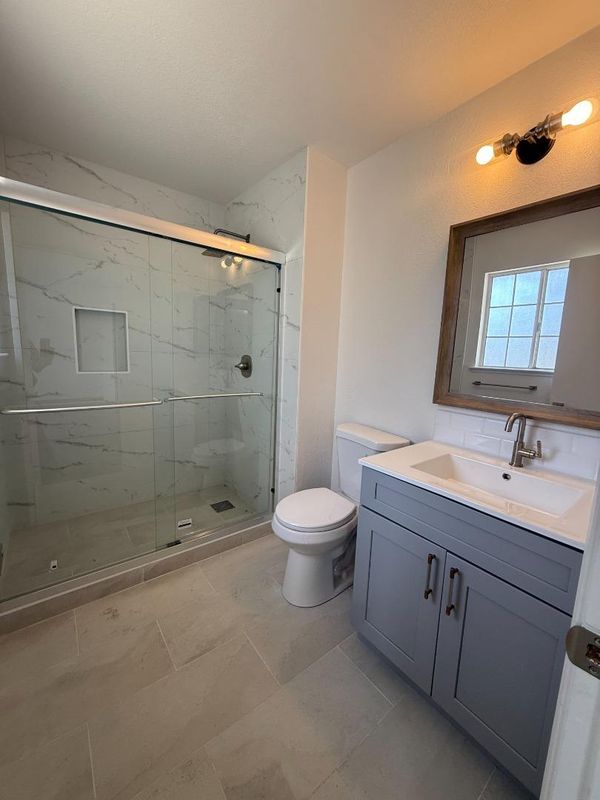
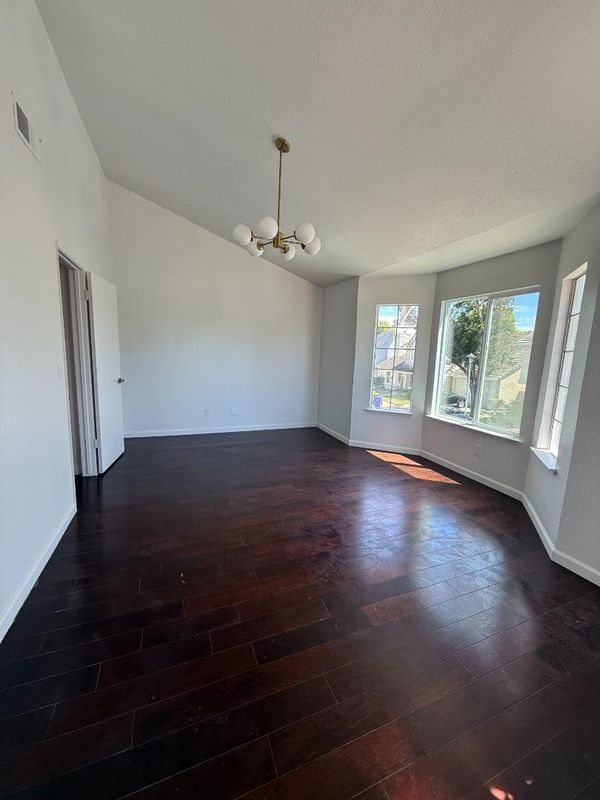
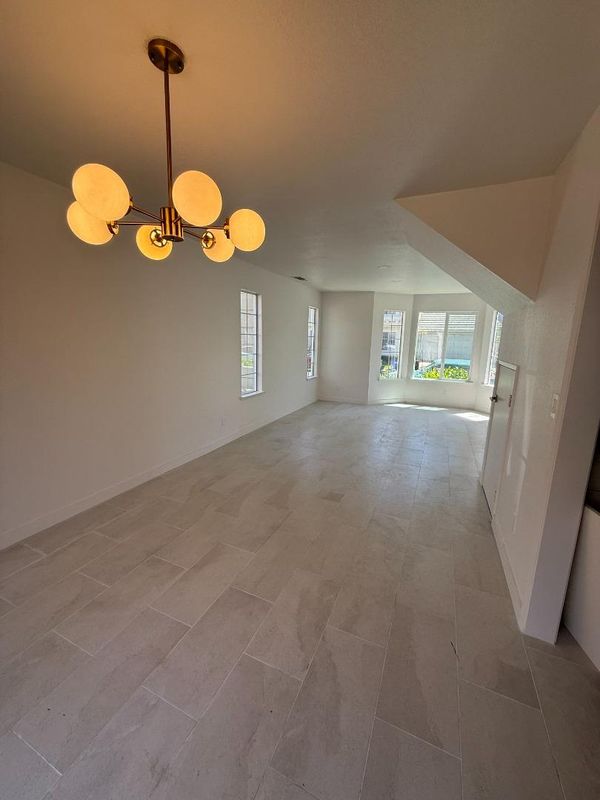
Beautifully newly renovated 3-bedroom, 2.5-bath single-family home offering 1,324 sq. ft. of thoughtfully designed living space in the highly sought-after Ardenwood neighborhood of Fremont. Move-in ready with new stylish updates throughout, this home combines modern finishes, comfortable living, and excellent Bay Area connectivity. Step inside to ceramic tile flooring flowing throughout the home and a bright, spacious living area ideal for relaxing and entertaining. The fully renovated kitchen features sleek finishes, modern appliances, and ample space for everyday cooking and gatherings. Updated bathrooms showcase contemporary fixtures and finishes, creating a fresh, modern feel. Additional conveniences include forced-air heating, washer and dryer, refrigerator, new stove, and new dishwasher. An attached garage plus additional on-site parking provide added convenience. Ideally situated on Buckner Terrace with convenient access to I-880, Highway 84, and the Dumbarton Bridge, offering excellent connectivity to major employment centers throughout Fremont, Newark, Menlo Park, Palo Alto, and Silicon Valley. BART and regional transit options provide additional commuting flexibility. Shopping, dining, parks, and everyday conveniences are also within easy reach.

- Days on Market
- 0 days
- Current Status
- Active
- Original Price
- $1,488,800
- List Price
- $1,488,800
- On Market Date
- Aug 21, 2026
- Property Type
- Single Family Home
- Area
- 3700 - Fremont
- Zip Code
- 94555
- MLS ID
- ML82058559
- APN
- 543-0451-161
- Year Built
- 1988
- Stories in Building
- 2
- Possession
- Unavailable
- Data Source
- MLSL
- Origin MLS System
- MLSListings, Inc.
Genius Kids Inc
Private K-6
Students: 91 Distance: 0.4mi
Forest Park Elementary School
Public K-6 Elementary
Students: 1011 Distance: 0.4mi
Ardenwood Elementary School
Public K-6 Elementary
Students: 963 Distance: 0.8mi
Delaine Eastin Elementary School
Public K-5 Elementary
Students: 765 Distance: 0.9mi
Pioneer Elementary School
Public K-5 Elementary
Students: 750 Distance: 0.9mi
Challenger School - Ardenwood
Private PK-8 Elementary, Coed
Students: 10000 Distance: 1.2mi
- Bed
- 3
- Bath
- 3 (2/1)
- Primary - Stall Shower(s), Updated Bath
- Parking
- 2
- Attached Garage
- SQ FT
- 1,324
- SQ FT Source
- Unavailable
- Lot SQ FT
- 2,818.0
- Lot Acres
- 0.064692 Acres
- Kitchen
- Cooktop - Electric, Countertop - Quartz, Exhaust Fan, Garbage Disposal, Refrigerator
- Cooling
- Whole House / Attic Fan
- Dining Room
- Formal Dining Room
- Disclosures
- None
- Family Room
- Separate Family Room
- Foundation
- Concrete Slab
- Heating
- Central Forced Air
- Laundry
- Washer / Dryer
- * Fee
- $150
- Name
- Alta
- *Fee includes
- None
MLS and other Information regarding properties for sale as shown in Theo have been obtained from various sources such as sellers, public records, agents and other third parties. This information may relate to the condition of the property, permitted or unpermitted uses, zoning, square footage, lot size/acreage or other matters affecting value or desirability. Unless otherwise indicated in writing, neither brokers, agents nor Theo have verified, or will verify, such information. If any such information is important to buyer in determining whether to buy, the price to pay or intended use of the property, buyer is urged to conduct their own investigation with qualified professionals, satisfy themselves with respect to that information, and to rely solely on the results of that investigation.
School data provided by GreatSchools. School service boundaries are intended to be used as reference only. To verify enrollment eligibility for a property, contact the school directly.