








$875,000
2,450
SQ FT
$357
SQ/FT
680 Ridgemark Drive
@ Donnas Ln - 186 - Ridgemark, Hollister

- 3 Bed
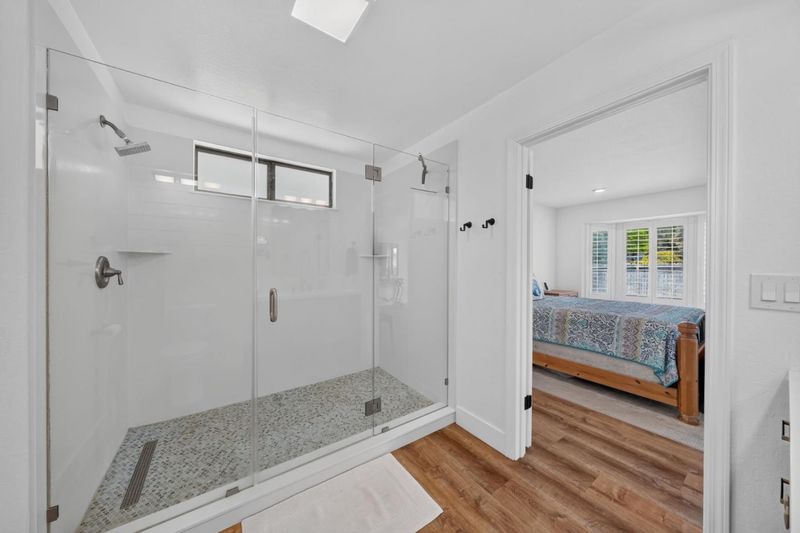
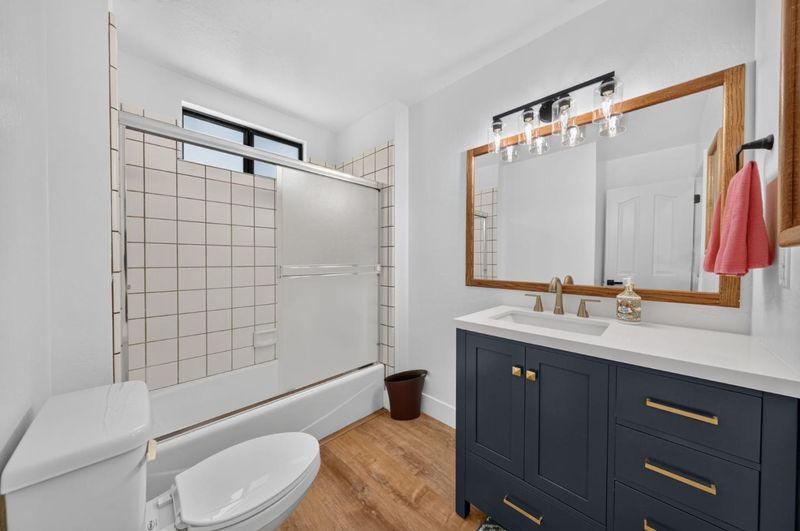
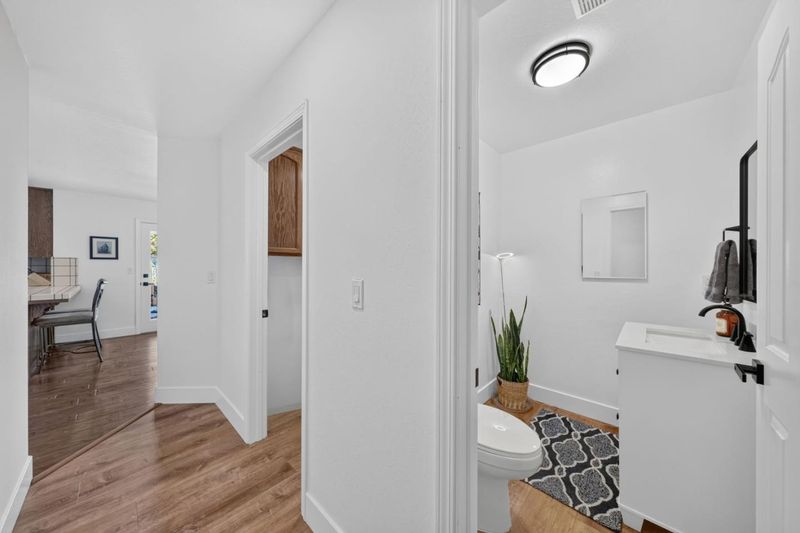
- 3 (2/1) Bath
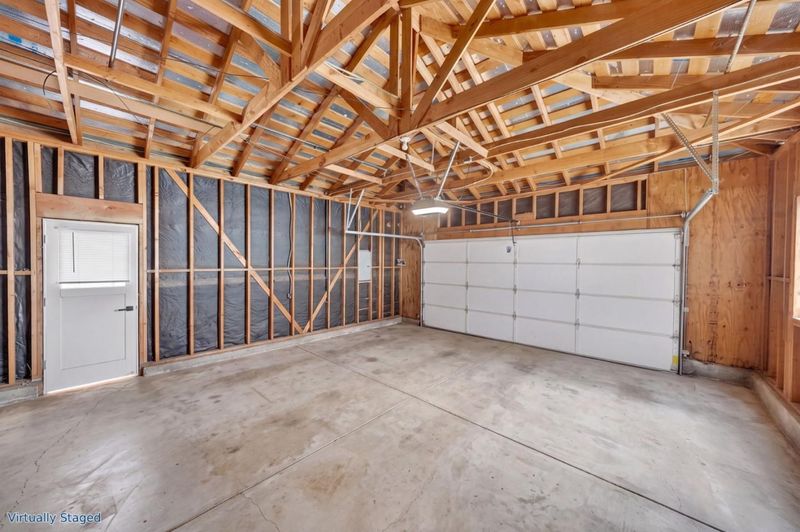
- 2 Park
- 2,450 sqft
- HOLLISTER
-

-
Sat Aug 22, 2:00 pm - 4:00 pm
-
Sun Aug 23, 10:00 am - 1:00 pm
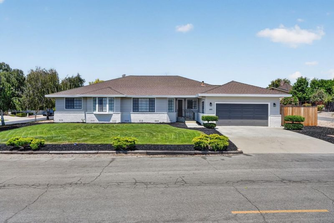
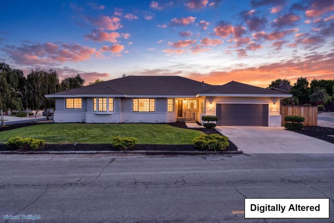
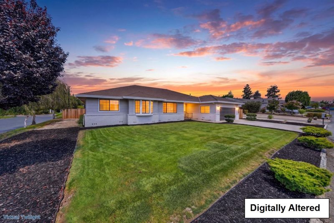
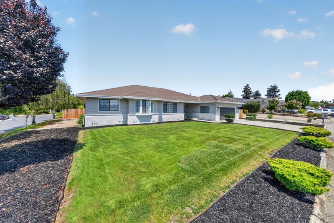
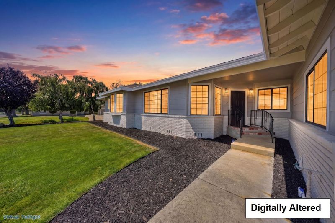
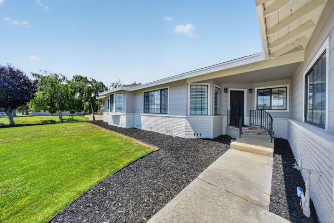
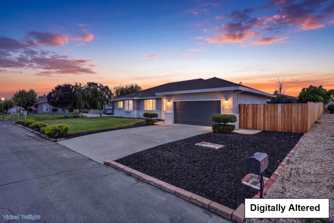
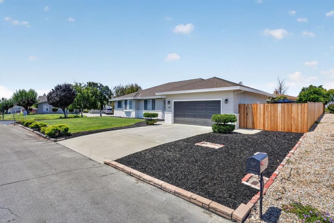
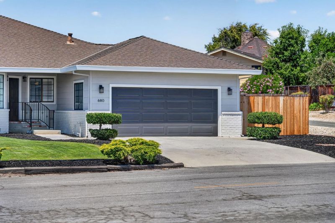
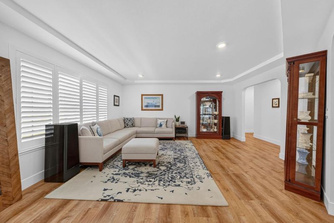
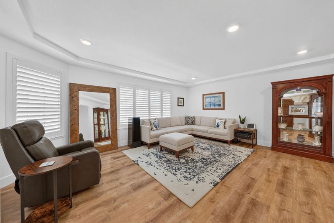
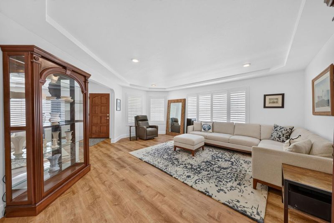
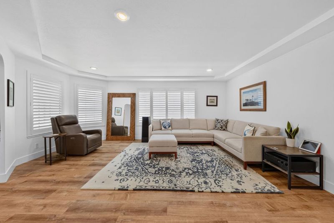
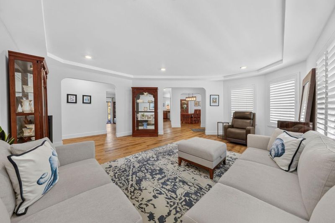
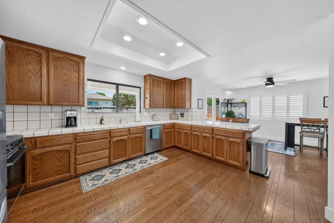
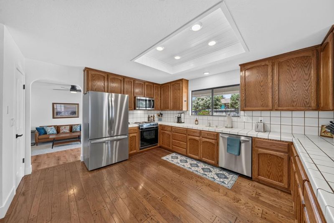
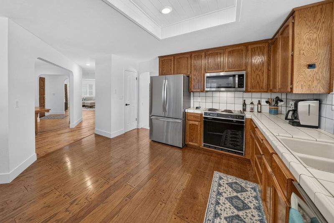
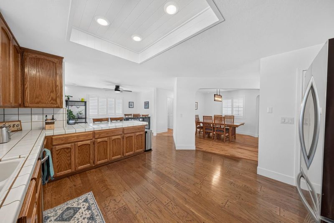
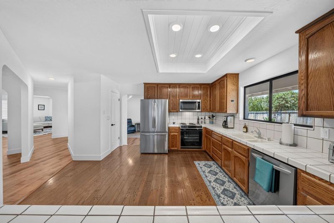
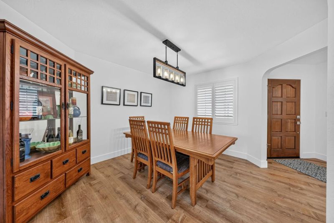
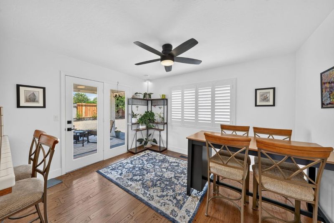
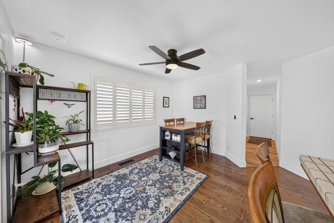
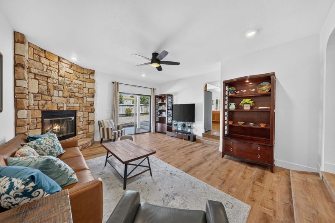
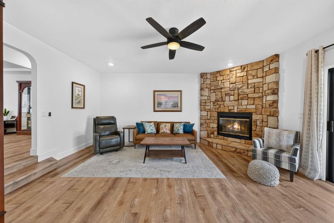
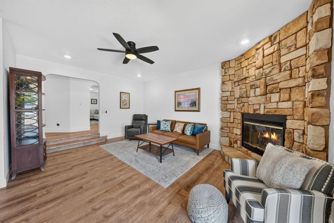
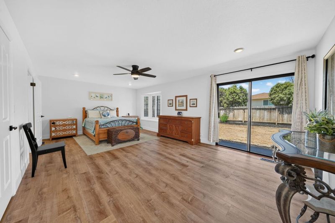
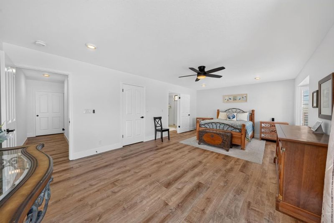
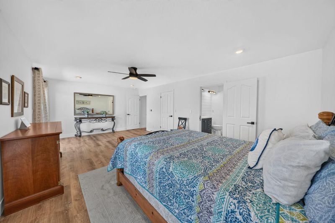
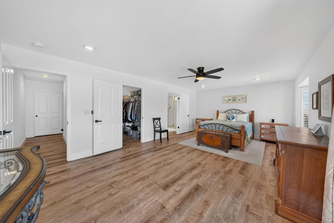
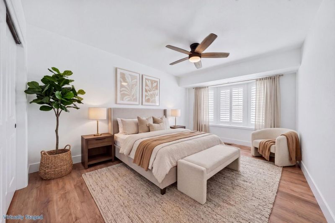
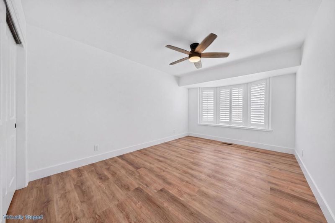
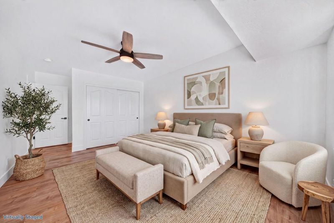
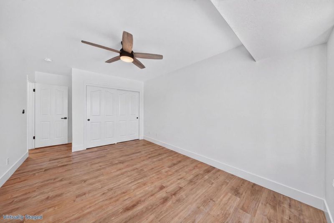
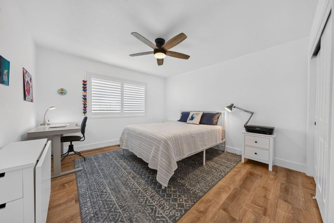
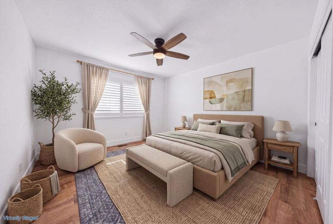
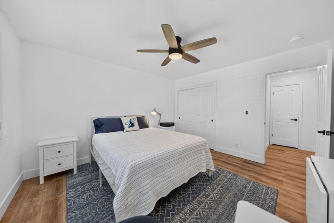
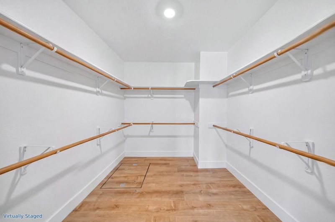
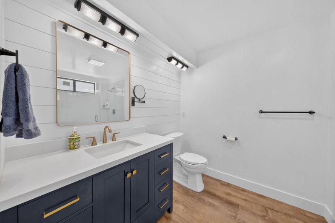
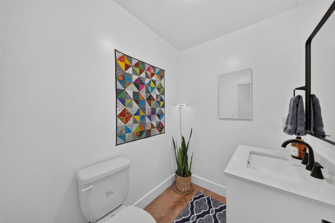
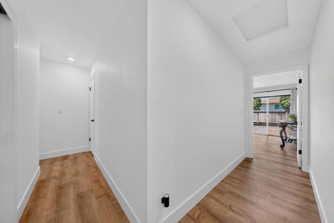
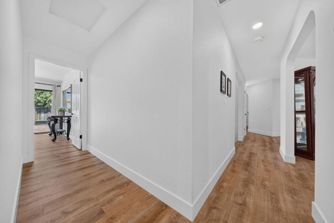
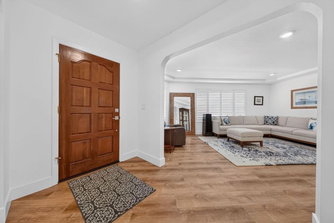
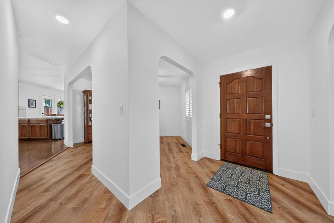
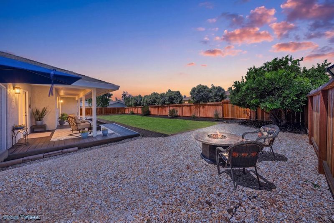
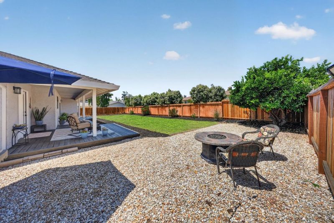
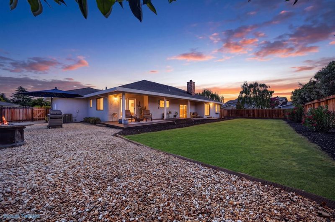
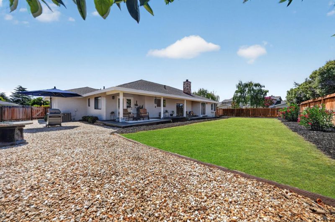
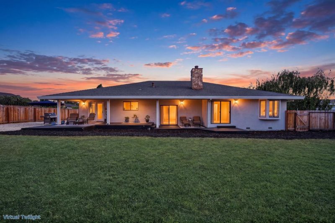
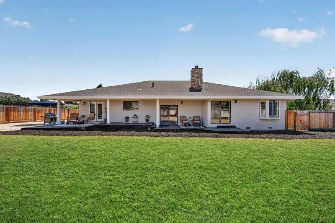
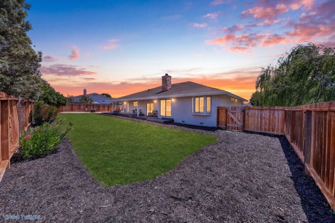
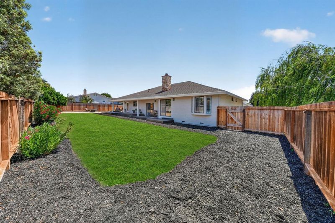
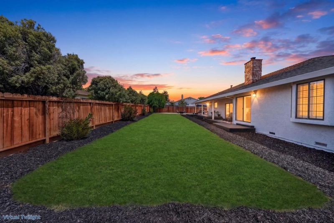
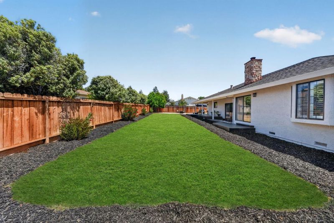
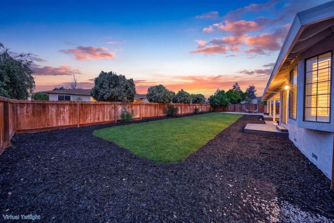
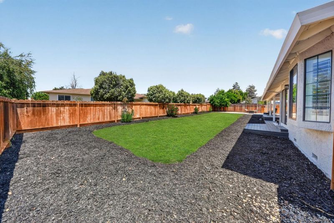
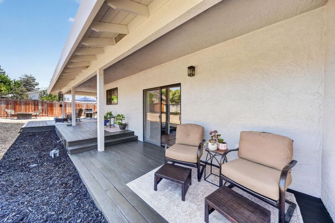
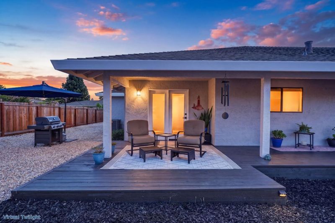
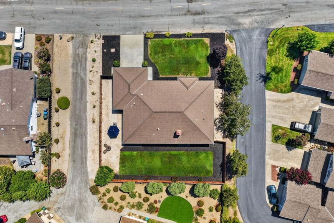
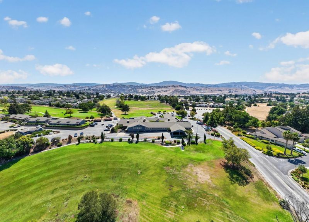
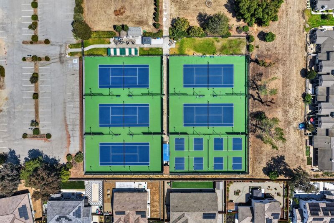
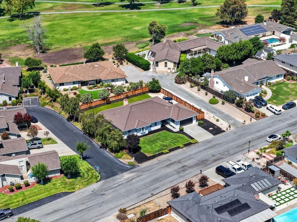
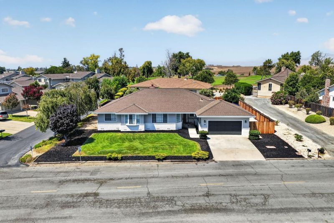
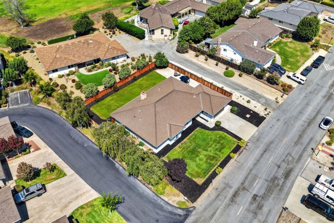
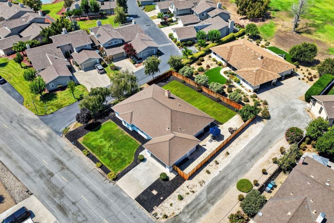
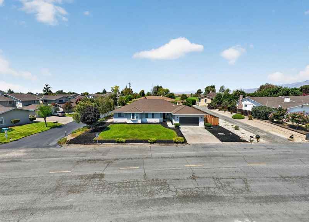
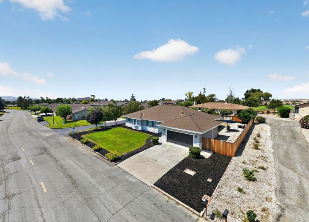
Located in the peaceful, gated Ridgemark community, this well-maintained single-level home offers a combination of privacy, space, & lifestyle. Just steps from the Ridgemark golf course, the property enjoys beautiful views, a quiet setting & one immediate neighbor. Set on a generous 10,980-square-foot lot, this spacious 3-bedroom, 2.5-bath residence offers approximately 2,450 square feet of living space with an inviting floor plan and abundant natural light. Thoughtfully maintained & showcasing pride of ownership throughout, the home features recently added central air conditioning for year-round comfort. The expansive backyard provides a private setting for outdoor living and entertaining, with a large patio ideal for barbecues, gatherings or simply enjoying the peaceful surroundings. With the golf course just steps away, you can enjoy the scenic rolling landscape & relaxed lifestyle that makes Ridgemark so desirable. Enjoy convenient access to Ridgemark Golf Club & Resort, tennis courts & neighborhood walking paths, while downtown Hollister's shopping, dining & everyday amenities are just minutes away. A rare opportunity to enjoy the space, privacy & tranquility of one of Hollister's established gated communities, with the golf course & resort lifestyle right outside your door.

- Days on Market
- 0 days
- Current Status
- Active
- Original Price
- $875,000
- List Price
- $875,000
- On Market Date
- Aug 21, 2026
- Property Type
- Single Family Home
- Area
- 186 - Ridgemark
- Zip Code
- 95023
- MLS ID
- ML82058183
- APN
- 020-550-005-000
- Year Built
- 1986
- Stories in Building
- Unavailable
- Possession
- COE
- Data Source
- MLSL
- Origin MLS System
- MLSListings, Inc.
Southside Elementary School
Public K-8 Elementary
Students: 213 Distance: 0.5mi
Cerra Vista Elementary School
Public K-5 Elementary
Students: 631 Distance: 1.4mi
Tres Pinos Elementary School
Public K-8 Elementary
Students: 108 Distance: 1.5mi
Pinnacles Community School
Public 8-12
Students: 13 Distance: 1.5mi
Calvary Christian
Private K-12 Combined Elementary And Secondary, Religious, Coed
Students: 37 Distance: 1.7mi
Ladd Lane Elementary School
Public K-5 Elementary
Students: 659 Distance: 2.2mi
- Bed
- 3
- Bath
- 3 (2/1)
- Shower over Tub - 1, Tile, Primary - Stall Shower(s)
- Parking
- 2
- Attached Garage, On Street
- SQ FT
- 2,450
- SQ FT Source
- Unavailable
- Lot SQ FT
- 10,001.0
- Lot Acres
- 0.229591 Acres
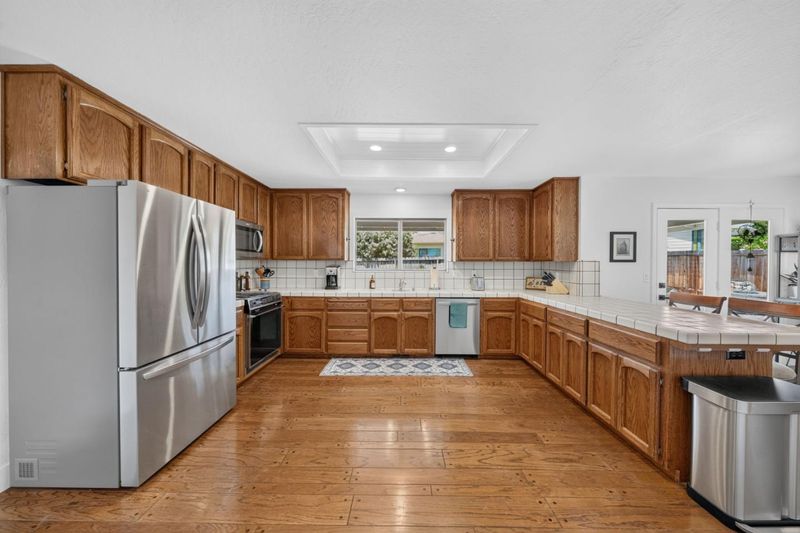
- Kitchen
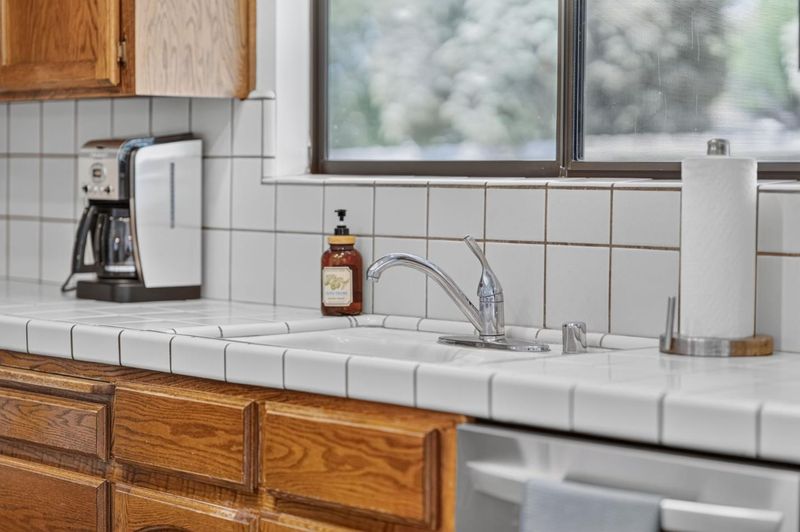
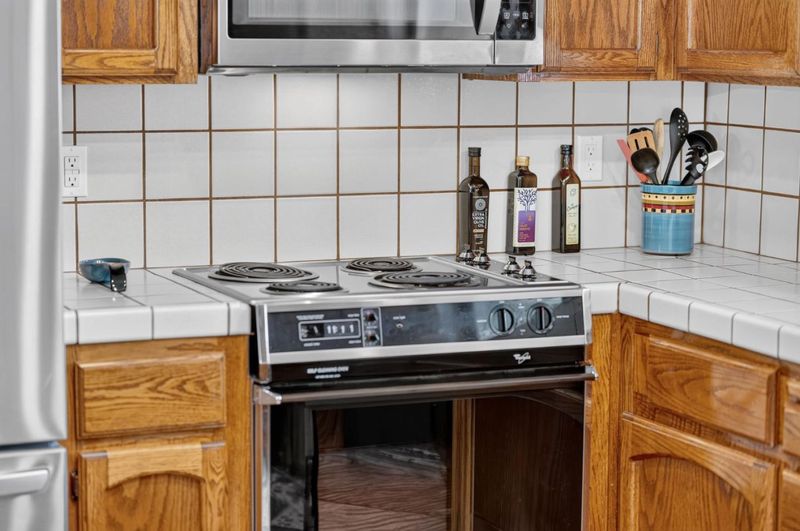
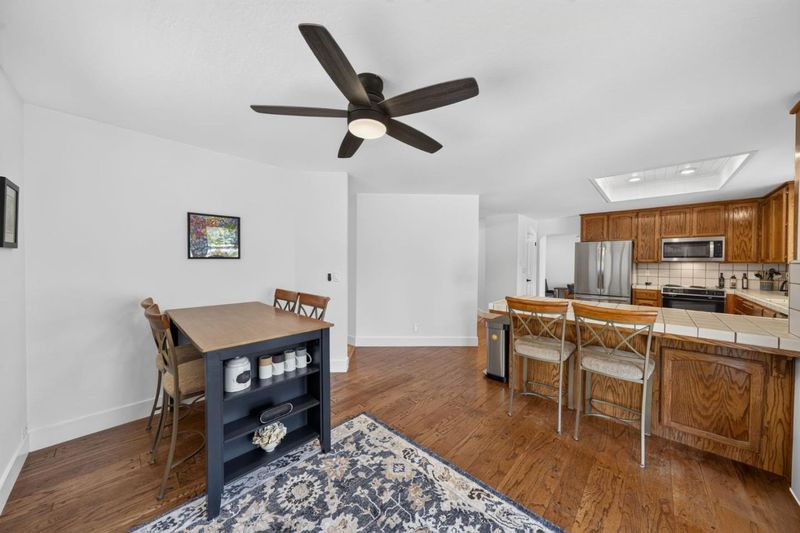
- Countertop - Tile, Dishwasher, Garbage Disposal, Hood Over Range, Microwave, Pantry, Exhaust Fan, Cooktop - Electric, Oven - Electric
- Cooling
- None
- Dining Room
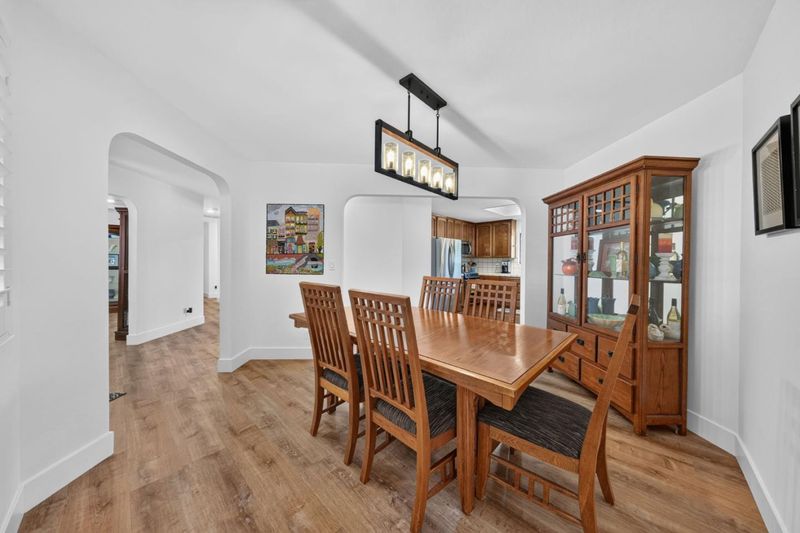
- Breakfast Bar, Formal Dining Room, Dining Area
- Disclosures
- NHDS Report
- Family Room
- Separate Family Room
- Flooring
- Carpet, Vinyl / Linoleum, Hardwood
- Foundation
- Raised
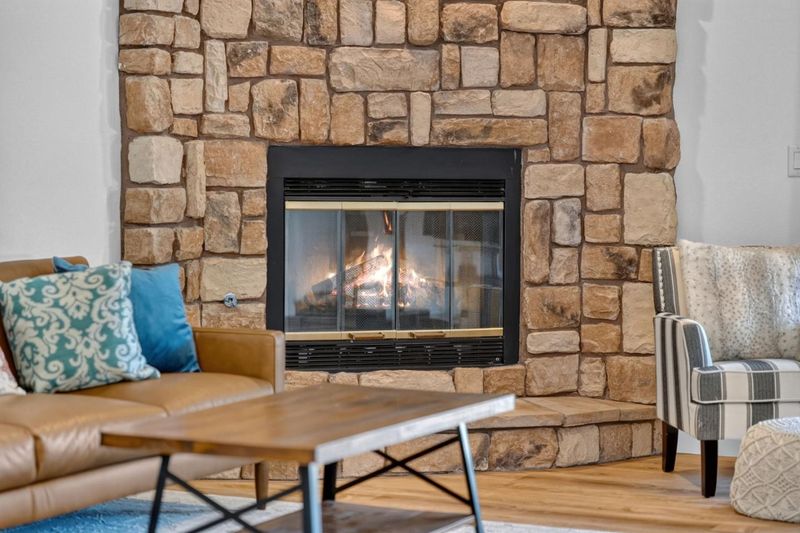
- Fire Place
- Family Room
- Heating
- Central Forced Air
- Laundry
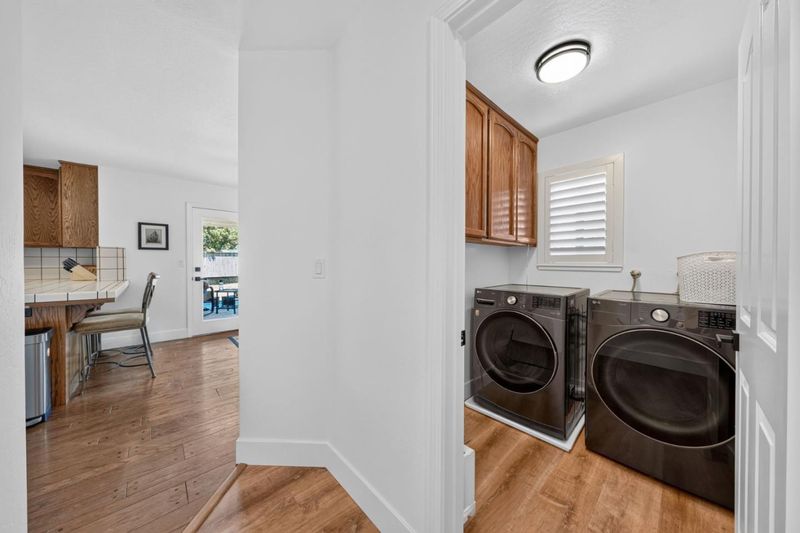
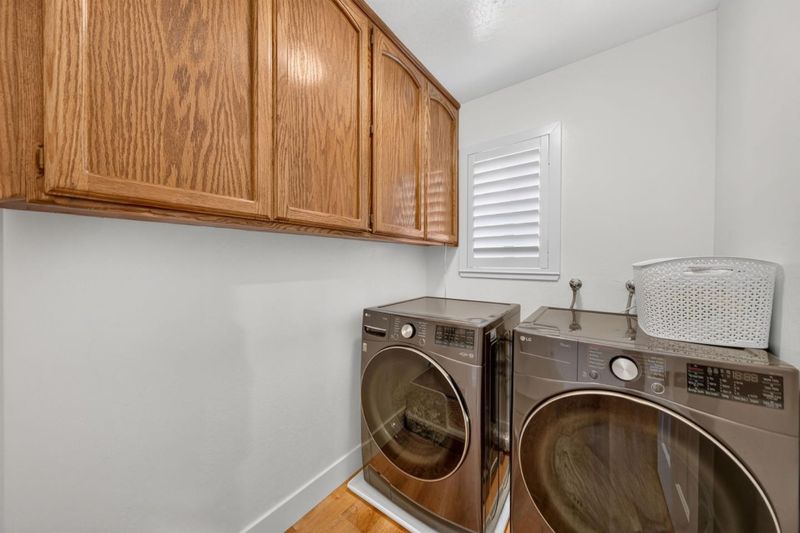
- Gas Hookup, Electricity Hookup (220V), Inside
- Possession
- COE
- * Fee
- $111
- Name
- Ridgemark Homes Assoc - Grayson Mgmt
- Phone
- 888-277-5580
- *Fee includes
- Security Service and Maintenance - Common Area
MLS and other Information regarding properties for sale as shown in Theo have been obtained from various sources such as sellers, public records, agents and other third parties. This information may relate to the condition of the property, permitted or unpermitted uses, zoning, square footage, lot size/acreage or other matters affecting value or desirability. Unless otherwise indicated in writing, neither brokers, agents nor Theo have verified, or will verify, such information. If any such information is important to buyer in determining whether to buy, the price to pay or intended use of the property, buyer is urged to conduct their own investigation with qualified professionals, satisfy themselves with respect to that information, and to rely solely on the results of that investigation.
School data provided by GreatSchools. School service boundaries are intended to be used as reference only. To verify enrollment eligibility for a property, contact the school directly.