

$480,000
1,110
SQ FT
$432
SQ/FT
400 Ladera Dr
@ Cabrillo Ave. - Not Listed, Vallejo

- 3 Bed
- 1 Bath
- 0 Park
- 1,110 sqft
- Vallejo
-

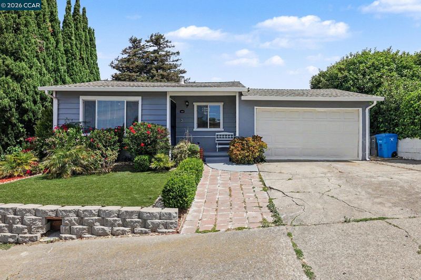
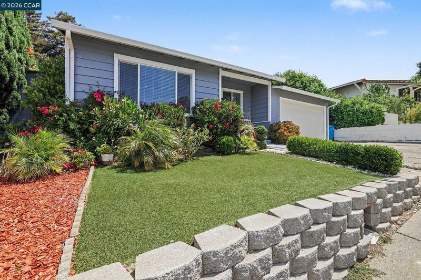
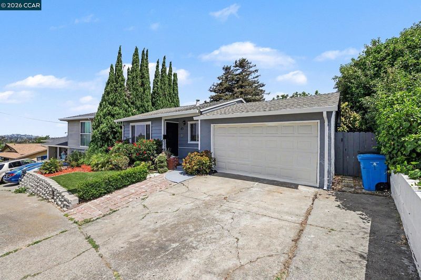
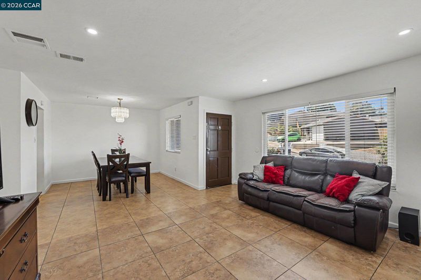
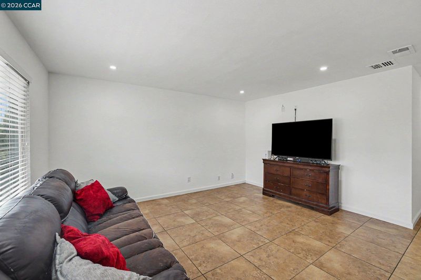
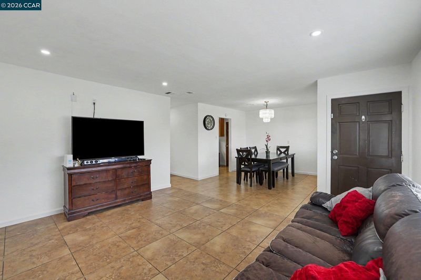
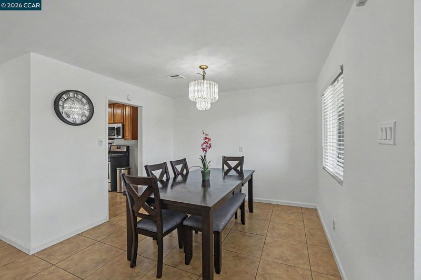
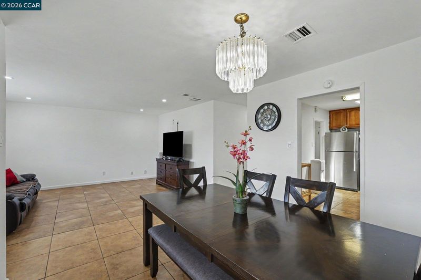
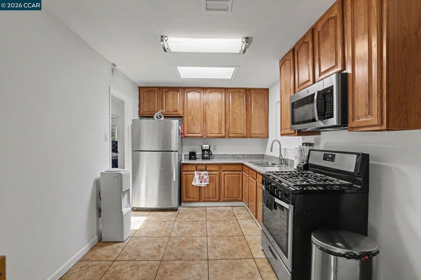
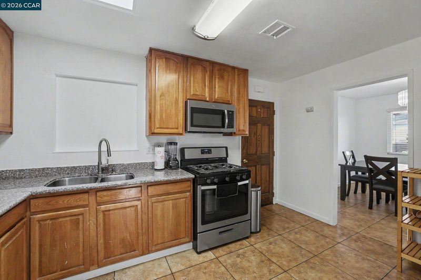
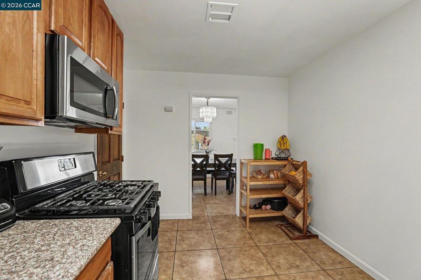
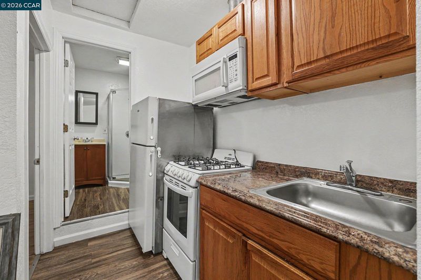
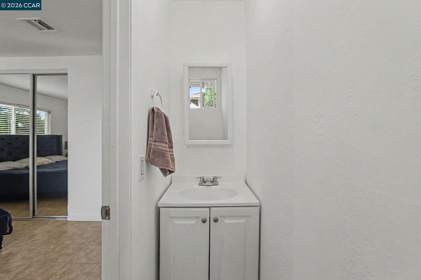
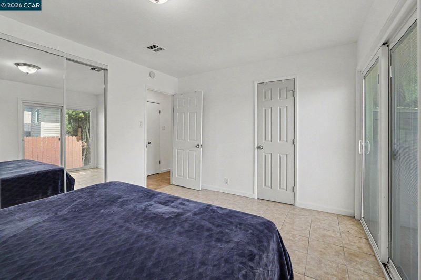
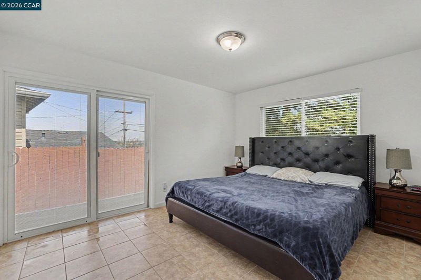
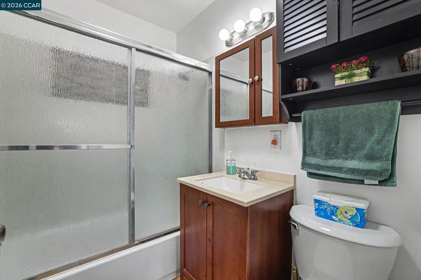
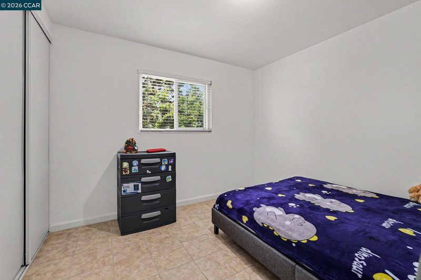
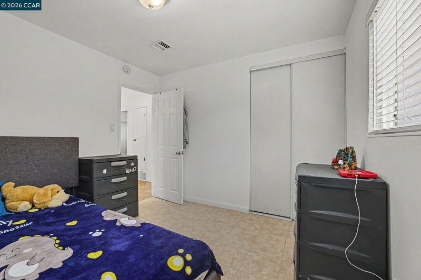
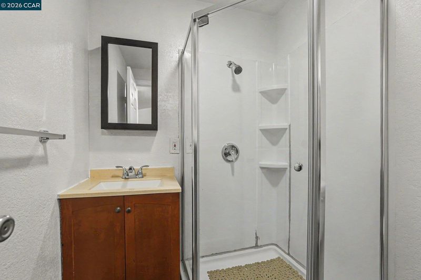
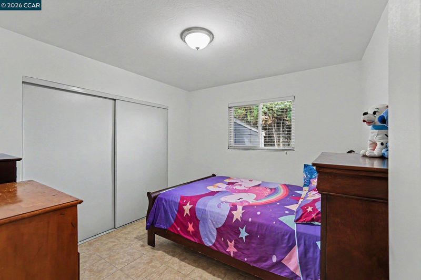
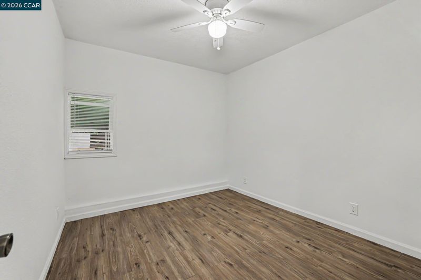
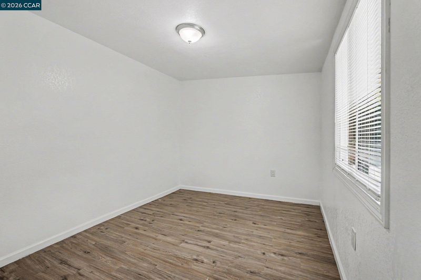
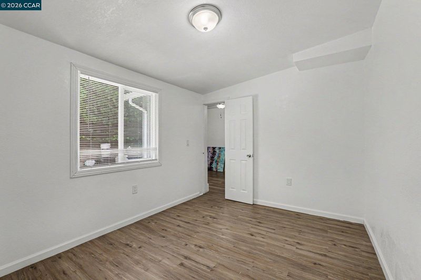
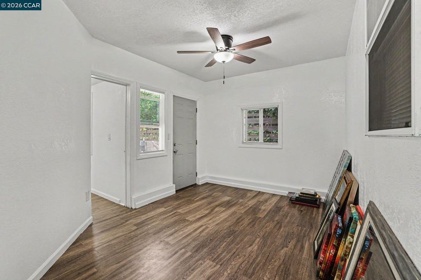
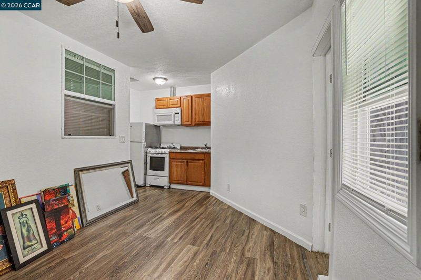
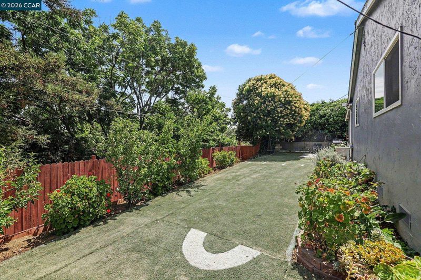
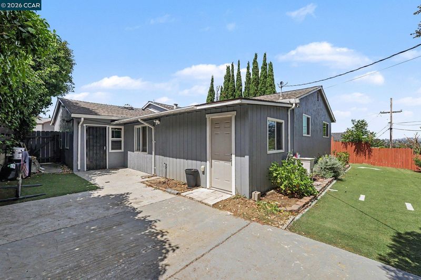
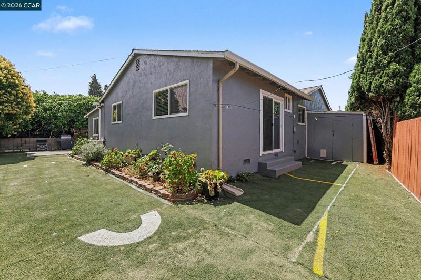
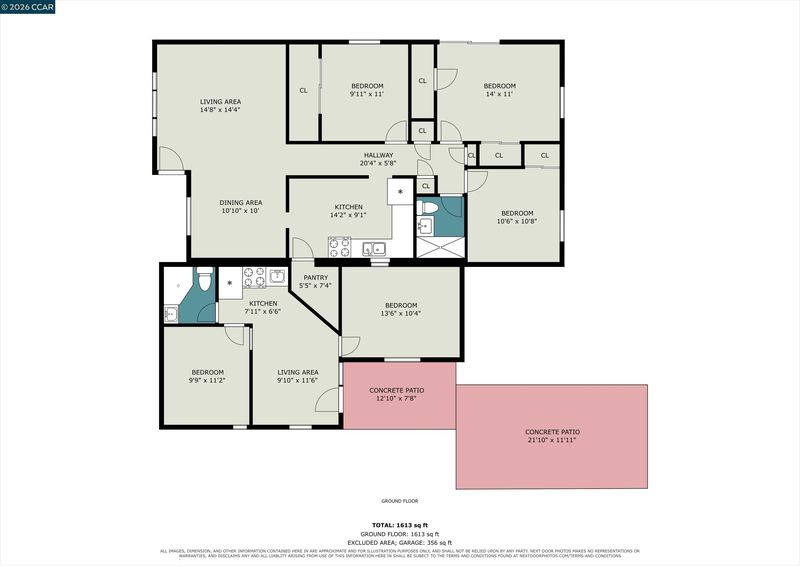
Welcome to 400 Ladera Dr., a beautifully maintained home that truly reflects pride of ownership. This inviting residence features three spacious bedrooms and one well-appointed bathroom, complemented by recessed lighting throughout, fresh interior paint, new baseboards, and stylish laminate flooring. The thoughtfully designed kitchen offers granite countertops, a pantry for added storage, and a functional layout perfect for everyday living. Major system updates provide added peace of mind, including a furnace and water heater replaced approximately two years ago, while the roof is approximately seven years old. Step outside to a low-maintenance backyard finished with turf throughout, creating an ideal space to relax, entertain, and enjoy the beautiful panoramic views of the valley. Whether you're a first-time buyer or looking for your next home, this move-in-ready gem combines comfort, quality, and an exceptional setting.

- Current Status
- Contingent-
- Original Price
- $480,000
- List Price
- $480,000
- On Market Date
- Jul 7, 2026
- Property Type
- Detached
- D/N/S
- Not Listed
- Zip Code
- 94591
- MLS ID
- 41140612
- APN
- 0074275070
- Year Built
- 1958
- Stories in Building
- 1
- Possession
- Close Of Escrow, Negotiable, See Remarks
- Data Source
- MAXEBRDI
- Origin MLS System
- CONTRA COSTA
Beverly Hills Elementary School
Public K-5 Elementary
Students: 273 Distance: 0.2mi
Vallejo Regional Education Center
Public n/a Adult Education
Students: NA Distance: 0.5mi
Glen Cove Elementary School
Public K-5 Elementary
Students: 415 Distance: 0.5mi
Calvary Christian Academy
Private 1-12 Religious, Coed
Students: NA Distance: 0.6mi
Annie Pennycook Elementary School
Public K-5 Elementary
Students: 600 Distance: 1.0mi
St. Patrick-St. Vincent High School
Private 9-12 Secondary, Religious, Coed
Students: 509 Distance: 1.0mi
- Bed
- 3
- Bath
- 1
- Parking
- 0
- Attached
- SQ FT
- 1,110
- SQ FT Source
- Public Records
- Lot SQ FT
- 7,840.0
- Lot Acres
- 0.18 Acres
- Pool Info
- None
- Kitchen
- Dishwasher, Gas Range, Gas Water Heater, Stone Counters, Gas Range/Cooktop
- Cooling
- None
- Disclosures
- Nat Hazard Disclosure
- Entry Level
- Exterior Details
- Back Yard, Front Yard, Side Yard
- Flooring
- Laminate, Tile
- Foundation
- Fire Place
- None
- Heating
- Forced Air
- Laundry
- Laundry Room
- Main Level
- 3 Bedrooms, 1 Bath, Laundry Facility, Main Entry
- Possession
- Close Of Escrow, Negotiable, See Remarks
- Architectural Style
- Contemporary
- Construction Status
- Existing
- Additional Miscellaneous Features
- Back Yard, Front Yard, Side Yard
- Location
- Level, Other
- Roof
- Composition Shingles
- Water and Sewer
- Public
- Fee
- Unavailable
MLS and other Information regarding properties for sale as shown in Theo have been obtained from various sources such as sellers, public records, agents and other third parties. This information may relate to the condition of the property, permitted or unpermitted uses, zoning, square footage, lot size/acreage or other matters affecting value or desirability. Unless otherwise indicated in writing, neither brokers, agents nor Theo have verified, or will verify, such information. If any such information is important to buyer in determining whether to buy, the price to pay or intended use of the property, buyer is urged to conduct their own investigation with qualified professionals, satisfy themselves with respect to that information, and to rely solely on the results of that investigation.
School data provided by GreatSchools. School service boundaries are intended to be used as reference only. To verify enrollment eligibility for a property, contact the school directly.