

$924,500
2,469
SQ FT
$374
SQ/FT
73 Firethorne Way
@ Peppertree Lane - 54 - Amesti / Green Valley Road, Watsonville

- 4 Bed
- 3 (2/1) Bath
- 4 Park
- 2,469 sqft
- WATSONVILLE
-

-
Sun Aug 23, 1:00 pm - 4:00 pm
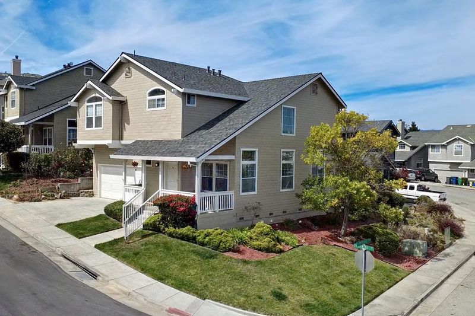
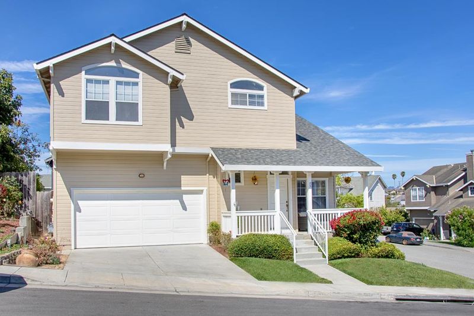
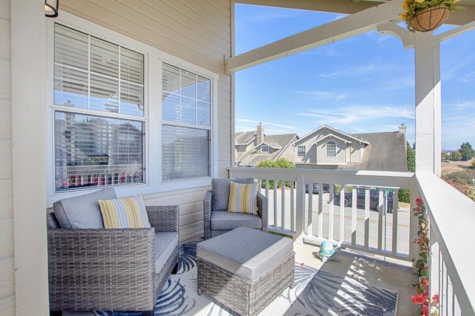
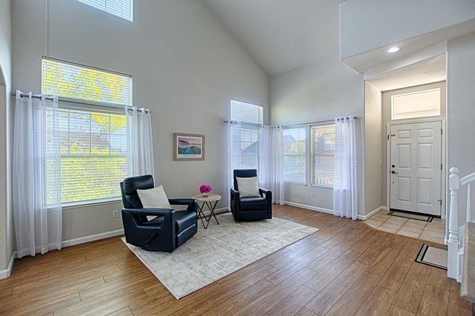
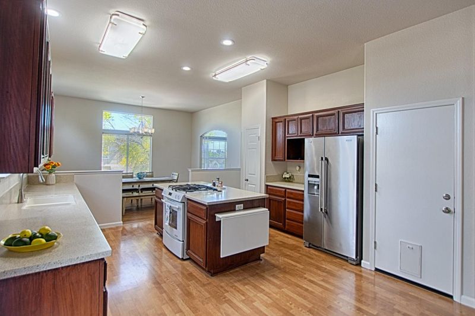
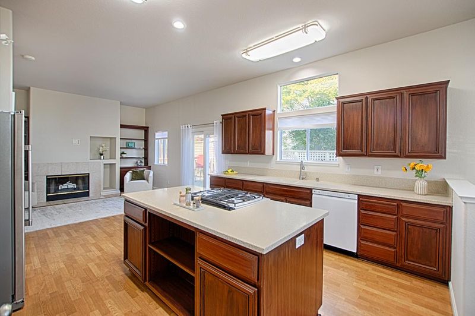
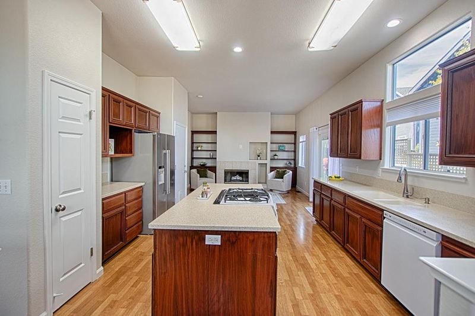
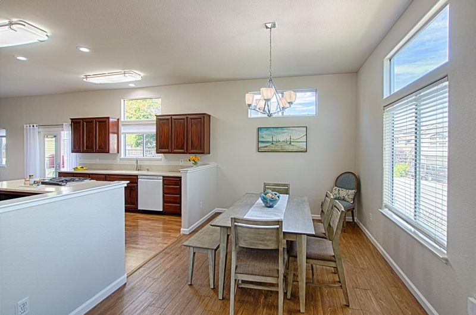
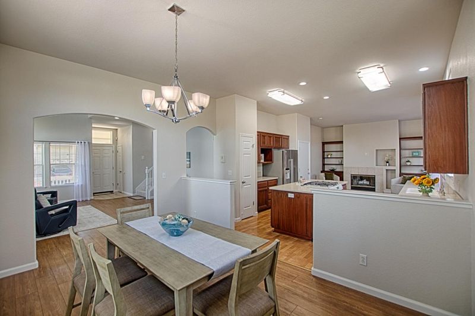
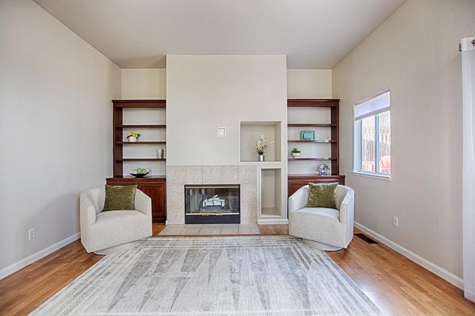
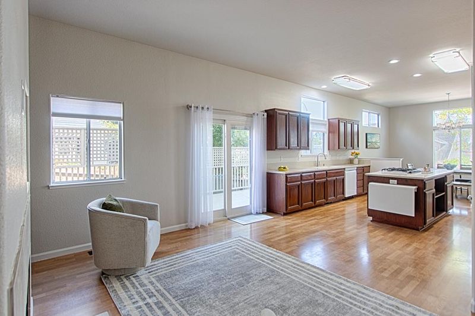
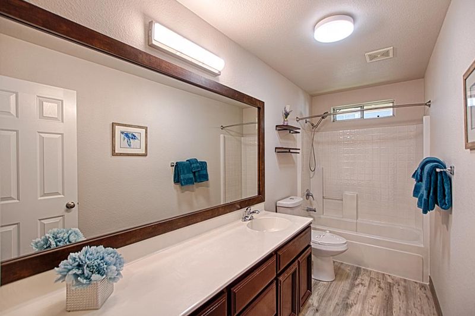
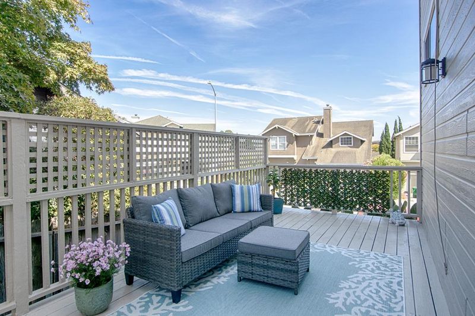
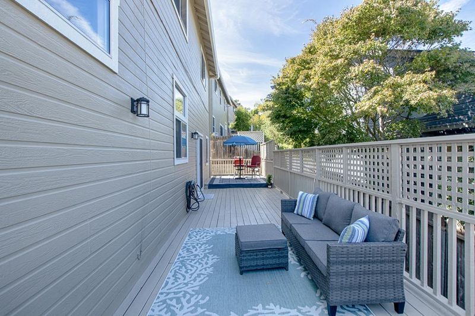
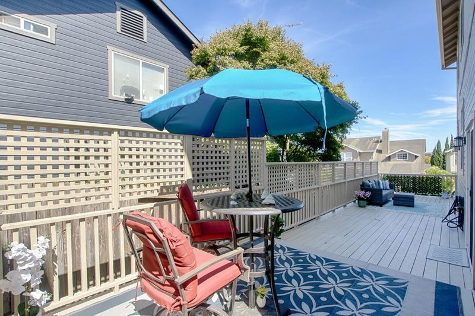
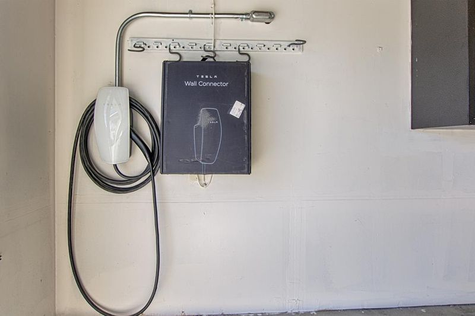
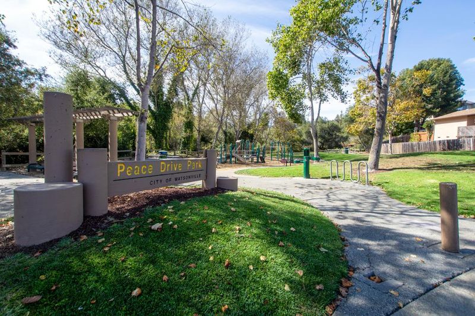
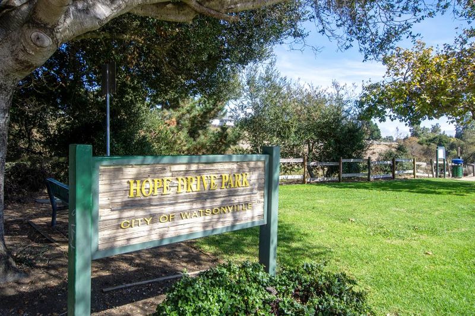
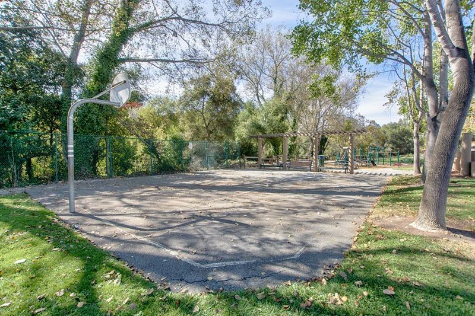
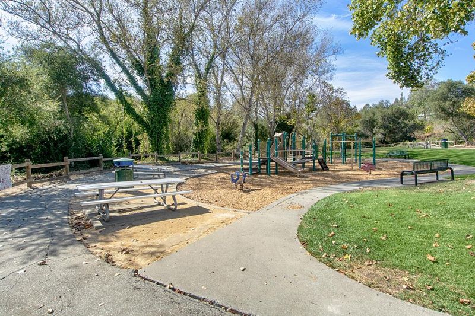
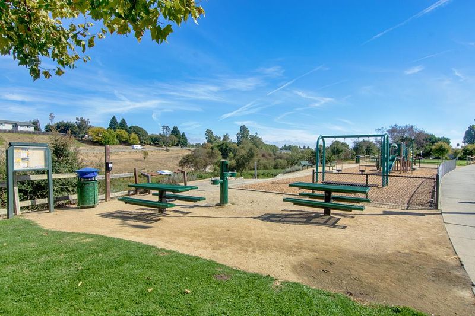
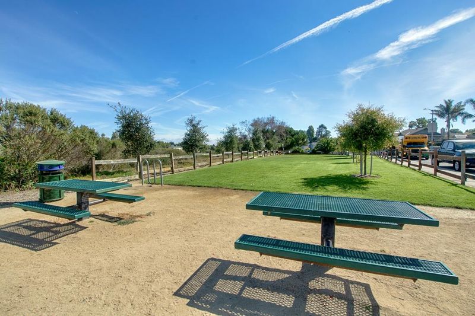

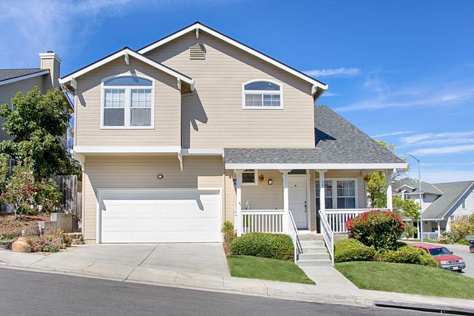
Delightful, turnkey home, shows like new condition. open and airy floor plan, amazing kitchen/family room combo. Spacious deck for entertaining or relaxing, EV charger for your car. The forever home you have been waiting for near a charming park.
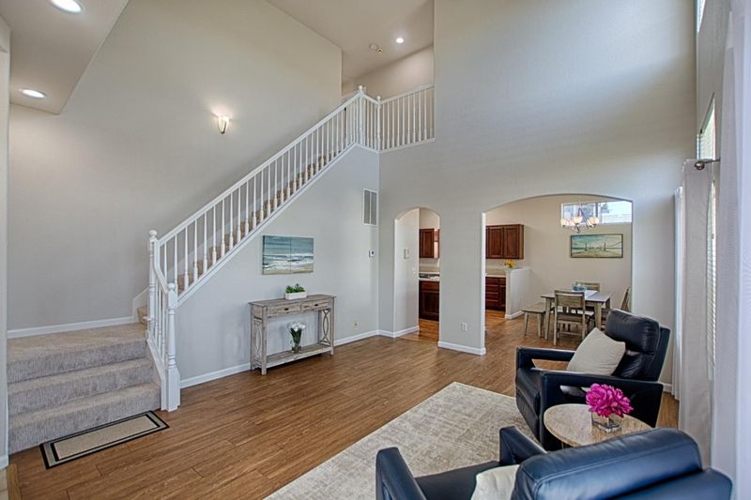
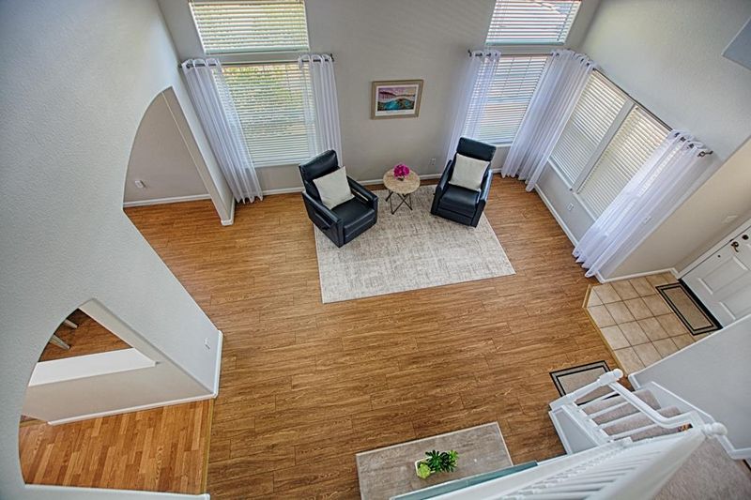
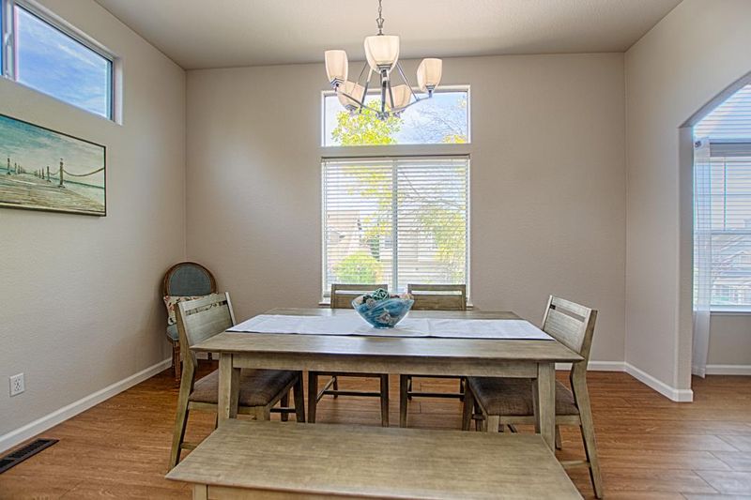
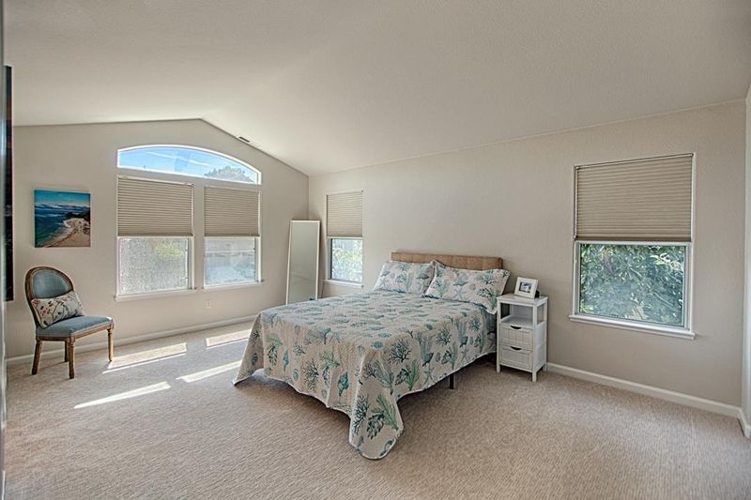
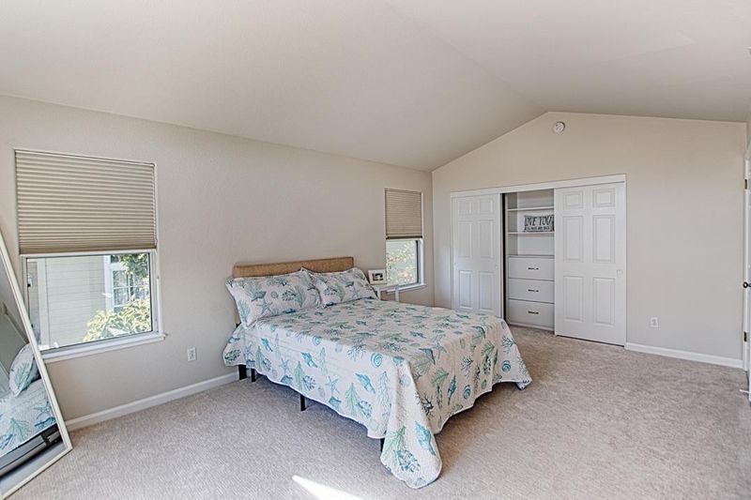
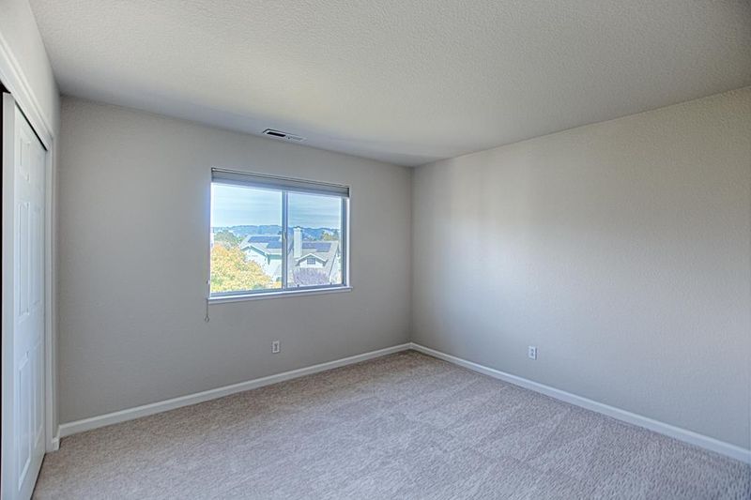
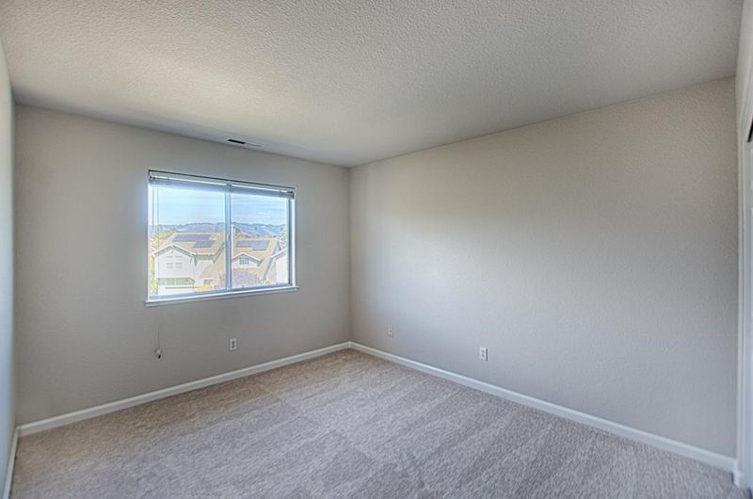
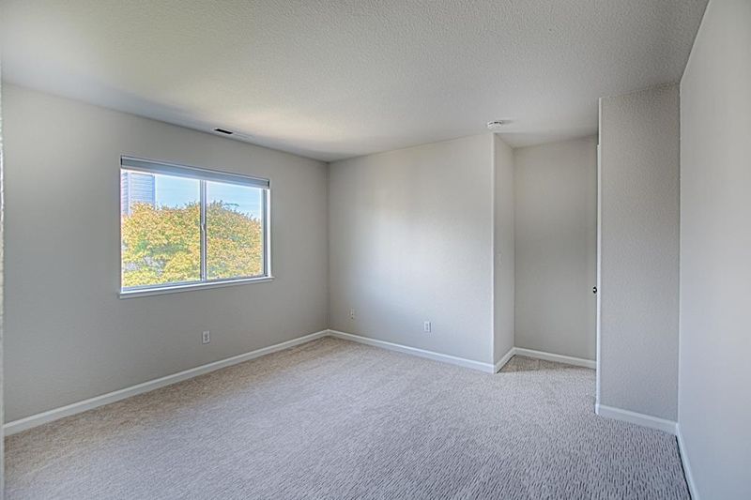
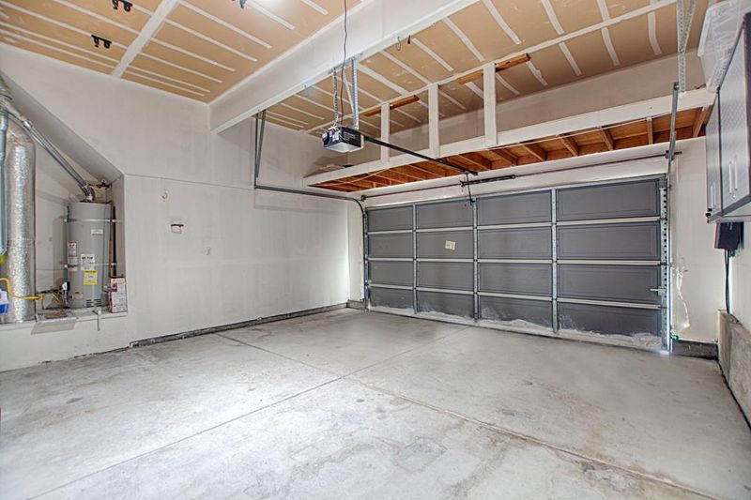
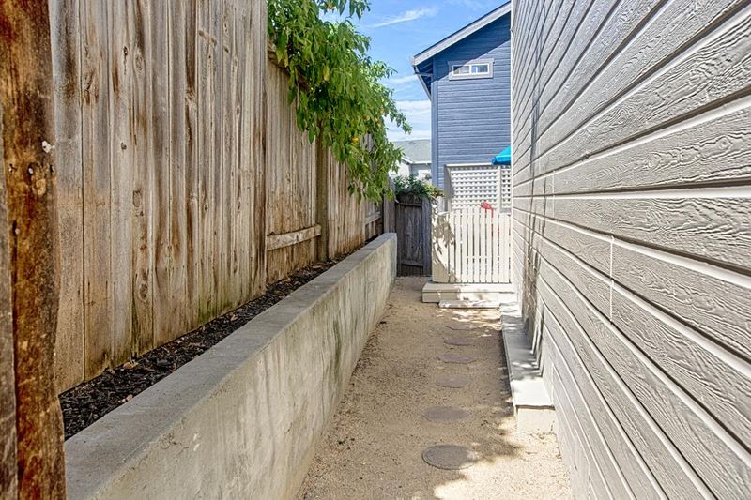
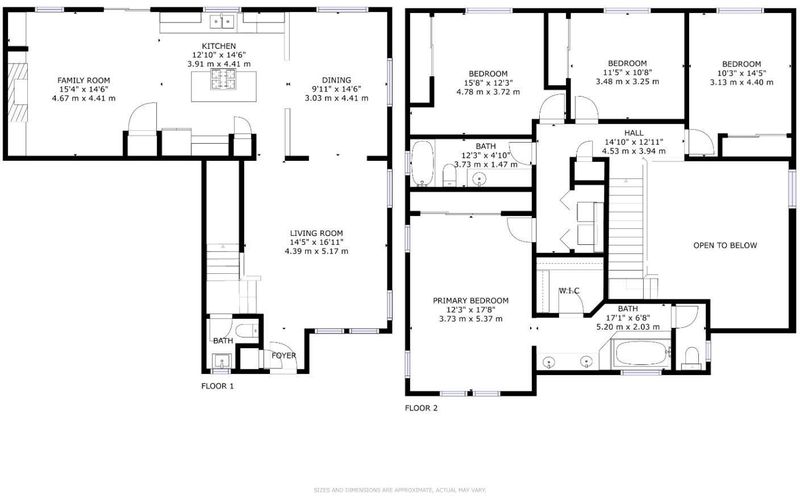
Set on a lovely, landscaped corner lot, this spacious 4bedroom, 2.5bath home offers exceptional curb appeal and an inviting blend of comfort and style. Step inside to a light filled living room with soaring ceilings, creating an airy, uplifting atmosphere from the moment you enter. The family room with a cozy fireplace flows seamlessly into a well-appointed kitchen, featuring a generous center island, abundant cabinetry, and excellent workspace for everyday cooking or hosting gatherings. A separate dining room provides the perfect setting for memorable meals and celebrations. Upstairs, you will find four well sized bedrooms, including a serene primary suite, offering flexibility for guests, home office needs, or multigenerational living. Outdoors, an expansive backyard deck invites effortless entertaining, morning coffee moments, or quiet relaxation surrounded by mature landscaping. The spacious two car garage includes an EV charger, and the new roof installed this year adds peace of mind for years to come. Ideally located near a delightful neighborhood park, convenient shopping, excellent schools, and easy freeway access, this home combines everyday practicality with standout appeal. A rare opportunity to own a beautifully maintained property in a highly desirable area.

- Days on Market
- 0 days
- Current Status
- Active
- Original Price
- $924,500
- List Price
- $924,500
- On Market Date
- Aug 21, 2026
- Property Type
- Single Family Home
- Area
- 54 - Amesti / Green Valley Road
- Zip Code
- 95076
- MLS ID
- ML82058608
- APN
- 016-411-50-000
- Year Built
- 2000
- Stories in Building
- 2
- Possession
- COE
- Data Source
- MLSL
- Origin MLS System
- MLSListings, Inc.
Academic/Vocational Charter Institute
Charter 9-12 Secondary
Students: 75 Distance: 0.3mi
Coastal Edge Academy
Private 6-8
Students: 6 Distance: 0.4mi
Freedom Elementary School
Public K-5 Elementary
Students: 635 Distance: 0.4mi
Rolling Hills Middle School
Public 6-8 Middle
Students: 652 Distance: 0.4mi
Green Valley Christian School
Private K-12 Combined Elementary And Secondary, Religious, Coed
Students: 239 Distance: 0.4mi
H. A. Hyde Elementary School
Public K-5 Elementary
Students: 529 Distance: 0.5mi
- Bed
- 4
- Bath
- 3 (2/1)
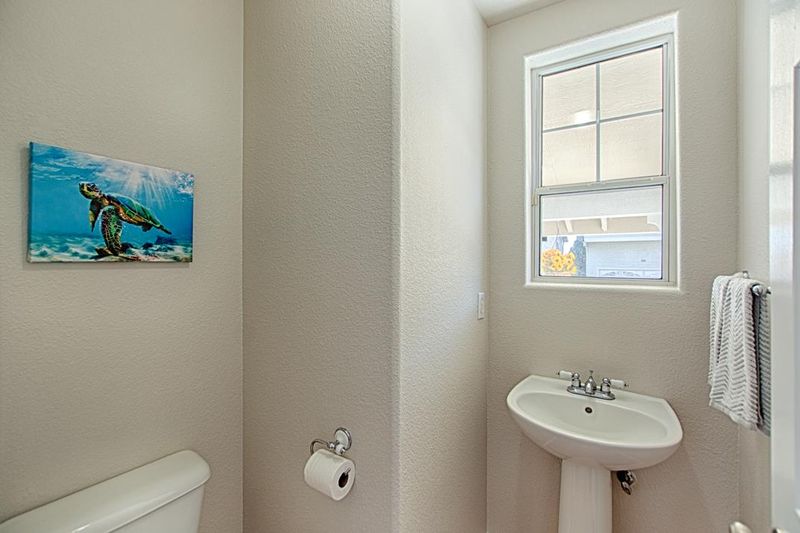
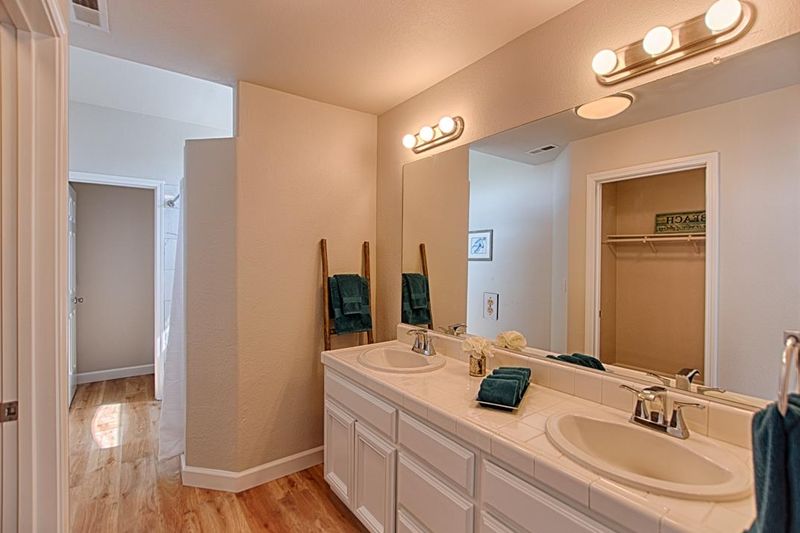
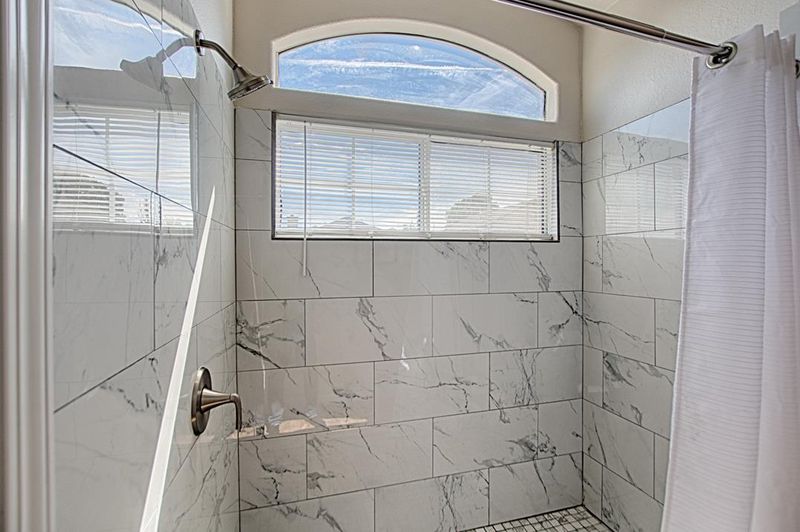
- Double Sinks, Half on Ground Floor, Primary - Stall Shower(s), Shower over Tub - 1, Solid Surface
- Parking
- 4
- Attached Garage, Electric Car Hookup, Electric Gate, Golf Cart, Metered or Fee
- SQ FT
- 2,469
- SQ FT Source
- Unavailable
- Lot SQ FT
- 4,879.0
- Lot Acres
- 0.112006 Acres
- Kitchen
- Cooktop - Gas, Dishwasher, Island, Refrigerator
- Cooling
- Central AC
- Dining Room
- Eat in Kitchen, Formal Dining Room
- Disclosures
- Flood Zone - See Report, Natural Hazard Disclosure
- Family Room
- Kitchen / Family Room Combo
- Flooring
- Carpet, Laminate, Wood
- Foundation
- Concrete Perimeter
- Fire Place
- Family Room, Wood Burning
- Heating
- Central Forced Air - Gas
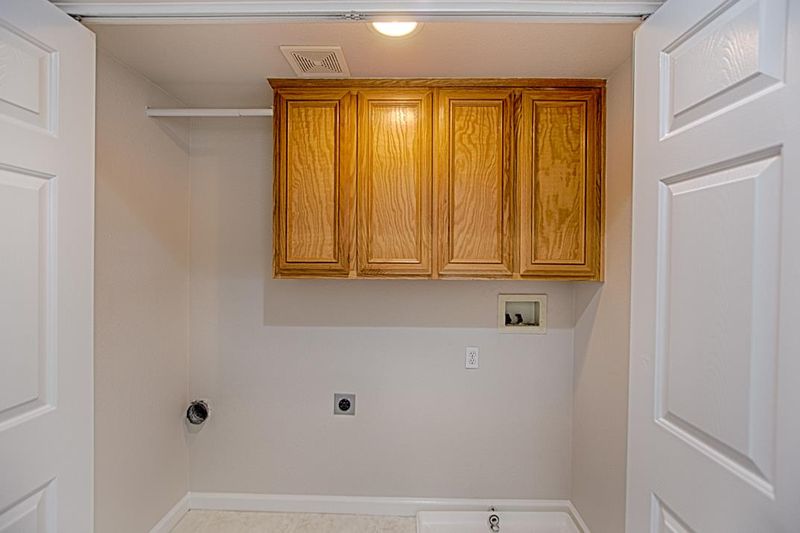
- Laundry
- Upper Floor
- Possession
- COE
- Architectural Style
- Traditional
- * Fee
- $400
- Name
- Green Valley Heights
- *Fee includes
- Other
MLS and other Information regarding properties for sale as shown in Theo have been obtained from various sources such as sellers, public records, agents and other third parties. This information may relate to the condition of the property, permitted or unpermitted uses, zoning, square footage, lot size/acreage or other matters affecting value or desirability. Unless otherwise indicated in writing, neither brokers, agents nor Theo have verified, or will verify, such information. If any such information is important to buyer in determining whether to buy, the price to pay or intended use of the property, buyer is urged to conduct their own investigation with qualified professionals, satisfy themselves with respect to that information, and to rely solely on the results of that investigation.
School data provided by GreatSchools. School service boundaries are intended to be used as reference only. To verify enrollment eligibility for a property, contact the school directly.