

$1,499,000
2,124
SQ FT
$706
SQ/FT
4031 Hastings Park Court
@ Vistapark Dr - 12 - Blossom Valley, San Jose

- 4 Bed
- 3 (2/1) Bath
- 2 Park
- 2,124 sqft
- SAN JOSE
-

-
Sat Aug 22, 1:00 pm - 4:00 pm
-
Sun Aug 23, 1:00 pm - 4:00 pm
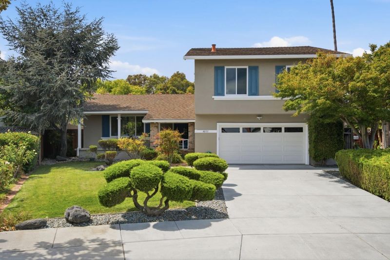
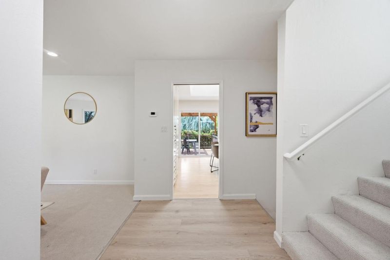
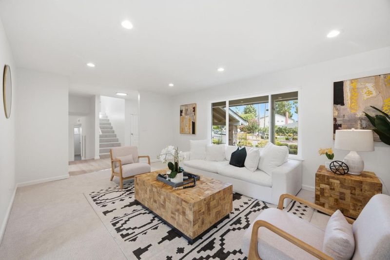
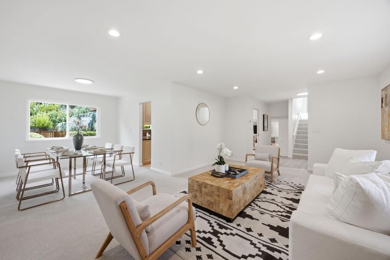
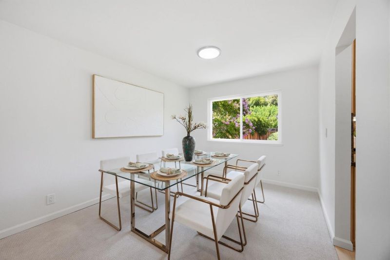
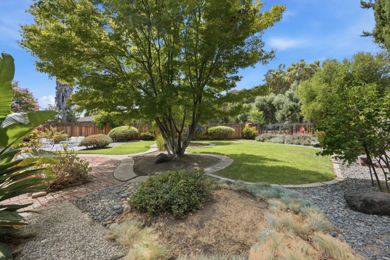
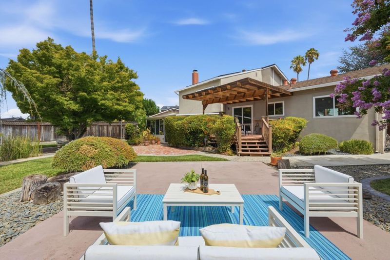
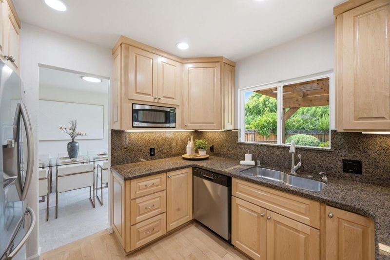
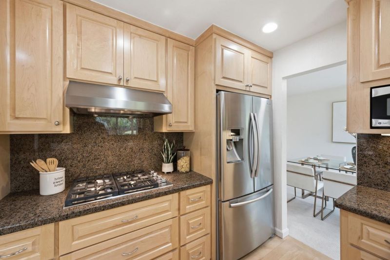
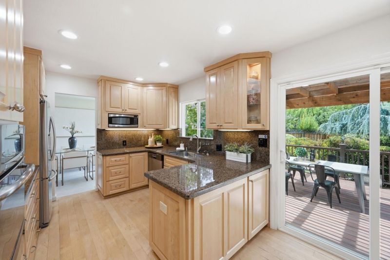
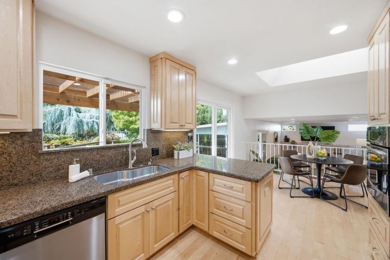
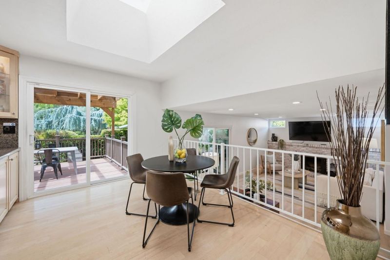
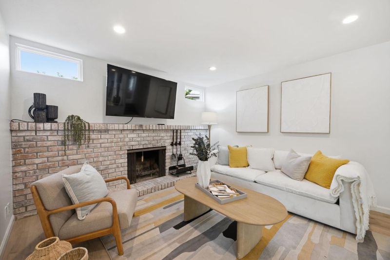
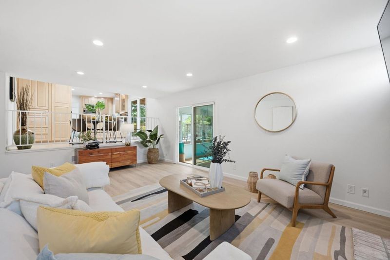
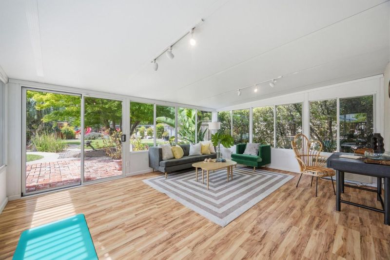
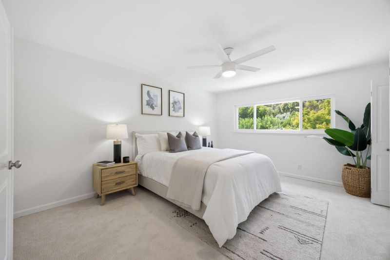
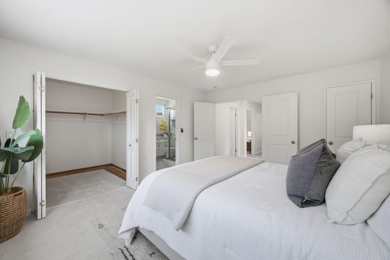
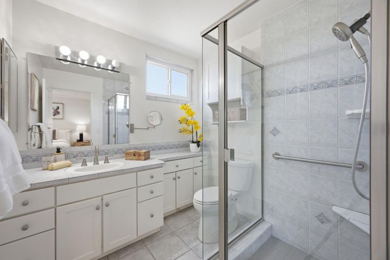
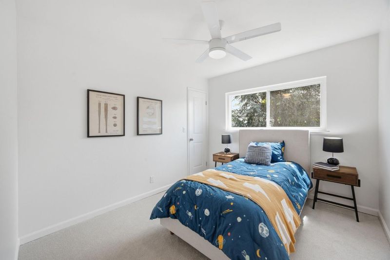
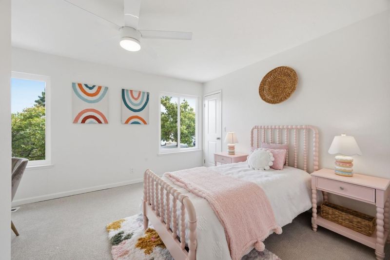
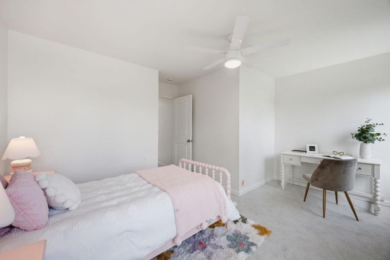
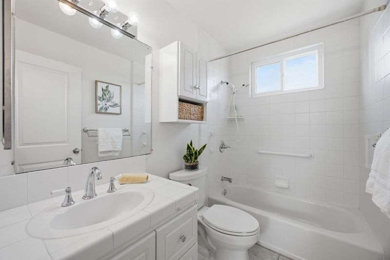
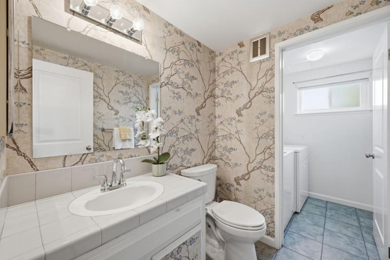
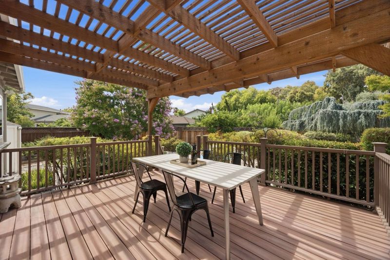
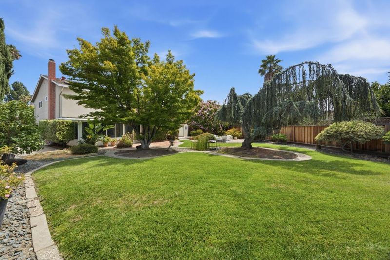
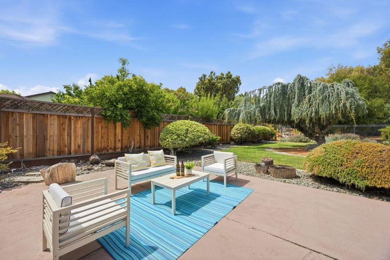
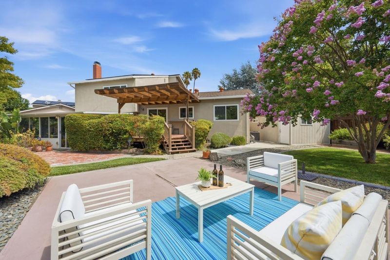
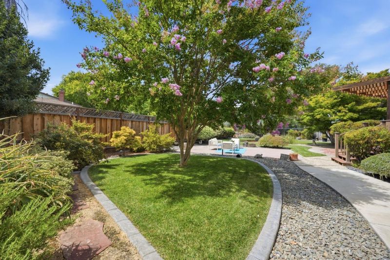
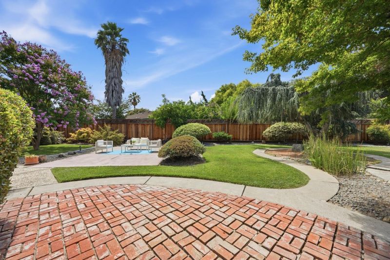
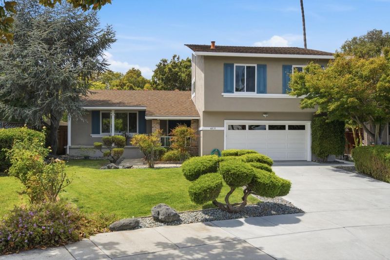
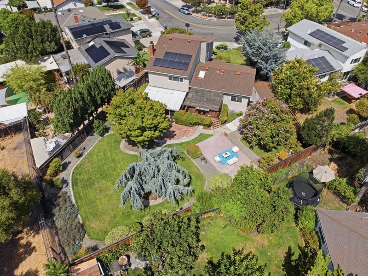
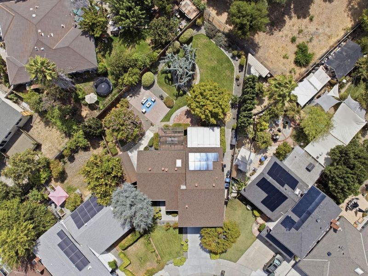
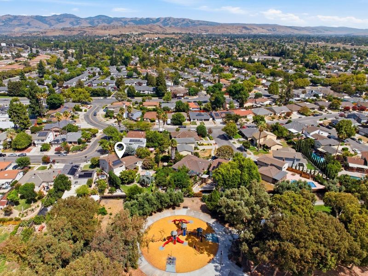
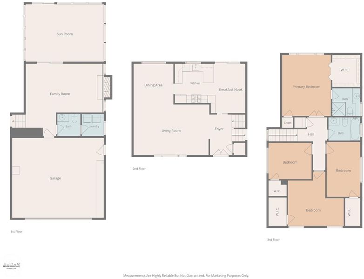
Welcome to 4031 Hastings Park Court, a 4 bedroom, 2.5 bathroom home tucked on a quiet cul-de-sac in Blossom Valley. Set on a 10,120 sq ft lot with direct gated access to the playground at Meadows Park, this home offers 2,124 sq ft of living space. Fresh updates include new interior paint, carpet, SPC vinyl flooring, LED recessed lighting, and a new HVAC system installed in 2023. The updated kitchen features granite countertops, hardwood flooring, a large skylight, stainless steel appliances, and a breakfast nook overlooking the backyard. The family room features a wood-burning fireplace and opens to a bright enclosed sunroom that extends the living and entertaining space with an easy indoor-outdoor connection to the backyard. Upstairs, all 4 bedrooms have walk-in closets, including a spacious primary suite with backyard views, dual closets, and an updated bath with walk-in tile shower. Outside, enjoy a park-like backyard with a Trex deck, pergola, granite-topped bar, mature trees, walking paths, lawn, and storage shed. Additional features include OWNED solar on NEM 2.0, tankless water heater, water softener, dual-pane windows, copper piping, ABS waste lines, and an attached 2-car garage with extensive storage. Convenient to parks, shopping, VTA light rail and Highways 85 & 87.

- Days on Market
- 1 day
- Current Status
- Active
- Original Price
- $1,499,000
- List Price
- $1,499,000
- On Market Date
- Aug 21, 2026
- Property Type
- Single Family Home
- Area
- 12 - Blossom Valley
- Zip Code
- 95136
- MLS ID
- ML82058619
- APN
- 462-22-025
- Year Built
- 1970
- Stories in Building
- Unavailable
- Possession
- Unavailable
- Data Source
- MLSL
- Origin MLS System
- MLSListings, Inc.
Rachel Carson Elementary School
Public K-5 Elementary
Students: 291 Distance: 0.3mi
Parkview Elementary School
Public K-6 Elementary
Students: 591 Distance: 0.3mi
Silicon Valley Adult Education Program
Public n/a Adult Education
Students: NA Distance: 0.9mi
Terrell Elementary School
Public K-5 Elementary
Students: 399 Distance: 0.9mi
Metro Education District School
Public 11-12
Students: NA Distance: 0.9mi
Holy Family School
Private K-8 Elementary, Religious, Core Knowledge
Students: 328 Distance: 1.0mi
- Bed
- 4
- Bath
- 3 (2/1)
- Half on Ground Floor
- Parking
- 2
- Attached Garage
- SQ FT
- 2,124
- SQ FT Source
- Unavailable
- Lot SQ FT
- 10,120.0
- Lot Acres
- 0.232323 Acres
- Kitchen
- Cooktop - Gas, Countertop - Granite, Dishwasher, Hood Over Range, Refrigerator
- Cooling
- Central AC
- Dining Room
- Breakfast Nook, Formal Dining Room
- Disclosures
- Natural Hazard Disclosure
- Family Room
- Separate Family Room
- Foundation
- Concrete Perimeter
- Fire Place
- Wood Burning
- Heating
- Central Forced Air
- Laundry
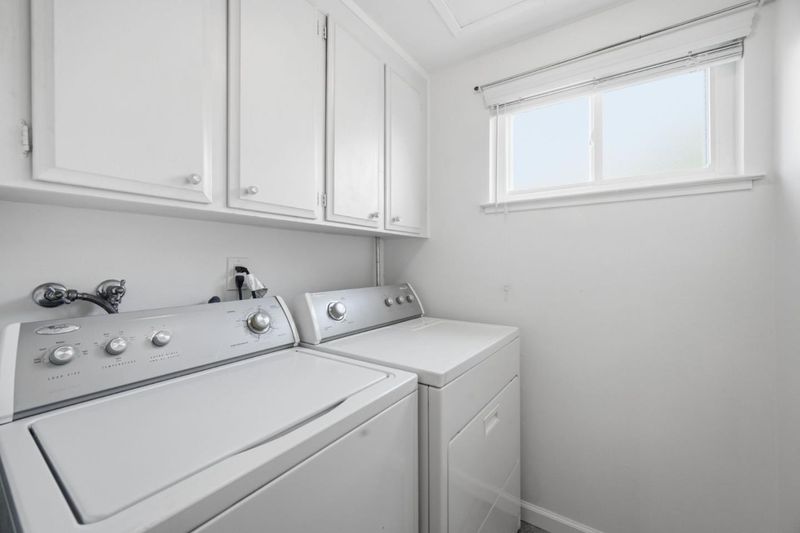
- Inside, Washer / Dryer
- Fee
- Unavailable
MLS and other Information regarding properties for sale as shown in Theo have been obtained from various sources such as sellers, public records, agents and other third parties. This information may relate to the condition of the property, permitted or unpermitted uses, zoning, square footage, lot size/acreage or other matters affecting value or desirability. Unless otherwise indicated in writing, neither brokers, agents nor Theo have verified, or will verify, such information. If any such information is important to buyer in determining whether to buy, the price to pay or intended use of the property, buyer is urged to conduct their own investigation with qualified professionals, satisfy themselves with respect to that information, and to rely solely on the results of that investigation.
School data provided by GreatSchools. School service boundaries are intended to be used as reference only. To verify enrollment eligibility for a property, contact the school directly.