

$410,000
1,321
SQ FT
$310
SQ/FT
736 Myron Place
@ Ford Street - Ukiah

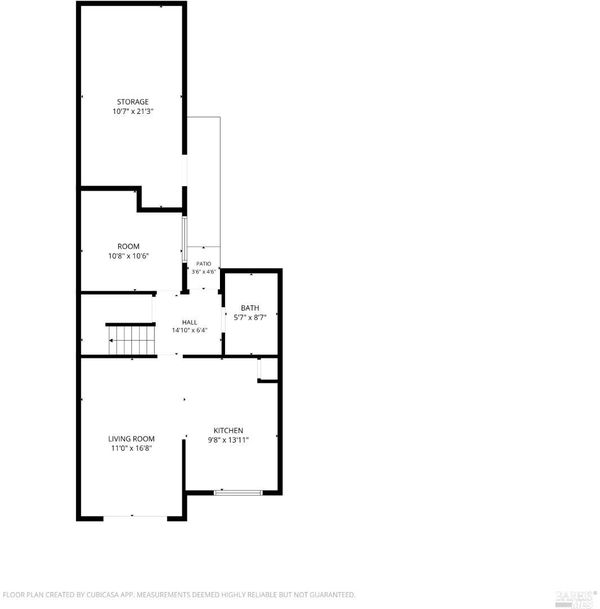
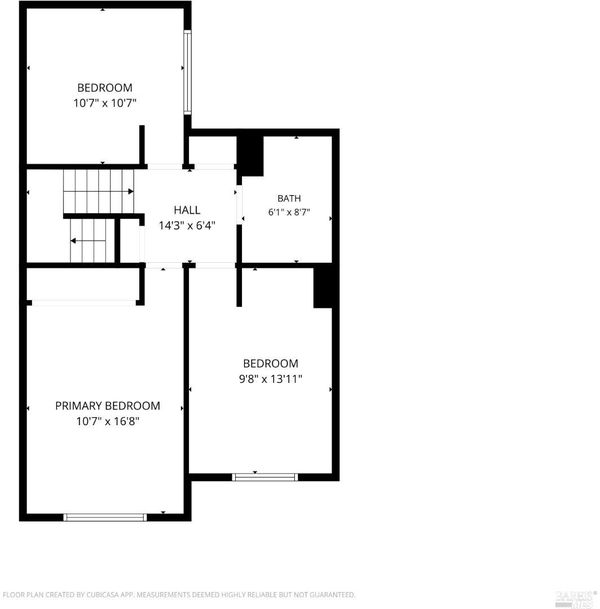
- 4 Bed
- 1.5 (1/1) Bath
- 2 Park
- 1,321 sqft
- Ukiah
-

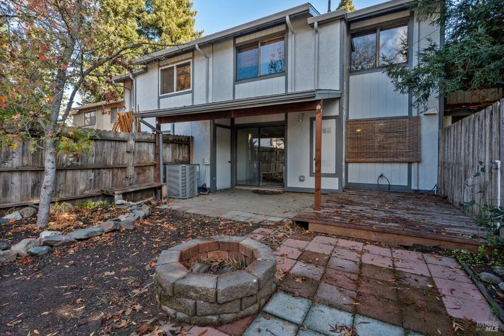
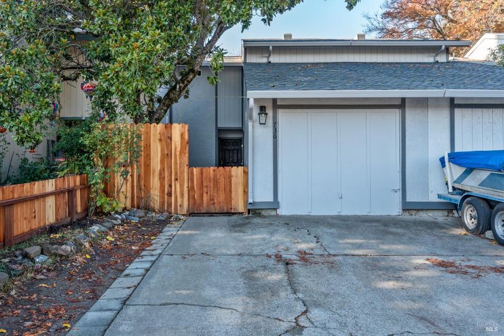
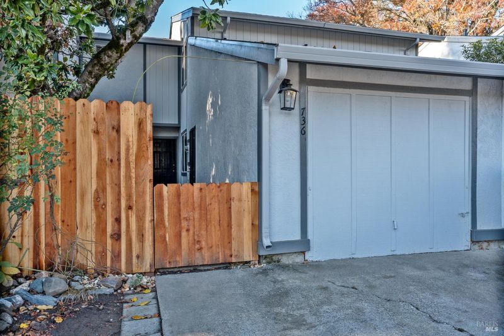
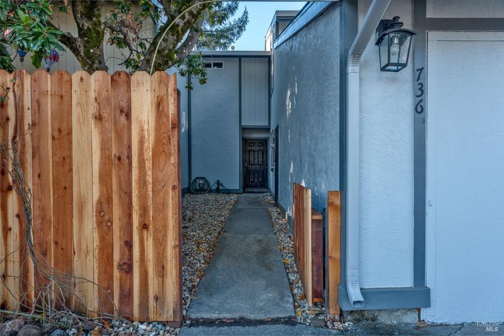
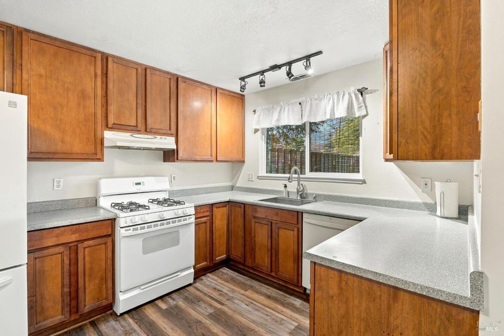
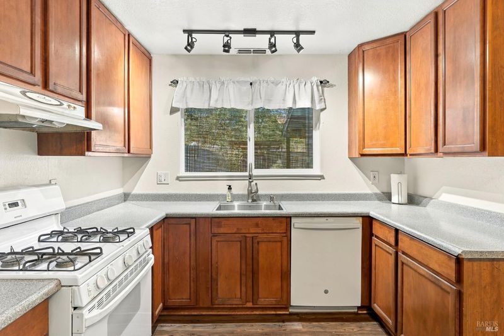
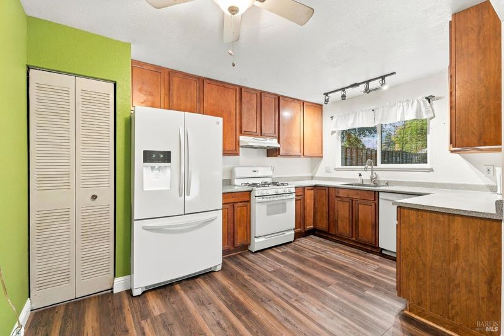
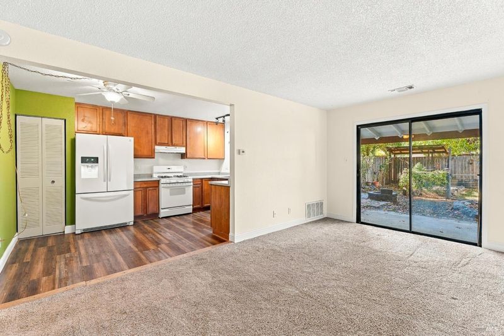
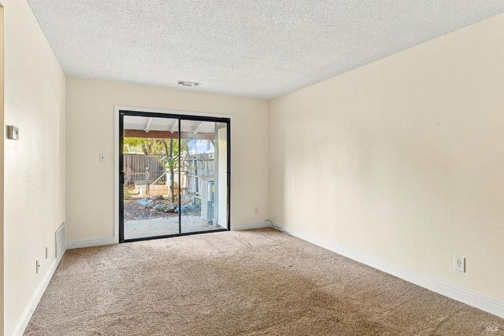
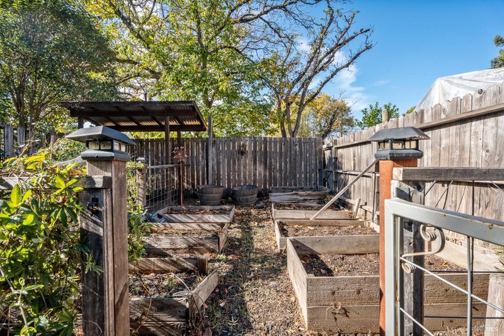
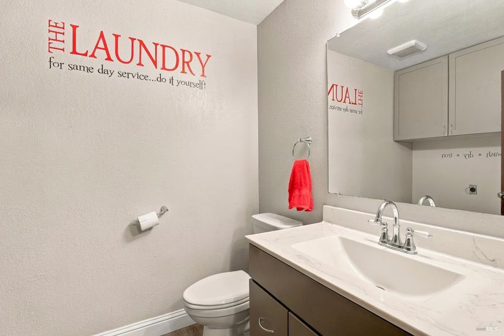
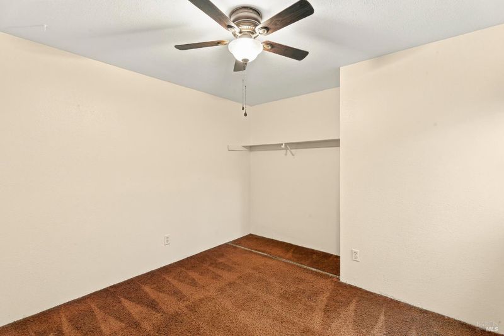
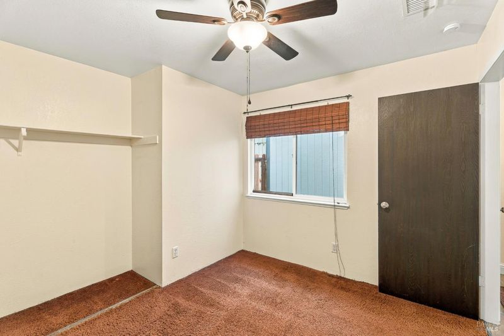
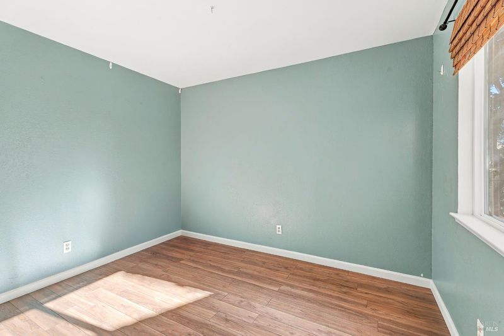
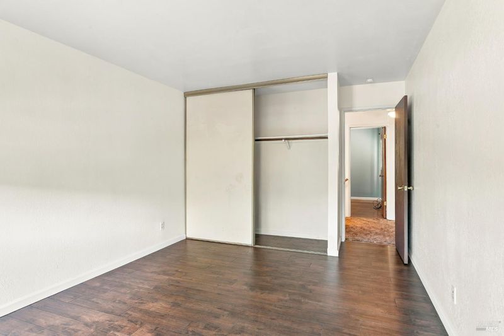
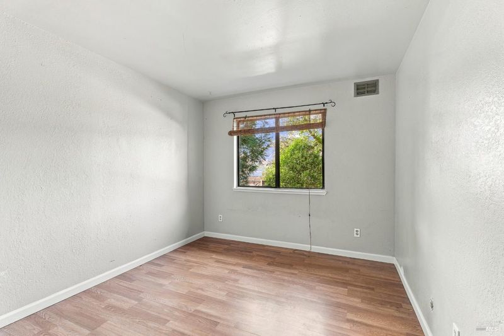
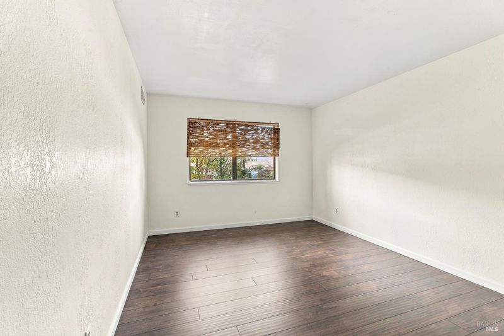
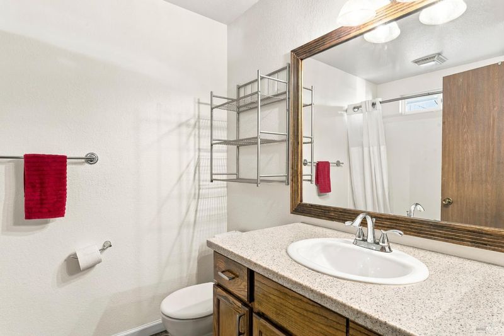
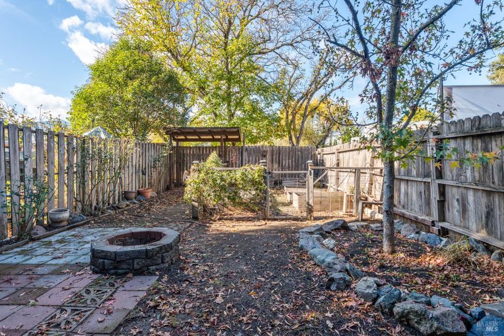
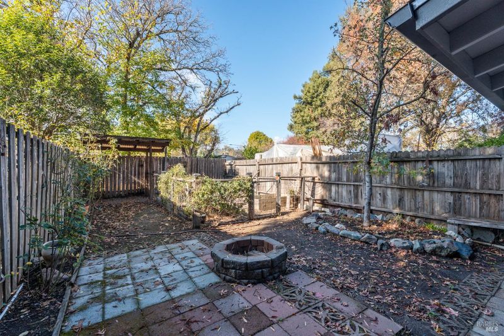
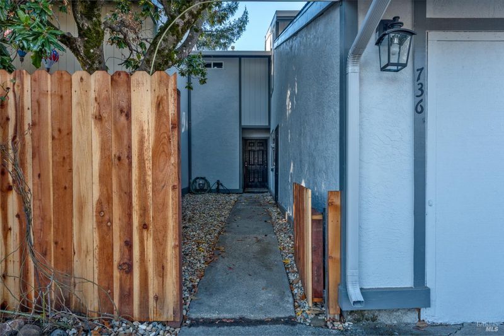
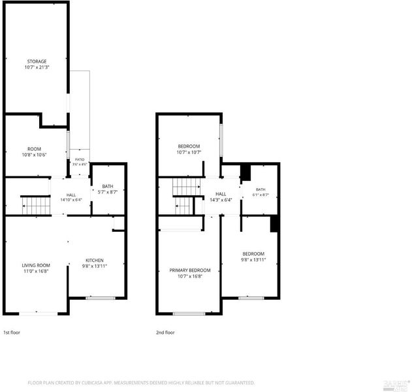
Welcome to this beautifully maintained and thoughtfully updated 1,321 sq. ft. townhouse that seamlessly combines modern upgrades with comfortable living with 4 bedrooms and 1.5 baths. Step into a light-filled home featuring freshly painted interiors and exteriors, alongside a brand-new roof and gutters (2026) for complete peace of mind. The home offers a fantastic layout featuring a remodeled kitchen, complete with updated windows through the years, beautifully updated bathrooms, and stylish vinyl plank and simulated wood flooring with comfortable carpeting. Additional updates include an upgraded HVAC central heating/air system, newer deck and new patio awning, and landscaped backyard with raised garden beds, ideal for hobbies and gardening. The wood fencing has been repaired/replaced for style and privacy, and the front courtyard is perfect for morning cups of coffee. Complete with a single-car garage versatile enough for vehicle storage or a workspace, this cherished property is ready to welcome its next owner.

- Days on Market
- 2 days
- Current Status
- Active
- Original Price
- List Price
- $410,000
- On Market Date
- Nov 19, 2026
- Property Type
- Townhouse
- Area
- Ukiah
- Zip Code
- 95482
- MLS ID
- 326094678
- APN
- 0021020300
- Year Built
- 1981
- Stories in Building
- 2
- Possession
- Close Of Escrow
- Data Source
- BAREIS
- Origin MLS System
Accelerated Achievement Academy
Charter 4-12 Combined Elementary And Secondary
Students: 146 Distance: 0.5mi
Redwood Academy Of Ukiah
Charter 7-12 Secondary
Students: 151 Distance: 0.6mi
Frank Zeek Elementary School
Public K-6 Elementary
Students: 486 Distance: 0.6mi
Ukiah Adult
Public n/a Adult Education
Students: NA Distance: 0.7mi
Mendocino County Community School
Public 7-12 Opportunity Community
Students: 51 Distance: 0.7mi
Tree Of Life Charter School
Charter K-8 Elementary
Students: 83 Distance: 0.7mi
- Bed
- 4
- Bath
- 1.5 (1/1)
- Tub w/Shower Over
- Parking
- 2
- Attached, Converted Garage, Workshop in Garage
- SQ FT
- 1,321
- SQ FT Source
- Assessor Agent-Fill
- Lot SQ FT
- 2,452.0
- Lot Acres
- 0.0563 Acres
- Kitchen
- Synthetic Counter
- Cooling
- Central Air
- Disclosures
- Standard
- Flooring
- Carpet, Simulated Wood
- Foundation
- Slab
- Heating
- Central
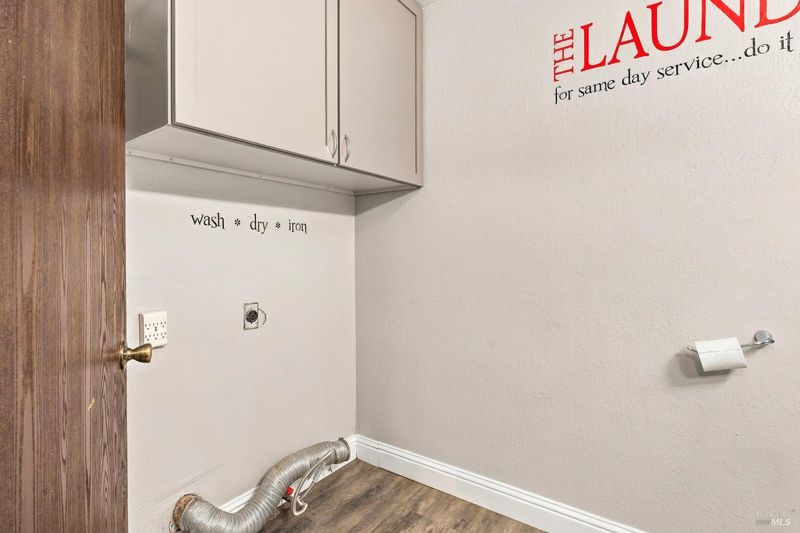
- Laundry
- Hookups Only, Inside Area
- Upper Level
- Bedroom(s), Full Bath(s)
- Main Level
- Bedroom(s), Garage, Kitchen, Living Room, Partial Bath(s), Street Entrance
- Possession
- Close Of Escrow
- Basement
- None
- Architectural Style
- Traditional
- Fee
- $0
MLS and other Information regarding properties for sale as shown in Theo have been obtained from various sources such as sellers, public records, agents and other third parties. This information may relate to the condition of the property, permitted or unpermitted uses, zoning, square footage, lot size/acreage or other matters affecting value or desirability. Unless otherwise indicated in writing, neither brokers, agents nor Theo have verified, or will verify, such information. If any such information is important to buyer in determining whether to buy, the price to pay or intended use of the property, buyer is urged to conduct their own investigation with qualified professionals, satisfy themselves with respect to that information, and to rely solely on the results of that investigation.
School data provided by GreatSchools. School service boundaries are intended to be used as reference only. To verify enrollment eligibility for a property, contact the school directly.