

$1,095,000
1,586
SQ FT
$690
SQ/FT
410 E Railroad Avenue
@ old redwood hwy - Penngrove, Cotati

- 3 Bed
- 3 (2/1) Bath
- 5 Park
- 1,586 sqft
- Cotati
-

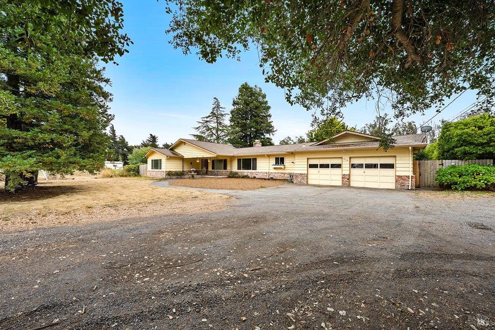
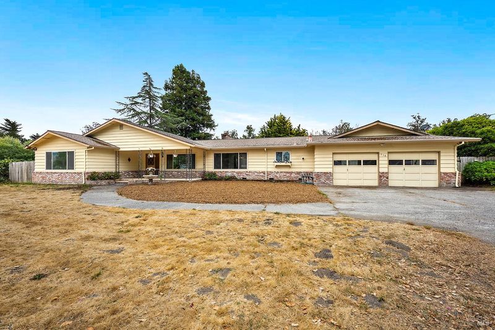
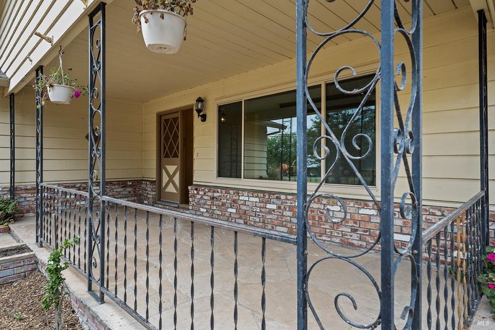
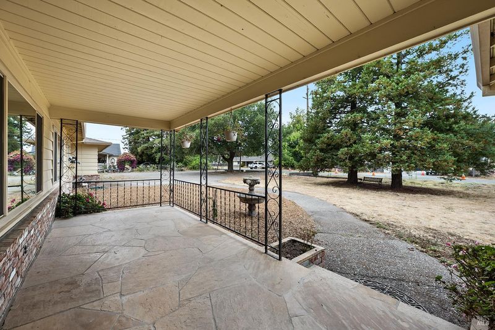
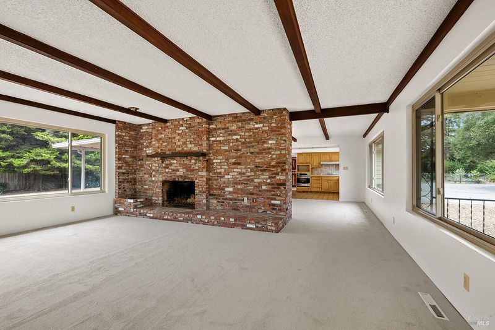
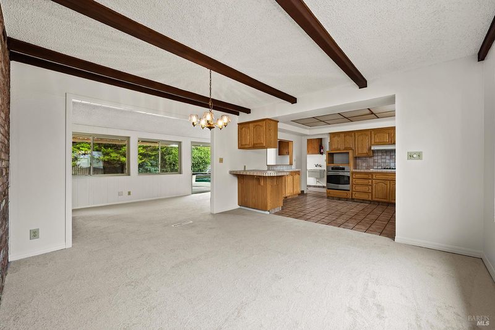
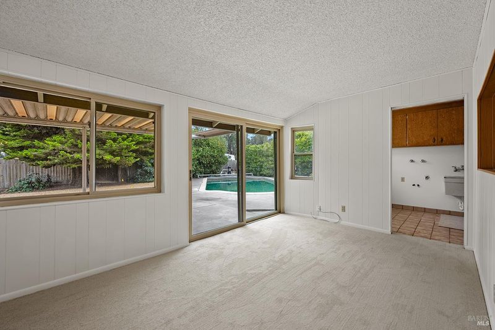
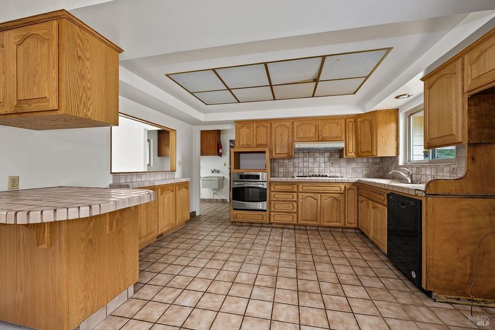
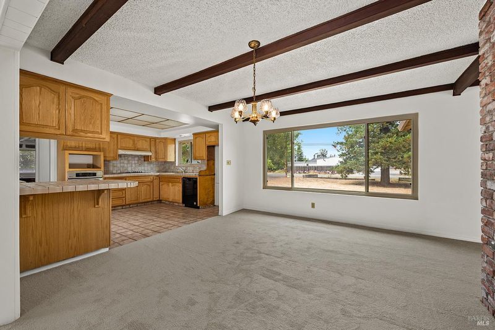
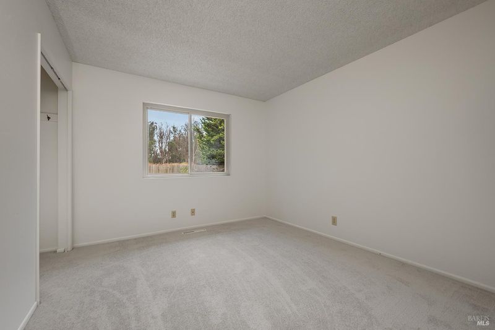
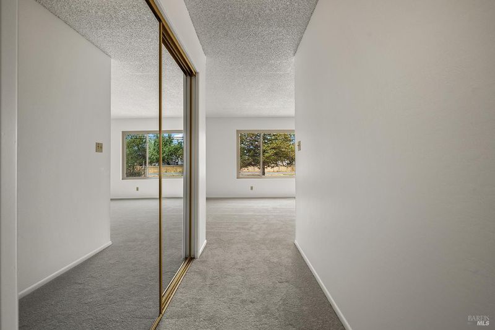
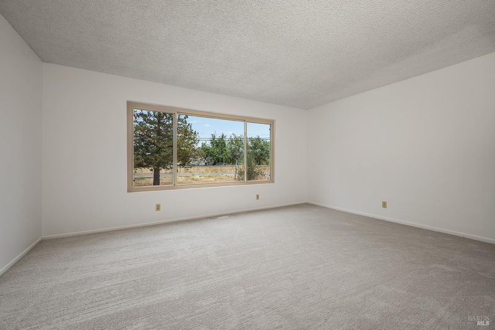
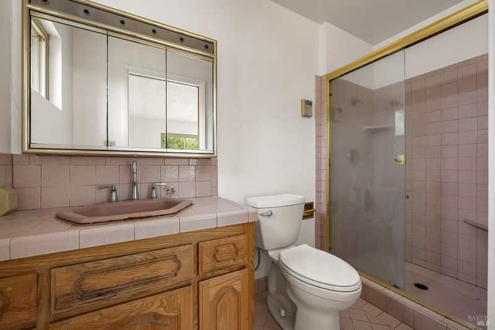
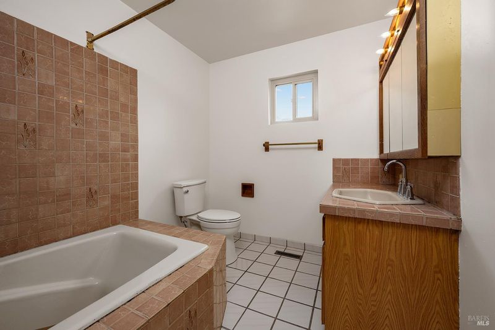
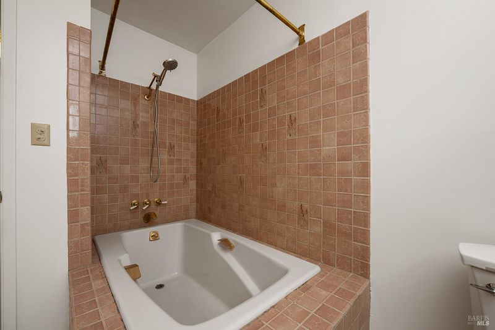
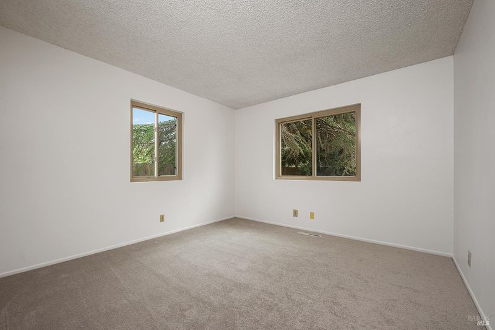
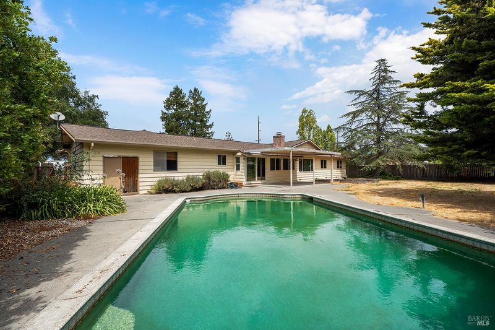
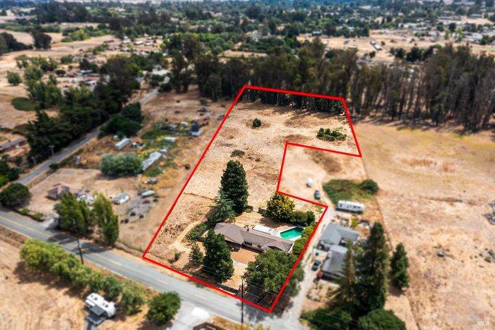
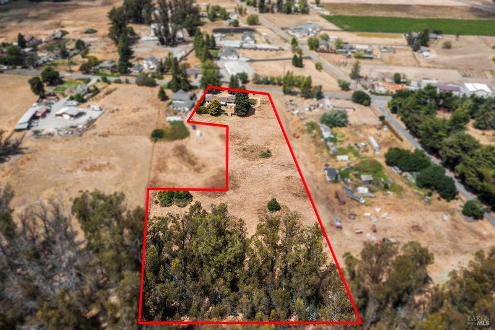
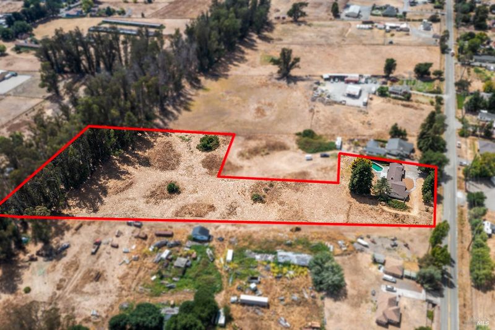
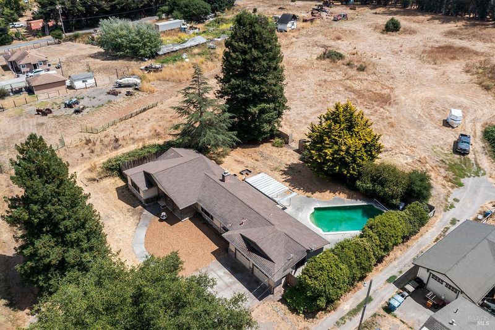
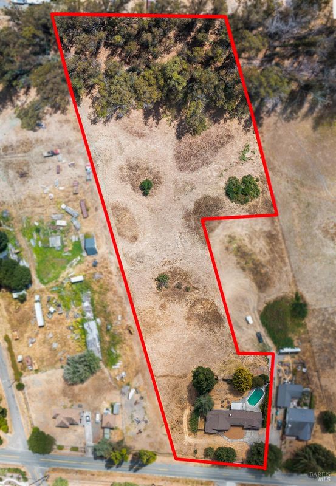
Escape to your own private retreat in this 1968 mid-century rural homesite. Perfectly positioned on 3.87 expansive acres, this 3-bedroom, 2.5-bathroom property offers the ultimate landing spot. Enjoy the best of both worlds with this updated, move-in ready country farmhouse offering immediate comfort today, and immense upside for tomorrow. Situated on a flat, highly versatile lot with horse and agricultural zoning, this property lets you move right in without lifting a finger while you plan your dream homestead. Relax by the inground pool, plant custom gardens, or take advantage of the level terrain to add equestrian facilities, workshops, or future home expansions over time.

- Days on Market
- 1 day
- Current Status
- Active
- Original Price
- $1,095,000
- List Price
- $1,095,000
- On Market Date
- Aug 21, 2026
- Property Type
- Single Family Residence
- Area
- Penngrove
- Zip Code
- 94931
- MLS ID
- 326070372
- APN
- 046-235-022-000
- Year Built
- 1968
- Stories in Building
- Unavailable
- Possession
- Close Of Escrow
- Data Source
- BAREIS
- Origin MLS System
Credo High School
Charter 9-12
Students: 400 Distance: 0.7mi
University Elementary At La Fiesta
Public K-5
Students: 210 Distance: 0.8mi
Monte Vista Elementary School
Public K-5 Elementary
Students: 483 Distance: 1.0mi
Bridge Haven School
Private K-5
Students: 19 Distance: 1.2mi
Rancho Bodega School
Private 9-12 Secondary, Coed
Students: 11 Distance: 1.3mi
Penngrove Elementary School
Charter K-6 Elementary, Yr Round
Students: 400 Distance: 1.4mi
- Bed
- 3
- Bath
- 3 (2/1)
- Parking
- 5
- Interior Access
- SQ FT
- 1,586
- SQ FT Source
- Assessor Agent-Fill
- Lot SQ FT
- 168,577.0
- Lot Acres
- 3.87 Acres
- Pool Info
- Built-In, Pool Cover
- Cooling
- None
- Flooring
- Carpet, Tile
- Foundation
- Concrete
- Fire Place
- Brick
- Heating
- Central
- Laundry
- Hookups Only
- Main Level
- Bedroom(s), Dining Room, Family Room, Full Bath(s), Garage, Kitchen, Living Room, Primary Bedroom, Street Entrance
- Views
- Pasture
- Possession
- Close Of Escrow
- Basement
- None
- Fee
- $0
MLS and other Information regarding properties for sale as shown in Theo have been obtained from various sources such as sellers, public records, agents and other third parties. This information may relate to the condition of the property, permitted or unpermitted uses, zoning, square footage, lot size/acreage or other matters affecting value or desirability. Unless otherwise indicated in writing, neither brokers, agents nor Theo have verified, or will verify, such information. If any such information is important to buyer in determining whether to buy, the price to pay or intended use of the property, buyer is urged to conduct their own investigation with qualified professionals, satisfy themselves with respect to that information, and to rely solely on the results of that investigation.
School data provided by GreatSchools. School service boundaries are intended to be used as reference only. To verify enrollment eligibility for a property, contact the school directly.