

$675,000
1,015
SQ FT
$665
SQ/FT
10941 Axtell Street
@ Rico & Union - 137 - Castroville, Castroville

- 3 Bed
- 2 Bath
- 2 Park
- 1,015 sqft
- Castroville
-

-
Sun Aug 23, 1:00 pm - 4:00 pm
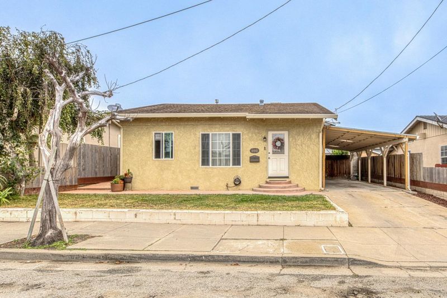
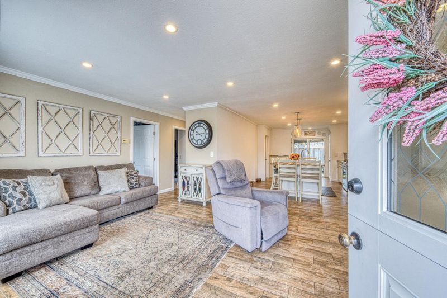
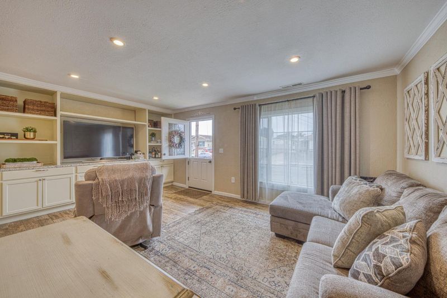
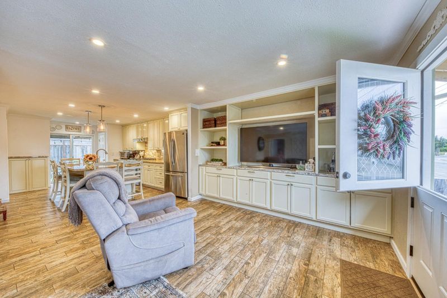
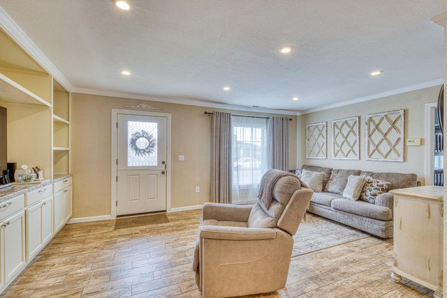
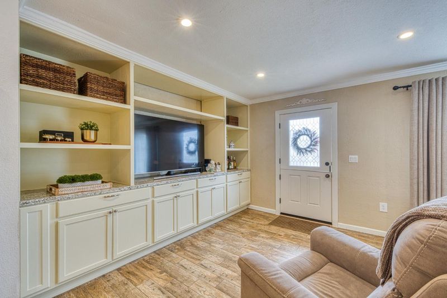
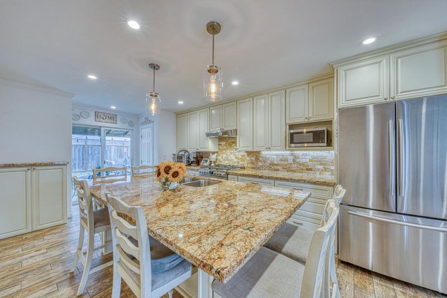
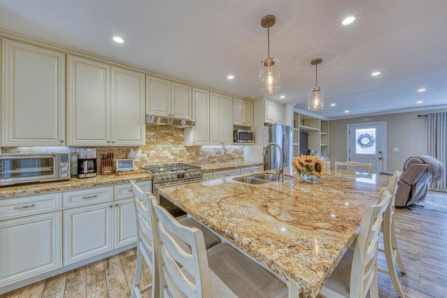
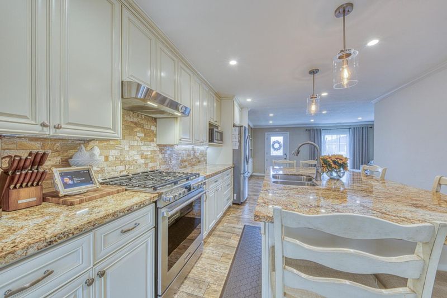
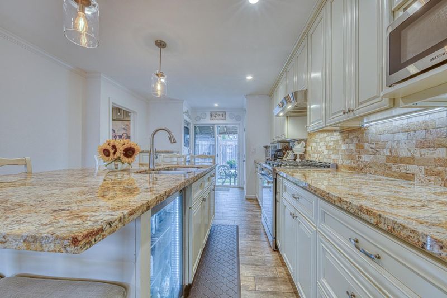
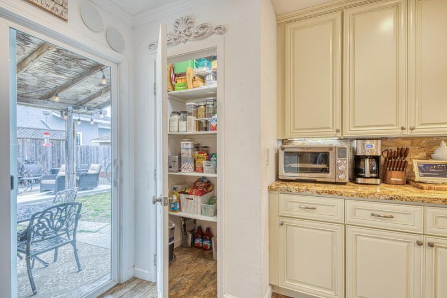
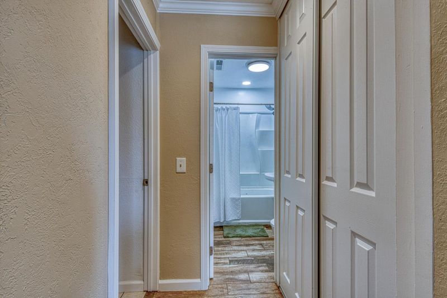
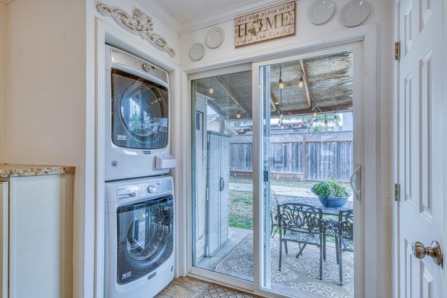
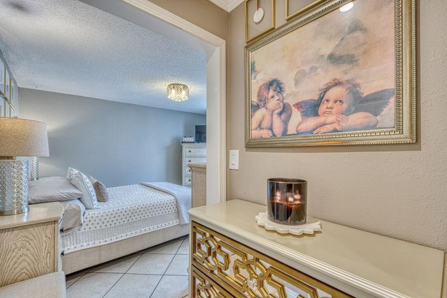
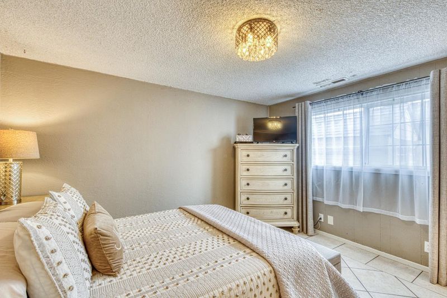
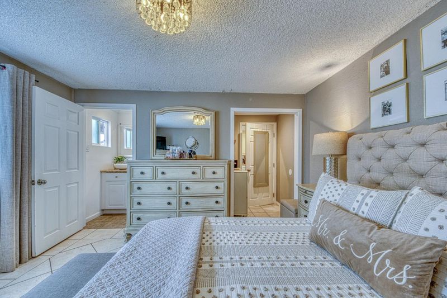
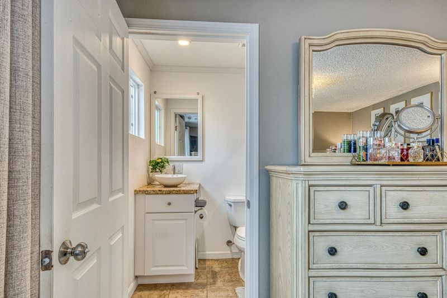
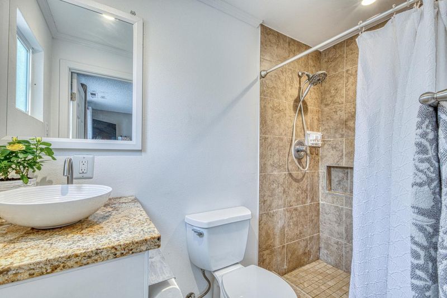
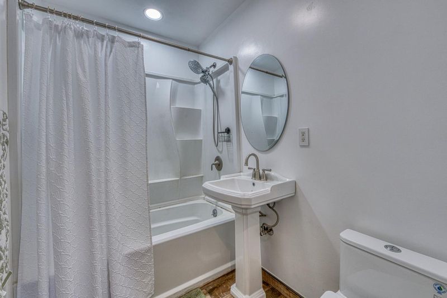
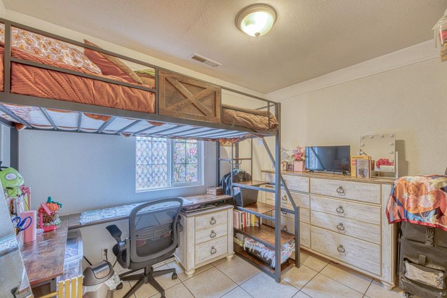
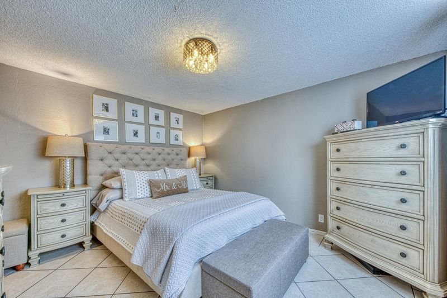
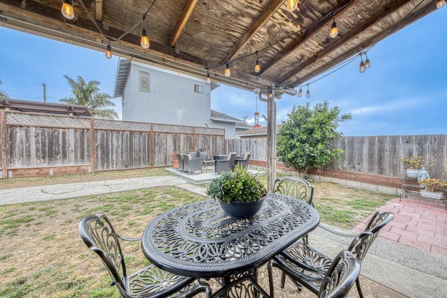
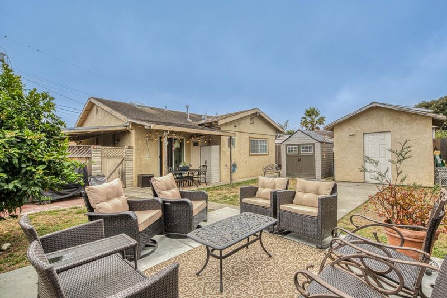
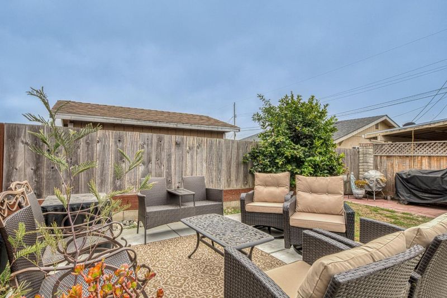
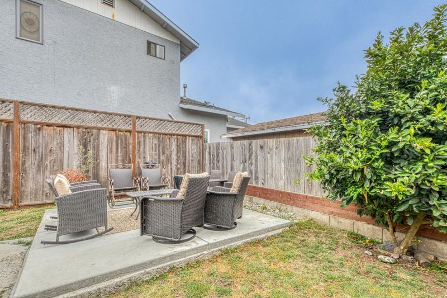
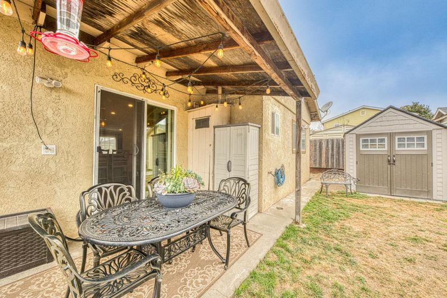
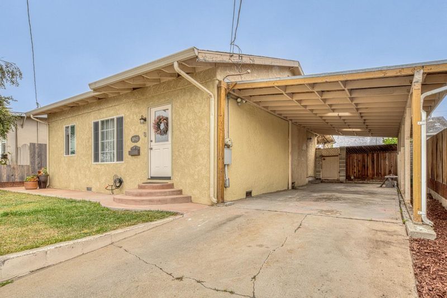
Welcome to the pick of the litter in the heart of Castroville! This beautifully remodeled gem greets you with a custom Dutch front door and upgraded plank tile flooring flowing through the living room and kitchen, complemented by custom entertainment center cabinetry. Behold the show-stopping chef's kitchen, featuring a stunning island with seating for six, gleaming granite countertops, custom cabinetry, an island sink, and a mini-fridge. An upgraded six-burner gas range and cooktop, stainless steel vent hood, microwave, and pantry complete the space. Laundry area with new Maytag washer and dryer. Bathrooms are fully remodeled with new low-flow toilets, oversized tub/shower combination, and pedestal sink. The primary bedroom offers tile flooring and a private ensuite with a tiled shower. A new slider leads to a fully fenced backyard retreat with a covered patio, additional concrete patio space, and mature landscaping perfect for entertaining or quiet evenings outdoors. An added bonus is the detached storage/workshop offering ADU possibilities, plus a second storage shed and a 2-car covered carport round out this move-in-ready home.

- Days on Market
- 3 days
- Current Status
- Active
- Original Price
- $675,000
- List Price
- $675,000
- On Market Date
- Aug 20, 2026
- Property Type
- Single Family Home
- Area
- 137 - Castroville
- Zip Code
- 95012
- MLS ID
- ML82058013
- APN
- 030-044-006-000
- Year Built
- 1955
- Stories in Building
- 1
- Possession
- COE
- Data Source
- MLSL
- Origin MLS System
- MLSListings, Inc.
Castroville Elementary School
Public K-6 Elementary
Students: 624 Distance: 0.4mi
North Monterey County Middle School
Public 7-8 Middle
Students: 682 Distance: 0.5mi
North Monterey County High School
Public 9-12 Secondary
Students: 1263 Distance: 1.2mi
Elkhorn Elementary School
Public K-6 Elementary
Students: 698 Distance: 2.6mi
Central Bay High (Continuation) School
Public 9-12 Continuation
Students: 39 Distance: 4.6mi
North Monterey County Center For Independent Study
Public K-12 Alternative
Students: 128 Distance: 4.6mi
- Bed
- 3
- Bath
- 2
- Shower over Tub - 1, Stall Shower, Tub
- Parking
- 2
- Carport, On Street
- SQ FT
- 1,015
- SQ FT Source
- Unavailable
- Lot SQ FT
- 4,000.0
- Lot Acres
- 0.091827 Acres
- Kitchen
- Cooktop - Gas, Oven - Double, Refrigerator
- Cooling
- None
- Dining Room
- No Formal Dining Room, Eat in Kitchen
- Disclosures
- NHDS Report
- Family Room
- No Family Room
- Flooring
- Tile, Vinyl / Linoleum
- Foundation
- Concrete Perimeter, Post and Pier
- Heating
- Gas
- Laundry
- Washer / Dryer
- Possession
- COE
- Architectural Style
- Traditional
- Fee
- Unavailable
MLS and other Information regarding properties for sale as shown in Theo have been obtained from various sources such as sellers, public records, agents and other third parties. This information may relate to the condition of the property, permitted or unpermitted uses, zoning, square footage, lot size/acreage or other matters affecting value or desirability. Unless otherwise indicated in writing, neither brokers, agents nor Theo have verified, or will verify, such information. If any such information is important to buyer in determining whether to buy, the price to pay or intended use of the property, buyer is urged to conduct their own investigation with qualified professionals, satisfy themselves with respect to that information, and to rely solely on the results of that investigation.
School data provided by GreatSchools. School service boundaries are intended to be used as reference only. To verify enrollment eligibility for a property, contact the school directly.