

$1,699,999
1,085
SQ FT
$1,567
SQ/FT
742 Los Padres Boulevard
@ Homestead Rd & Saratoga - 8 - Santa Clara, Santa Clara

- 3 Bed
- 2 Bath
- 2 Park
- 1,085 sqft
- SANTA CLARA
-

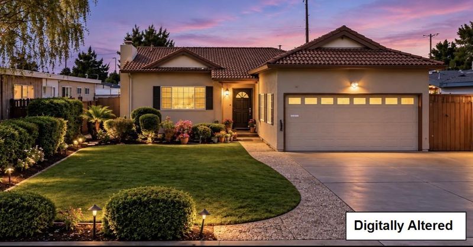
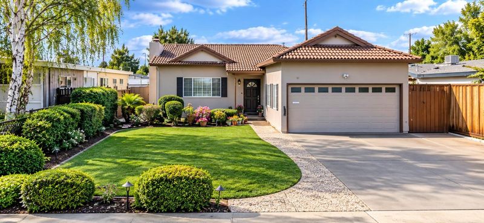
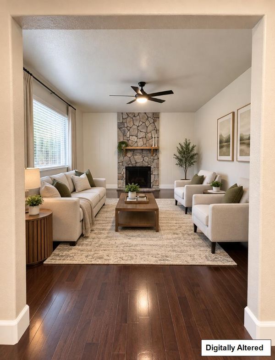
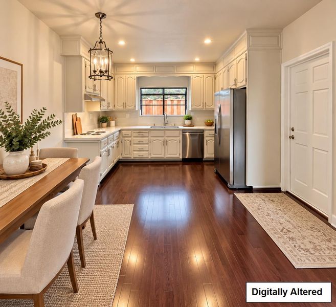
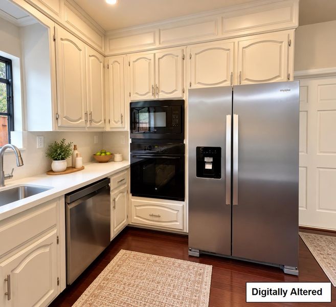
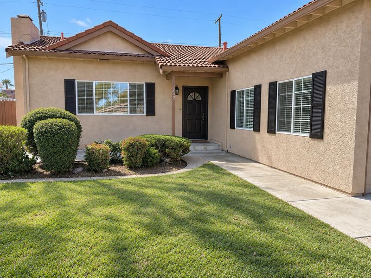
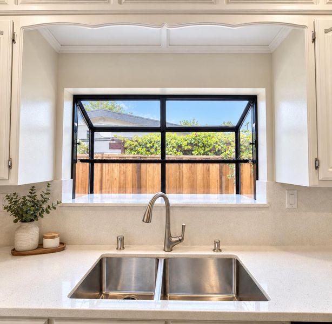
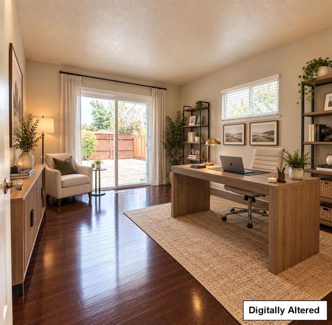
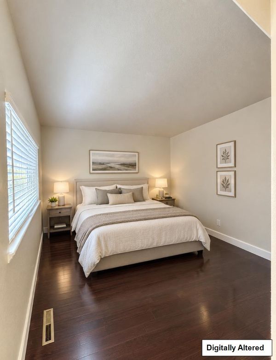
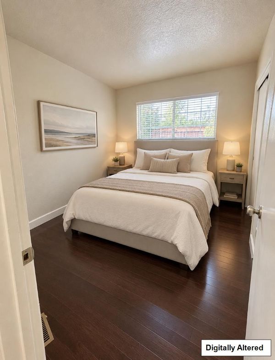
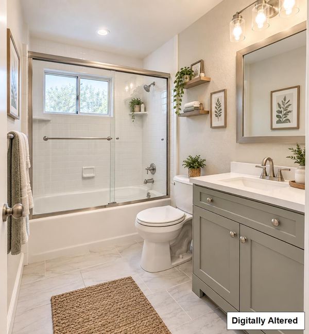
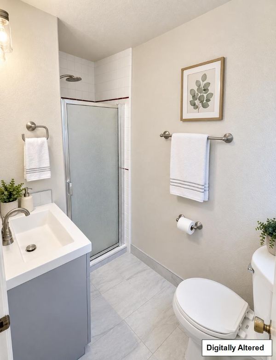
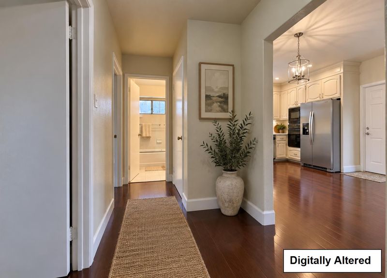
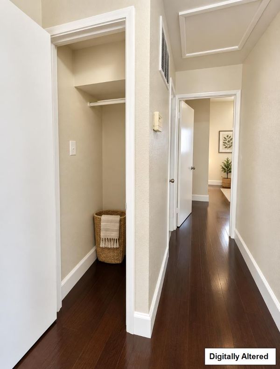
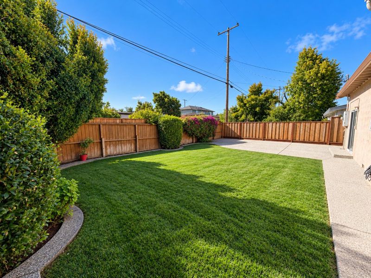
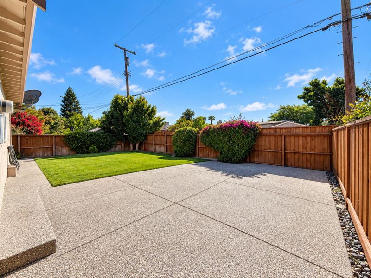
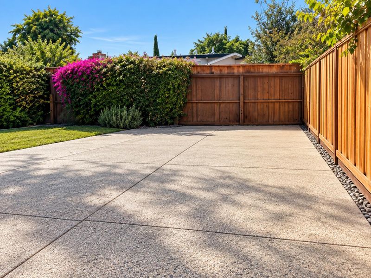
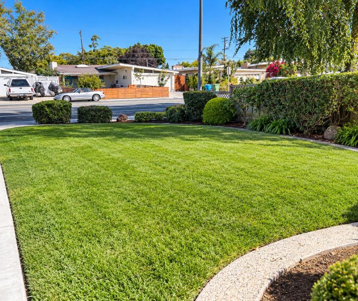
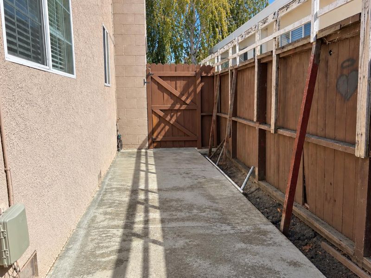
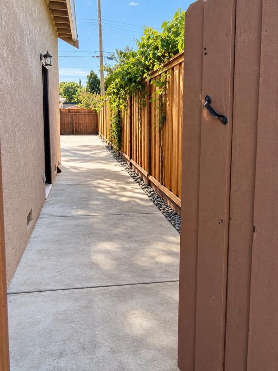
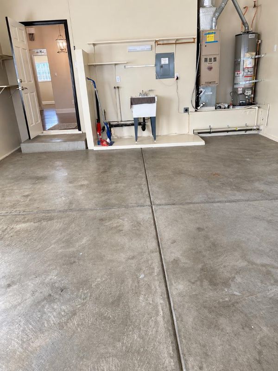
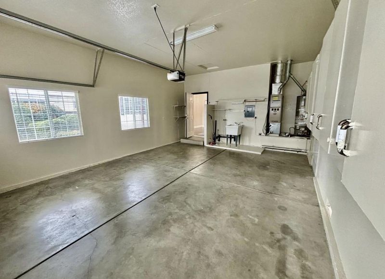
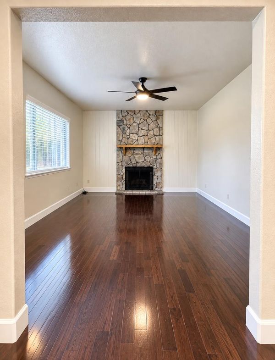
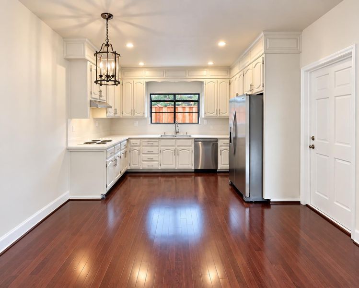
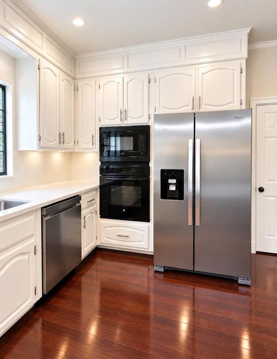
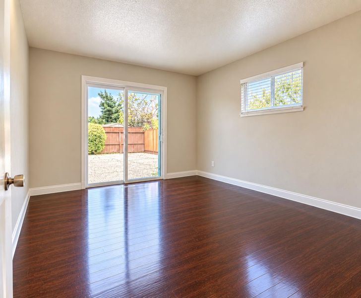
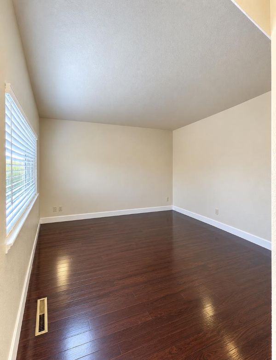
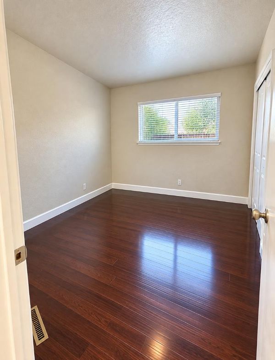
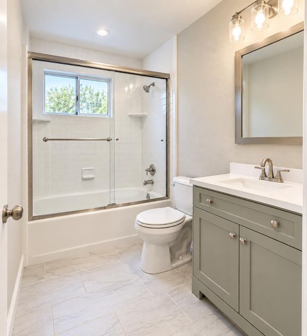
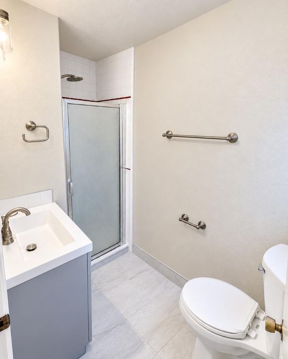
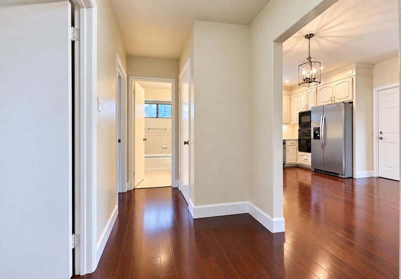
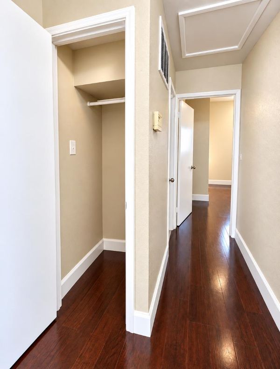
Situated in the heart of Santa Clara, 742 Los Padres Blvd presents a well maintained 3 bedroom, 2 bathroom home offering a thoughtful blend of timeless character and tasteful updates. Beautiful hardwood floors anchor the living spaces, complemented by an inviting wood-burning fireplace, while the updated kitchen and bathrooms bring a clean, modern feel to the home. The functional floor plan offers comfortable living with three well-sized bedrooms, two full bathrooms, and inviting common areas that transition naturally from everyday living to entertaining. Large front and rear yards provide ample outdoor space for gardening, play, dining, or simply enjoying the outdoors. A substantial garage provides ample room for parking and storage, with flexibility for a workspace, hobbies, or other needs. The property's central Santa Clara location offers convenient access to shopping, dining, parks, schools, and major commuter routes, making it easy to enjoy all that the surrounding Silicon Valley area has to offer. With its combination of beautiful updated interiors and convenient Santa Clara location, 742 Los Padres Blvd offers a well rounded opportunity to own a home with both character and modern comforts in an established Santa Clara neighborhood.

- Days on Market
- 4 days
- Current Status
- Contingent
- Sold Price
- Original Price
- $1,699,999
- List Price
- $1,699,999
- On Market Date
- Sep 29, 2026
- Contract Date
- Oct 3, 2026
- Close Date
- Oct 27, 2026
- Property Type
- Single Family Home
- Area
- 8 - Santa Clara
- Zip Code
- 95050
- MLS ID
- ML82062796
- APN
- 294-15-030
- Year Built
- 1954
- Stories in Building
- 1
- Possession
- COE
- COE
- Oct 27, 2026
- Data Source
- MLSL
- Origin MLS System
- MLSListings, Inc.
C. W. Haman Elementary School
Public K-5 Elementary
Students: 381 Distance: 0.2mi
Live Oak Academy
Private 1-12 Alternative, Combined Elementary And Secondary, Religious, Home School Program, Nonprofit
Students: 298 Distance: 0.3mi
Westwood Elementary School
Public K-5 Elementary
Students: 392 Distance: 0.5mi
Santa Clara Adult
Public n/a Adult Education
Students: NA Distance: 0.5mi
St. Justin
Private K-8 Elementary, Religious, Coed
Students: 315 Distance: 0.6mi
Wilson Alternative School
Public 6-12 Alternative
Students: 254 Distance: 0.6mi
- Bed
- 3
- Bath
- 2
- Marble, Shower and Tub, Tile, Updated Bath
- Parking
- 2
- Attached Garage
- SQ FT
- 1,085
- SQ FT Source
- Unavailable
- Lot SQ FT
- 5,616.0
- Lot Acres
- 0.128926 Acres
- Kitchen
- Cooktop - Electric, Countertop - Granite, Dishwasher, Freezer, Garbage Disposal, Ice Maker, Oven - Built-In, Refrigerator
- Cooling
- Central AC
- Dining Room
- No Formal Dining Room
- Disclosures
- Natural Hazard Disclosure
- Family Room
- No Family Room
- Flooring
- Hardwood
- Foundation
- Concrete Slab
- Fire Place
- Living Room, Wood Burning
- Heating
- Fireplace, Gas
- Laundry
- Gas Hookup, In Garage
- Possession
- COE
- Fee
- Unavailable
MLS and other Information regarding properties for sale as shown in Theo have been obtained from various sources such as sellers, public records, agents and other third parties. This information may relate to the condition of the property, permitted or unpermitted uses, zoning, square footage, lot size/acreage or other matters affecting value or desirability. Unless otherwise indicated in writing, neither brokers, agents nor Theo have verified, or will verify, such information. If any such information is important to buyer in determining whether to buy, the price to pay or intended use of the property, buyer is urged to conduct their own investigation with qualified professionals, satisfy themselves with respect to that information, and to rely solely on the results of that investigation.
School data provided by GreatSchools. School service boundaries are intended to be used as reference only. To verify enrollment eligibility for a property, contact the school directly.