

$485,000
1,296
SQ FT
$374
SQ/FT
820 Capstan Court
@ Bowline - Vacaville 3, Vacaville

- 3 Bed
- 2 Bath
- 4 Park
- 1,296 sqft
- Vacaville
-

-
Sat Oct 10, 1:00 pm - 3:00 pm
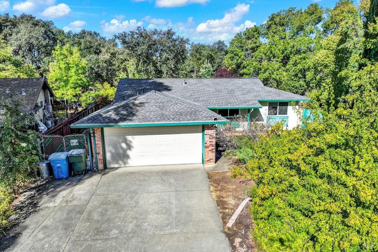
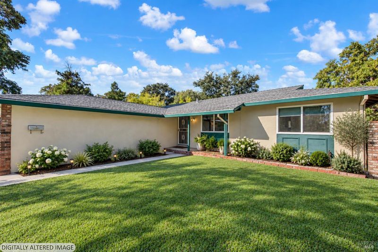
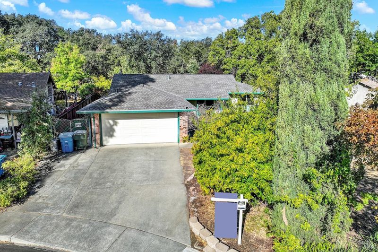
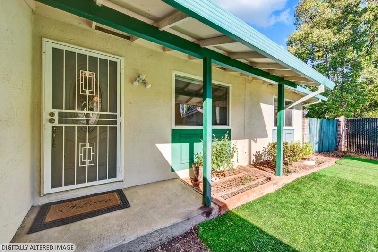
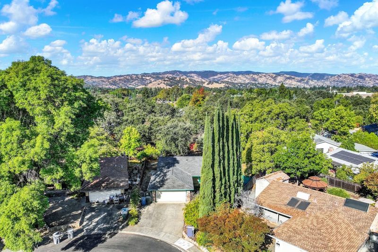
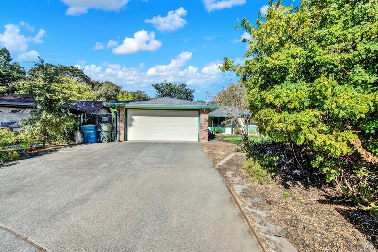
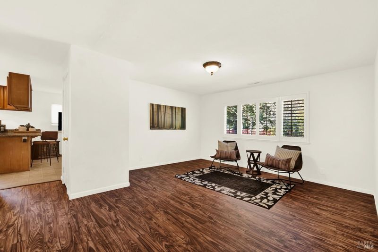
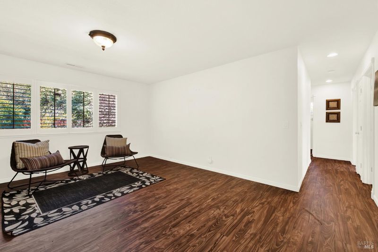
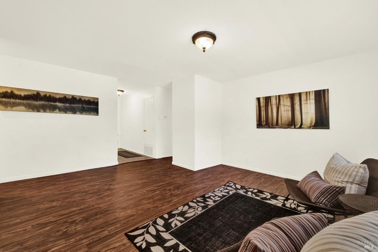
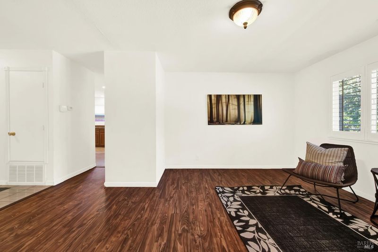
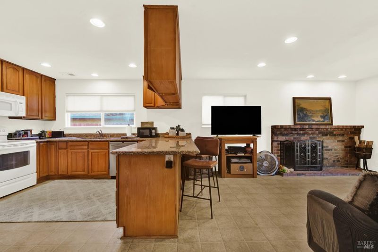
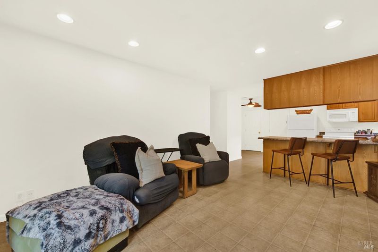
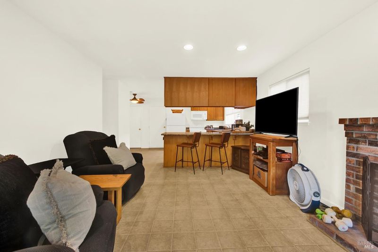
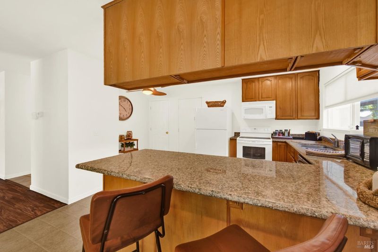
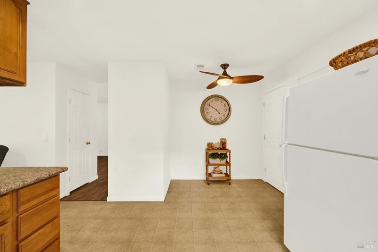
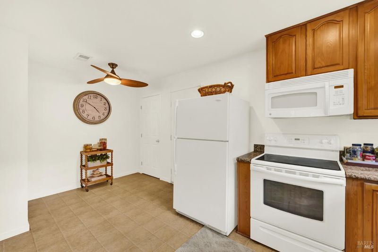
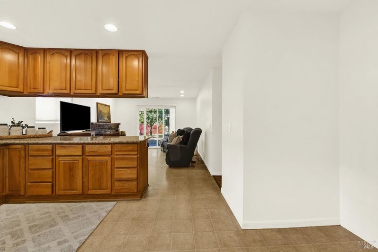
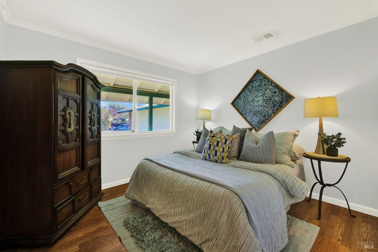
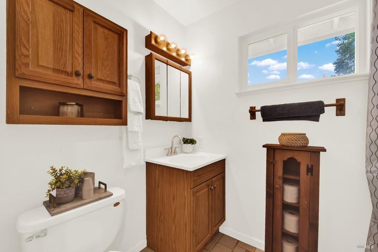
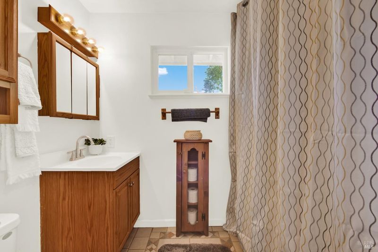
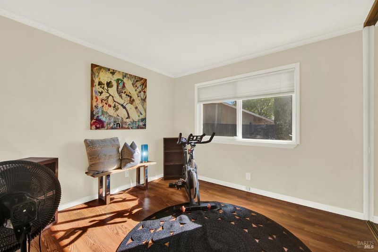
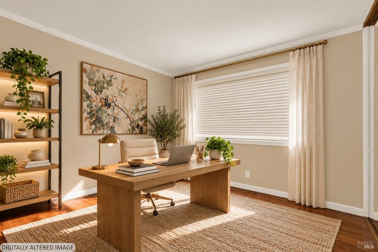
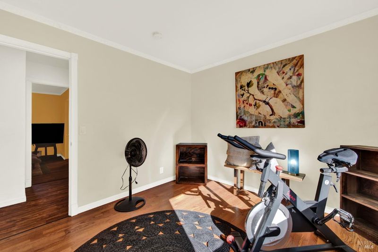
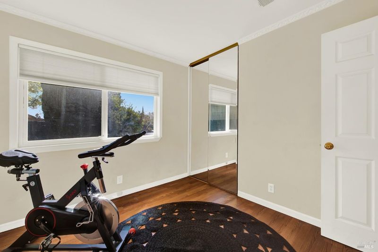
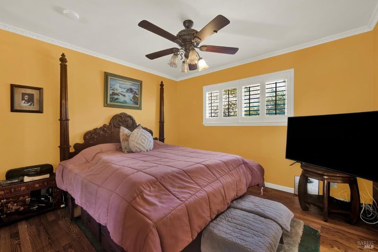
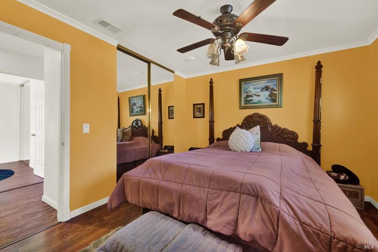
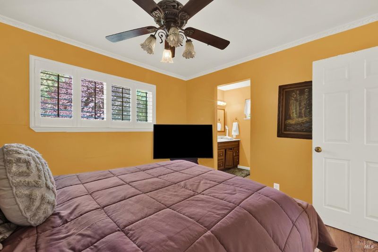
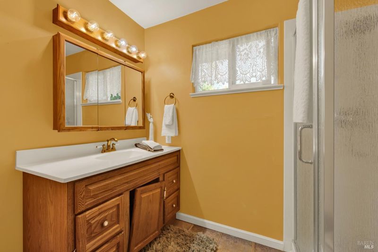
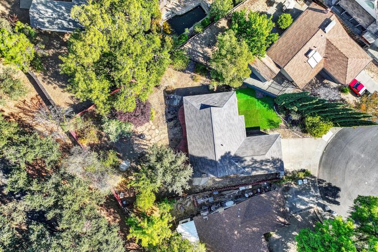
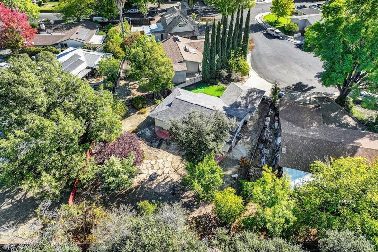
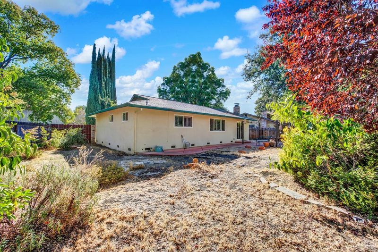
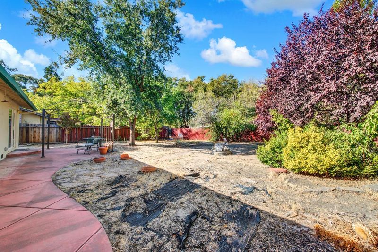
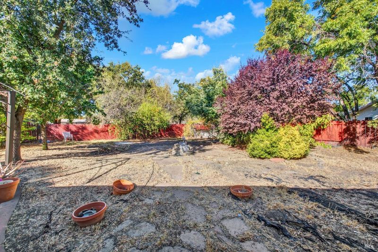
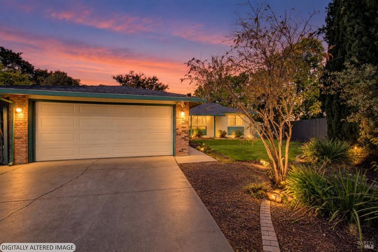
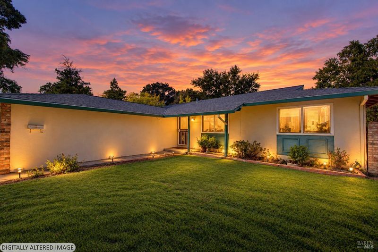
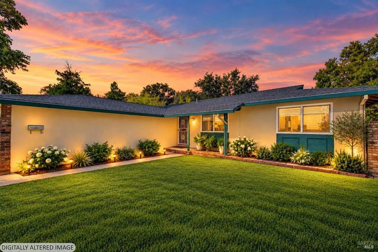
The PRICE IS RIGHT on this single level home in a classic Fairmont location. 3 bedrooms, 2 full baths, just under 1,300 square feet on a pie shaped lot at the end of the court with no neighbors behind you. Roof and HVAC are approximately 3 years old. Inside she needs some love, but the bones are good and it's a great opportunity to design it exactly how you want.
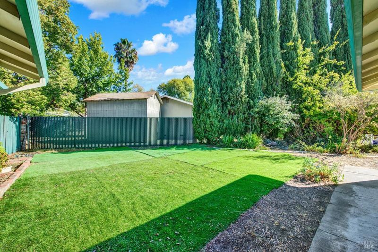
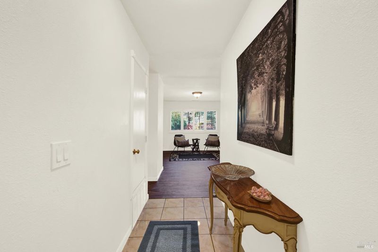
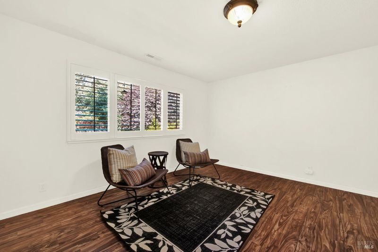
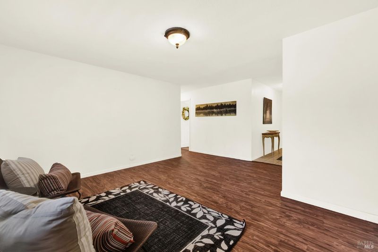
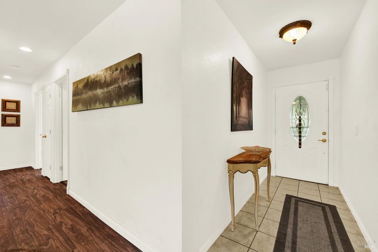
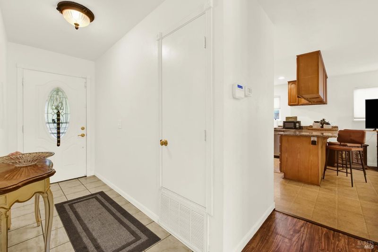
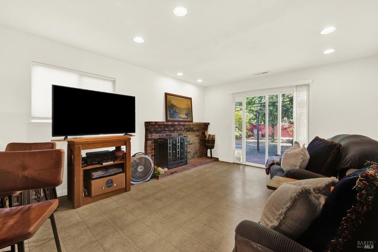
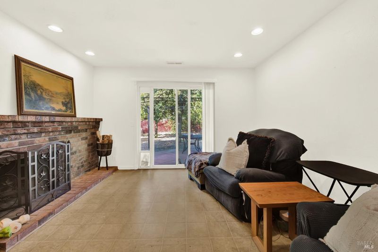
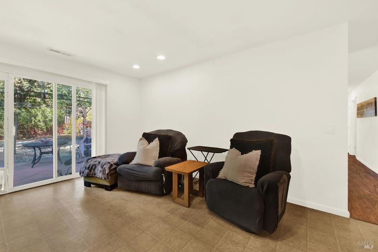
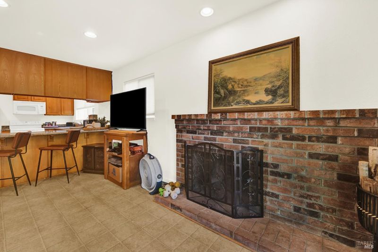
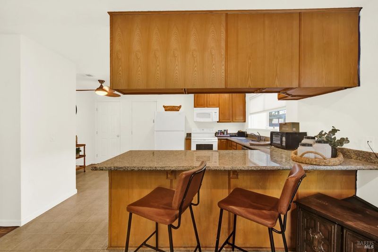
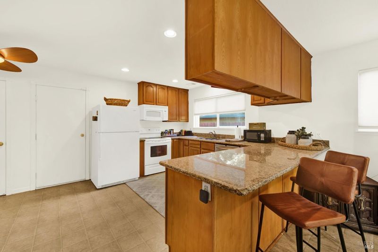
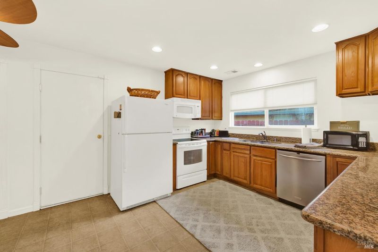
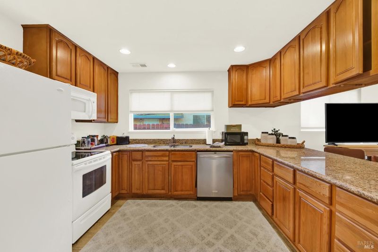
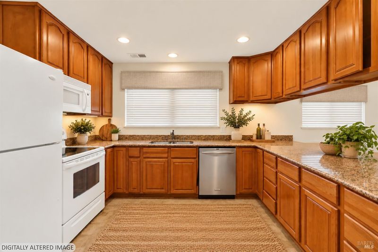
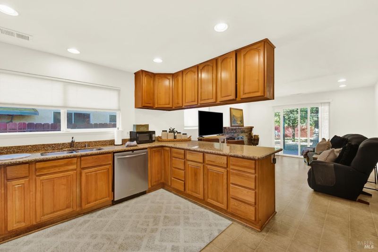
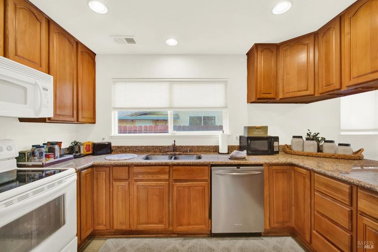
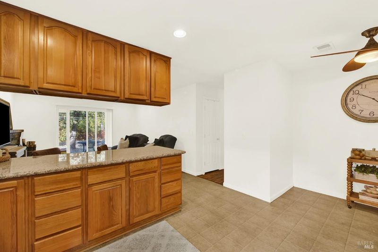
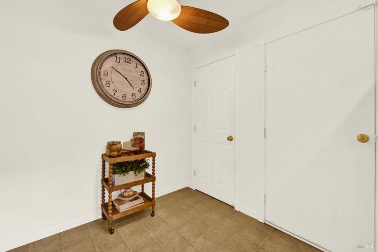
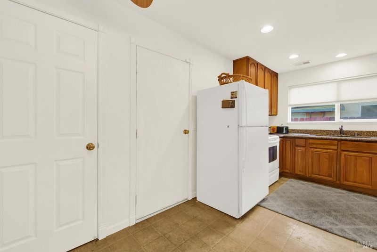
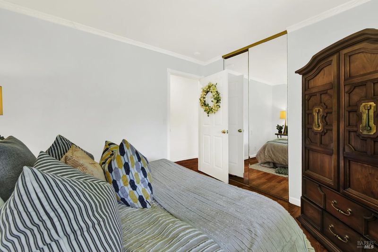
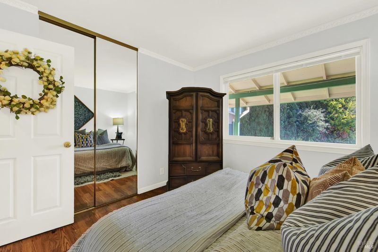
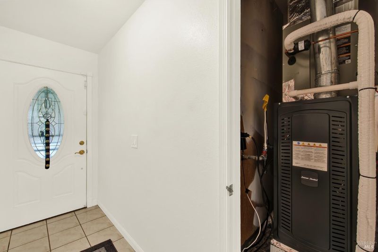
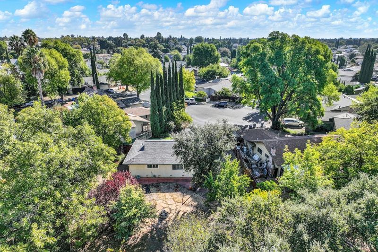
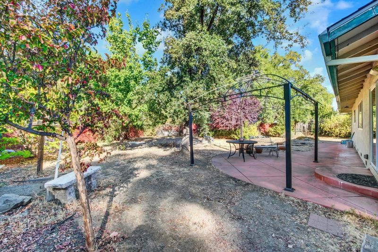
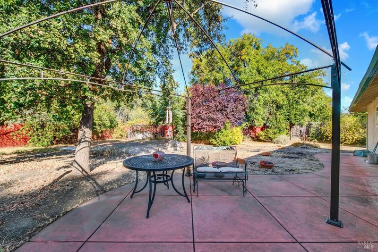
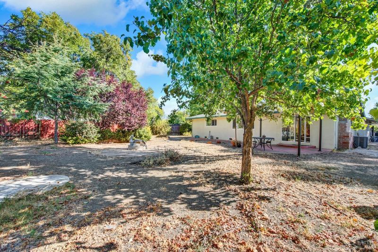
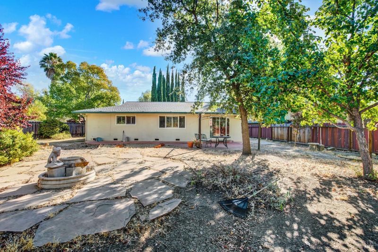
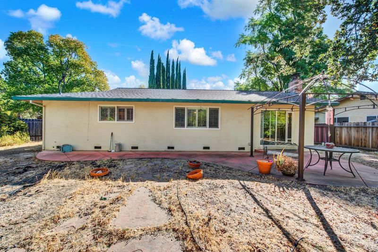
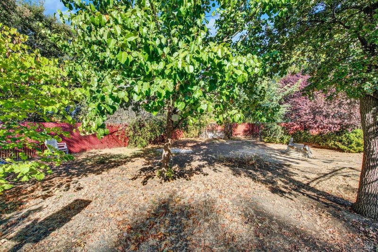
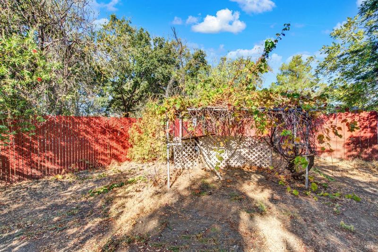
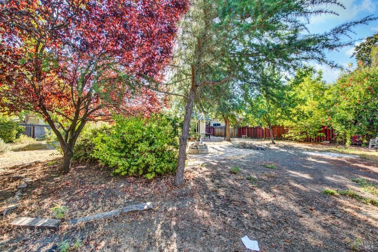
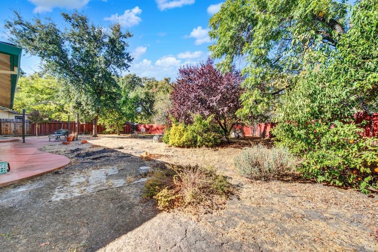
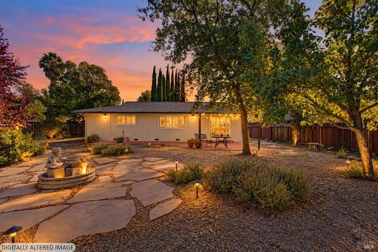
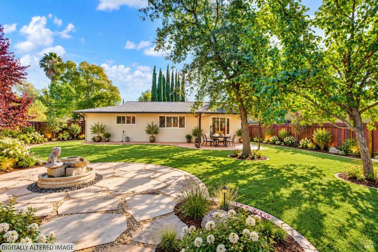
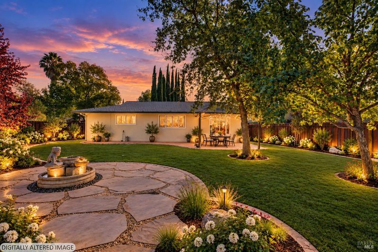
The PRICE IS RIGHT!!!! Single level home. Classic Fairmont neighborhood. Sitting on a pie shaped lot in the middle of the court. The lot opens up wide in the back, so the yard feels bigger than you'd expect. Nice sized side yards too! Private front and back yards with no neighbors behind you. The neighborhood is surrounded by the Vacaville hills, with walking and bike trails literally in your backyard. The big stuff is already done. The roof and HVAC are approximately 3 years old,updated water heater, dual pane windows with plantation shutters throughout. Just under 1,300 square feet with 3 bedrooms, 2 full baths, and two separate living areas, plus a brick wood burning fireplace. The flooring is a mix of textures, and inside she needs some love, but the bones are good, which makes it a great opportunity to design it exactly how you want. With just a bit of sprucing, this may be a perfect fit for someone who wants to add their own style and touches their way. Someone is going to walk in and see exactly what it could be. That might be you. Come check this one out!

- Days on Market
- 2 days
- Current Status
- Active
- Original Price
- List Price
- $485,000
- On Market Date
- Oct 5, 2026
- Property Type
- Single Family Residence
- Area
- Vacaville 3
- Zip Code
- 95687
- MLS ID
- 326083332
- APN
- 0131121230
- Year Built
- 1973
- Stories in Building
- 1
- Possession
- Close Of Escrow
- Data Source
- BAREIS
- Origin MLS System
Eugene Padan Elementary School
Public K-6 Elementary
Students: 634 Distance: 0.3mi
Will C. Wood High School
Public 9-12 Secondary
Students: 1682 Distance: 0.4mi
Elise P. Buckingham Charter Magnet High School
Charter 9-12 Combined Elementary And Secondary
Students: 500 Distance: 0.4mi
Vacaville Christian Schools
Private PK-12 Combined Elementary And Secondary, Religious, Coed
Students: 702 Distance: 0.4mi
Solano County Special Education School
Public PK-12 Special Education, Yr Round
Students: 316 Distance: 0.8mi
Kairos Public School Vacaville Academy
Charter K-8
Students: 584 Distance: 0.8mi
- Bed
- 3
- Bath
- 2
- Shower Stall(s)
- Parking
- 4
- Garage Faces Front
- SQ FT
- 1,296
- SQ FT Source
- Assessor Auto-Fill
- Lot SQ FT
- 6,098.0
- Lot Acres
- 0.14 Acres
- Kitchen
- Pantry Closet
- Cooling
- Ceiling Fan(s)
- Dining Room
- Space in Kitchen
- Disclosures
- Standard
- Family Room
- Great Room
- Flooring
- Laminate, Linoleum
- Foundation
- Pillar/Post/Pier
- Fire Place
- Brick, Wood Burning
- Heating
- Central, Fireplace(s)
- Laundry
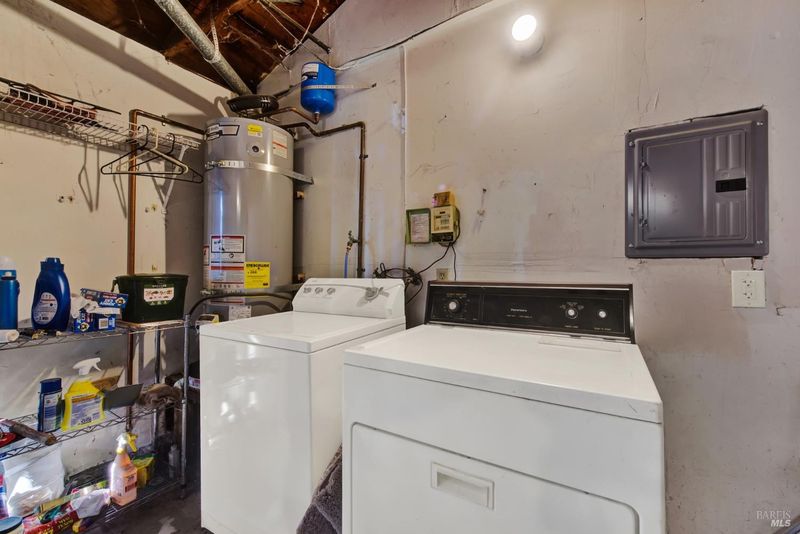
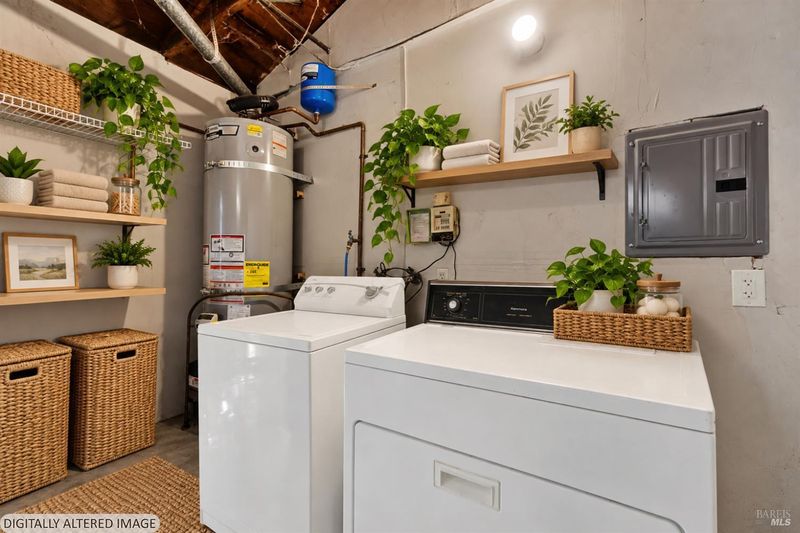
- In Garage
- Main Level
- Bedroom(s), Dining Room, Family Room, Full Bath(s), Garage, Kitchen, Living Room, Primary Bedroom
- Possession
- Close Of Escrow
- Basement
- None
- Architectural Style
- Traditional
- Fee
- $0
MLS and other Information regarding properties for sale as shown in Theo have been obtained from various sources such as sellers, public records, agents and other third parties. This information may relate to the condition of the property, permitted or unpermitted uses, zoning, square footage, lot size/acreage or other matters affecting value or desirability. Unless otherwise indicated in writing, neither brokers, agents nor Theo have verified, or will verify, such information. If any such information is important to buyer in determining whether to buy, the price to pay or intended use of the property, buyer is urged to conduct their own investigation with qualified professionals, satisfy themselves with respect to that information, and to rely solely on the results of that investigation.
School data provided by GreatSchools. School service boundaries are intended to be used as reference only. To verify enrollment eligibility for a property, contact the school directly.