

$848,000
1,855
SQ FT
$457
SQ/FT
418 Larkin Drive
@ Panorama - Benicia 1, Benicia

- 4 Bed
- 2 Bath
- 4 Park
- 1,855 sqft
- Benicia
-

-
Sat Aug 22, 11:00 am - 4:00 pm
Please stop by to the first open house 11-1 with Julie Martinez and 1-4 with Cindy Sherman
-
Sun Aug 23, 11:00 am - 4:00 pm
First Open House Weekend! Come check out this great Single-Level Home!
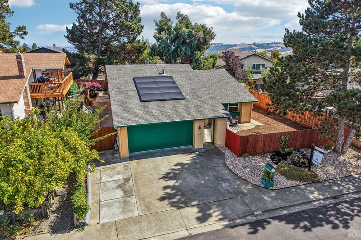
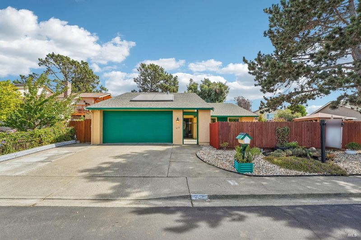
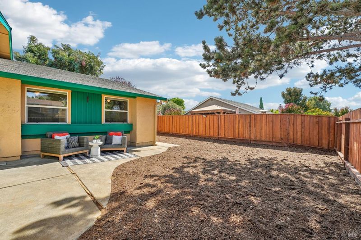
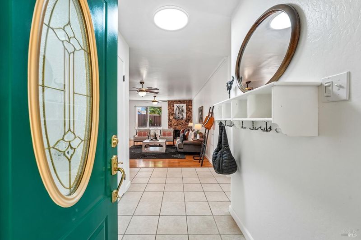
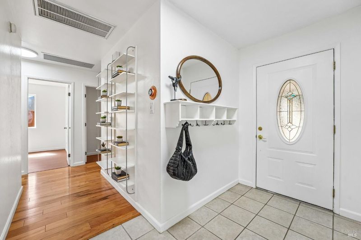
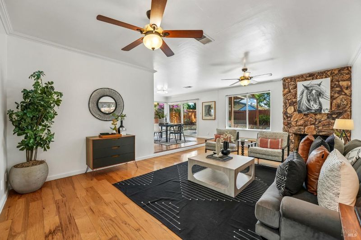
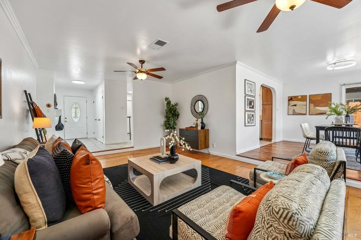
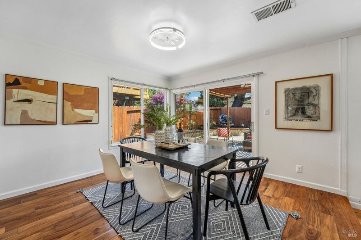
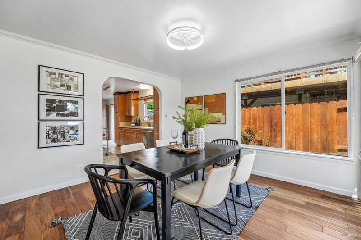
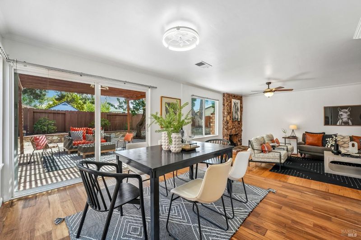
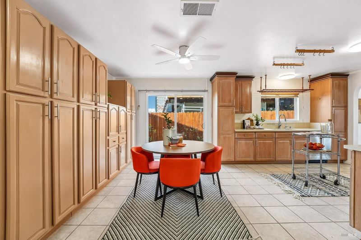
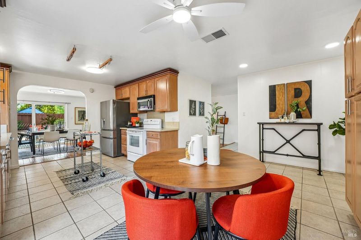
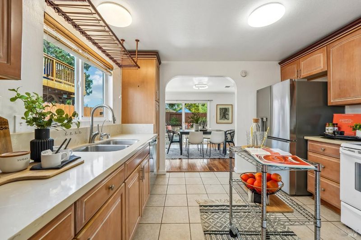
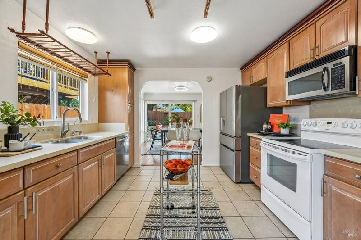
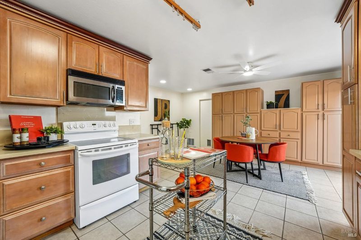
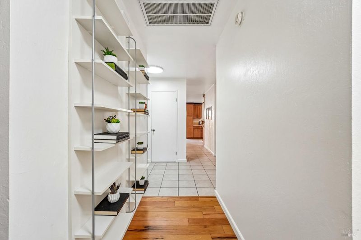
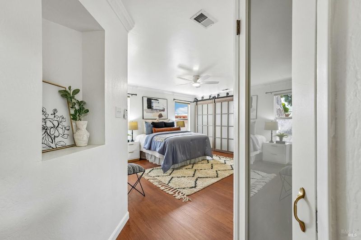
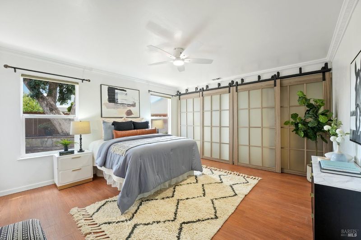
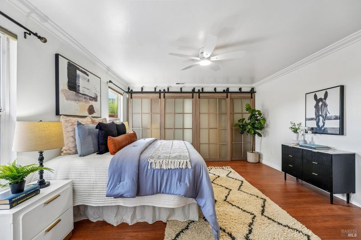
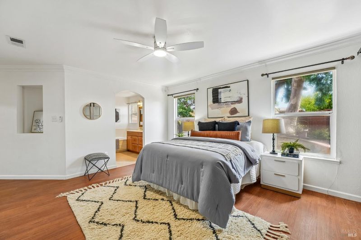
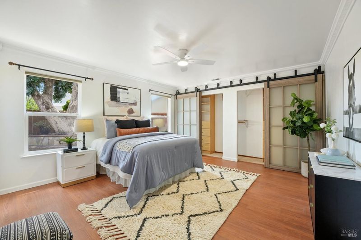
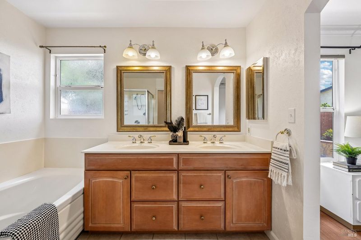
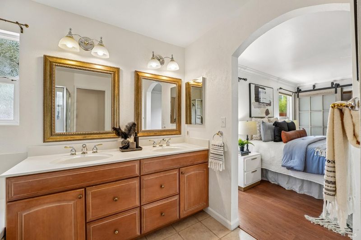
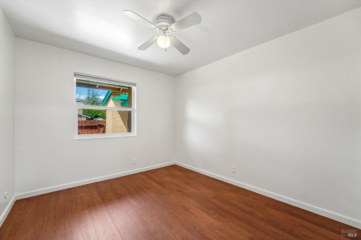
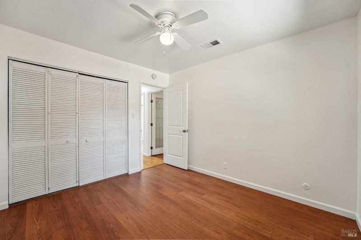
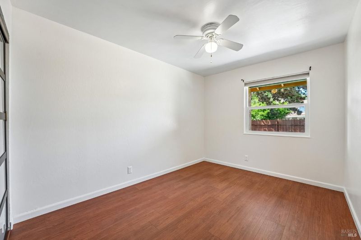

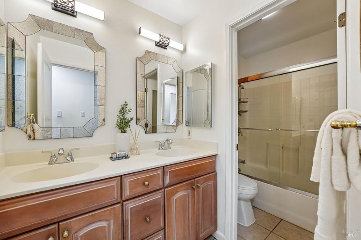
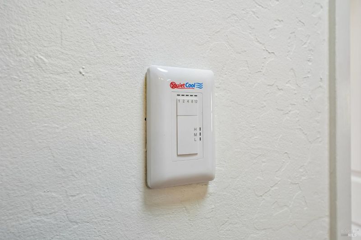
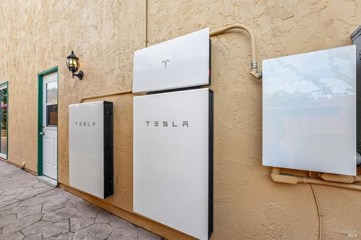
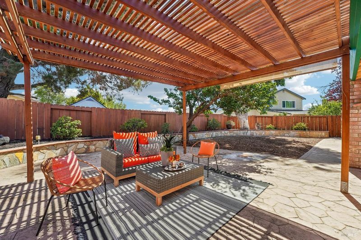
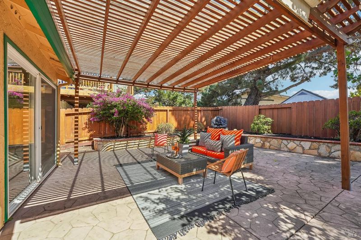
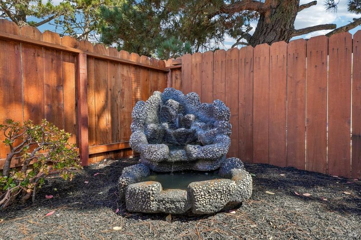
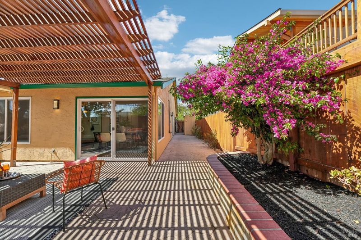
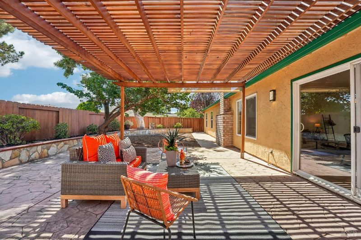
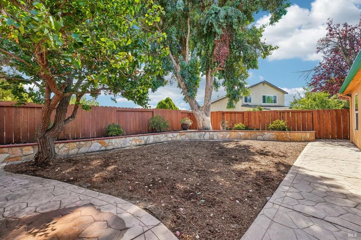
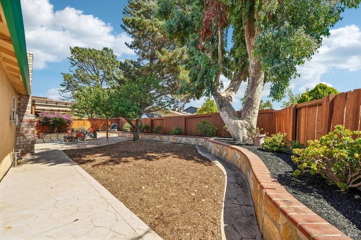
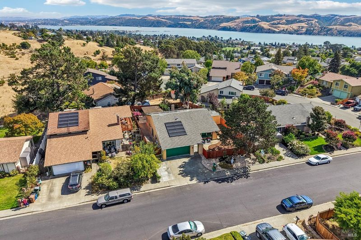
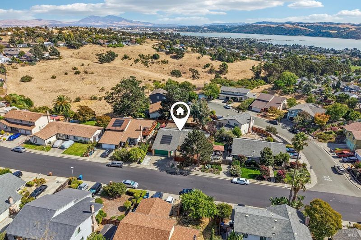
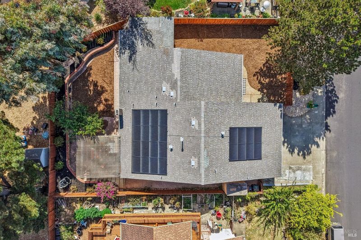
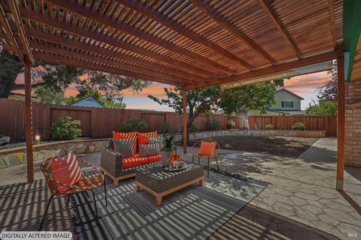
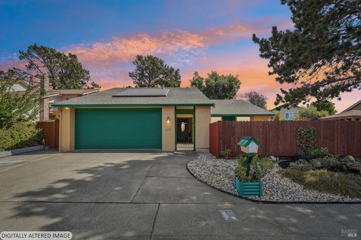
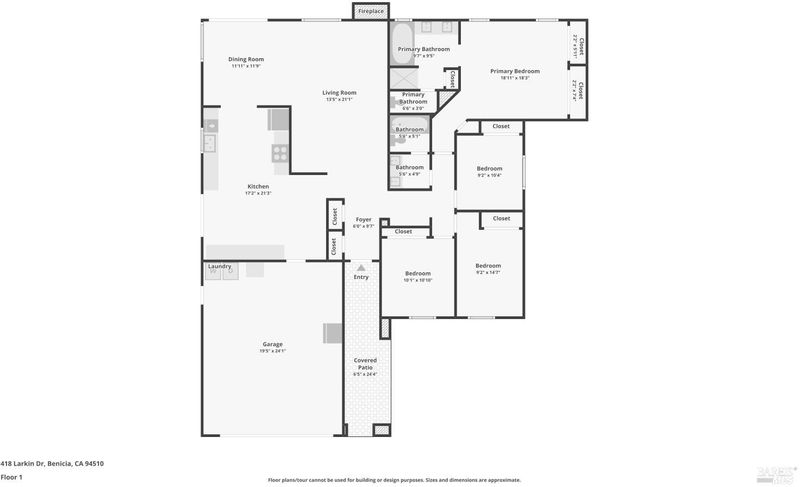
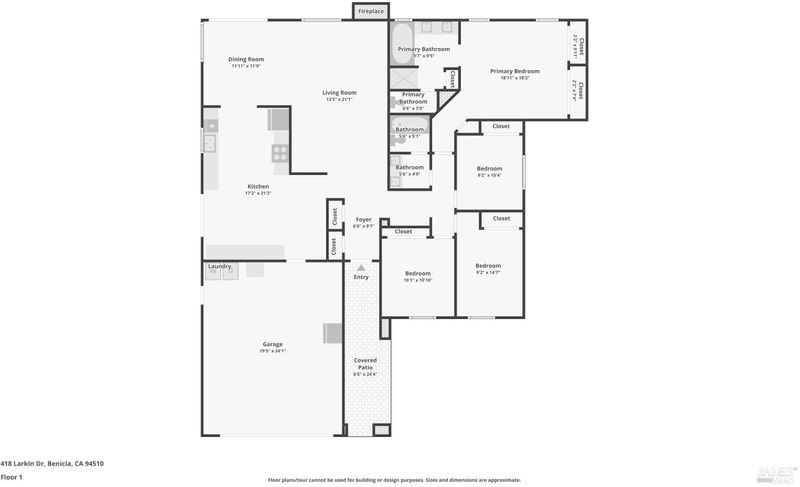
Welcome to 418 Larkin Drive, a charming single-level home tucked into Benicia's desirable Southampton neighborhood. Offering 4 bedrooms and 2 baths, this inviting home combines comfortable everyday living with features buyers will appreciate, including paid solar and a whole-house fan. At the heart of the home is a large, functional kitchen with plenty of extra cabinetry, offering generous storage and space to gather and a water filtration system. Set along a level street, the home welcomes you with a private front courtyard that creates a wonderful spot to relax, entertain, or add your own personal touches. Out back, the clean and peaceful yard has its own special charm, featuring a mature apricot tree, a tranquil waterfall, and a huge storage shed with plenty of room for tools, hobbies, bikes, and more. With its spacious single-story layout, four bedrooms, abundant storage, energy-efficient upgrades, and inviting outdoor spaces, 418 Larkin Drive is ready for its next chapter. A wonderful opportunity to enjoy easy Benicia living in an established neighborhood.

- Days on Market
- 1 day
- Current Status
- Active
- Original Price
- $848,000
- List Price
- $848,000
- On Market Date
- Aug 21, 2026
- Property Type
- Single Family Residence
- Area
- Benicia 1
- Zip Code
- 94510
- MLS ID
- 326071247
- APN
- 0086-234-160
- Year Built
- 1977
- Stories in Building
- Unavailable
- Possession
- Close Of Escrow
- Data Source
- BAREIS
- Origin MLS System
Benicia Middle School
Public 6-8 Middle
Students: 1063 Distance: 0.4mi
Joe Henderson Elementary School
Public K-5 Elementary
Students: 548 Distance: 0.5mi
Matthew Turner Elementary School
Public K-5 Elementary
Students: 498 Distance: 0.8mi
Benicia High School
Public 9-12 Secondary
Students: 1565 Distance: 0.9mi
Mary Farmar Elementary School
Public K-5 Elementary
Students: 443 Distance: 1.0mi
Robert Semple Elementary School
Public K-5 Elementary
Students: 472 Distance: 1.7mi
- Bed
- 4
- Bath
- 2
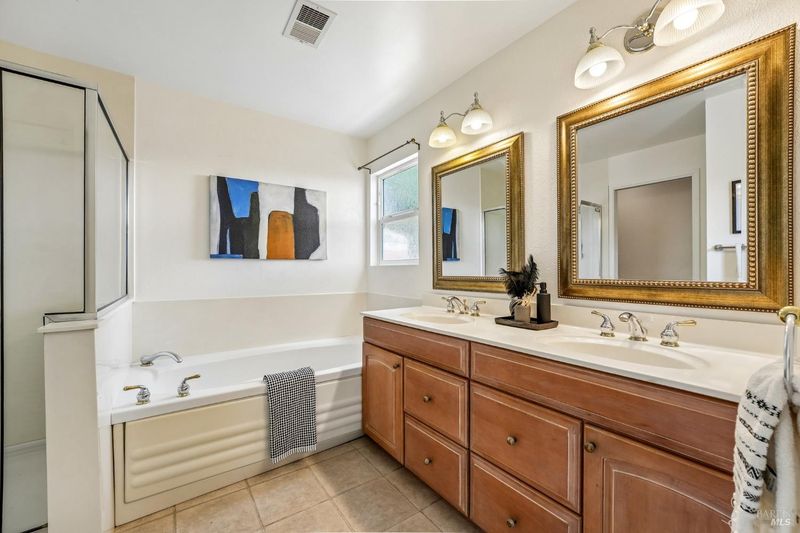
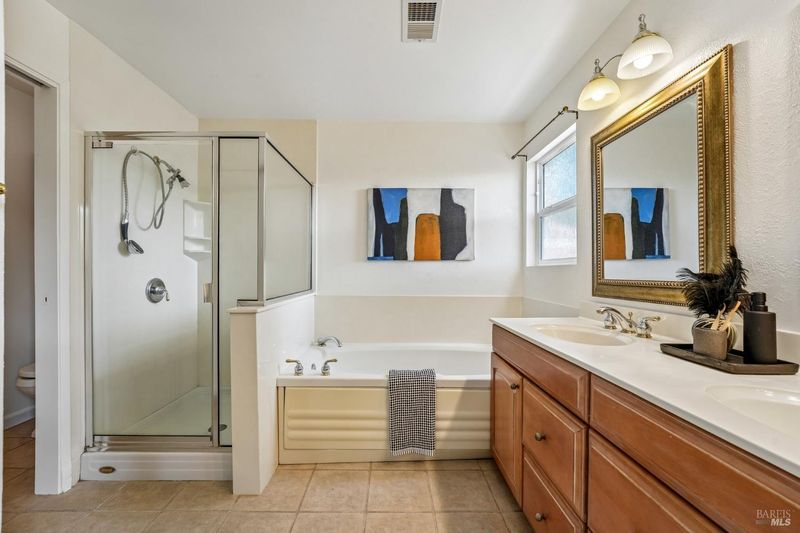
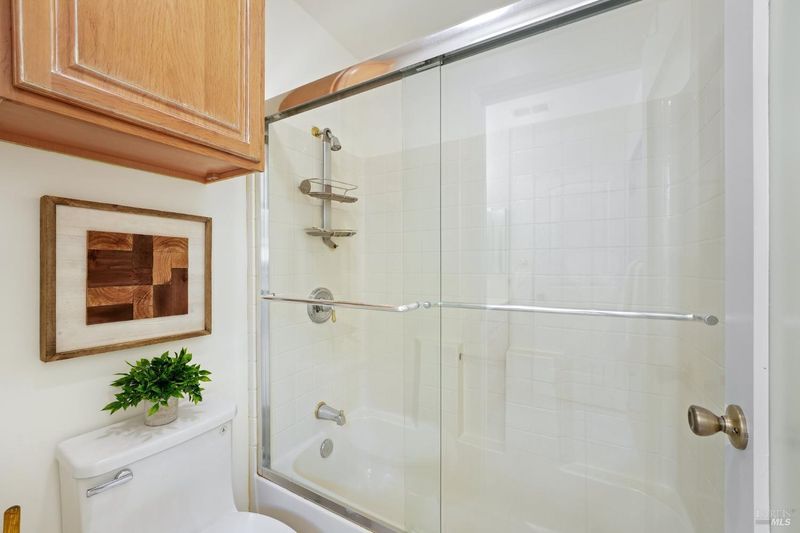
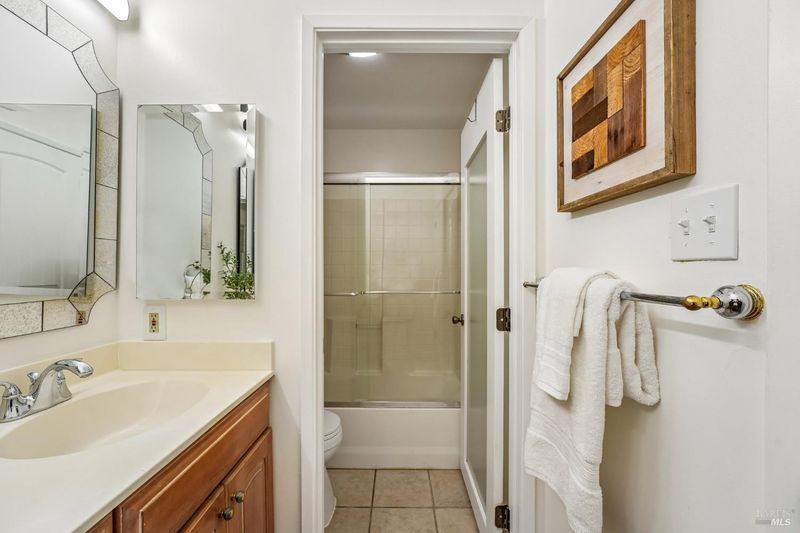
- Bidet, Double Sinks, Jetted Tub, Shower Stall(s), Stone, Window
- Parking
- 4
- Attached, Garage Door Opener, Interior Access, Side-by-Side
- SQ FT
- 1,855
- SQ FT Source
- Assessor Auto-Fill
- Lot SQ FT
- 6,970.0
- Lot Acres
- 0.16 Acres
- Kitchen
- Breakfast Room, Granite Counter
- Cooling
- Ceiling Fan(s), Whole House Fan
- Dining Room
- Formal Room
- Exterior Details
- Uncovered Courtyard
- Flooring
- Luxury Vinyl Plank, Simulated Wood, Tile
- Foundation
- Slab
- Fire Place
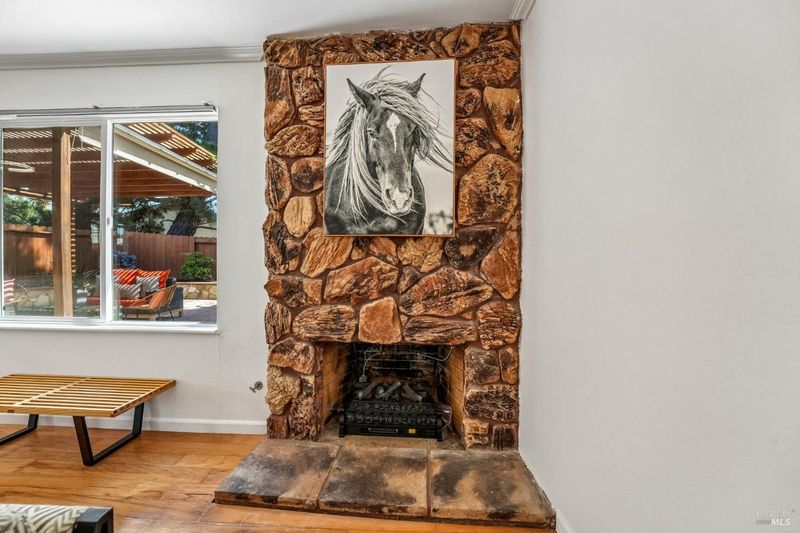
- Gas Starter, Living Room, Stone
- Heating
- Central, Fireplace Insert, Fireplace(s)
- Laundry
- Cabinets, Dryer Included, In Garage, Washer Included
- Main Level
- Bedroom(s), Dining Room, Full Bath(s), Garage, Kitchen, Living Room, Primary Bedroom, Street Entrance
- Possession
- Close Of Escrow
- Basement
- None
- Fee
- $0
MLS and other Information regarding properties for sale as shown in Theo have been obtained from various sources such as sellers, public records, agents and other third parties. This information may relate to the condition of the property, permitted or unpermitted uses, zoning, square footage, lot size/acreage or other matters affecting value or desirability. Unless otherwise indicated in writing, neither brokers, agents nor Theo have verified, or will verify, such information. If any such information is important to buyer in determining whether to buy, the price to pay or intended use of the property, buyer is urged to conduct their own investigation with qualified professionals, satisfy themselves with respect to that information, and to rely solely on the results of that investigation.
School data provided by GreatSchools. School service boundaries are intended to be used as reference only. To verify enrollment eligibility for a property, contact the school directly.