


$2,999,998
4,078
SQ FT
$736
SQ/FT
17975 Deer Run Court
@ Llagas - 1 - Morgan Hill / Gilroy / San Martin, Morgan Hill

- 5 Bed
- 3 Bath
- 8 Park
- 4,078 sqft
- MORGAN HILL
-

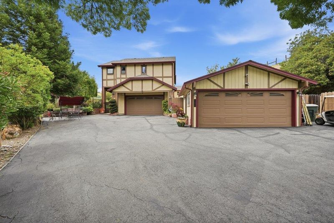
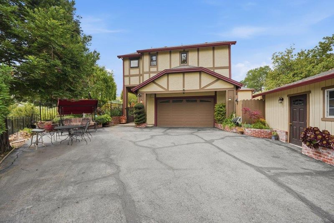
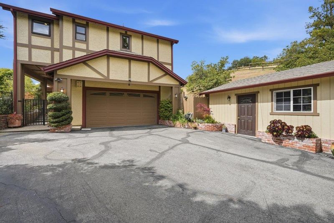
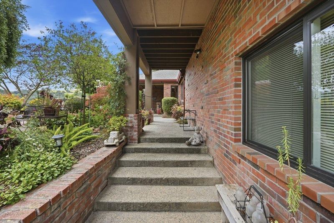
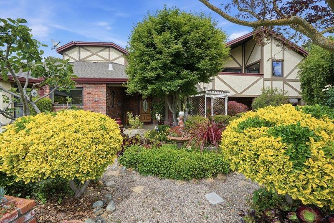
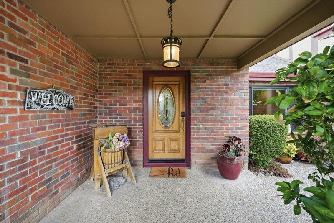
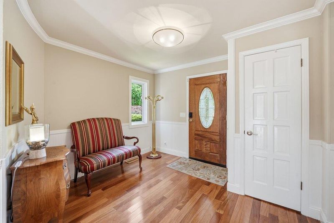
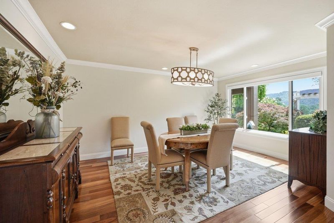
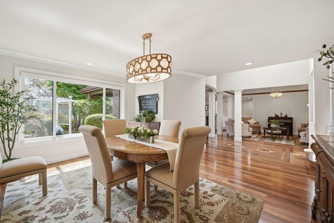
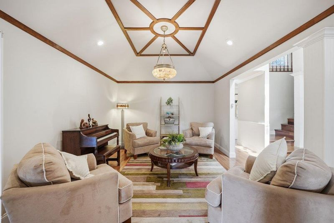
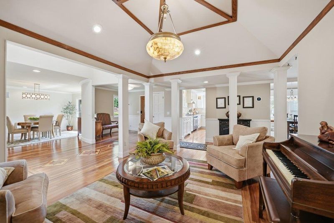
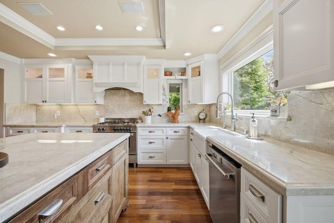
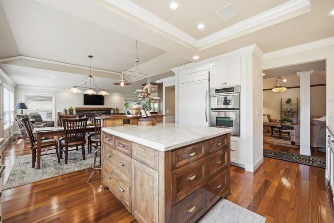
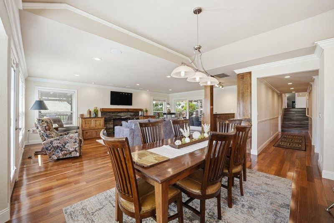
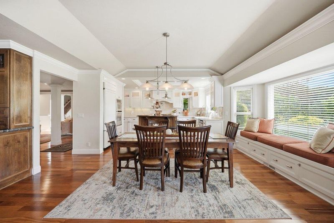
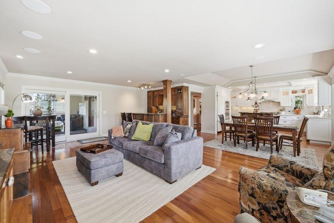
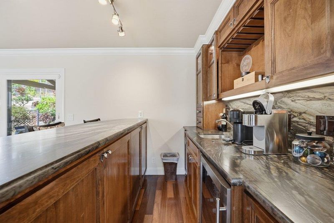
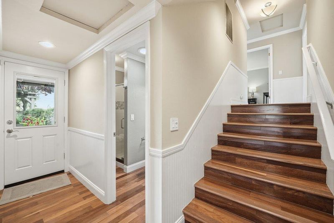
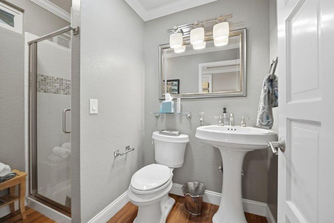
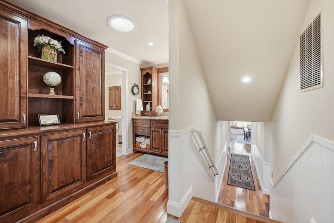
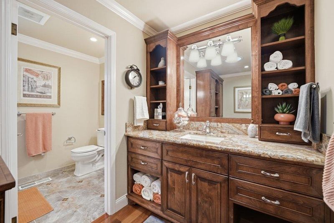
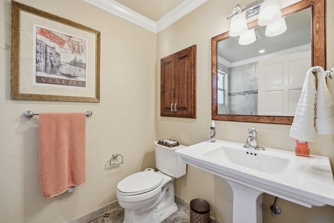
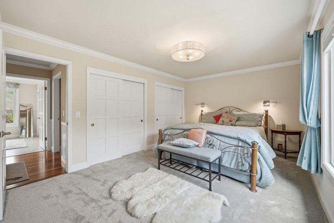
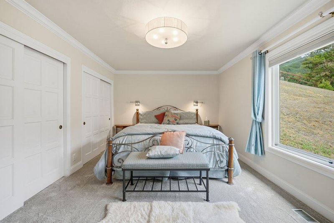
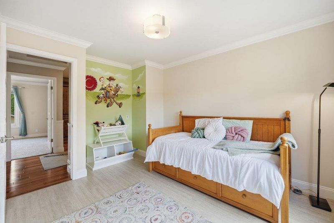
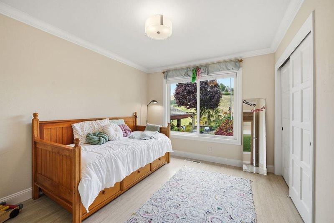
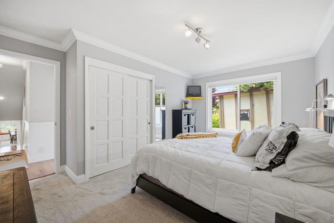
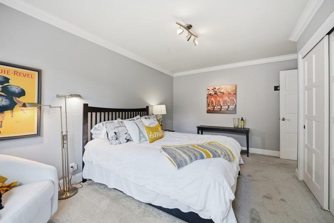
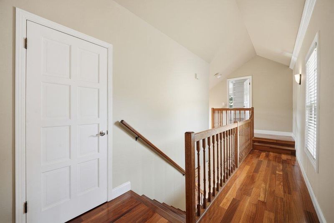
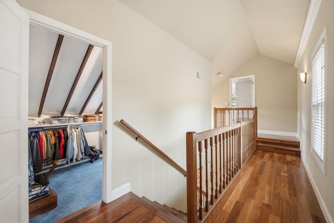
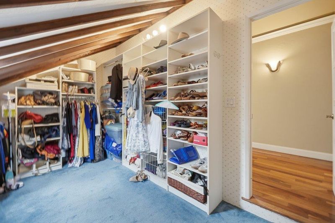
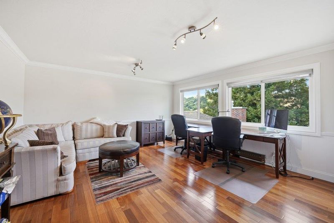
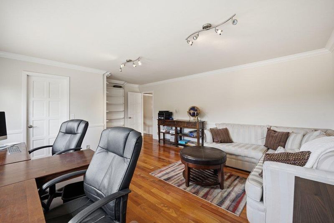
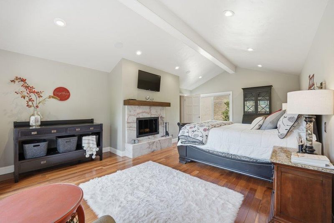
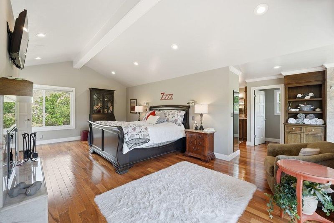
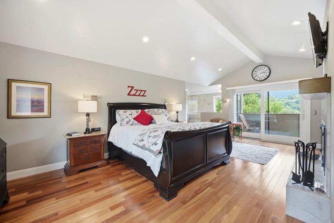
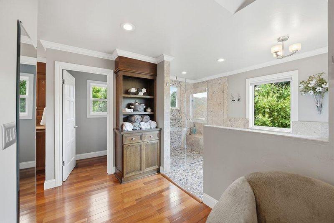
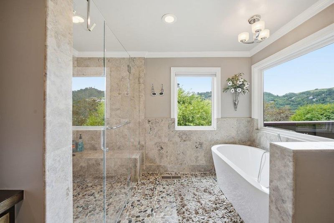
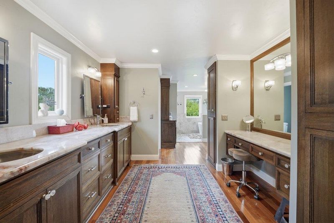
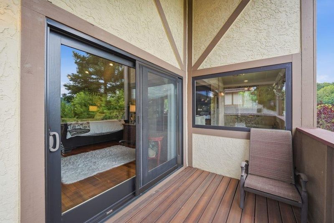
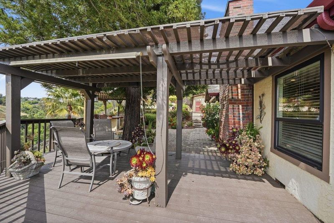
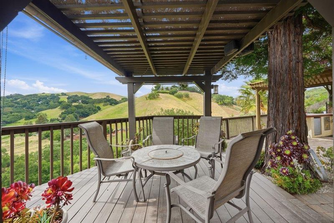
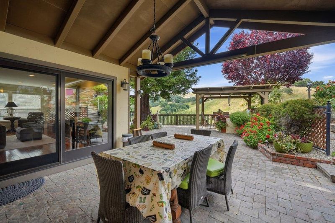
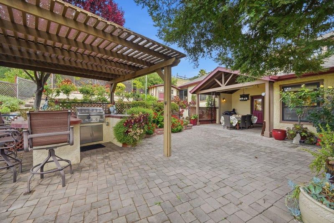
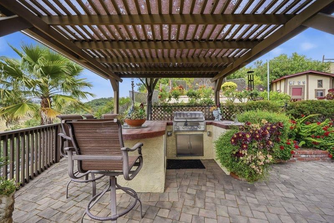
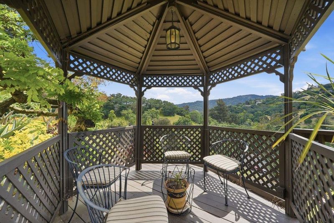
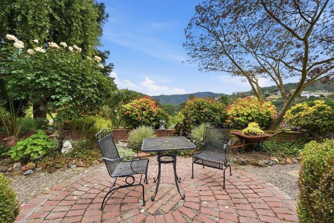
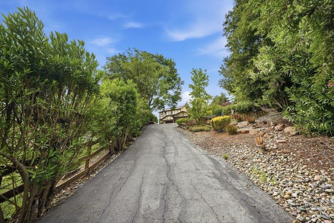
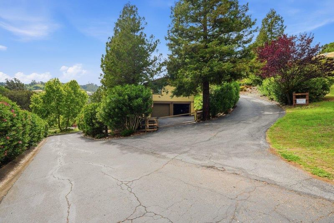
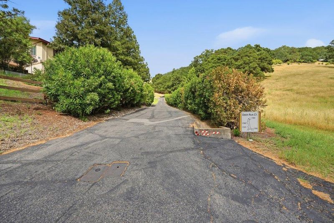
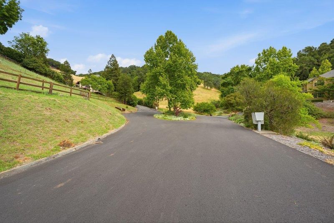
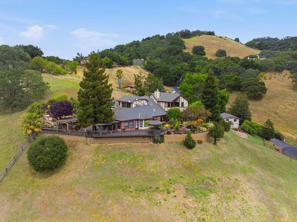
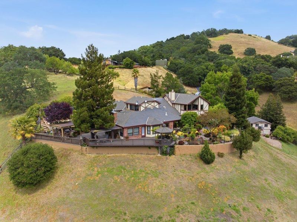
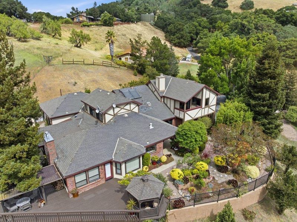
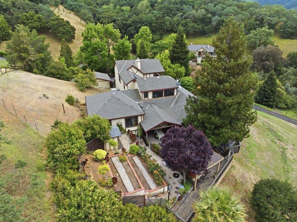
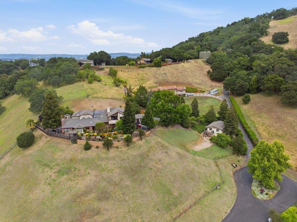
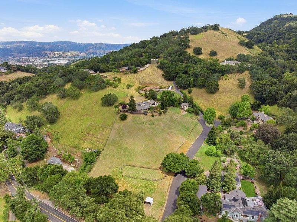
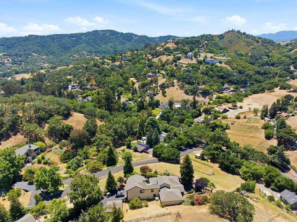
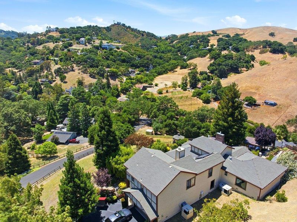
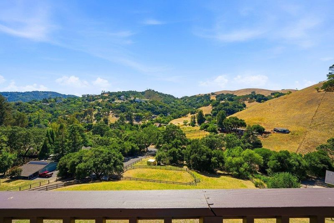
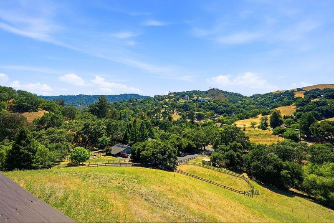
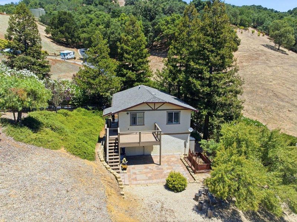
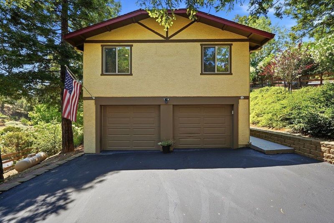
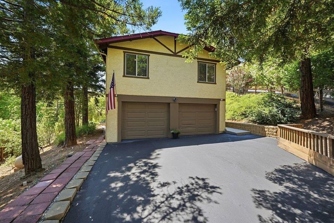
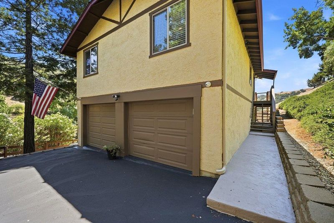
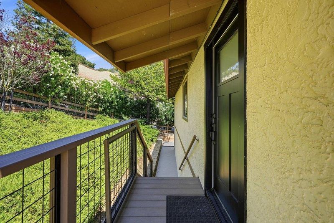
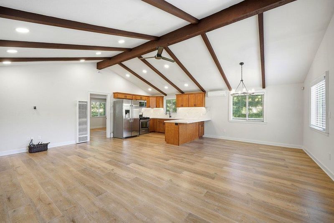
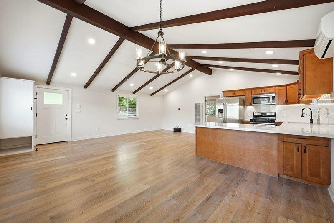
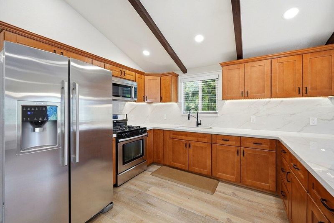
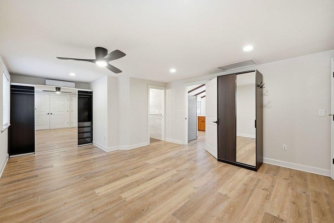
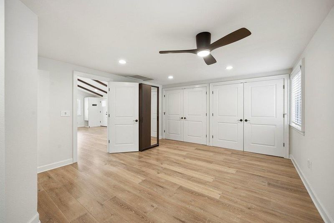
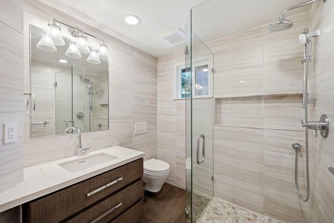
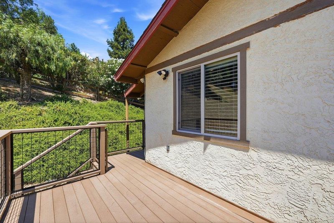
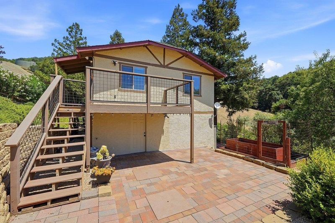
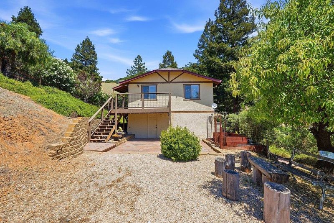
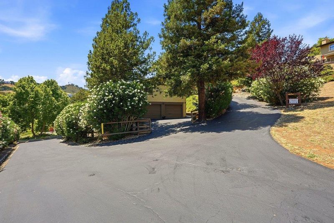
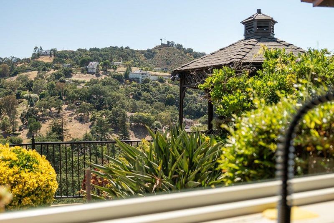
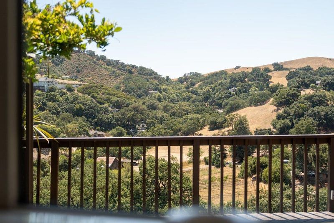
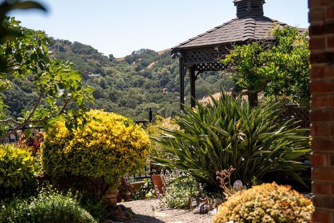
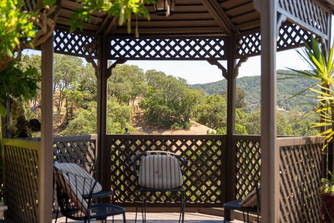
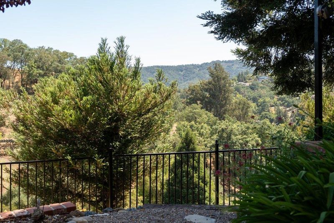
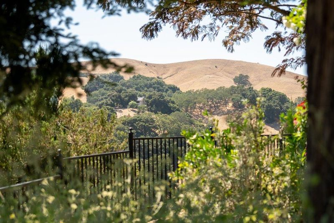
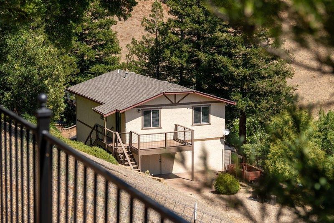
Perched atop 3.207 private acres, this Morgan Hill estate offers panoramic views and privacy. The main home features 5 bedrooms and 3 full bathrooms and has been thoughtfully updated over the years. A formal entry welcomes you into the home, where separate living and dining rooms provide inviting spaces for entertaining or everyday living. The beautifully updated kitchen features quartzite countertops, stainless steel appliances, a center island, and a charming built-in window seat overlooking the surrounding landscape. The kitchen opens to the family room, where a fireplace and built-in wet bar create the perfect gathering space for family and friends. The private primary suite occupies its own wing, offering a peaceful retreat. The detached guest house features a spacious one-bedroom, one-bath layout with a full kitchen and detached two-car garage. Ideal for multigenerational living, guests, a home office, or potential rental income, this versatile space offers endless possibilities. Expansive outdoor entertaining areas provide the perfect backdrop for gatherings while taking in sweeping hillside views. More than a home, this is a private retreat offering peaceful seclusion just minutes from downtown Morgan Hill, local wineries, hiking trails, and convenient commuter access.

- Days on Market
- 0 days
- Current Status
- Active
- Original Price
- $2,999,998
- List Price
- $2,999,998
- On Market Date
- Jul 6, 2026
- Property Type
- Single Family Home
- Area
- 1 - Morgan Hill / Gilroy / San Martin
- Zip Code
- 95037
- MLS ID
- ML82052362
- APN
- 773-18-014
- Year Built
- 1979
- Stories in Building
- 2
- Possession
- Unavailable
- Data Source
- MLSL
- Origin MLS System
- MLSListings, Inc.
Shanan Academy
Private 4-12 Coed
Students: NA Distance: 1.1mi
El Toro Elementary School
Public K-5 Elementary
Students: 398 Distance: 1.3mi
Stratford School
Private K-5
Students: 87 Distance: 1.3mi
P. A. Walsh Elementary School
Public K-5 Elementary, Coed
Students: 417 Distance: 1.3mi
St. Catherine Elementary School
Private K-8 Elementary, Religious, Coed
Students: 315 Distance: 1.4mi
Crossroads Christian School
Private K-8 Elementary, Religious, Coed
Students: NA Distance: 1.4mi
- Bed
- 5
- Bath
- 3
- Double Sinks, Dual Flush Toilet, Full on Ground Floor, Granite, Oversized Tub, Primary - Oversized Tub, Primary - Stall Shower(s), Tub, Tub in Primary Bedroom, Updated Bath
- Parking
- 8
- Attached Garage, Detached Garage
- SQ FT
- 4,078
- SQ FT Source
- Unavailable
- Lot SQ FT
- 139,694.0
- Lot Acres
- 3.206933 Acres
- Kitchen
- 220 Volt Outlet, Cooktop - Gas, Countertop - Other, Dishwasher, Exhaust Fan, Freezer, Garbage Disposal, Hood Over Range, Hookups - Gas, Ice Maker, Island, Oven - Built-In, Oven - Gas, Oven Range - Built-In, Gas, Refrigerator
- Cooling
- Central AC, Multi-Zone
- Dining Room
- Dining Area, Dining Area in Family Room, Eat in Kitchen, Formal Dining Room, Skylight
- Disclosures
- Natural Hazard Disclosure
- Family Room
- Kitchen / Family Room Combo
- Flooring
- Carpet, Hardwood, Stone
- Foundation
- Concrete Perimeter
- Fire Place
- Family Room, Gas Burning, Primary Bedroom, Wood Burning
- Heating
- Central Forced Air, Central Forced Air - Gas, Heat Pump, Heating - 2+ Zones, Propane, Stove - Propane
- Laundry
- Electricity Hookup (220V), In Utility Room, Inside, Washer / Dryer
- Views
- Hills, Mountains, Neighborhood, Pasture, Ridge, River / Stream, Valley
- Fee
- Unavailable
MLS and other Information regarding properties for sale as shown in Theo have been obtained from various sources such as sellers, public records, agents and other third parties. This information may relate to the condition of the property, permitted or unpermitted uses, zoning, square footage, lot size/acreage or other matters affecting value or desirability. Unless otherwise indicated in writing, neither brokers, agents nor Theo have verified, or will verify, such information. If any such information is important to buyer in determining whether to buy, the price to pay or intended use of the property, buyer is urged to conduct their own investigation with qualified professionals, satisfy themselves with respect to that information, and to rely solely on the results of that investigation.
School data provided by GreatSchools. School service boundaries are intended to be used as reference only. To verify enrollment eligibility for a property, contact the school directly.