
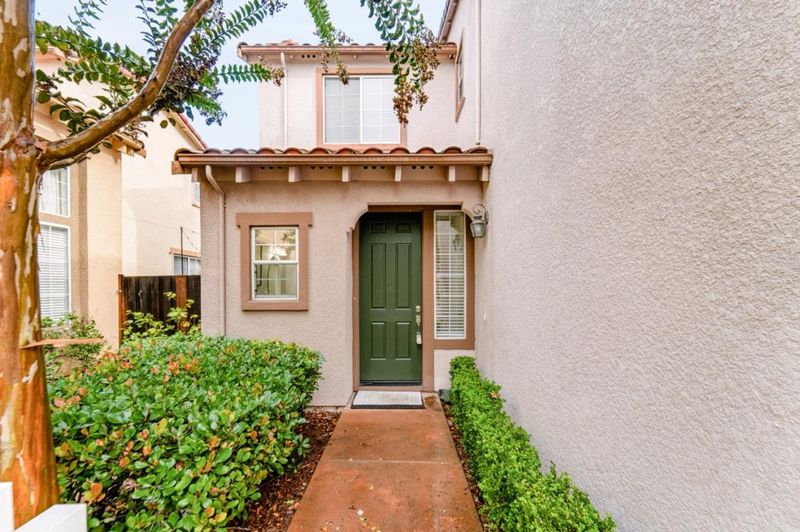

$1,999,999
2,122
SQ FT
$943
SQ/FT
645 Villa Centre Way
@ S Monroe - 15 - Campbell, San Jose

- 4 Bed
- 3 (2/1) Bath
- 2 Park
- 2,122 sqft
- SAN JOSE
-

-
Sat Nov 21, 1:30 pm - 4:30 pm
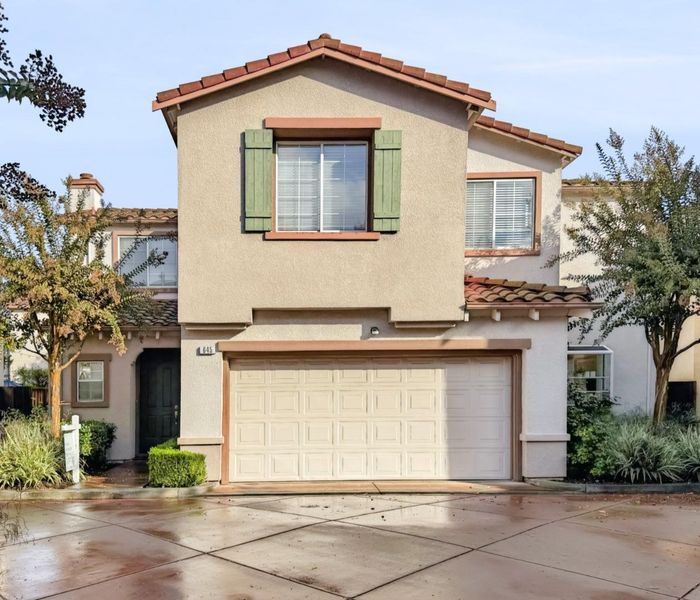
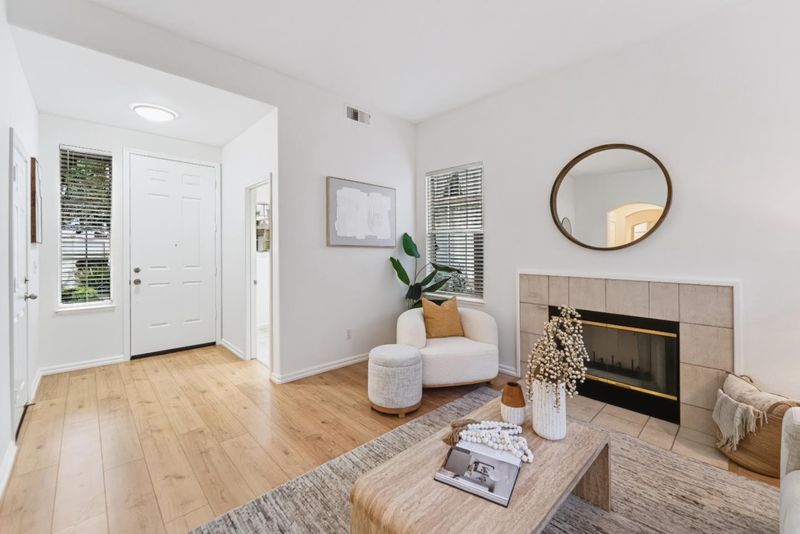
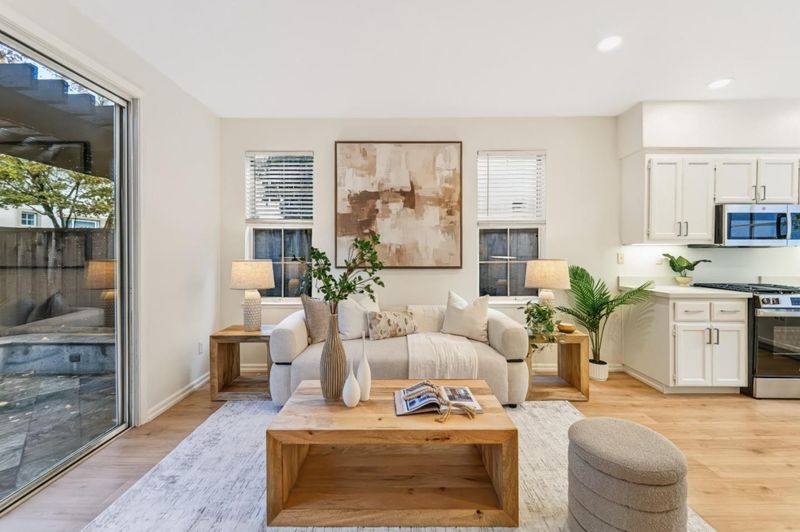
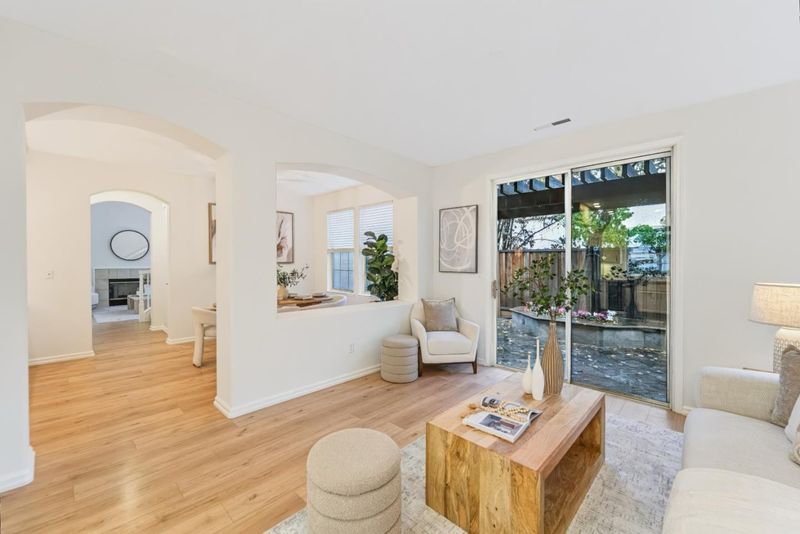
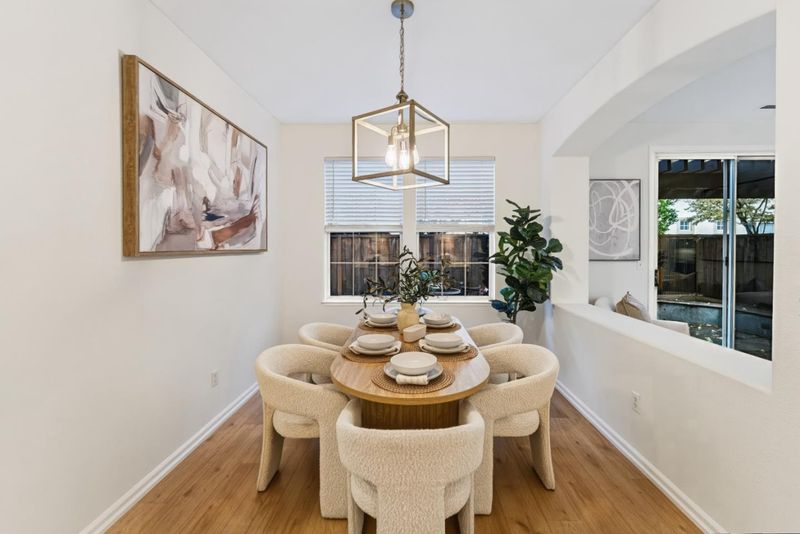
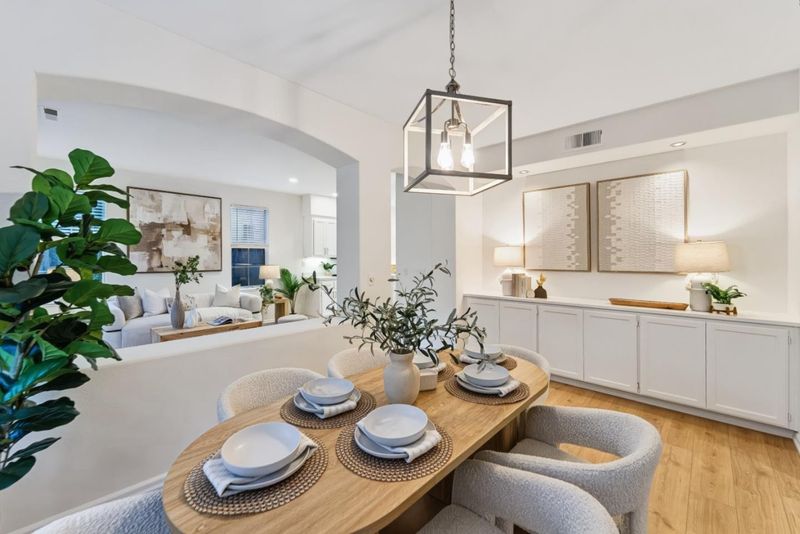
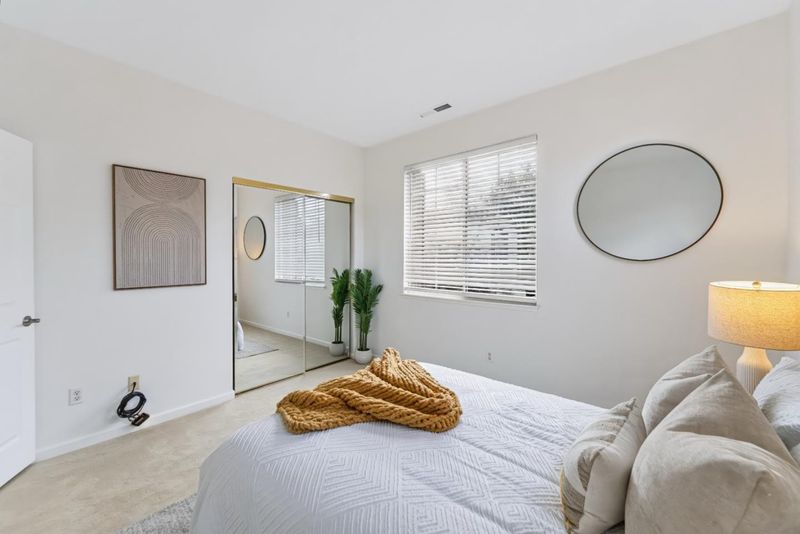
Wow, this home has had a complete overhaul. Walk to Santana Row and Valley Fair mall. Quiet neighborhood yet some bustling 'city' experience just a few minutes walk.
-
Sun Nov 22, 1:30 pm - 4:30 pm
Wow, this home has had a complete overhaul. Walk to Santana Row and Valley Fair mall. Quiet neighborhood yet some bustling 'city' experience just a few minutes walk.
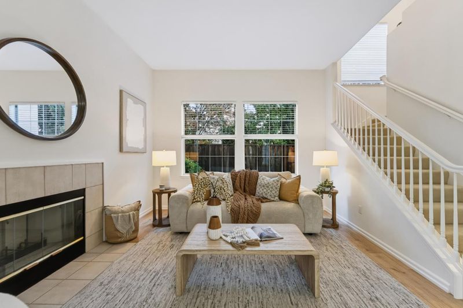
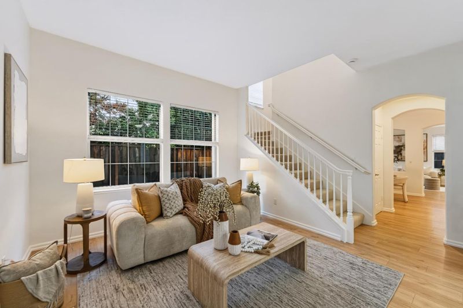
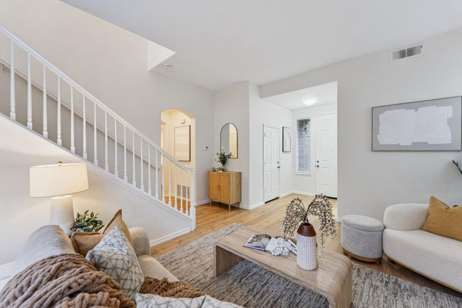
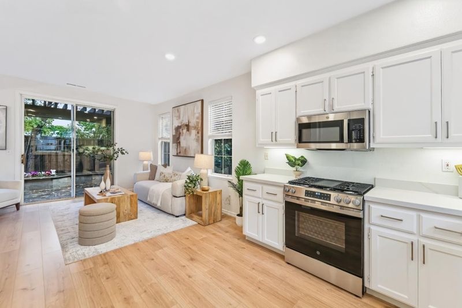
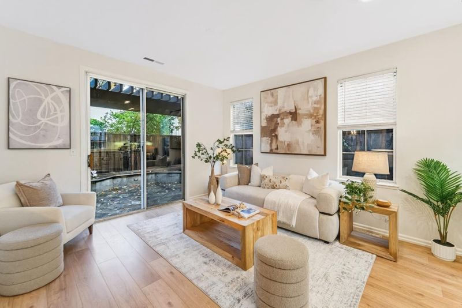
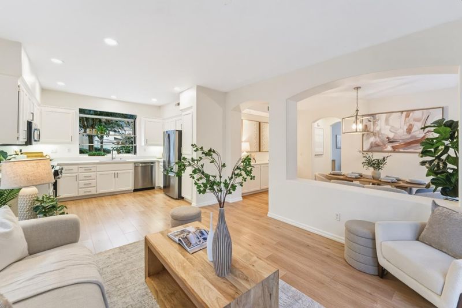
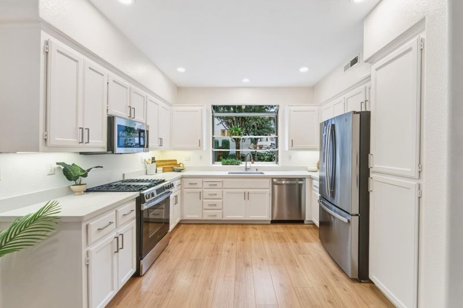
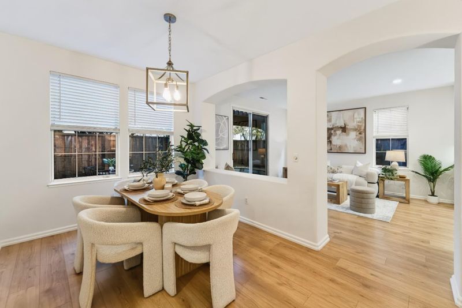
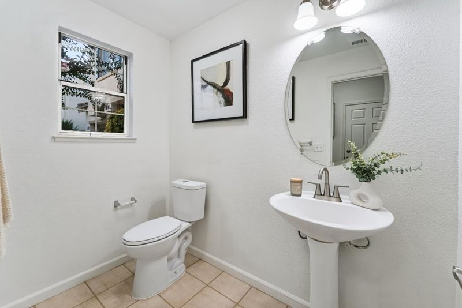
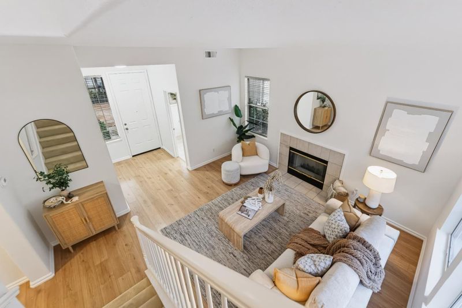
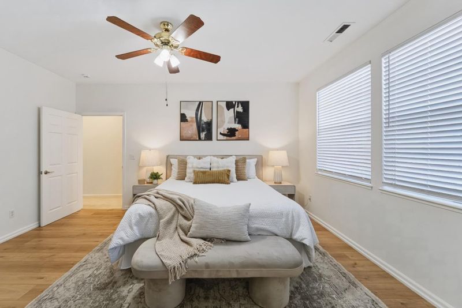
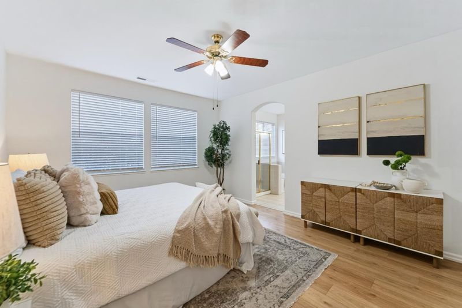
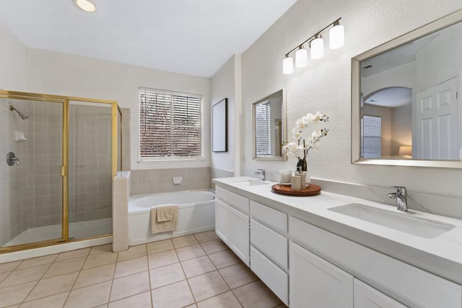
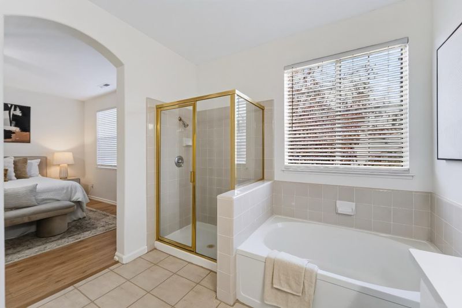
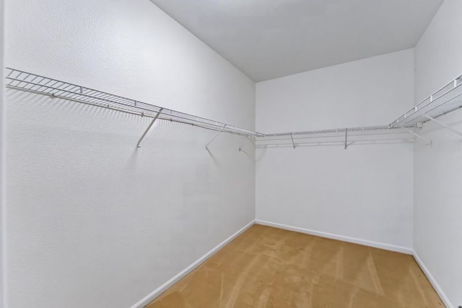
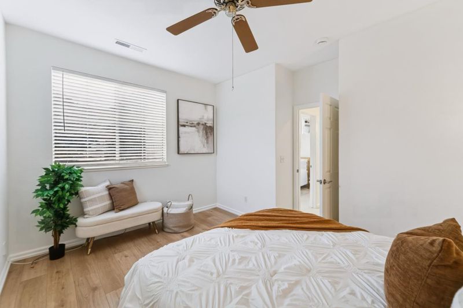
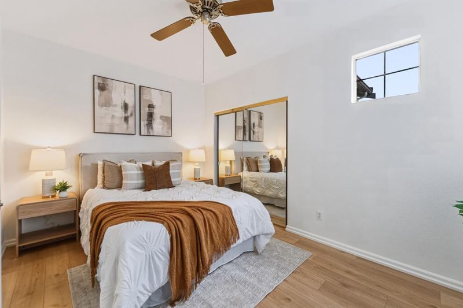
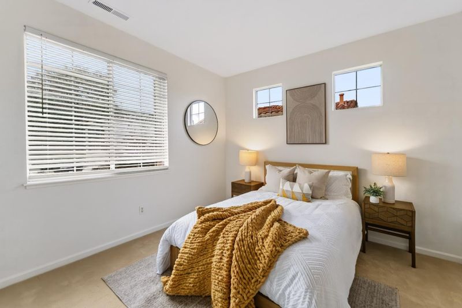
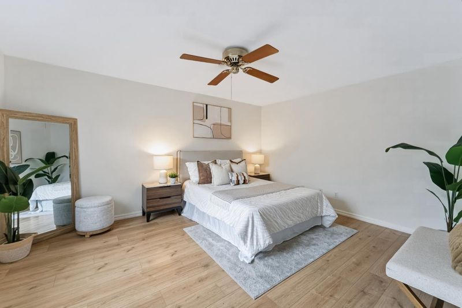
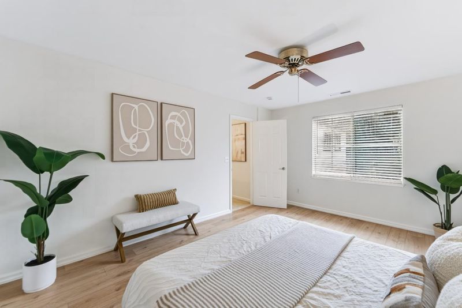
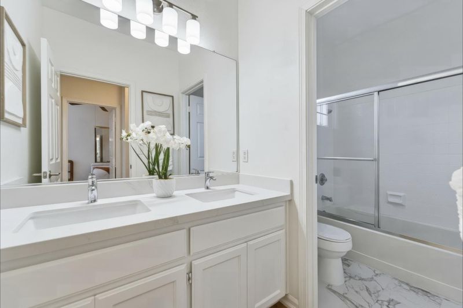
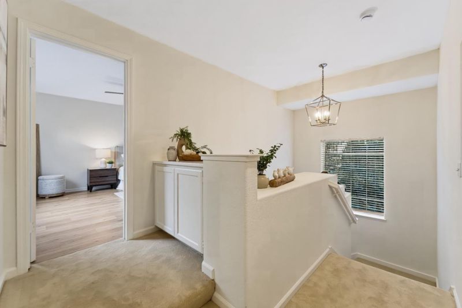
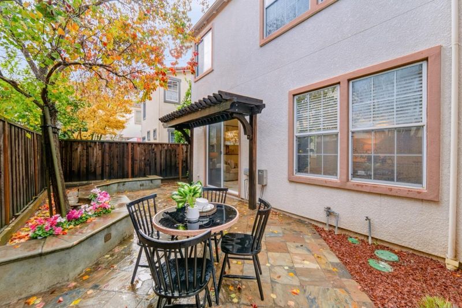
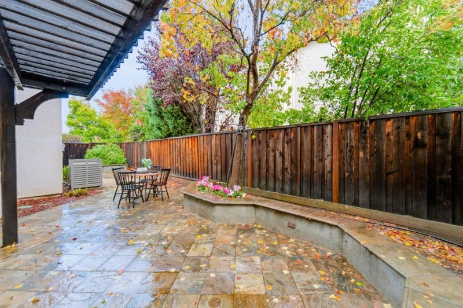
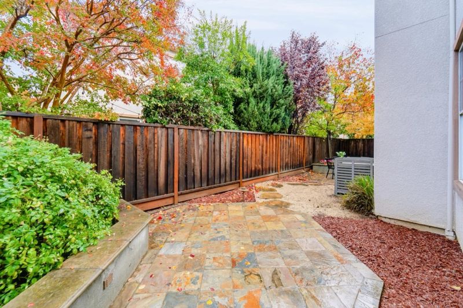
This is a Wow house. It has gone through a major overhaul... New paint, new flooring, new range, new dishwasher, new microwave, all new sinks and faucets (kitchen and baths), new light fixtures, new doorhandles. Most of the home has 9 foot ceilings. The living room has a 10 foot ceiling (nice for a tall Christmas tree). Open concept kitchen opens to family room that has slider to pretty, low maintenance backyard. Great to have outdoor space to entertain, BBQ, pets and gardening. Primary bedroom is very spacious. Luxurious primary bath has dual sinks, soaking tub and separate shower plus a HUGE Walk in Closet and private WC. This is a quiet community yet only a few minutes walk to the vibrancy of Santana Row/Valley Fair mall. Walk to dinner, shopping, multiple coffee options, movies, gelato, Makers Markets, Sat am free yoga, summertime Farmers market and multiple gyms including Life Time fitness luxury Gym opening in 2027.(Tip always enter from Winchester and Tisch not Stevens Creek)

- Days on Market
- 2 days
- Current Status
- Active
- Original Price
- $1,999,999
- List Price
- $1,999,999
- On Market Date
- Nov 19, 2026
- Property Type
- Single Family Home
- Area
- 15 - Campbell
- Zip Code
- 95128
- MLS ID
- ML82067689
- APN
- 277-36-036
- Year Built
- 1997
- Stories in Building
- 2
- Possession
- Unavailable
- Data Source
- MLSL
- Origin MLS System
- MLSListings, Inc.
Beginning Steps To Independence
Private n/a Special Education, Combined Elementary And Secondary, Coed
Students: NA Distance: 0.4mi
St. Martin Of Tours School
Private PK-8 Elementary, Religious, Coed
Students: 346 Distance: 0.5mi
Pacific Autism Center For Education
Private K-12 Special Education, Combined Elementary And Secondary, Coed
Students: 52 Distance: 0.8mi
Pacific Autism Center For Education
Private 1-12
Students: 42 Distance: 0.8mi
Monroe Middle School
Charter 5-8 Middle
Students: 1118 Distance: 0.8mi
Middle College High School
Public 11-12 Secondary
Students: 43 Distance: 0.9mi
- Bed
- 4
- Bath
- 3 (2/1)
- Double Sinks, Primary - Oversized Tub, Primary - Stall Shower(s), Shower over Tub - 1, Split Bath, Updated Bath
- Parking
- 2
- Attached Garage
- SQ FT
- 2,122
- SQ FT Source
- Unavailable
- Lot SQ FT
- 2,801.0
- Lot Acres
- 0.064302 Acres
- Kitchen
- Countertop - Quartz, Dishwasher, Exhaust Fan, Garbage Disposal, Ice Maker, Microwave, Oven Range - Gas, Pantry, Refrigerator
- Cooling
- Central AC
- Dining Room
- Dining Area
- Disclosures
- Natural Hazard Disclosure
- Family Room
- Separate Family Room
- Flooring
- Carpet, Laminate, Tile
- Foundation
- Concrete Slab
- Fire Place
- Living Room, Wood Burning
- Heating
- Forced Air
- Laundry
- Inside, Washer / Dryer
- Architectural Style
- Mediterranean
- * Fee
- $188
- Name
- The Villas at Santana Park
- Phone
- 510 683-8614
- *Fee includes
- Fencing, Insurance - Common Area, Maintenance - Common Area, and Reserves
MLS and other Information regarding properties for sale as shown in Theo have been obtained from various sources such as sellers, public records, agents and other third parties. This information may relate to the condition of the property, permitted or unpermitted uses, zoning, square footage, lot size/acreage or other matters affecting value or desirability. Unless otherwise indicated in writing, neither brokers, agents nor Theo have verified, or will verify, such information. If any such information is important to buyer in determining whether to buy, the price to pay or intended use of the property, buyer is urged to conduct their own investigation with qualified professionals, satisfy themselves with respect to that information, and to rely solely on the results of that investigation.
School data provided by GreatSchools. School service boundaries are intended to be used as reference only. To verify enrollment eligibility for a property, contact the school directly.