
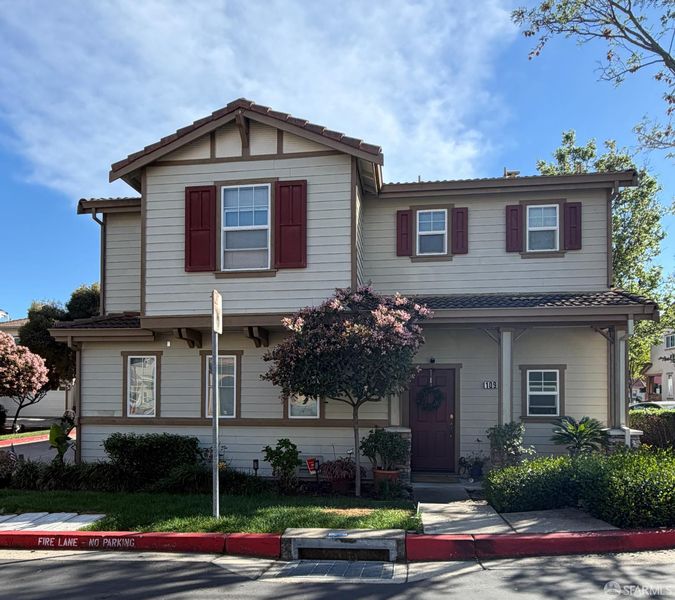

$949,000
1,985
SQ FT
$478
SQ/FT
109 Hemingway Common
@ 1360 Jackson Street - Martinez - , Martinez

- 4 Bed
- 2.5 Bath
- 2 Park
- 1,985 sqft
- Martinez
-

Welcome to 109 Hemingway Common, a thoughtfully designed 4-bedroom, 2.5-bath single-family home, offering comfort, convenience, and an ideal low-maintenance lifestyle in the heart of Martinez. Tucked within a peaceful community, this inviting residence features well-proportioned living spaces and a dedicated laundry room, making everyday living both functional and effortless. Enjoy an outdoor garden patio, ideal for entertaining or simply relaxing, BBQing, and outdoor dining. Enjoy a prime location just minutes from downtown Martinez, where charming boutiques, local cafes, popular restaurants, and scenic Martinez Waterfront await. Commuters will love the easy access to HWY 4, HWY 680, and nearby BART, providing seamless connectivity throughout Contra Costa County and into San Francisco. Surrounded by neighborhood parks, walking trails, and everyday essentials, the home is also conveniently close to shopping centers (The Veranda, or Village Oaks Shopping Center) and other well-regarded local amenities. Whether you're meeting friends for coffee, enjoying a waterfront stroll, or heading out for your daily commute, everything you need is close by. This townhome offers a perfect blend of space, comfort, and location- an excellent opportunity for buyers seeking a centrally located Martinez home with flexible living options.

- Days on Market
- 0 days
- Current Status
- Coming Soon
- Original Price
- $949,000
- List Price
- $949,000
- On Market Date
- Aug 21, 2026
- Property Type
- Single Family Residence
- District
- Martinez -
- Zip Code
- 94553
- MLS ID
- 531201444
- APN
- 1553700996
- Year Built
- 2002
- Stories in Building
- 2
- Possession
- Close Of Escrow
- Data Source
- SFAR
- Origin MLS System
Hidden Valley Elementary School
Public K-5 Elementary
Students: 835 Distance: 0.1mi
White Stone Christian Academy
Private 1-12
Students: NA Distance: 0.9mi
Jesus Our Restorer Christian School
Private K-12
Students: 6 Distance: 1.1mi
Morello Park Elementary School
Public K-5 Elementary
Students: 514 Distance: 1.3mi
Valhalla Elementary School
Public K-5 Elementary
Students: 569 Distance: 1.3mi
Pacific Bridge Academy
Private 1-12
Students: 8 Distance: 1.3mi
- Bed
- 4
- Bath
- 2.5
- Double Vanity, Tub w/Shower Over
- Parking
- 2
- Driveway, Covered, Garage Door Opener, Inside Entrance, Private, Side By Side, Other, Side by Side, On Site (Single Family Only)
- SQ FT
- 1,985
- SQ FT Source
- Verified
- Lot SQ FT
- 2,776.0
- Lot Acres
- 0.0637 Acres
- Kitchen
- Granite Counters, Kitchen Island, Pantry Closet
- Cooling
- Ceiling Fan(s)
- Dining Room
- Dining/Family Combo
- Entry Level
- 0
- Flooring
- Wood
- Laundry
- Cabinets, Inside, Inside Room, Upper Level
- Possession
- Close Of Escrow
- Architectural Style
- Contemporary, Traditional
- * Fee
- $250
- Name
- Glacier Classics Owners Association
- *Fee includes
- Common Areas, Maintenance Structure, Roof, and Other
MLS and other Information regarding properties for sale as shown in Theo have been obtained from various sources such as sellers, public records, agents and other third parties. This information may relate to the condition of the property, permitted or unpermitted uses, zoning, square footage, lot size/acreage or other matters affecting value or desirability. Unless otherwise indicated in writing, neither brokers, agents nor Theo have verified, or will verify, such information. If any such information is important to buyer in determining whether to buy, the price to pay or intended use of the property, buyer is urged to conduct their own investigation with qualified professionals, satisfy themselves with respect to that information, and to rely solely on the results of that investigation.
School data provided by GreatSchools. School service boundaries are intended to be used as reference only. To verify enrollment eligibility for a property, contact the school directly.