

$699,000
1,909
SQ FT
$366
SQ/FT
131 Hillview Drive
@ Sunrise - Vallejo 1, Vallejo

- 4 Bed
- 3 (2/1) Bath
- 4 Park
- 1,909 sqft
- Vallejo
-

-
Wed Aug 26, 12:30 pm - 3:30 pm
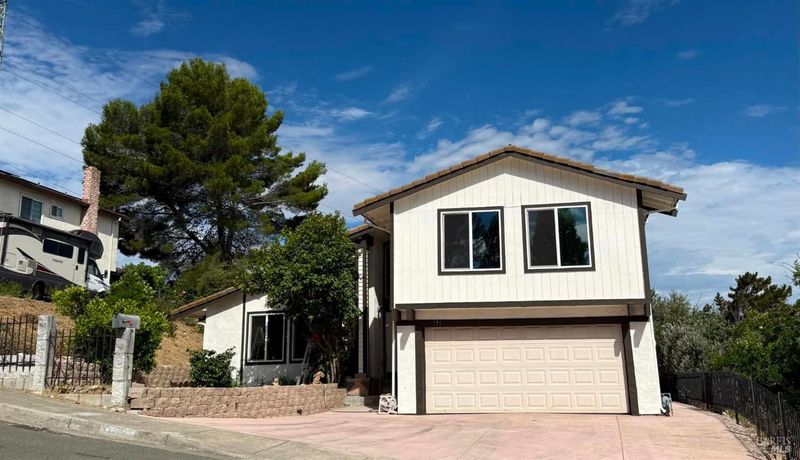
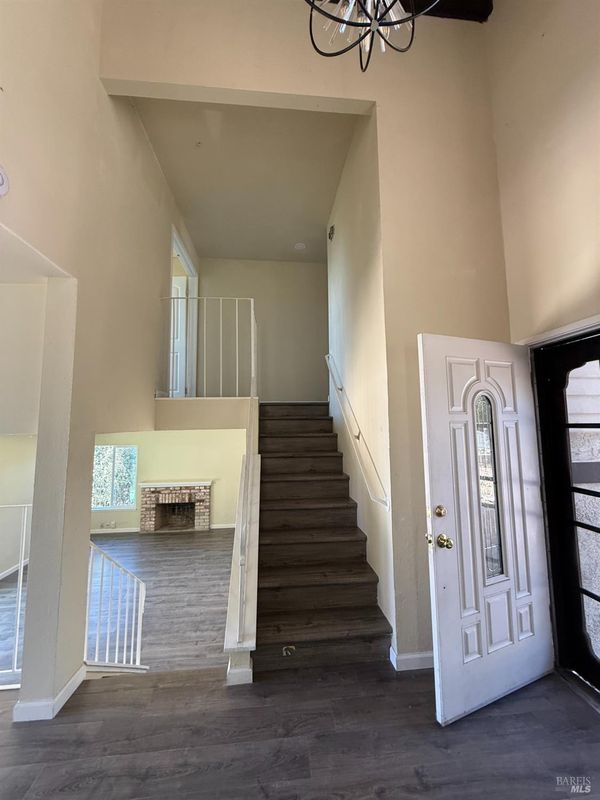
Newly updated home. One of the few Tri-level homes. 1st floor spacious living, dining combo, sunken living room and half bath. 2nd story 4 BR 2 BA. Spacious back yard. A must see. Bring your clients and your offers. See you then. Enjoy some lumpia and cool water.
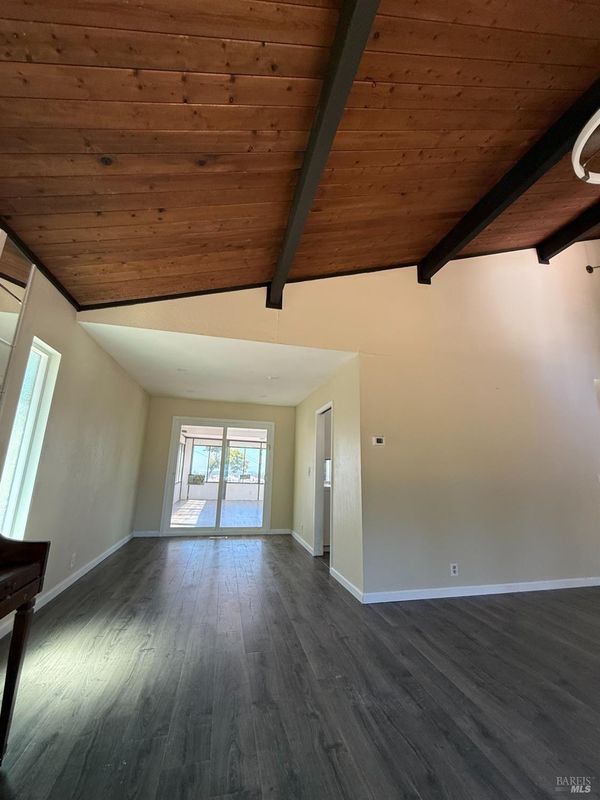
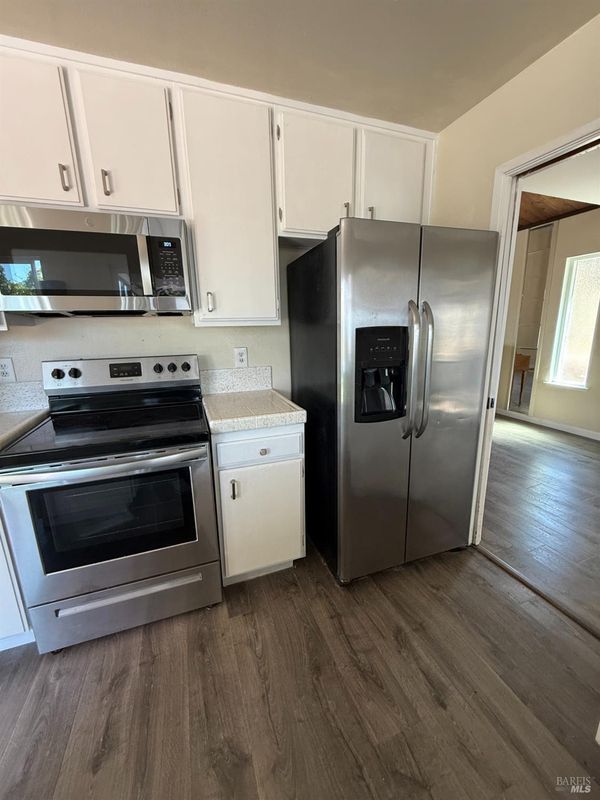
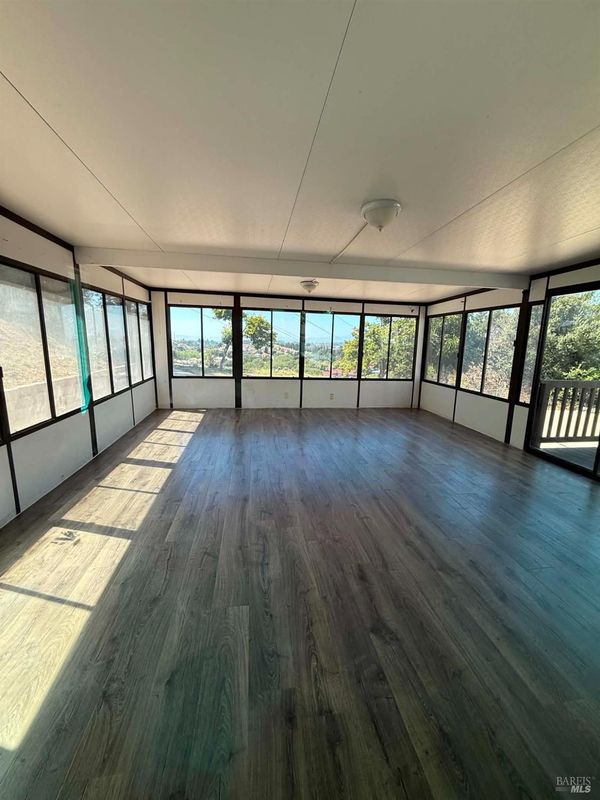
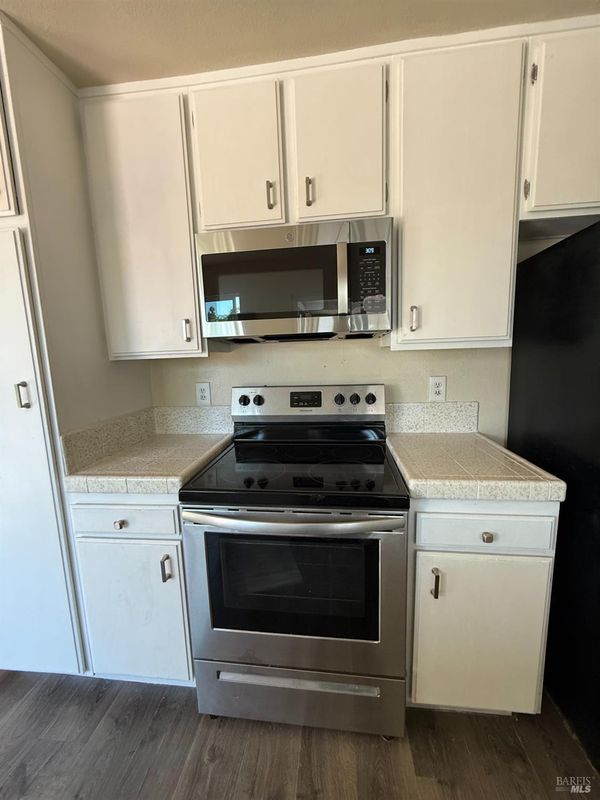
Welcome to this newly updated multi-level home. Featuring spacious floor plan with abundant natural light. Kitchen appliances included. New laminate flooring throughout, new double pane windows and sliding doors. Spacious sunroom or party room extension with permit and new wooden stairs to access the sprawling backyard with city views. Beautiful concrete patio with new retaining walls and partial wroth iron fencing. Near parks, shops, dining and schools. Fresh paint, interior and exterior.

- Days on Market
- 1 day
- Current Status
- Active
- Original Price
- $699,000
- List Price
- $699,000
- On Market Date
- Aug 21, 2026
- Property Type
- Single Family Residence
- Area
- Vallejo 1
- Zip Code
- 94591
- MLS ID
- 326066747
- APN
- 0081-301-070
- Year Built
- 1980
- Stories in Building
- Unavailable
- Possession
- Close Of Escrow
- Data Source
- BAREIS
- Origin MLS System
Jesse M. Bethel High School
Public 9-12 Secondary
Students: 1500 Distance: 0.2mi
Joseph H. Wardlaw Elementary School
Public K-5 Elementary
Students: 690 Distance: 0.4mi
St. Catherine Of Siena School
Private K-8 Elementary, Religious, Coed
Students: 285 Distance: 0.5mi
Vallejo Charter School
Charter K-8 Elementary, Core Knowledge
Students: 463 Distance: 0.7mi
Cave Language Academy
Public K-8 Elementary
Students: 389 Distance: 1.1mi
Hogan Middle School
Public 6-8 Middle
Students: 847 Distance: 1.2mi
- Bed
- 4
- Bath
- 3 (2/1)
- Double Sinks, Shower Stall(s), Tile
- Parking
- 4
- Garage Door Opener, Garage Facing Front, Uncovered Parking Spaces 2+
- SQ FT
- 1,909
- SQ FT Source
- Assessor Auto-Fill
- Lot SQ FT
- 532,303.0
- Lot Acres
- 12.22 Acres
- Kitchen
- Breakfast Area, Ceramic Counter
- Cooling
- Ceiling Fan(s)
- Dining Room
- Breakfast Nook, Dining/Family Combo
- Family Room
- Sunken
- Living Room
- Sunken
- Flooring
- Laminate, Tile
- Fire Place
- Family Room
- Heating
- Central
- Laundry
- Hookups Only
- Upper Level
- Bedroom(s), Full Bath(s)
- Main Level
- Dining Room, Kitchen, Living Room
- Views
- City, Hills, Panoramic
- Possession
- Close Of Escrow
- Basement
- None
- Architectural Style
- Traditional
- Fee
- $0
MLS and other Information regarding properties for sale as shown in Theo have been obtained from various sources such as sellers, public records, agents and other third parties. This information may relate to the condition of the property, permitted or unpermitted uses, zoning, square footage, lot size/acreage or other matters affecting value or desirability. Unless otherwise indicated in writing, neither brokers, agents nor Theo have verified, or will verify, such information. If any such information is important to buyer in determining whether to buy, the price to pay or intended use of the property, buyer is urged to conduct their own investigation with qualified professionals, satisfy themselves with respect to that information, and to rely solely on the results of that investigation.
School data provided by GreatSchools. School service boundaries are intended to be used as reference only. To verify enrollment eligibility for a property, contact the school directly.