

$765,000
1,820
SQ FT
$420
SQ/FT
191 High Street
@ Western Ave - 35 - Brookdale, Brookdale

- 3 Bed
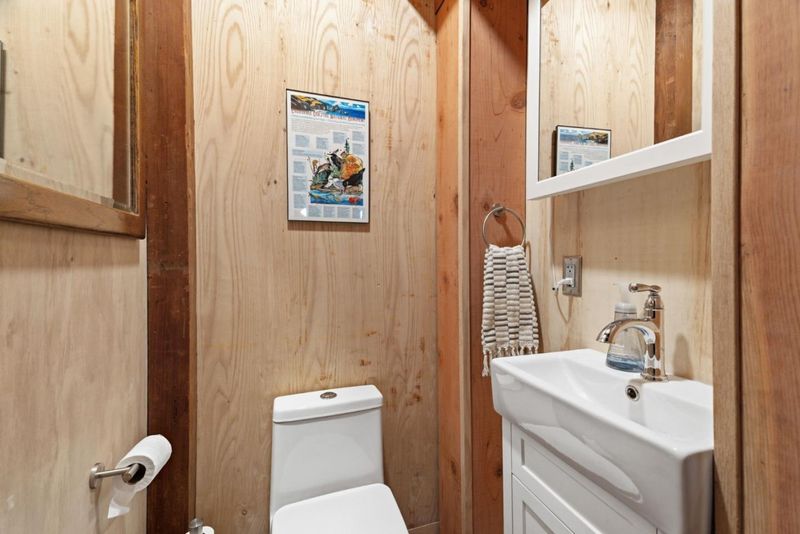
- 2 (1/1) Bath
- 4 Park
- 1,820 sqft
- Brookdale
-

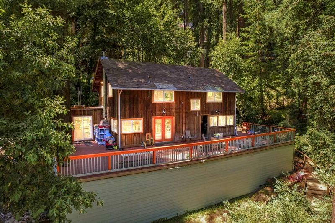
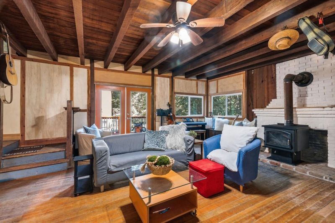
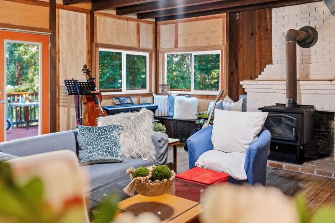
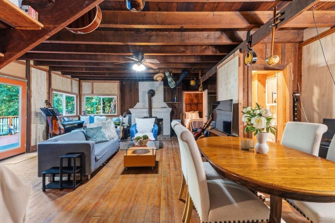
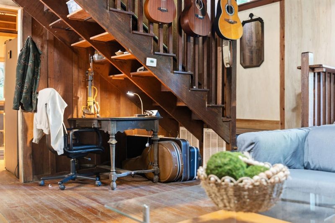
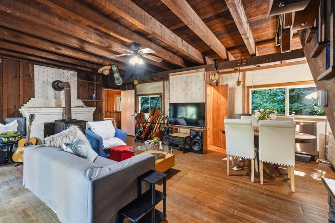
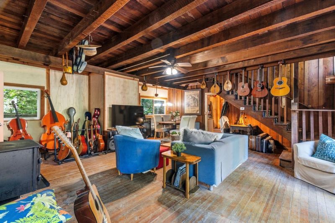
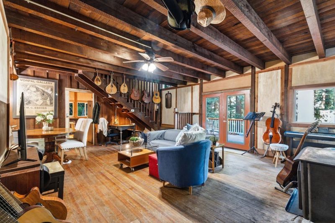
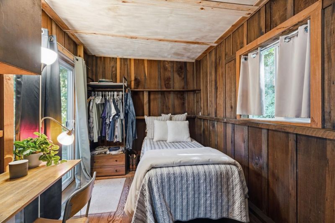
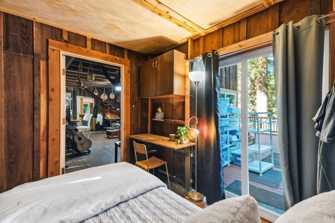

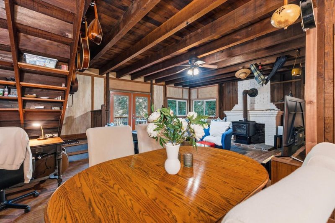

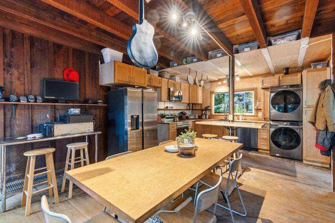
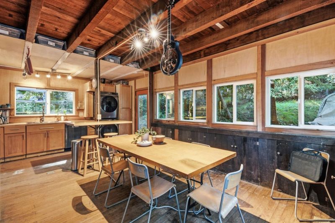
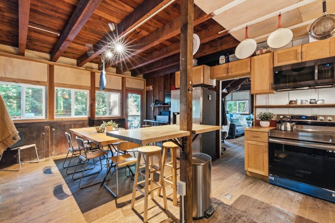
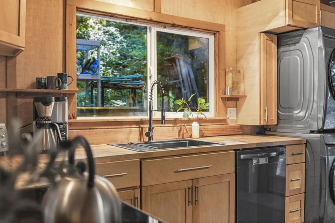
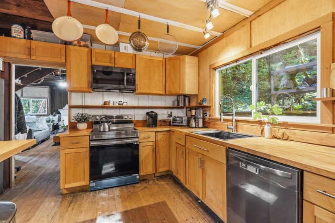
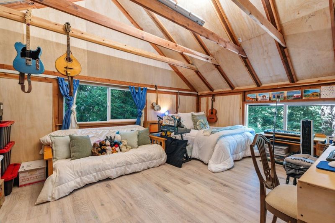
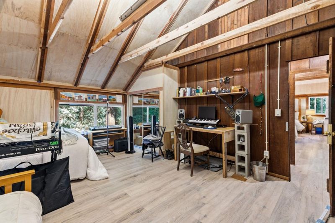
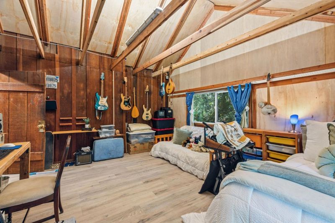
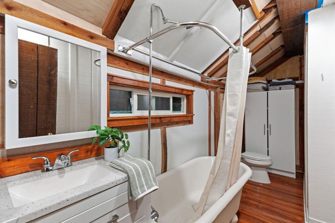
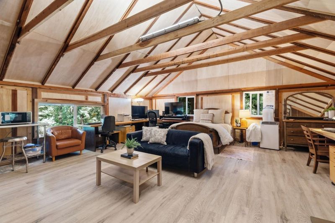
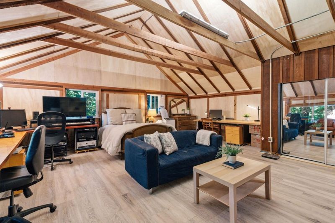
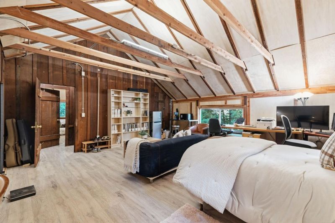
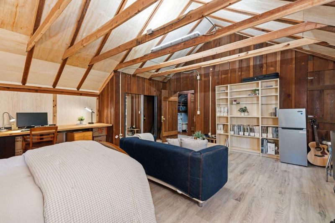
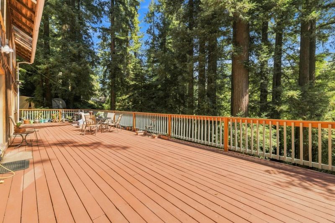
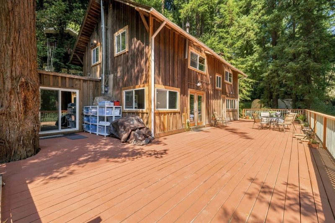
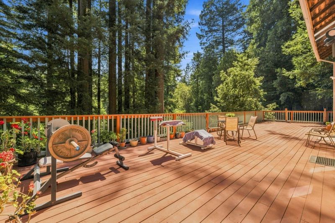
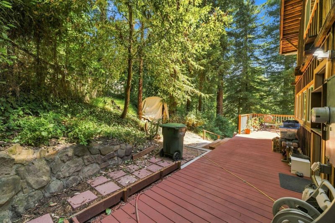
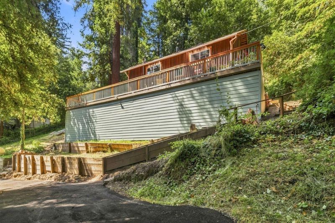
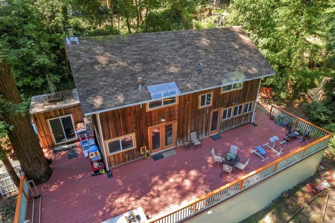
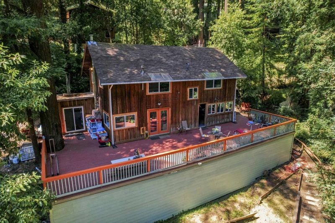
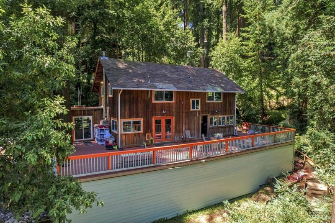
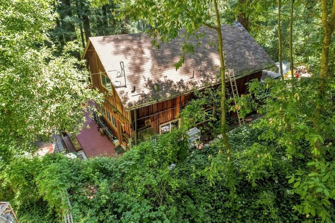
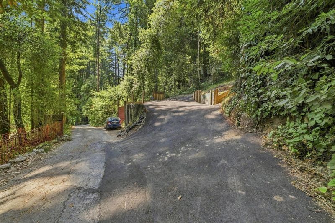
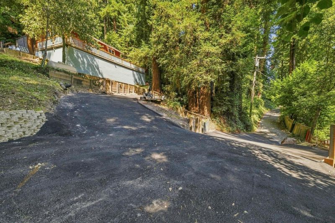
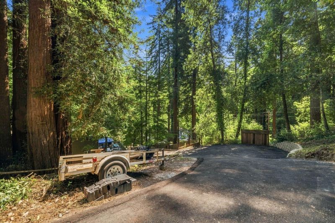
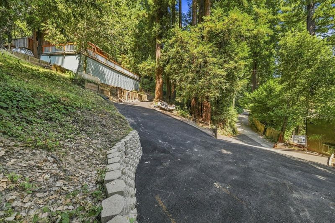
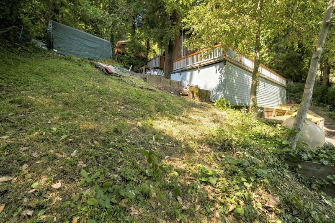
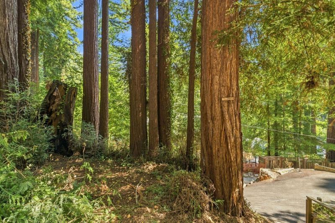
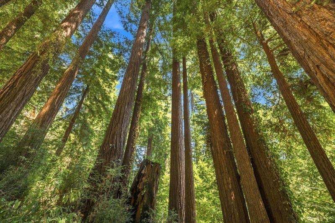
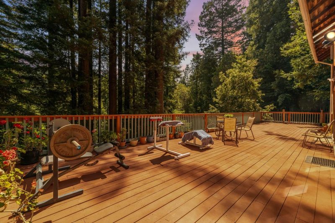
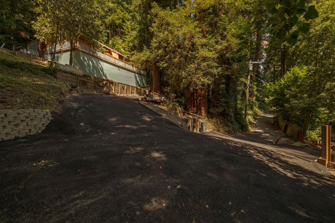
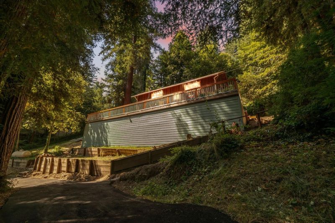
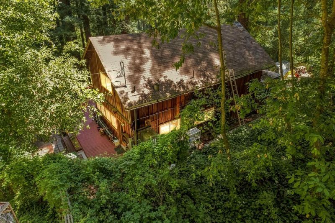
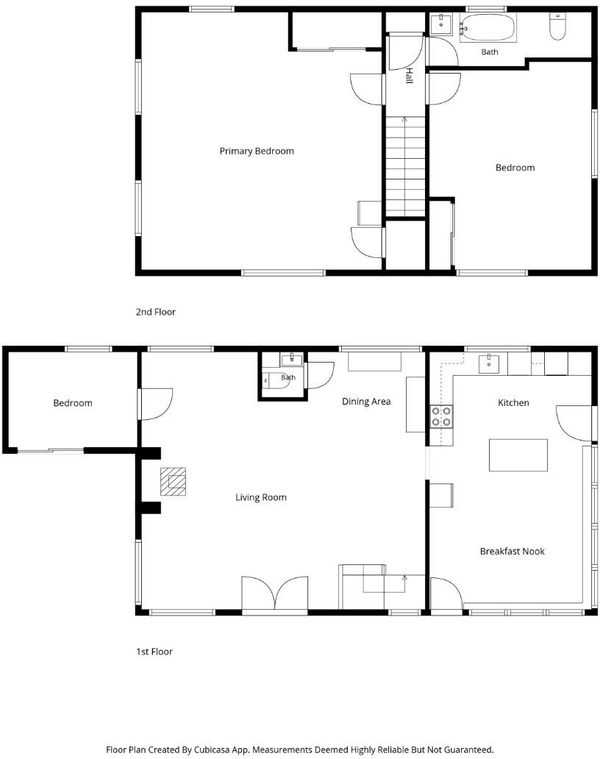
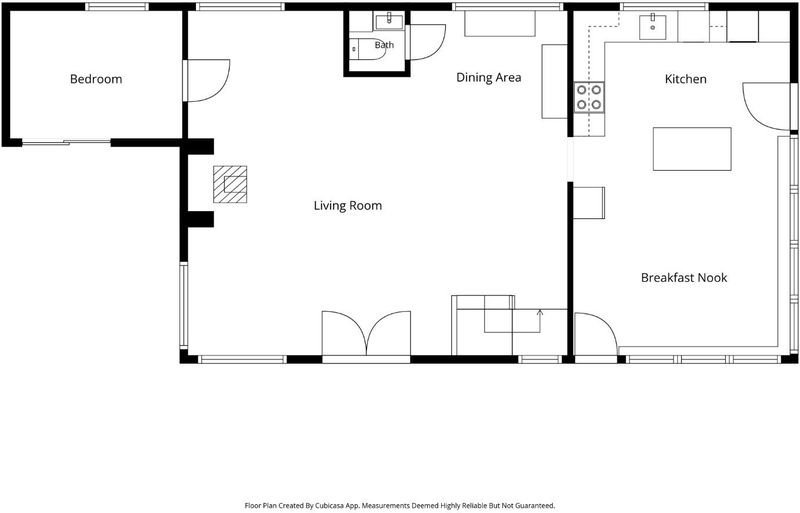
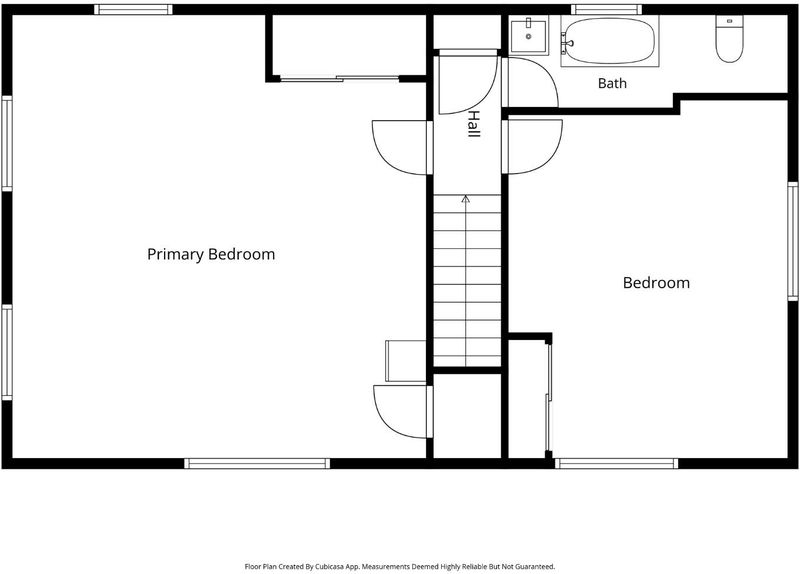
This 3 bed/1.5 bath home offers easy access to commute routes and world class outdoor recreation, with local favorites like The Brookdale Lodge and Highlands Park just around the corner, including soccer and baseball fields, picnic areas, swimming holes, and playgrounds. Beautiful wood accents run throughout this rustic home with modern amenities. The kitchen features black stainless appliances, including an electric range and oven, dishwasher, and refrigerator. A dining area sits adjacent to the kitchen, and high ceilings add to the sense of space throughout. Enjoy the warmth of a wood stove fireplace, complemented by central forced air gas heating. An in-home washer and dryer add everyday convenience. Numerous upgrades include a repaved asphalt driveway, LVP flooring upstairs, and updated kitchen cabinets. The spacious deck is perfect for dining al fresco or relaxing in a hammock after a long week. Set on a generous 16,988 square foot lot, this property offers plenty of outdoor space to enjoy. Experience the best of Brookdale living in this delightful home.

- Days on Market
- 3 days
- Current Status
- Active
- Original Price
- $765,000
- List Price
- $765,000
- On Market Date
- Aug 20, 2026
- Property Type
- Single Family Home
- Area
- 35 - Brookdale
- Zip Code
- 95007
- MLS ID
- ML82053468
- APN
- 079-192-04-000
- Year Built
- 1922
- Stories in Building
- Unavailable
- Possession
- Unavailable
- Data Source
- MLSL
- Origin MLS System
- MLSListings, Inc.
Boulder Creek Elementary School
Public K-5 Elementary
Students: 510 Distance: 1.6mi
Sonlight Academy
Private 1-12 Religious, Coed
Students: NA Distance: 1.9mi
San Lorenzo Valley Middle School
Public 6-8 Middle, Coed
Students: 519 Distance: 3.1mi
San Lorenzo Valley Elementary School
Public K-5 Elementary
Students: 561 Distance: 3.3mi
San Lorenzo Valley High School
Public 9-12 Secondary
Students: 737 Distance: 3.3mi
Slvusd Charter School
Charter K-12 Combined Elementary And Secondary
Students: 297 Distance: 3.4mi
- Bed
- 3
- Bath
- 2 (1/1)
- Shower and Tub
- Parking
- 4
- Off-Street Parking
- SQ FT
- 1,820
- SQ FT Source
- Unavailable
- Lot SQ FT
- 16,988.0
- Lot Acres
- 0.389991 Acres
- Kitchen
- Oven Range - Electric, Oven Range, Refrigerator
- Cooling
- None
- Dining Room
- Dining Area
- Disclosures
- Natural Hazard Disclosure
- Family Room
- Other
- Flooring
- Hardwood, Wood
- Foundation
- Other, Post and Beam
- Fire Place
- Wood Burning
- Heating
- Propane, Stove - Wood, Central Forced Air - Gas
- Laundry
- Washer / Dryer
- Views
- Forest / Woods
- Fee
- Unavailable
MLS and other Information regarding properties for sale as shown in Theo have been obtained from various sources such as sellers, public records, agents and other third parties. This information may relate to the condition of the property, permitted or unpermitted uses, zoning, square footage, lot size/acreage or other matters affecting value or desirability. Unless otherwise indicated in writing, neither brokers, agents nor Theo have verified, or will verify, such information. If any such information is important to buyer in determining whether to buy, the price to pay or intended use of the property, buyer is urged to conduct their own investigation with qualified professionals, satisfy themselves with respect to that information, and to rely solely on the results of that investigation.
School data provided by GreatSchools. School service boundaries are intended to be used as reference only. To verify enrollment eligibility for a property, contact the school directly.