

$2,198,000
2,267
SQ FT
$970
SQ/FT
656 South 14th Street
@ E Reed Street - 9 - Central San Jose, San Jose

- 5 Bed
- 2 Bath
- 6 Park
- 2,267 sqft
- SAN JOSE
-

-
Sat Aug 22, 1:00 pm - 4:00 pm
-
Sun Aug 23, 1:00 pm - 4:00 pm
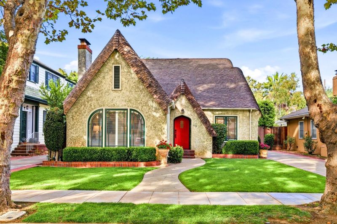
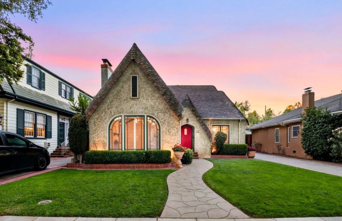
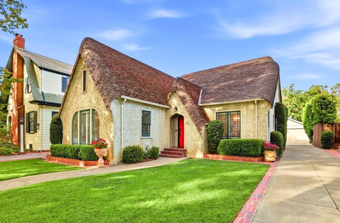
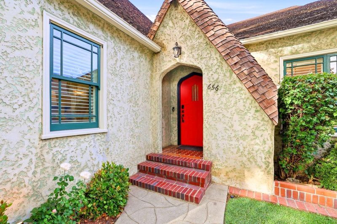
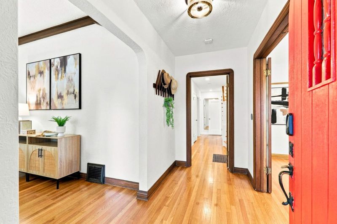
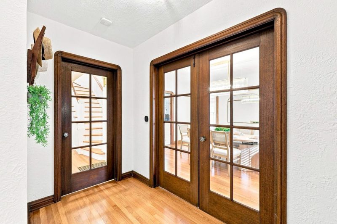
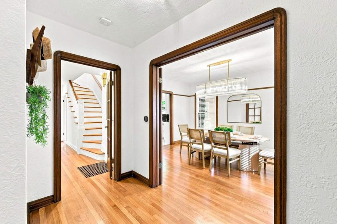
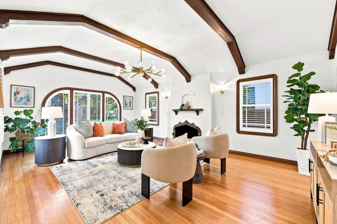
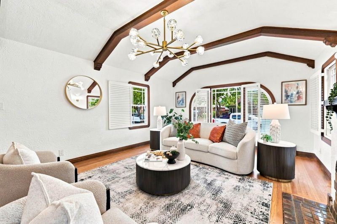
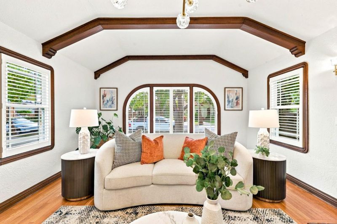
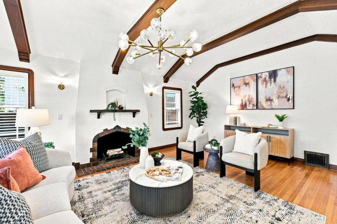
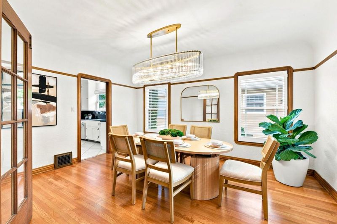
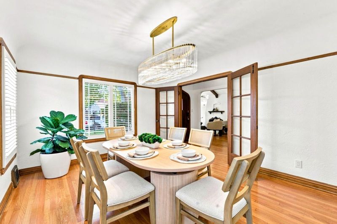
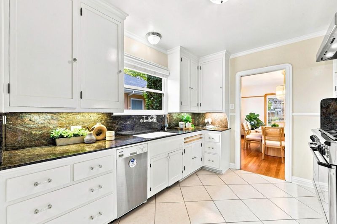
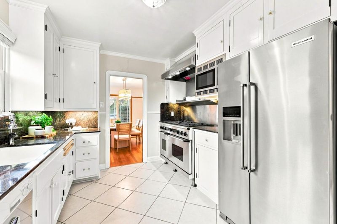
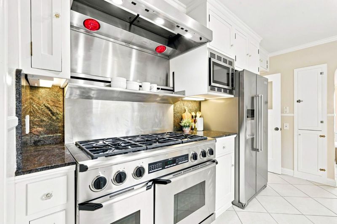
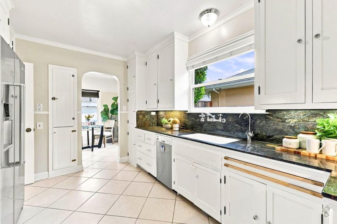
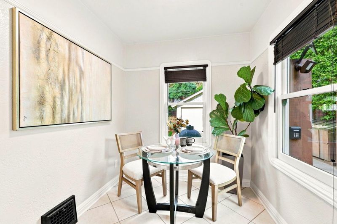
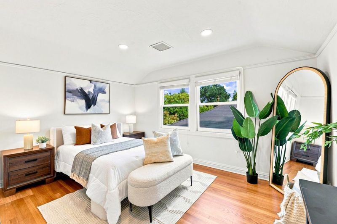
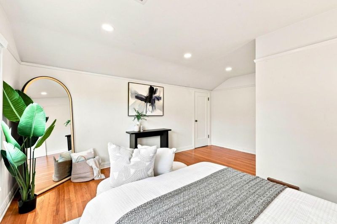
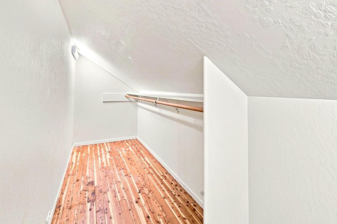
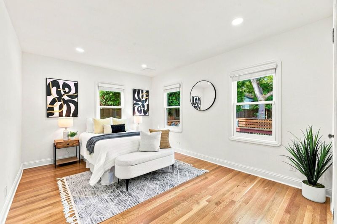
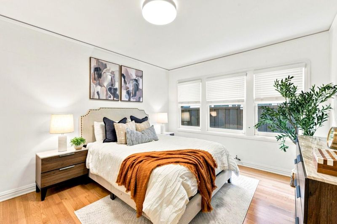
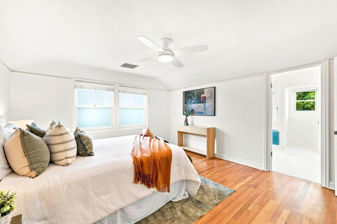
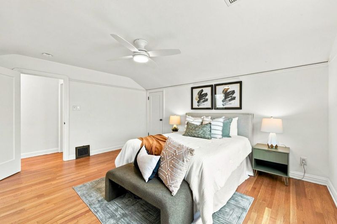
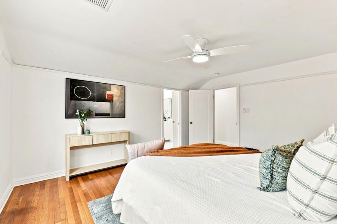
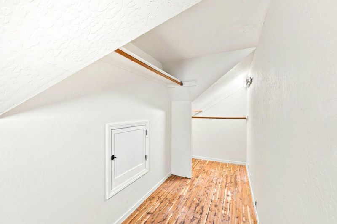
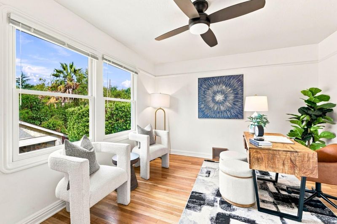
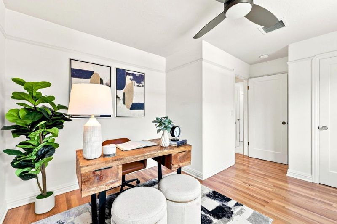
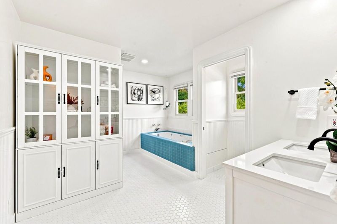
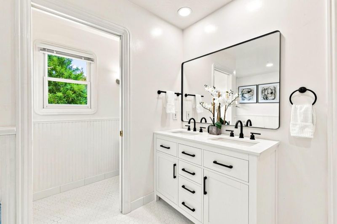
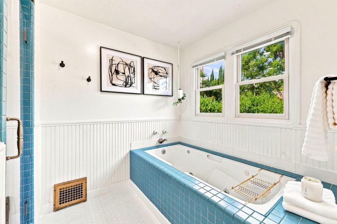
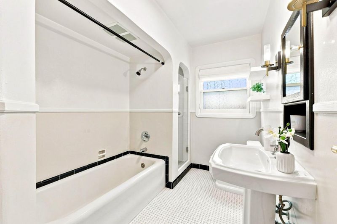
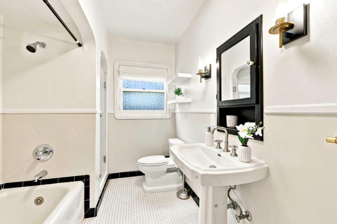
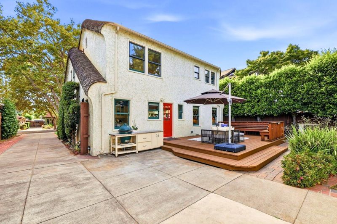
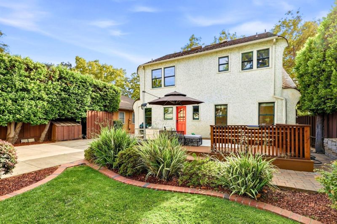
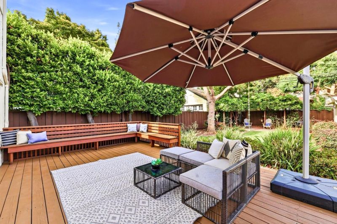
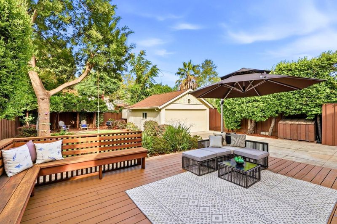
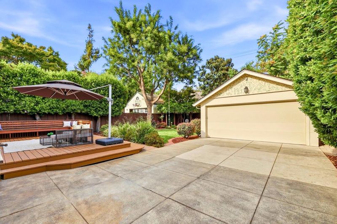
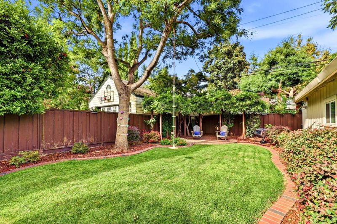
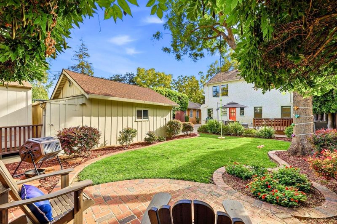
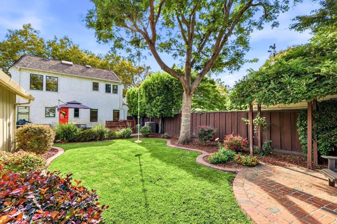
Tucked behind mature landscaping on a picturesque tree-lined street, 656 S 14th Street is a storybook 1928 Tudor as enchanting as it looks. Rich architectural character, hardwood floors, plantation shutters, refined millwork, and natural light create warm, inviting spaces throughout. At the heart of the home, a beautifully designed chef's kitchen pairs modern finishes and generous workspace with a 48-inch Dacor dual-fuel range, while a charming breakfast nook offers the perfect spot for morning coffee or casual meals. A spacious updated bathroom offers a serene, spa-like retreat. With two bedrooms on the main level and three upstairs, the flexible floor plan accommodates guests, multigenerational living, or work-from-home needs. Thoughtful improvements include a permitted Earthquake Brace + Bolt seismic retrofit, heat-pump water heater, whole-house water softener, reverse-osmosis filtration, and whole-house fan. Outside, a private backyard beneath mature trees creates a magical setting for dining, gardening, entertaining, or relaxing under the California sky. Moments from SJSU, Downtown San Jose, parks, dining, and entertainment. A rare storybook home where historic romance, modern comfort, and the distinctive charm of Naglee Park come beautifully together.

- Days on Market
- 2 days
- Current Status
- Active
- Original Price
- $2,198,000
- List Price
- $2,198,000
- On Market Date
- Aug 20, 2026
- Property Type
- Single Family Home
- Area
- 9 - Central San Jose
- Zip Code
- 95112
- MLS ID
- ML82057763
- APN
- 472-30-072
- Year Built
- 1928
- Stories in Building
- 2
- Possession
- Unavailable
- Data Source
- MLSL
- Origin MLS System
- MLSListings, Inc.
Selma Olinder Elementary School
Public K-5 Elementary
Students: 353 Distance: 0.4mi
Lowell Elementary School
Public K-5 Elementary
Students: 286 Distance: 0.5mi
McKinley Elementary School
Public K-6 Elementary
Students: 286 Distance: 0.6mi
Legacy Academy
Charter 6-8
Students: 13 Distance: 0.7mi
Notre Dame High School San Jose
Private 9-12 Secondary, Religious, All Female
Students: 630 Distance: 0.8mi
Rocketship Mosaic Elementary
Charter K-5 Elementary
Students: 579 Distance: 0.8mi
- Bed
- 5
- Bath
- 2
- Full on Ground Floor, Primary - Oversized Tub, Primary - Stall Shower(s), Shower and Tub
- Parking
- 6
- Detached Garage
- SQ FT
- 2,267
- SQ FT Source
- Unavailable
- Lot SQ FT
- 6,713.0
- Lot Acres
- 0.154109 Acres
- Kitchen
- Countertop - Granite, Dishwasher, Microwave, Oven Range - Gas, Refrigerator
- Cooling
- Central AC, Whole House / Attic Fan
- Dining Room
- Formal Dining Room
- Disclosures
- NHDS Report
- Family Room
- Separate Family Room
- Flooring
- Hardwood, Tile
- Foundation
- Concrete Perimeter, Post and Pier
- Fire Place
- Wood Burning
- Heating
- Central Forced Air - Gas
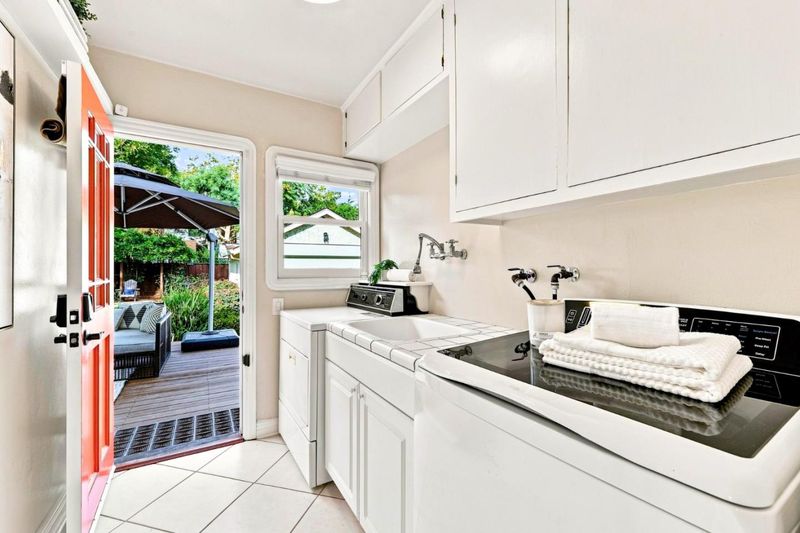
- Laundry
- Washer / Dryer
- Architectural Style
- English, Tudor
- Fee
- Unavailable
MLS and other Information regarding properties for sale as shown in Theo have been obtained from various sources such as sellers, public records, agents and other third parties. This information may relate to the condition of the property, permitted or unpermitted uses, zoning, square footage, lot size/acreage or other matters affecting value or desirability. Unless otherwise indicated in writing, neither brokers, agents nor Theo have verified, or will verify, such information. If any such information is important to buyer in determining whether to buy, the price to pay or intended use of the property, buyer is urged to conduct their own investigation with qualified professionals, satisfy themselves with respect to that information, and to rely solely on the results of that investigation.
School data provided by GreatSchools. School service boundaries are intended to be used as reference only. To verify enrollment eligibility for a property, contact the school directly.