

$1,199,000
2,607
SQ FT
$460
SQ/FT
431 Brown Street
@ Laurel Street - Napa

- 5 Bed
- 2 Bath
- 0 Park
- 2,607 sqft
- Napa
-

-
Sat Aug 22, 1:00 pm - 3:00 pm
-
Sun Aug 23, 1:00 pm - 3:00 pm
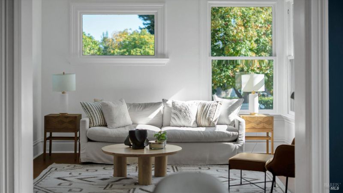
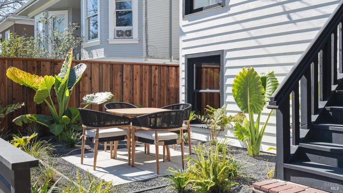
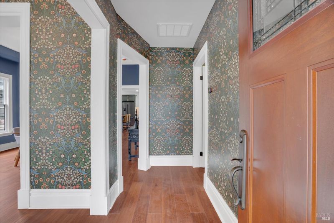
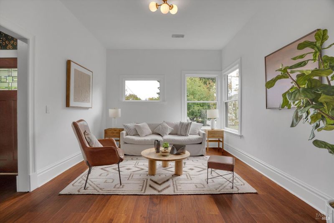
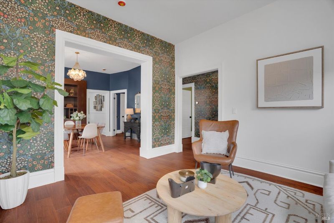
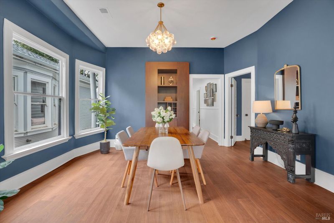
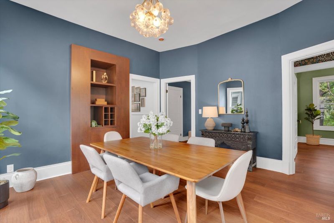
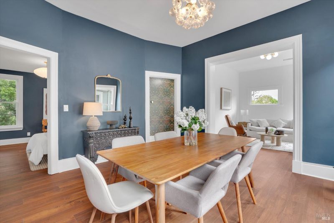
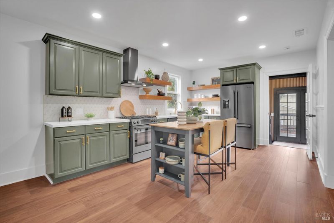
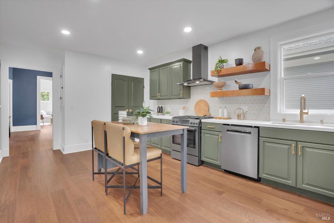
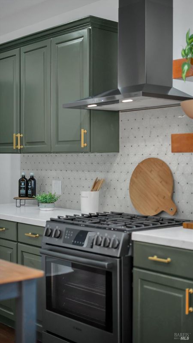
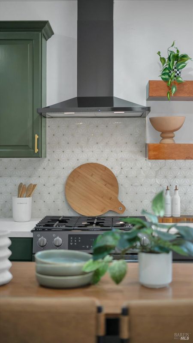
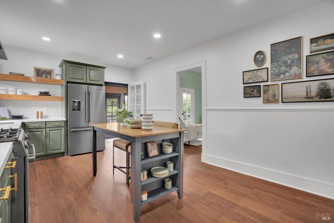
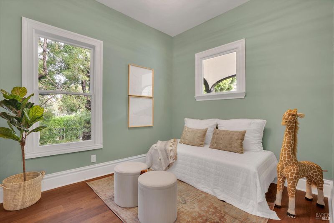
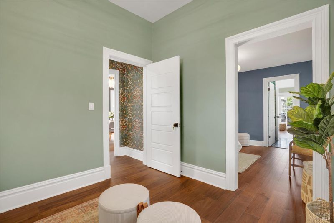
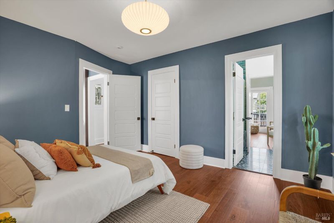
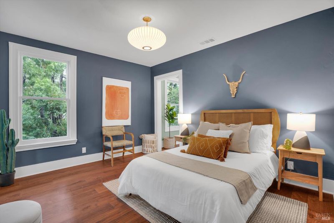
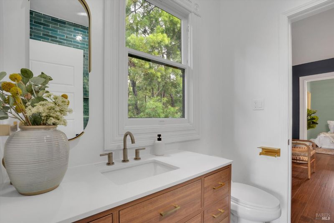
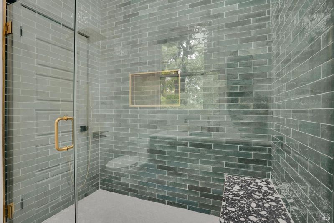
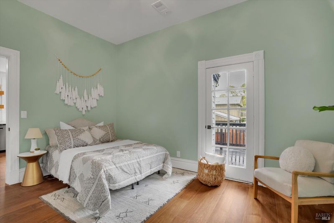
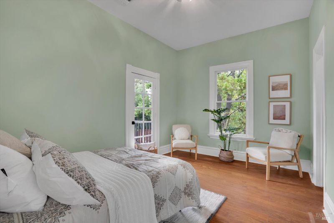
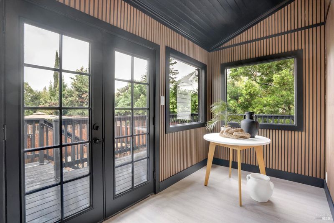
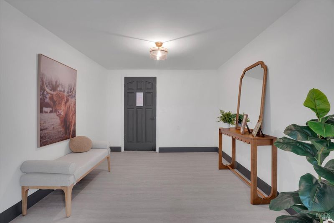
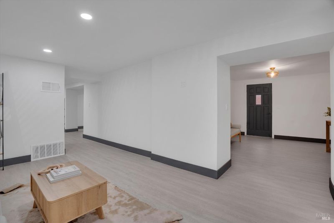
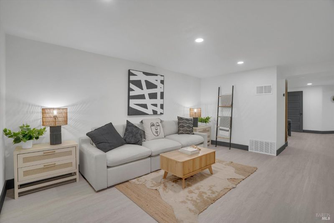
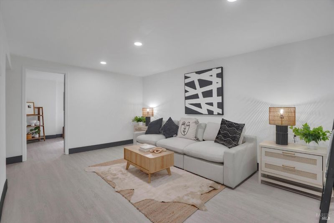
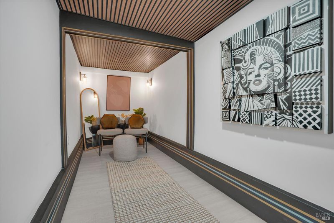
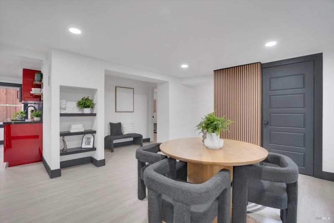
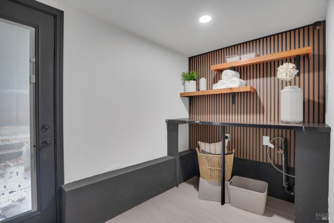
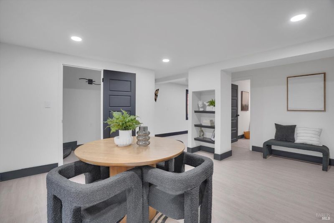
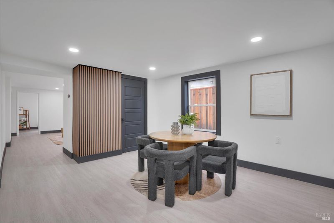
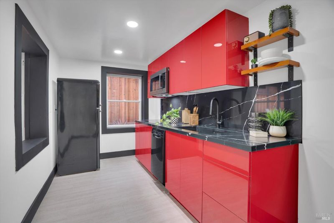
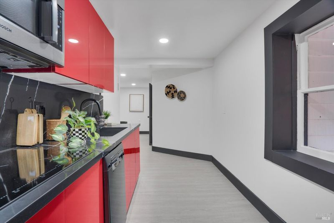
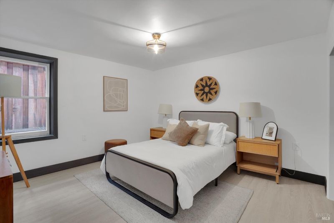
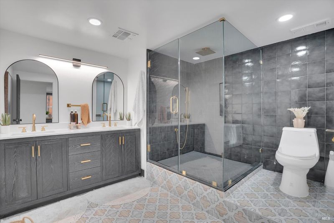
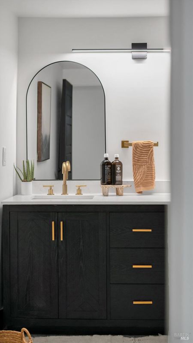
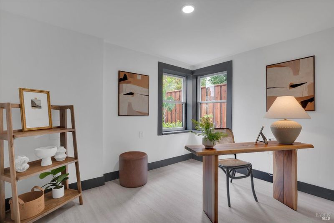
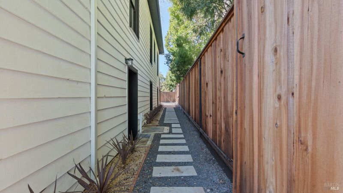
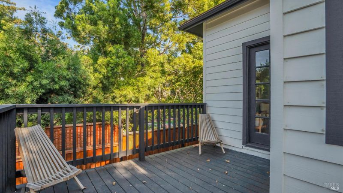
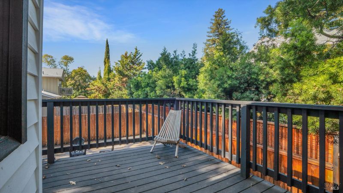
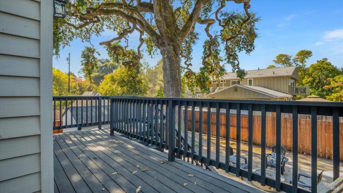
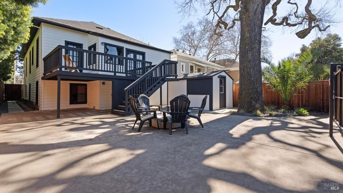
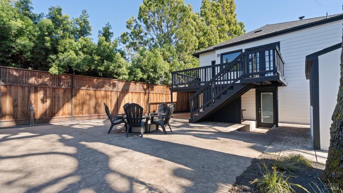
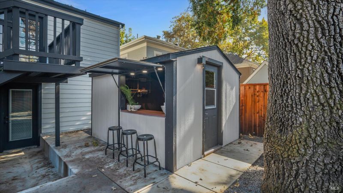
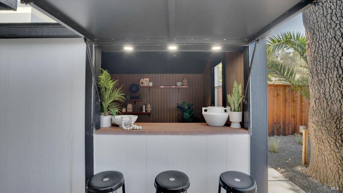
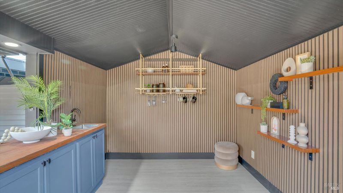
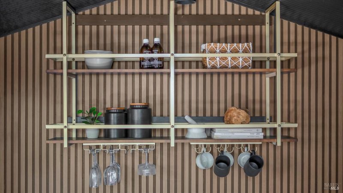
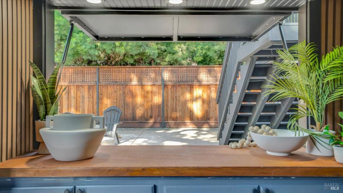
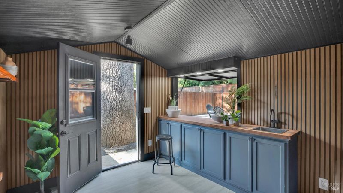
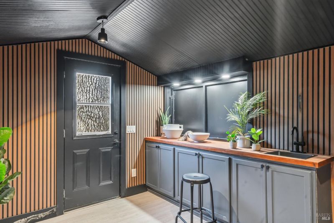
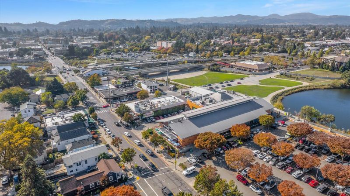
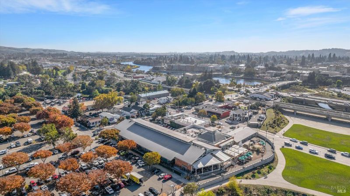
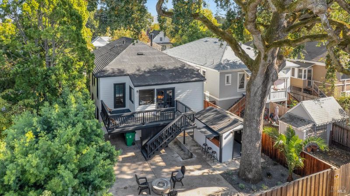
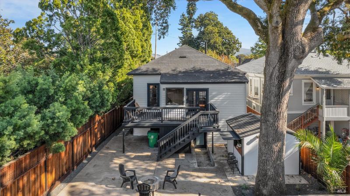
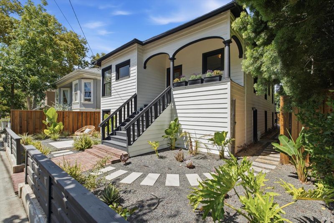
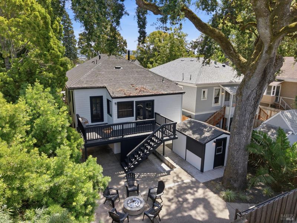
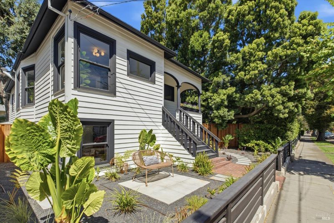
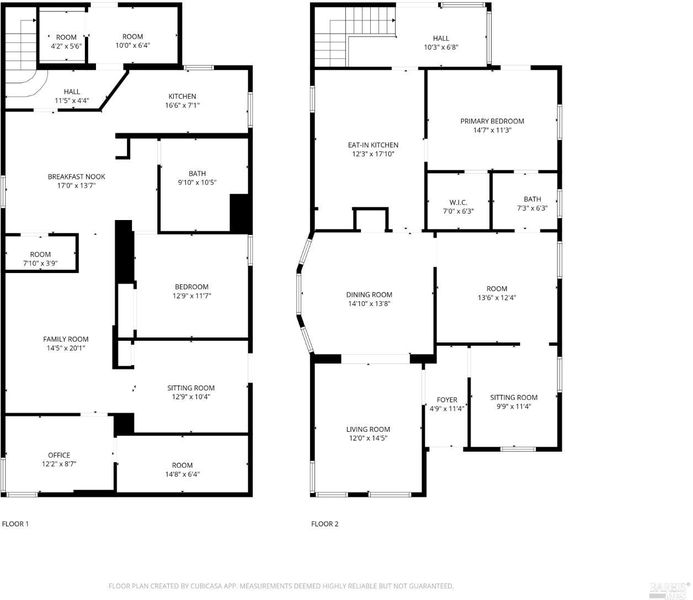
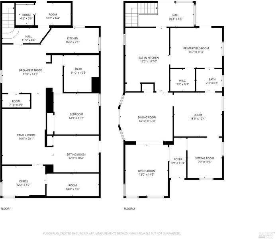
Welcome to the heart of Napa, where flexible living meets Wine Country convenience. This beautifully renovated five-bedroom, two-bath home is ideally located just moments from downtown Napa, Oxbow Public Market, renowned restaurants, and the scenic Napa River. Thoughtfully designed across two levels, the home offers an incredibly versatile floor plan well suited for multi-generational living, extended family, guests, or those simply looking for additional space to spread out. The main level features three bedrooms, a Jack-and-Jill bath, a beautifully updated kitchen, and a spacious dining room perfect for gathering and entertaining. Downstairs, you'll find additional bedrooms and a full bath, along with a second kitchen, charming breakfast nook, office, and comfortable sitting roomcreating a private and flexible retreat with a variety of possibilities. Outside, a deck overlooks the fenced backyard and provides a wonderful setting to enjoy Napa's beautiful weather. An enclosed wet bar adds another unique entertaining space, while a sliding rear gate with alley access offers added convenience. With extensive renovations, abundant living space, and a location close to some of Napa's most loved destinations, this home offers a rare combination of versatility, character, and Wine Country lifestyle.

- Days on Market
- 1 day
- Current Status
- Active
- Original Price
- $1,199,000
- List Price
- $1,199,000
- On Market Date
- Aug 21, 2026
- Property Type
- Single Family Residence
- Area
- Napa
- Zip Code
- 94559
- MLS ID
- 326071841
- APN
- 005-101-004-000
- Year Built
- 1910
- Stories in Building
- Unavailable
- Possession
- Close Of Escrow
- Data Source
- BAREIS
- Origin MLS System
Shearer Charter School
Public K-5 Elementary
Students: 480 Distance: 0.4mi
Blue Oak School
Private K-8 Nonprofit
Students: 145 Distance: 0.6mi
The Oxbow School
Private 11-12 Coed
Students: 78 Distance: 0.6mi
St. John The Baptist Catholic
Private K-8 Elementary, Religious, Coed
Students: 147 Distance: 0.8mi
Napa Christian Campus of Education School
Private K-12 Combined Elementary And Secondary, Religious, Coed
Students: 126 Distance: 0.8mi
New Technology High School
Public 9-12 Alternative, Coed
Students: 417 Distance: 0.9mi
- Bed
- 5
- Bath
- 2
- Shower Stall(s), Stone, Tile
- Parking
- 0
- Other
- SQ FT
- 2,607
- SQ FT Source
- Not Verified
- Lot SQ FT
- 4,069.0
- Lot Acres
- 0.0934 Acres
- Kitchen
- Breakfast Area, Stone Counter
- Cooling
- Central
- Dining Room
- Breakfast Nook, Formal Area
- Exterior Details
- Fire Pit, Wet Bar
- Flooring
- Simulated Wood, Other
- Foundation
- Slab
- Heating
- Central
- Laundry
- Hookups Only, Inside Area
- Main Level
- Bedroom(s), Dining Room, Family Room, Full Bath(s), Kitchen, Living Room, Primary Bedroom
- Views
- Downtown
- Possession
- Close Of Escrow
- Basement
- Finished
- Fee
- $0
MLS and other Information regarding properties for sale as shown in Theo have been obtained from various sources such as sellers, public records, agents and other third parties. This information may relate to the condition of the property, permitted or unpermitted uses, zoning, square footage, lot size/acreage or other matters affecting value or desirability. Unless otherwise indicated in writing, neither brokers, agents nor Theo have verified, or will verify, such information. If any such information is important to buyer in determining whether to buy, the price to pay or intended use of the property, buyer is urged to conduct their own investigation with qualified professionals, satisfy themselves with respect to that information, and to rely solely on the results of that investigation.
School data provided by GreatSchools. School service boundaries are intended to be used as reference only. To verify enrollment eligibility for a property, contact the school directly.