

$688,000
1,275
SQ FT
$540
SQ/FT
120 Holladay Avenue
@ Peralta - SF District 9 - Bernal Heights, San Francisco

- 0 Bed
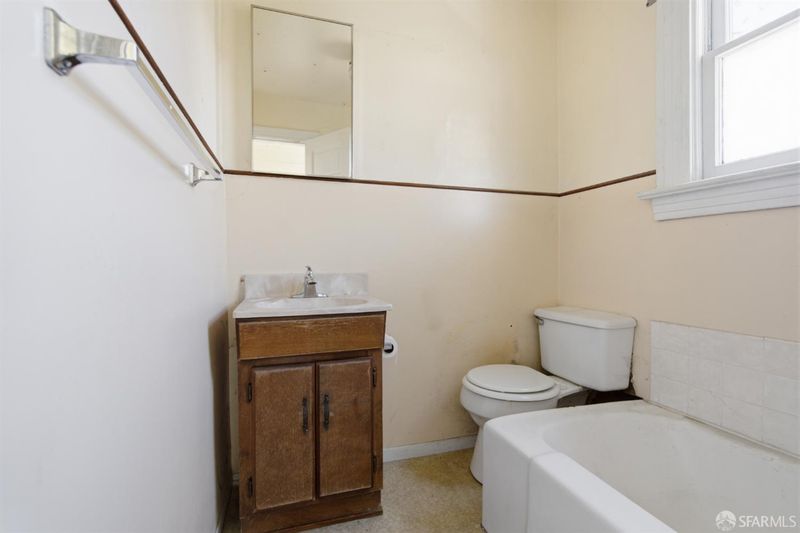
- 1 Bath
- 2 Park
- 1,275 sqft
- San Francisco
-

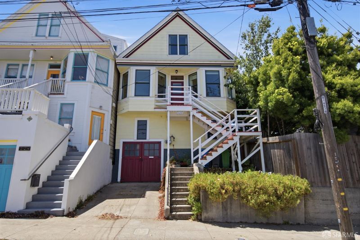
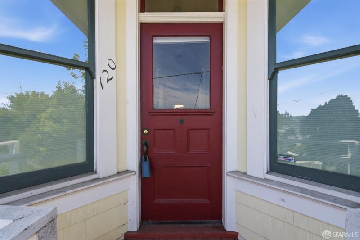
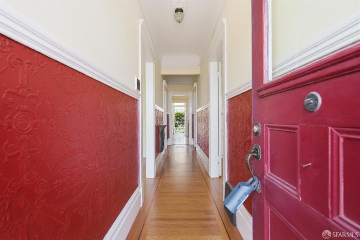
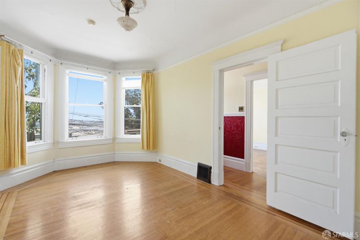
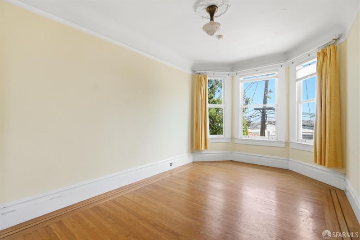
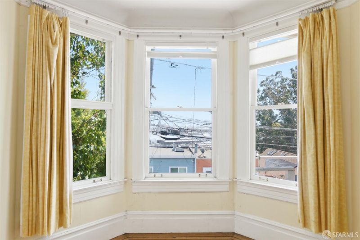
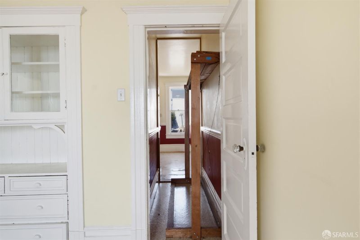
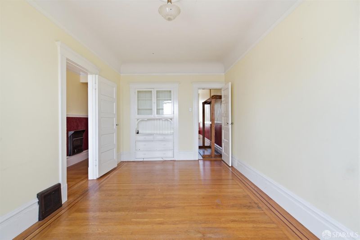
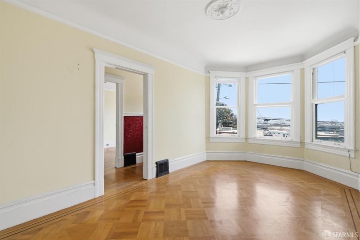
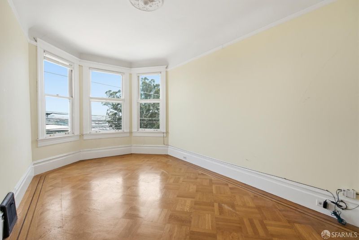
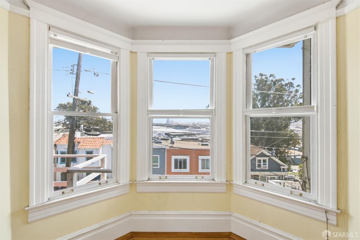
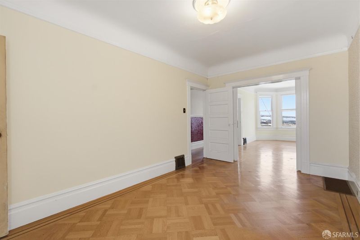
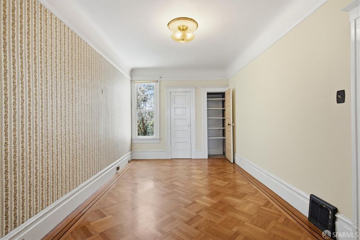
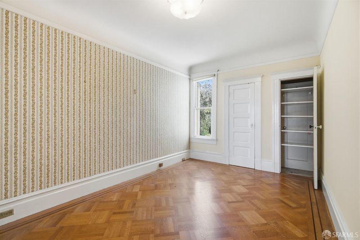
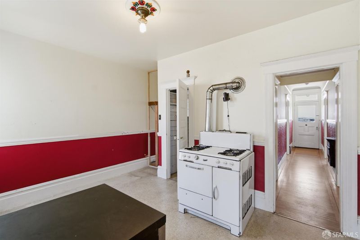
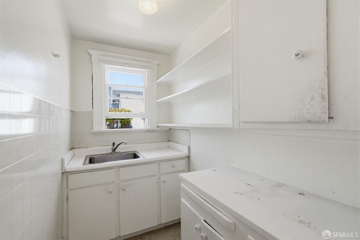
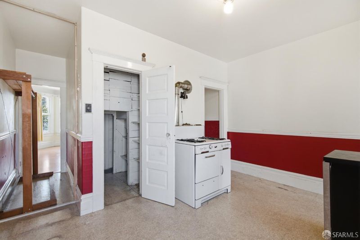
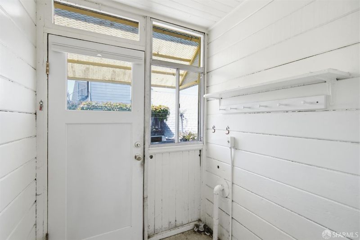
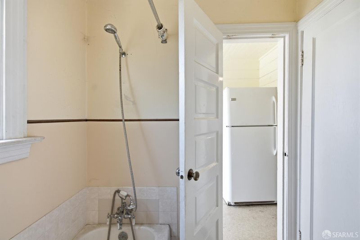
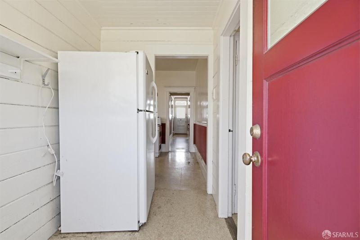
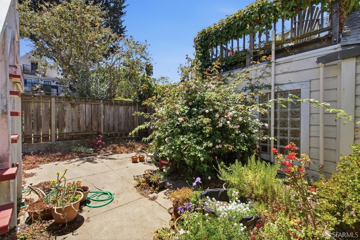
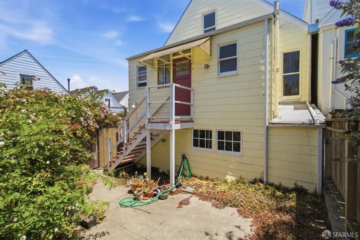
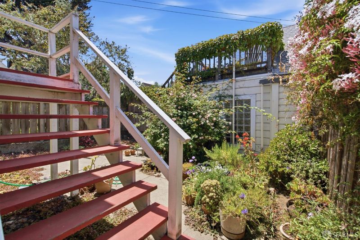
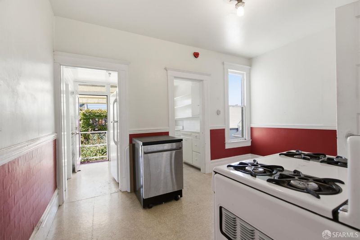
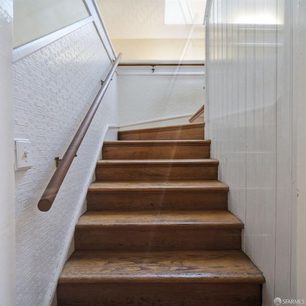
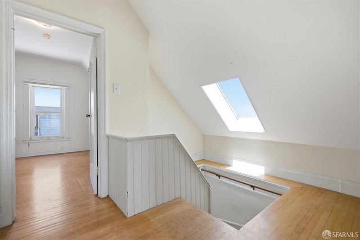
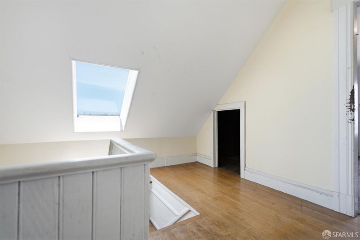
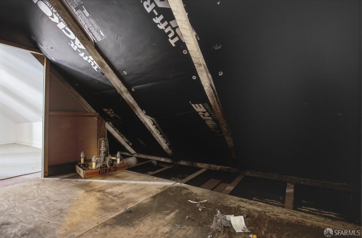
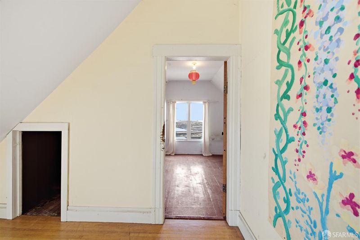
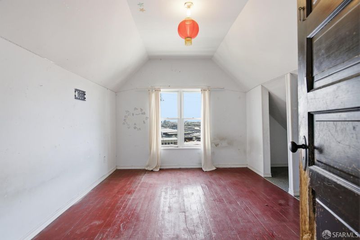
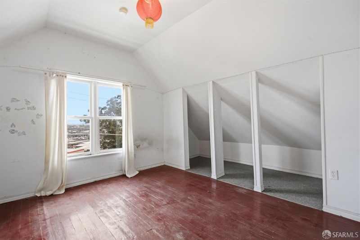
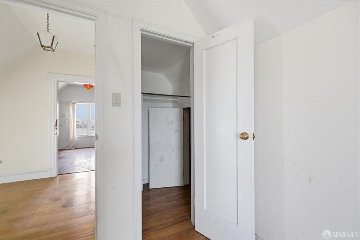
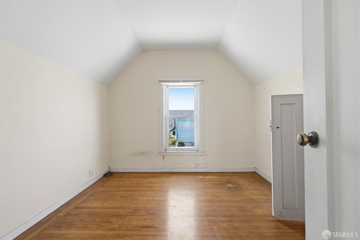
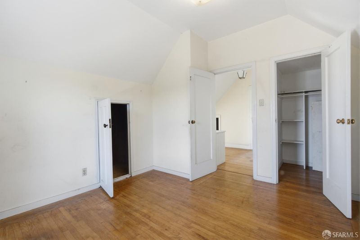
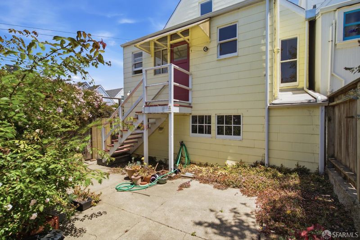
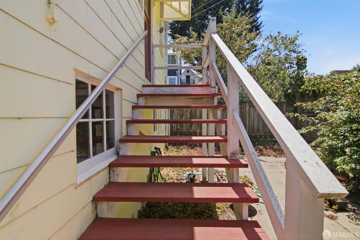
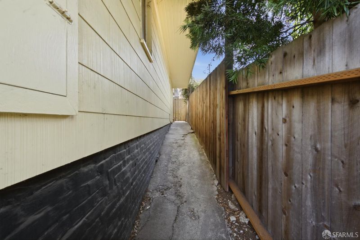
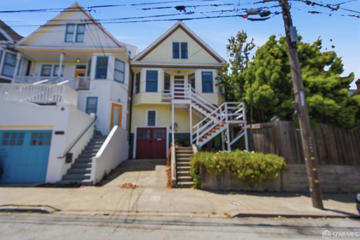
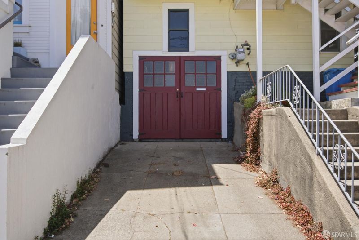
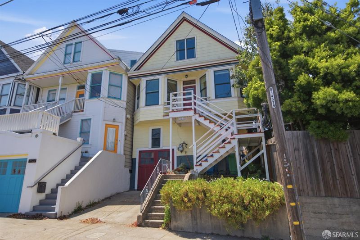
SIGNIFICANT Bernal Heights fixer for contractors, developers, and experienced renovators. Perched on a hillside with East Bay and city views, this Queen Anne Victorian is ready for its next chapter. Owned by the same family since 1988, the home retains tall ceilings, abundant natural light, wood bay windows, wainscoting, picture rails, and other original architectural details. The main level includes three rooms, one full bathroom, and a kitchen with direct access to the fenced rear yard. The upper level offers two additional rooms. Garage and basement level offering future possibilities (buyer to investigate), roof replaced in 2019, approximately 1,275 square feet per tax records. Excellent Bernal Heights location with convenient access to Cortland Avenue, the Mission, Noe Valley, neighborhood cafs, restaurants, parks, public transit, and Highways 101 and 280.

- Days on Market
- 0 days
- Current Status
- Coming Soon
- Original Price
- $688,000
- List Price
- $688,000
- On Market Date
- Aug 1, 2026
- Property Type
- Single Family Residence
- District
- SF District 9 - Bernal Heights
- Zip Code
- 94110
- MLS ID
- 531363281
- APN
- 5531002
- Year Built
- 1905
- Stories in Building
- 3
- Possession
- Close Of Escrow
- Data Source
- SFAR
- Origin MLS System
Meadows-Livingstone School
Private K-6 Elementary, Coed
Students: 19 Distance: 0.1mi
Bryant Elementary School
Public K-5 Elementary, Coed
Students: 223 Distance: 0.3mi
S.F. County Opportunity (Hilltop) School
Public 6-12 Opportunity Community
Students: 41 Distance: 0.3mi
St. Peter's School
Private K-8 Elementary, Religious, Coed
Students: 281 Distance: 0.4mi
Flynn (Leonard R.) Elementary School
Public K-5 Elementary
Students: 432 Distance: 0.4mi
Oakes Children's Center
Private K-8 Special Education, Elementary, Coed
Students: 18 Distance: 0.4mi
- Bed
- 0
- Bath
- 1
- Tub w/Shower Over
- Parking
- 2
- Upslope, Attached, Garage Faces Front, Size Limited, Uncovered Parking Space, Tandem, On Site (Single Family Only)
- SQ FT
- 1,275
- SQ FT Source
- Assessor Auto-Fill
- Lot SQ FT
- 1,875.0
- Lot Acres
- 0.043 Acres
- Kitchen
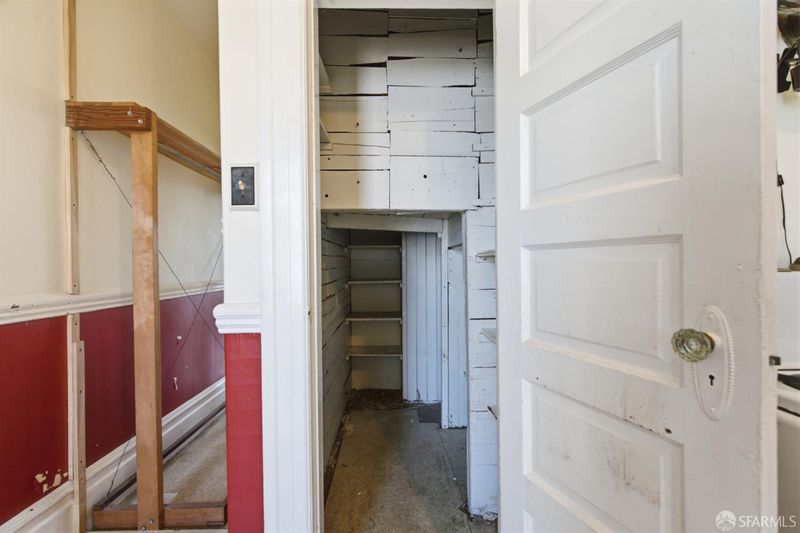
- Pantry Cabinet
- Cooling
- None
- Dining Room
- Formal Room
- Entry Level
- 0
- Living Room
- View
- Flooring
- Vinyl, Wood
- Heating
- Central, Natural Gas
- Laundry
- In Basement
- Views
- City
- Possession
- Close Of Escrow
- Basement
- Partial
- Architectural Style
- Victorian
- Fee
- $0
MLS and other Information regarding properties for sale as shown in Theo have been obtained from various sources such as sellers, public records, agents and other third parties. This information may relate to the condition of the property, permitted or unpermitted uses, zoning, square footage, lot size/acreage or other matters affecting value or desirability. Unless otherwise indicated in writing, neither brokers, agents nor Theo have verified, or will verify, such information. If any such information is important to buyer in determining whether to buy, the price to pay or intended use of the property, buyer is urged to conduct their own investigation with qualified professionals, satisfy themselves with respect to that information, and to rely solely on the results of that investigation.
School data provided by GreatSchools. School service boundaries are intended to be used as reference only. To verify enrollment eligibility for a property, contact the school directly.