

$5,400,000
5,949
SQ FT
$908
SQ/FT
535 Highland Avenue
@ Park Way - 43 - West Santa Cruz, Santa Cruz

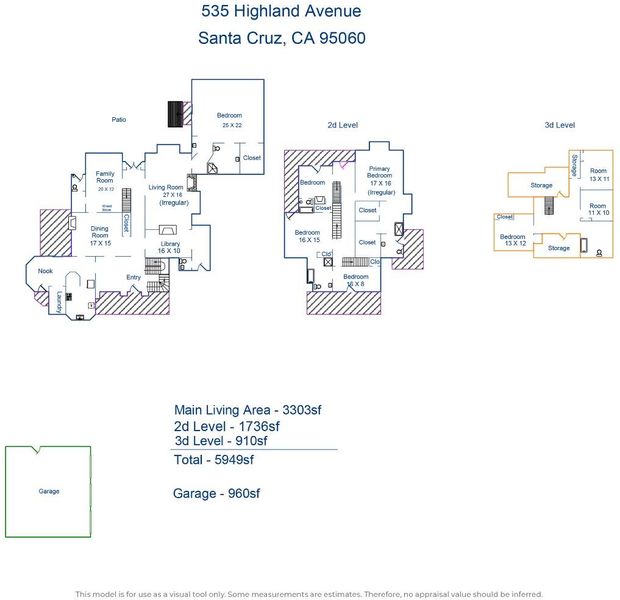
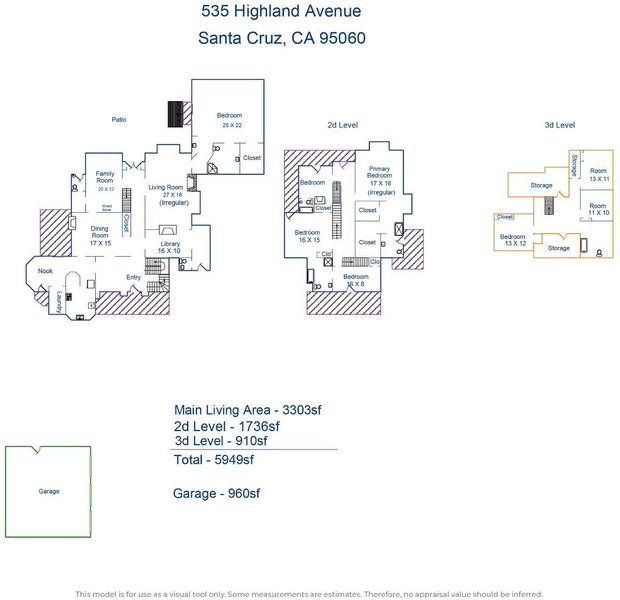
- 8 Bed
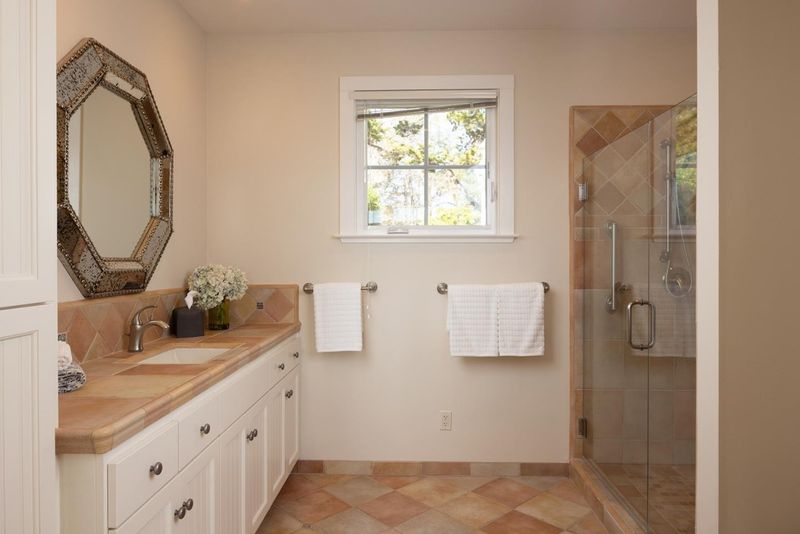
- 6 (5/1) Bath
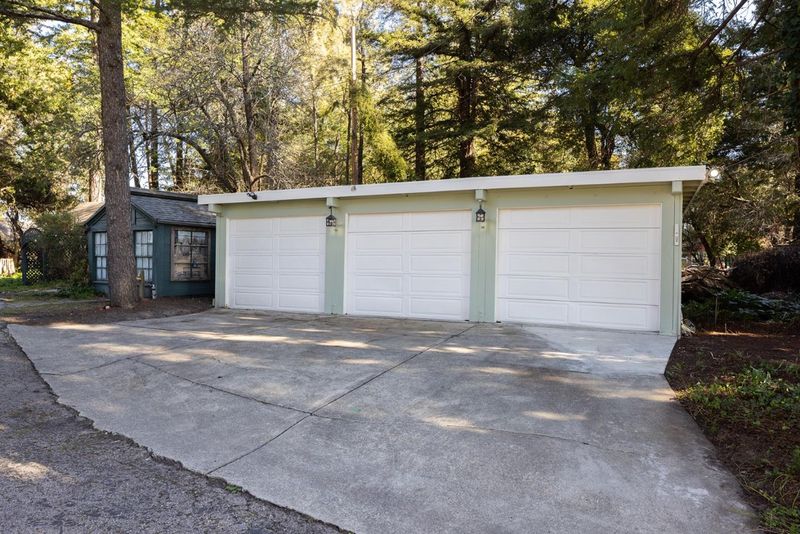
- 3 Park
- 5,949 sqft
- SANTA CRUZ
-

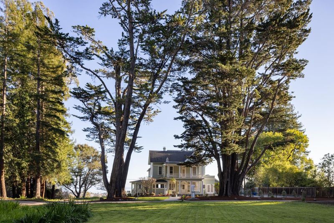
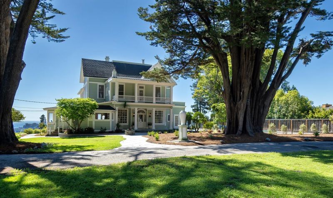
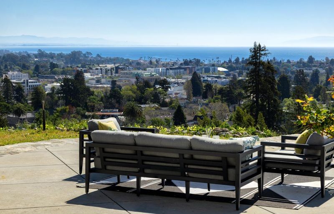
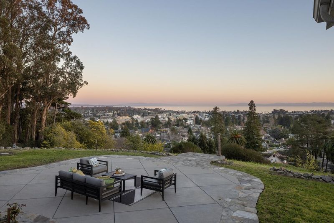
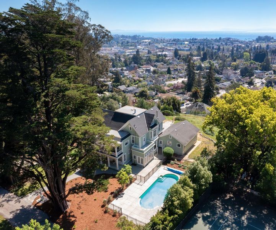
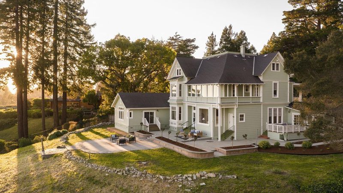
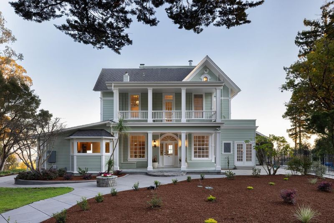
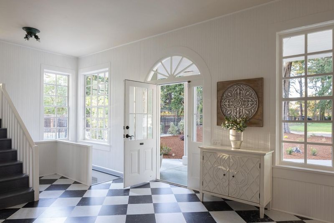
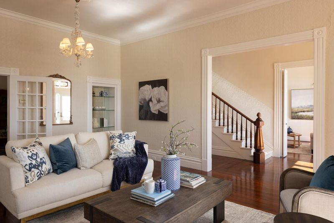
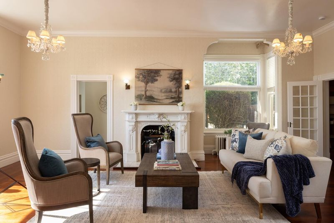
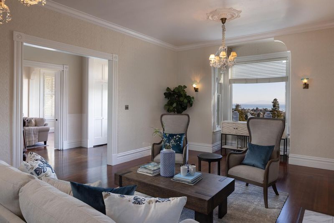
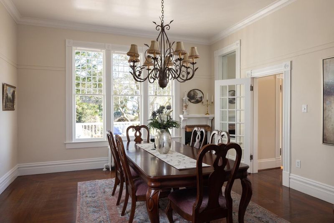
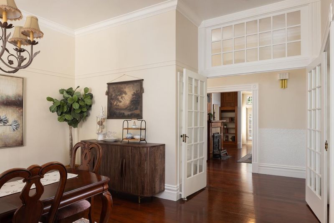
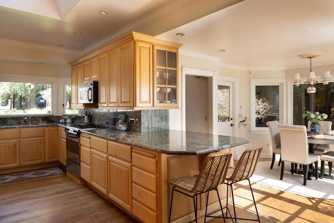
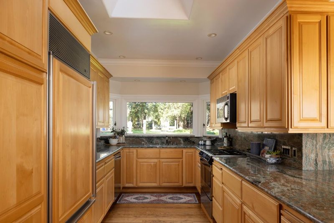
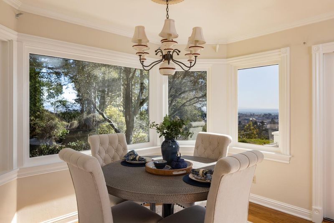
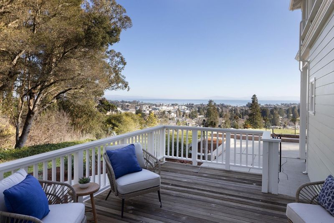
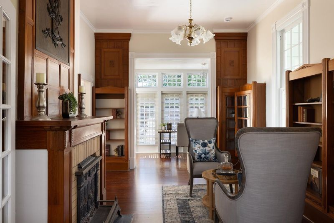
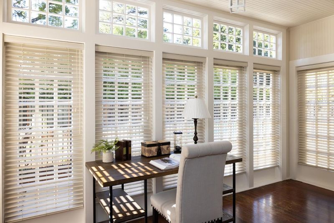
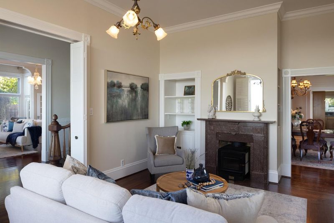
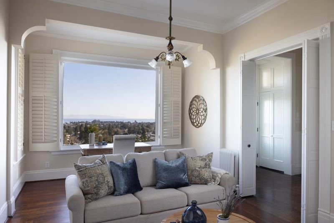
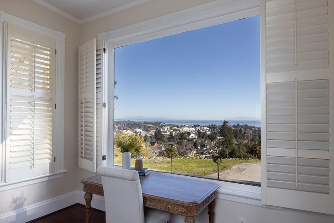
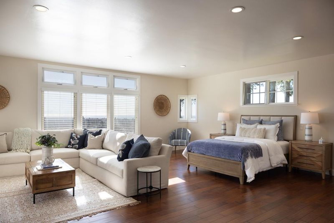
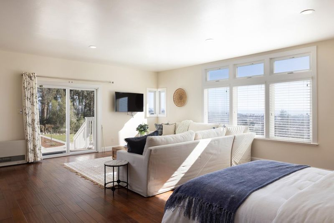
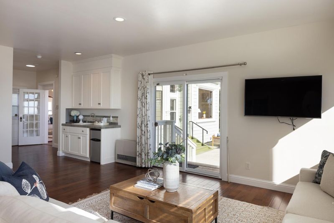
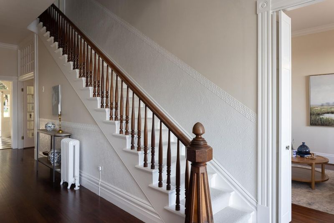
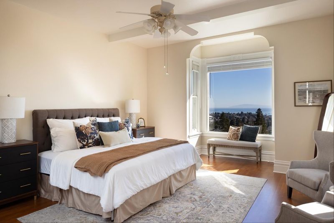
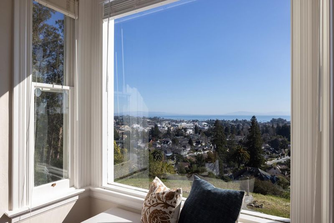
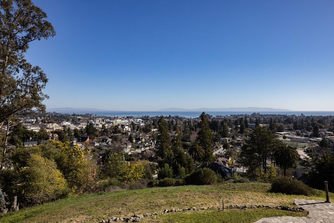
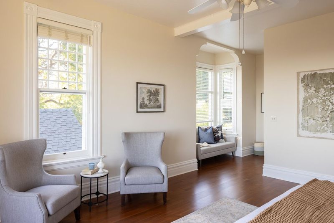
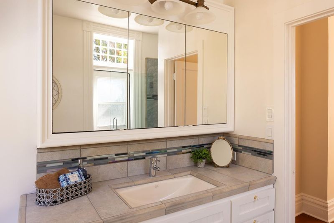
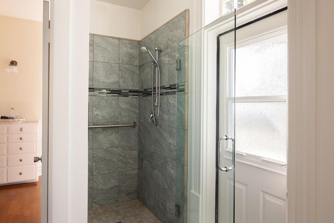
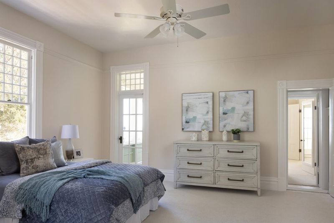
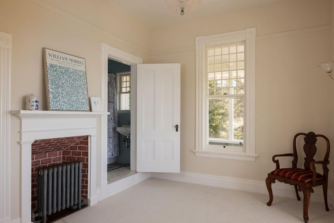
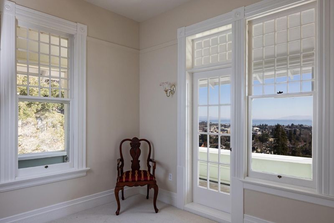
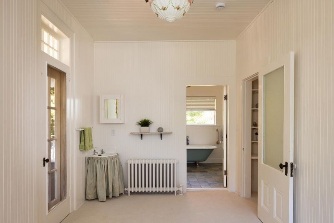
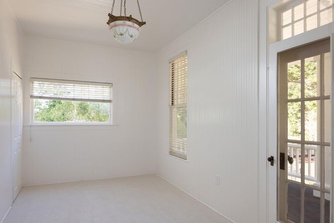
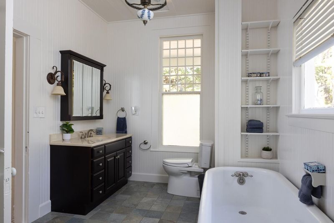
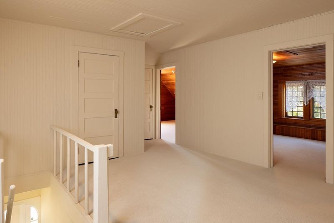
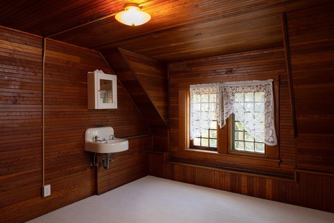
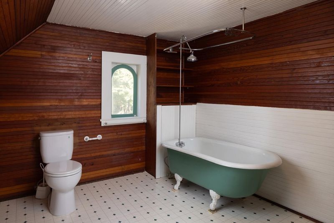
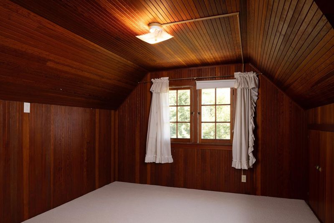
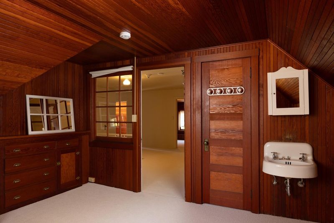
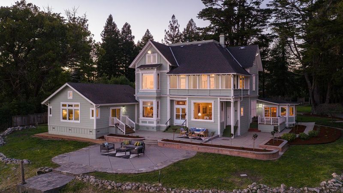
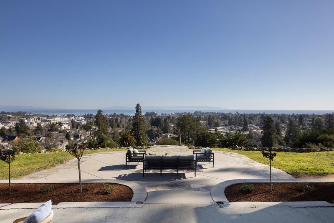
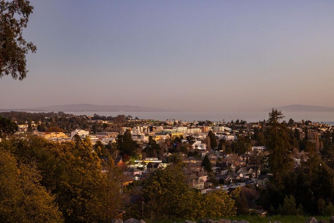
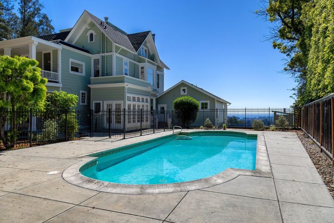
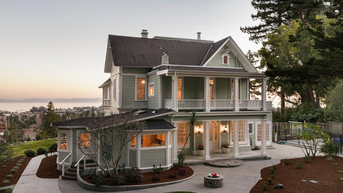
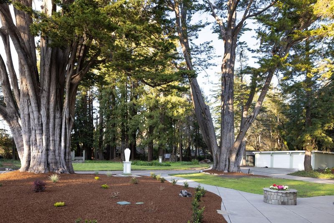
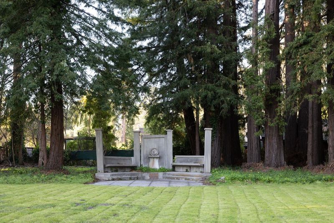
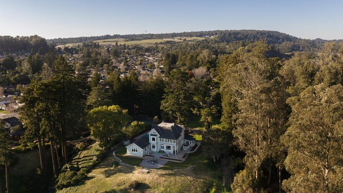
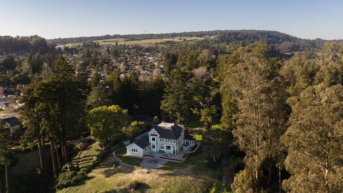
Perched atop 3.42 private acres overlooking Monterey Bay and the lights of Santa Cruz, this extraordinary legacy estate offers a rare blend of privacy, scale, and proximity to Silicon Valley. Designed for those who value both connection and retreat, the property presents an exceptional opportunity for multigenerational living, executive respite, or a private family compound. Expansive indoor and outdoor gathering spaces create an ideal setting for entertaining on any scale, from intimate family celebrations to grand events. Sweeping views, open grounds, and thoughtfully designed living areas provide a seamless backdrop for creating lasting memories while enjoying the natural beauty of the Central Coast. The estate's generous footprint offers flexibility for extended family, guests, personal collections, creative pursuits, or executive work-from-home lifestyles. Whether envisioned as a private sanctuary, an entertainer's showcase, or a generational asset to be enjoyed for decades to come, the possibilities are as inspiring as the setting itself. Conveniently located within reach of Silicon Valley's innovation centers while offering a world apart from the demands of everyday life, this is a property that combines luxury, privacy, and lifestyle in a truly exceptional way.

- Days on Market
- 116 days
- Current Status
- Contingent
- Sold Price
- Original Price
- $5,900,000
- List Price
- $5,400,000
- On Market Date
- Mar 10, 2026
- Contract Date
- Jul 4, 2026
- Close Date
- Jul 27, 2026
- Property Type
- Single Family Home
- Area
- 43 - West Santa Cruz
- Zip Code
- 95060
- MLS ID
- ML82037953
- APN
- 001-141-45-000
- Year Built
- 1886
- Stories in Building
- Unavailable
- Possession
- Unavailable
- COE
- Jul 27, 2026
- Data Source
- MLSL
- Origin MLS System
- MLSListings, Inc.
Mission Hill Middle School
Public 6-8 Middle
Students: 607 Distance: 0.2mi
Holy Cross
Private K-8 Elementary, Religious, Coed
Students: 162 Distance: 0.4mi
Santa Cruz High School
Public 9-12 Secondary
Students: 1142 Distance: 0.5mi
MCP Middle and High School
Private 6-12 Secondary, Coed
Students: 25 Distance: 0.6mi
Monterey Coast Preparatory School
Private 6-12 Coed
Students: 26 Distance: 0.6mi
Santa Cruz County Special Education School
Public K-12 Special Education
Students: 94 Distance: 0.7mi
- Bed
- 8
- Bath
- 6 (5/1)
- Parking
- 3
- Detached Garage
- SQ FT
- 5,949
- SQ FT Source
- Unavailable
- Lot SQ FT
- 148,975.2
- Lot Acres
- 3.42 Acres
- Pool Info
- Yes
- Cooling
- None
- Dining Room
- Eat in Kitchen, Formal Dining Room
- Disclosures
- Natural Hazard Disclosure
- Family Room
- Separate Family Room
- Flooring
- Carpet, Tile, Wood
- Foundation
- Concrete Perimeter, Raised, Other
- Fire Place
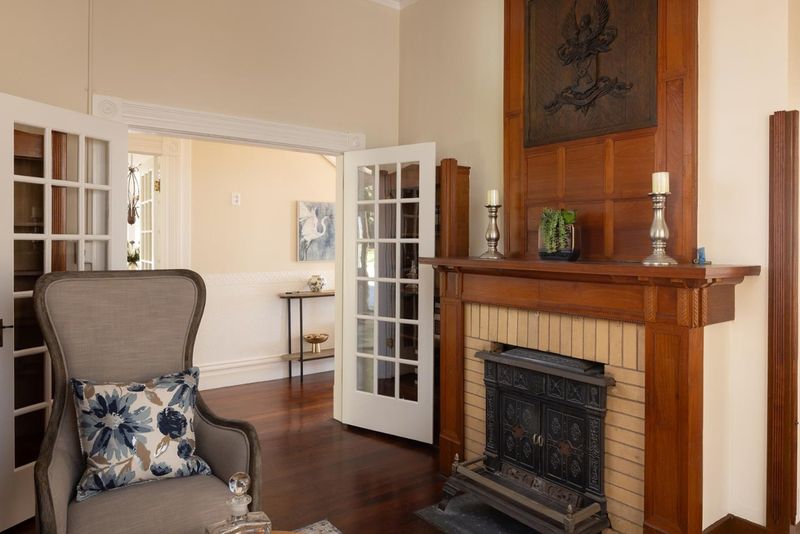
- Family Room, Living Room, Primary Bedroom, Other
- Heating
- Radiant, Wall Furnace, Other
- Views
- Bay, City Lights, Ocean
- Fee
- Unavailable
MLS and other Information regarding properties for sale as shown in Theo have been obtained from various sources such as sellers, public records, agents and other third parties. This information may relate to the condition of the property, permitted or unpermitted uses, zoning, square footage, lot size/acreage or other matters affecting value or desirability. Unless otherwise indicated in writing, neither brokers, agents nor Theo have verified, or will verify, such information. If any such information is important to buyer in determining whether to buy, the price to pay or intended use of the property, buyer is urged to conduct their own investigation with qualified professionals, satisfy themselves with respect to that information, and to rely solely on the results of that investigation.
School data provided by GreatSchools. School service boundaries are intended to be used as reference only. To verify enrollment eligibility for a property, contact the school directly.