

$1,500,000
1,720
SQ FT
$872
SQ/FT
519 4th Avenue
@ Angus Ave E - 506 - Belleair- Etc., San Bruno

- 5 Bed
- 3 Bath
- 2 Park
- 1,720 sqft
- SAN BRUNO
-

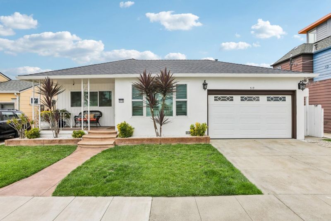
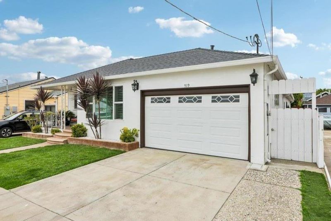
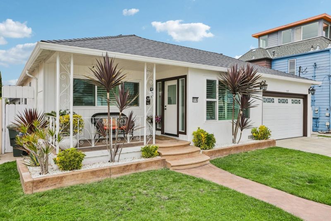
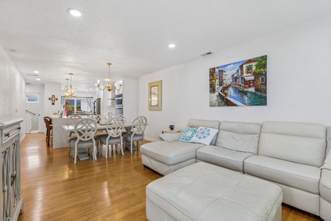
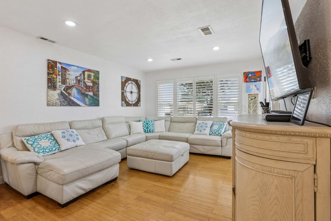
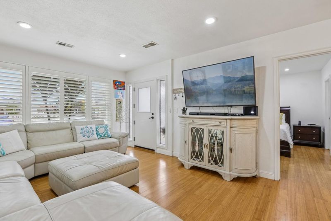
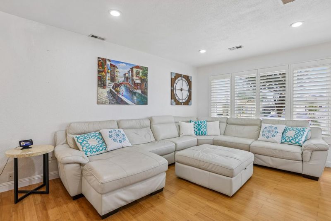
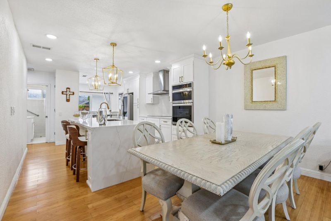
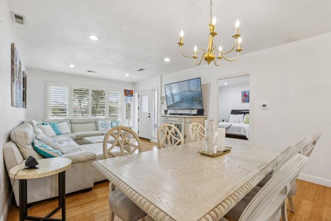
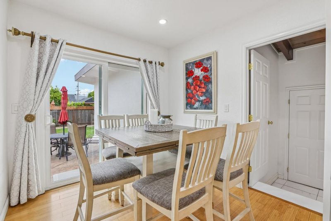
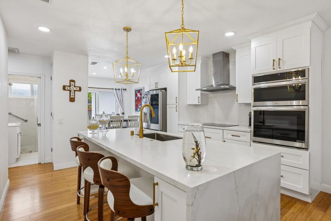
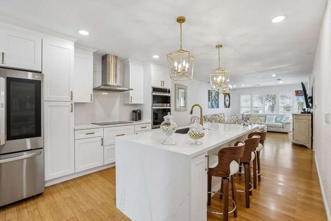
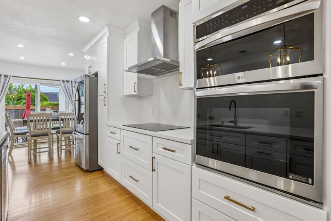
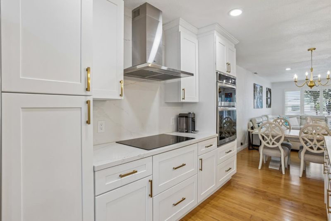
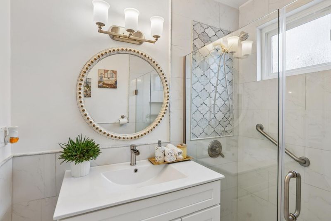
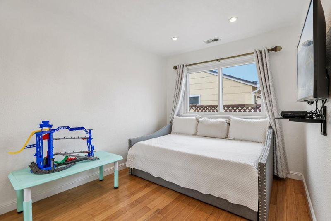
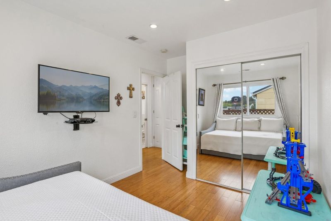
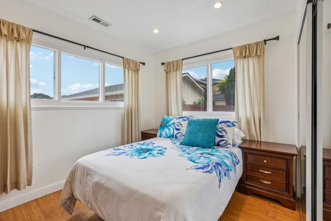
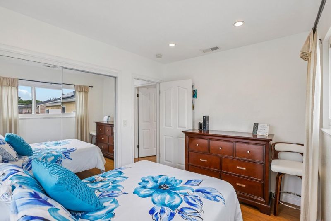
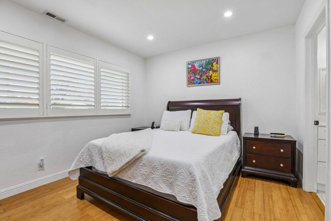
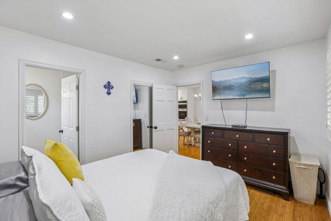
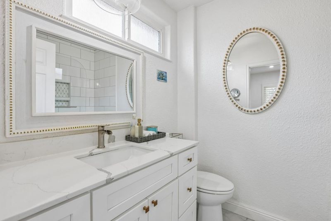
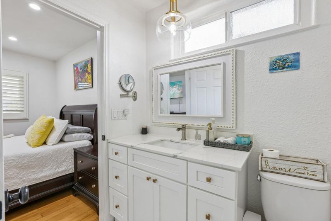
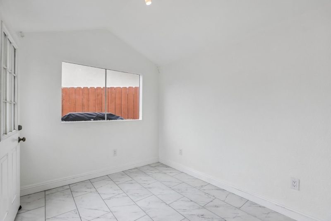
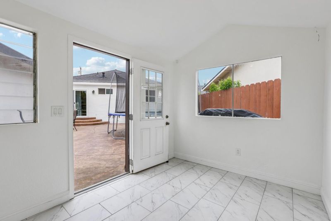
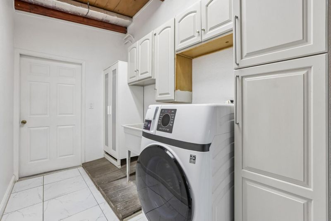
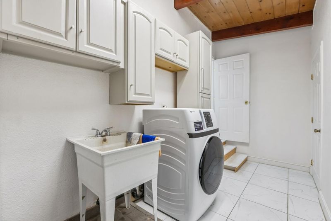
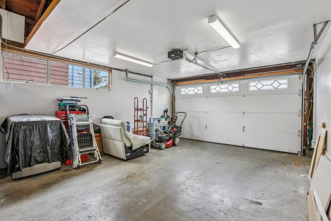
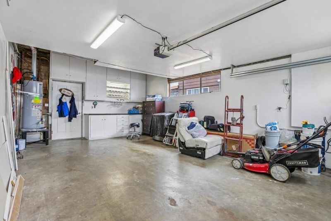
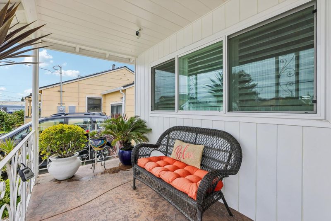
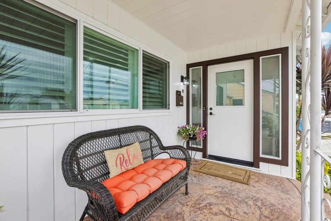
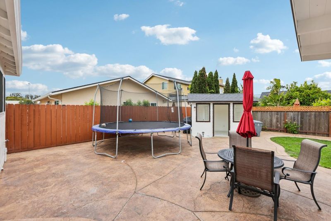
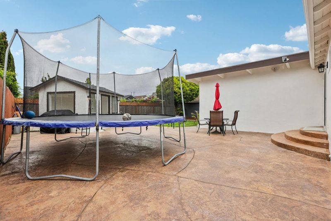
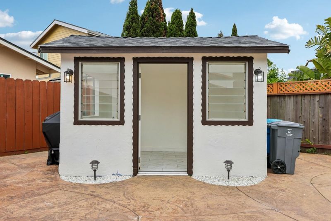
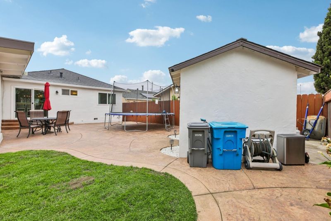
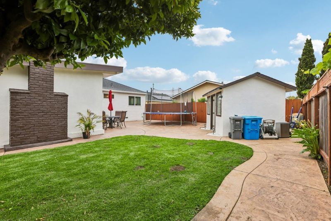
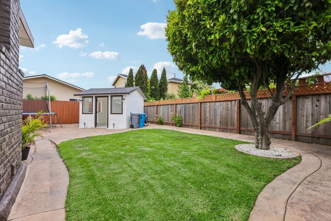
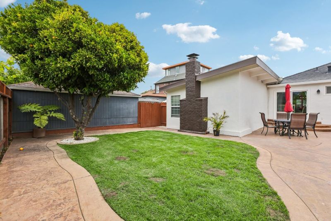
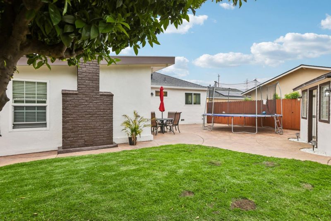
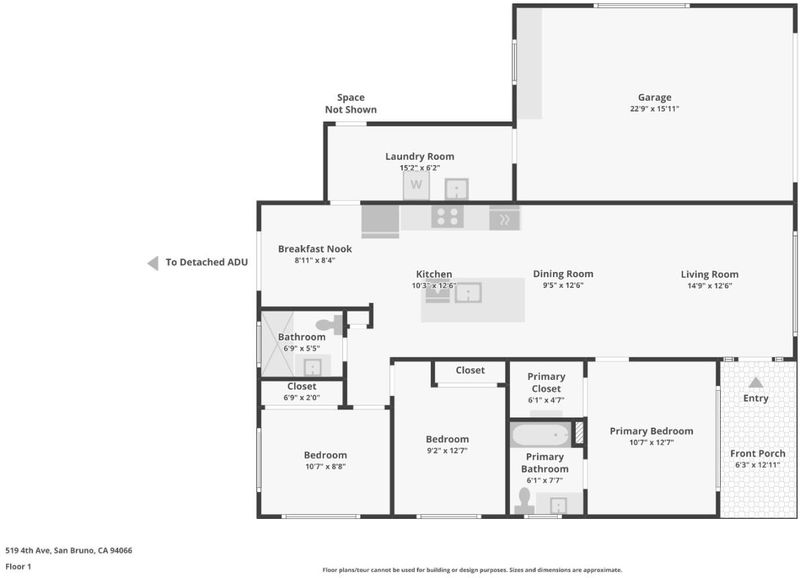
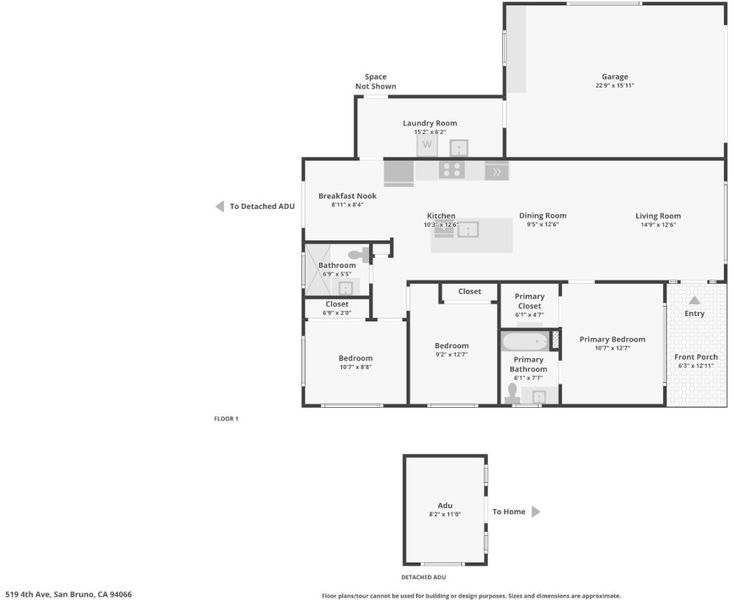
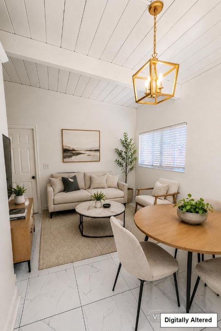
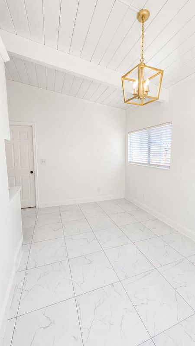
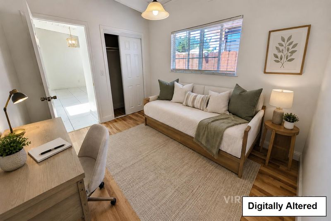
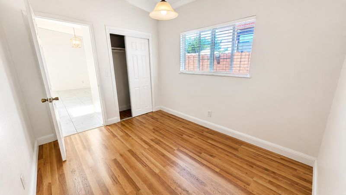
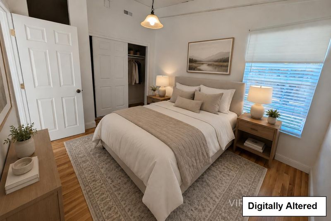
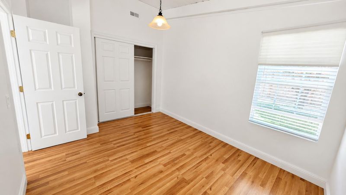
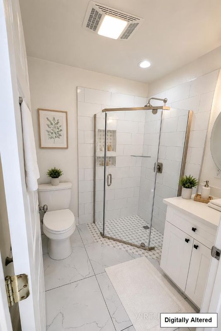
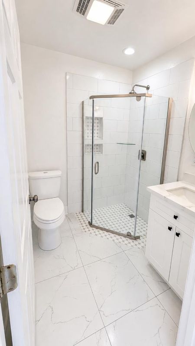
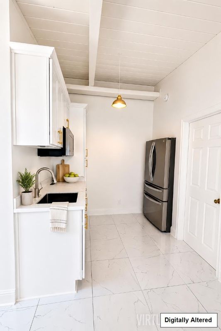
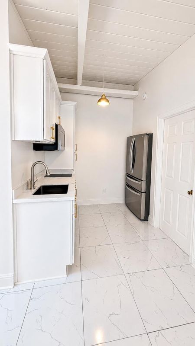
Move-in ready with strong rental upside and flexible living options. Fully remodeled in 2025 single-level San Bruno home with a rare income-producing detached 2BR/1BA ADU. Main house offers 3 bedrooms and 2 baths; Approx. 1,720 sq ft of combined living area on an approx. 4,500 sq ft lot. Square footage, lot size, bedroom/bath count, ADU status, permits, and all property details are believed to be accurate but have not been independently verified by Seller or Listing Agent. Buyer is advised to investigate and verify all information to their satisfaction. Owned (paid-off) solar and a whole-house ventilation system deliver year-round savings and clean indoor air. Inside, a bright open floor plan features hardwood floors, recessed lighting, and designer finishes throughout. The chef's kitchen showcases stone counters, a large center island, and a sunny breakfast nook opening to the rear patio. Living and dining flow together beneath oversized windows and a charming covered front porch. The primary suite offers a walk-in closet and en-suite bath; two additional bedrooms share a full hall bath with walk-in shower. Dedicated laundry room and attached 2-car garage with interior access. The detached ADU ideal for extended family, home office, or rental.

- Days on Market
- 1 day
- Current Status
- Active
- Original Price
- $1,500,000
- List Price
- $1,500,000
- On Market Date
- Jul 6, 2026
- Property Type
- Single Family Home
- Area
- 506 - Belleair- Etc.
- Zip Code
- 94066
- MLS ID
- ML82048398
- APN
- 020-204-130
- Year Built
- 1920
- Stories in Building
- 1
- Possession
- COE
- Data Source
- MLSL
- Origin MLS System
- MLSListings, Inc.
Belle Air Elementary School
Public K-5 Elementary
Students: 264 Distance: 0.1mi
Allen (Decima M.) Elementary School
Public K-5 Elementary
Students: 409 Distance: 0.5mi
St. Robert
Private K-8 Elementary, Religious, Coed
Students: 314 Distance: 0.8mi
El Crystal Elementary School
Public K-5 Elementary, Coed
Students: 262 Distance: 0.9mi
Parkside Intermediate School
Public 6-8 Middle
Students: 789 Distance: 1.0mi
Lomita Park Elementary School
Public K-5 Elementary
Students: 309 Distance: 1.0mi
- Bed
- 5
- Bath
- 3
- Parking
- 2
- Attached Garage
- SQ FT
- 1,720
- SQ FT Source
- Unavailable
- Lot SQ FT
- 6,500.0
- Lot Acres
- 0.149219 Acres
- Kitchen
- Cooktop - Electric, Dishwasher, Garbage Disposal, Refrigerator
- Cooling
- None
- Dining Room
- Dining Area in Living Room
- Disclosures
- Natural Hazard Disclosure, NHDS Report
- Family Room
- Kitchen / Family Room Combo
- Flooring
- Other
- Foundation
- Permanent
- Heating
- Central Forced Air
- Laundry
- In Garage, Washer / Dryer
- Possession
- COE
- Fee
- Unavailable
MLS and other Information regarding properties for sale as shown in Theo have been obtained from various sources such as sellers, public records, agents and other third parties. This information may relate to the condition of the property, permitted or unpermitted uses, zoning, square footage, lot size/acreage or other matters affecting value or desirability. Unless otherwise indicated in writing, neither brokers, agents nor Theo have verified, or will verify, such information. If any such information is important to buyer in determining whether to buy, the price to pay or intended use of the property, buyer is urged to conduct their own investigation with qualified professionals, satisfy themselves with respect to that information, and to rely solely on the results of that investigation.
School data provided by GreatSchools. School service boundaries are intended to be used as reference only. To verify enrollment eligibility for a property, contact the school directly.