

$2,288,000
1,784
SQ FT
$1,283
SQ/FT
2611 Monticello
@ Monroe - 8 - Santa Clara, Santa Clara

- 4 Bed
- 3 Bath
- 4 Park
- 1,784 sqft
- SANTA CLARA
-

-
Sat Aug 22, 1:30 pm - 4:30 pm
-
Sun Aug 23, 1:30 pm - 4:30 pm
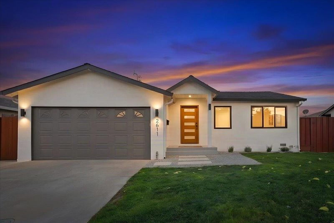
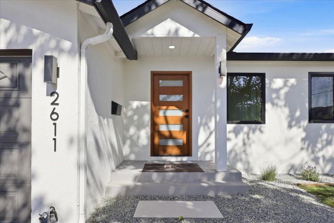
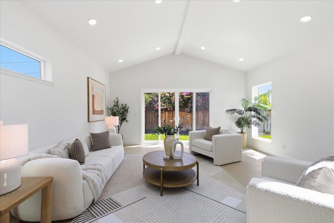
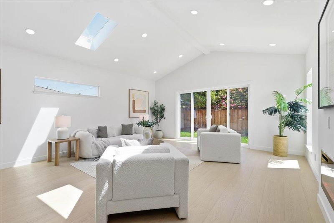
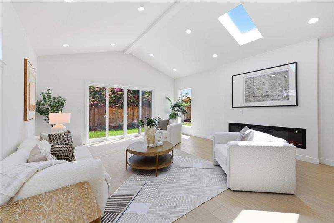
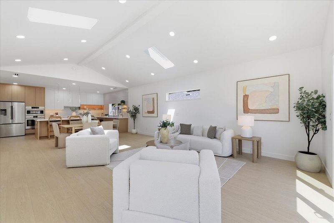
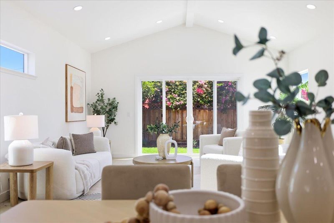
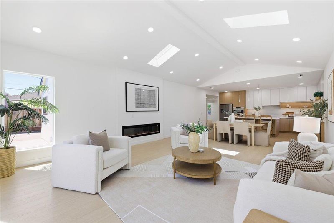
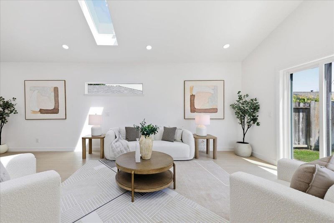
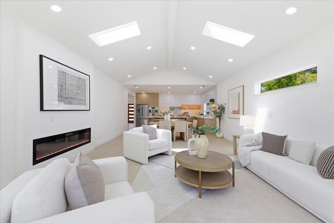
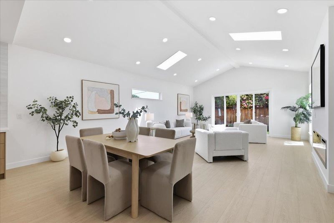
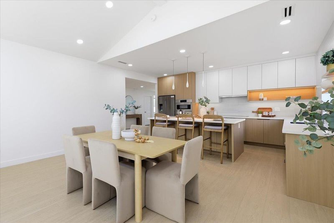
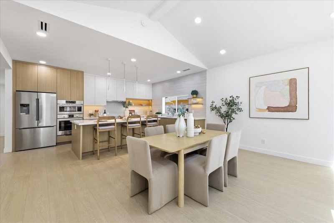
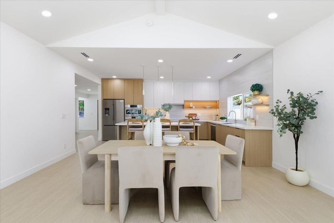
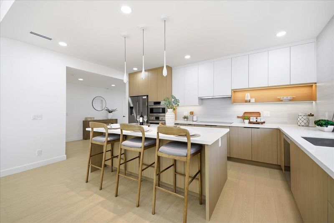
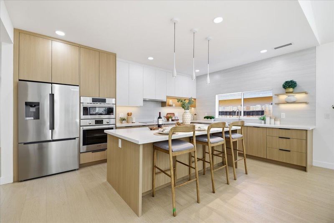
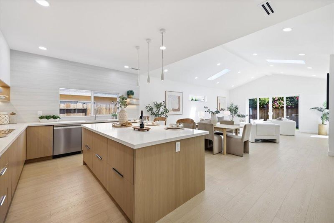
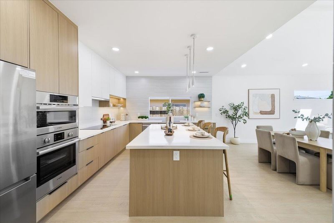
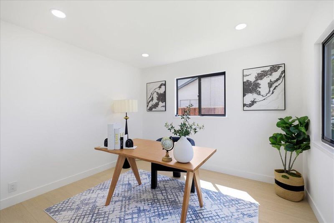
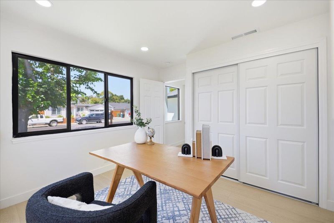
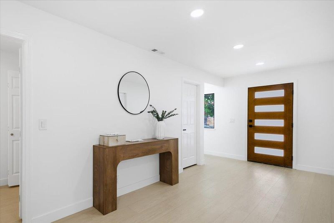
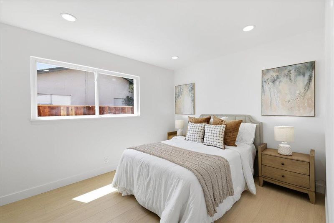
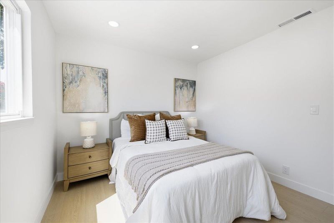
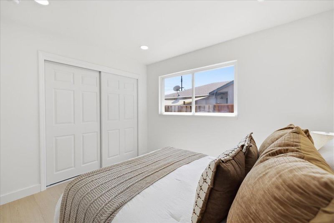
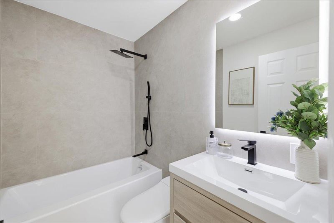
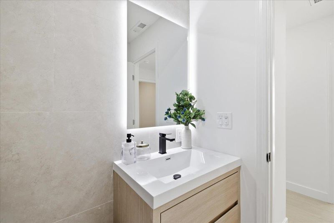
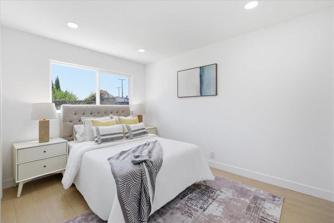
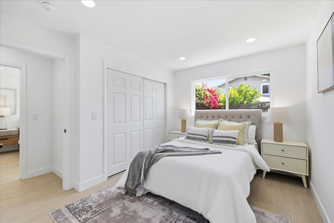
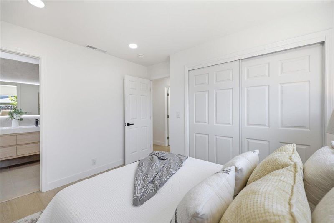
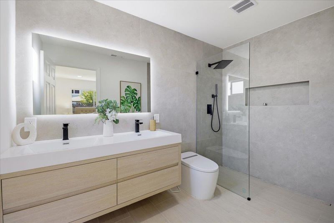
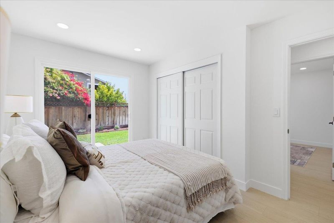
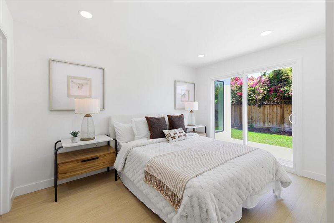
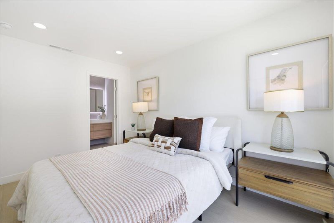
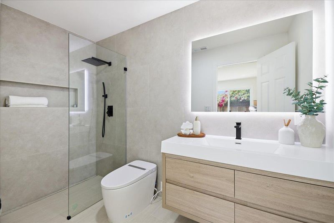
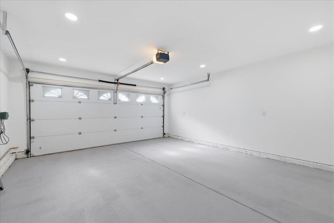
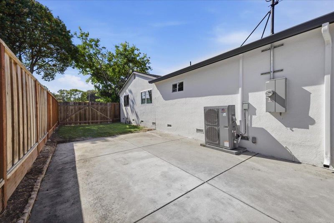
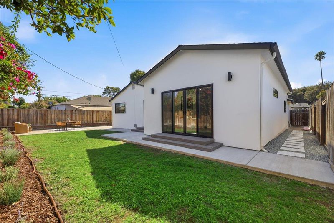
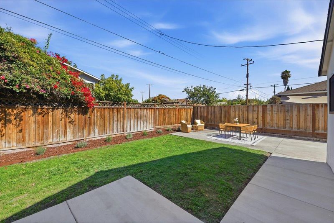
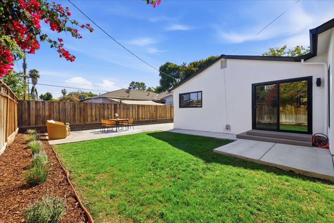
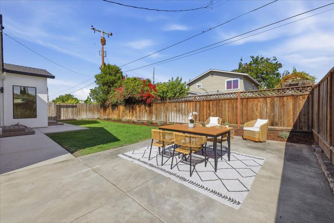
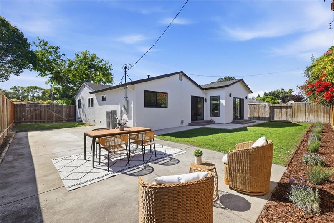
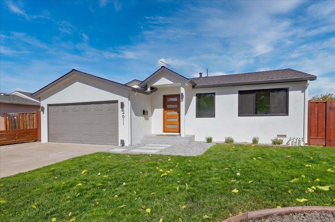
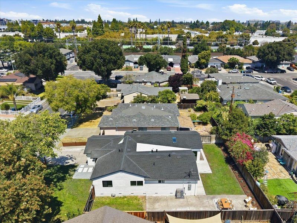
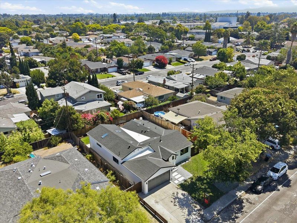
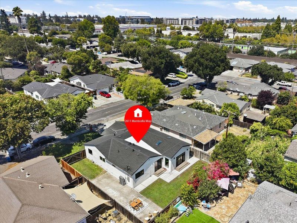
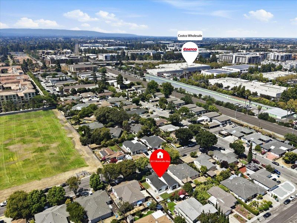
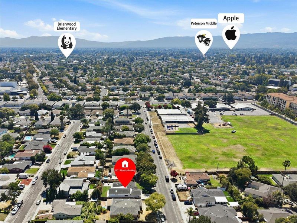
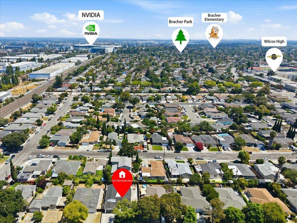
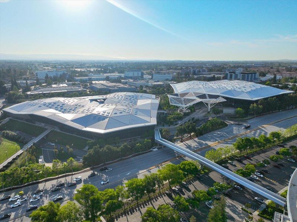
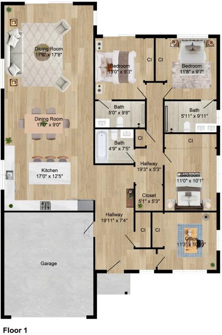
Fully permitted, this beautifully expanded single-story residence offers nearly 1,800 square feet of modern living space, featuring four bedrooms and three bathrooms. The seamless single-level layout boasts a sleek kitchen with high-end appliances and a large statement island. The spacious family room, bathed in natural light through a custom skylight, flows effortlessly across continuous flooring throughout. Complete with an indoor laundry area, a two-car garage, and an expansive 6,300-square-foot lot with brand-new landscaping, this home is built for elevated everyday living. Best of all, the location offers supreme convenience, just minutes away from major high-tech hubs like NVIDIA, Google, and Amazon. Don't miss out on this incredible opportunity!

- Days on Market
- 0 days
- Current Status
- Active
- Original Price
- $2,288,000
- List Price
- $2,288,000
- On Market Date
- Aug 21, 2026
- Property Type
- Single Family Home
- Area
- 8 - Santa Clara
- Zip Code
- 95051
- MLS ID
- ML82058583
- APN
- 216-24-058
- Year Built
- 1960
- Stories in Building
- 1
- Possession
- Unavailable
- Data Source
- MLSL
- Origin MLS System
- MLSListings, Inc.
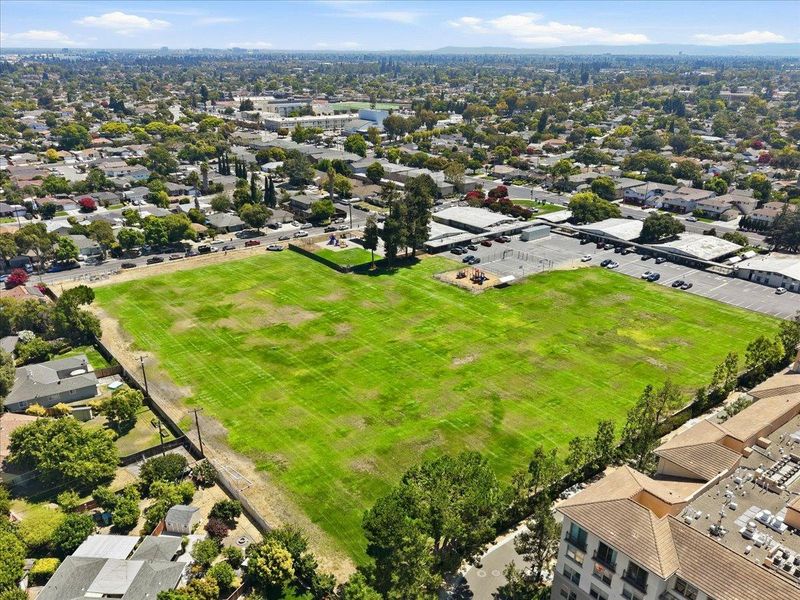
Santa Clara Christian
Private K-5 Elementary, Religious, Coed
Students: 171 Distance: 0.1mi
Monticello Academy
Private K
Students: 12 Distance: 0.1mi
Adrian Wilcox High School
Public 9-12 Secondary
Students: 1961 Distance: 0.3mi
St. Lawrence Elementary and Middle School
Private PK-8 Elementary, Religious, Coed
Students: 330 Distance: 0.7mi
St. Lawrence Academy
Private 9-12 Secondary, Religious, Nonprofit
Students: 228 Distance: 0.7mi
Briarwood Elementary School
Public K-5 Elementary
Students: 319 Distance: 0.8mi
- Bed
- 4
- Bath
- 3
- Parking
- 4
- On Street, Other
- SQ FT
- 1,784
- SQ FT Source
- Unavailable
- Lot SQ FT
- 6,300.0
- Lot Acres
- 0.144628 Acres
- Kitchen
- Oven Range, Oven - Gas
- Cooling
- Central AC
- Dining Room
- Dining Area
- Disclosures
- Natural Hazard Disclosure
- Family Room
- No Family Room
- Foundation
- Post and Pier
- Fire Place
- Other
- Heating
- Electric, Heat Pump
- Views
- Neighborhood
- Fee
- Unavailable
MLS and other Information regarding properties for sale as shown in Theo have been obtained from various sources such as sellers, public records, agents and other third parties. This information may relate to the condition of the property, permitted or unpermitted uses, zoning, square footage, lot size/acreage or other matters affecting value or desirability. Unless otherwise indicated in writing, neither brokers, agents nor Theo have verified, or will verify, such information. If any such information is important to buyer in determining whether to buy, the price to pay or intended use of the property, buyer is urged to conduct their own investigation with qualified professionals, satisfy themselves with respect to that information, and to rely solely on the results of that investigation.
School data provided by GreatSchools. School service boundaries are intended to be used as reference only. To verify enrollment eligibility for a property, contact the school directly.