
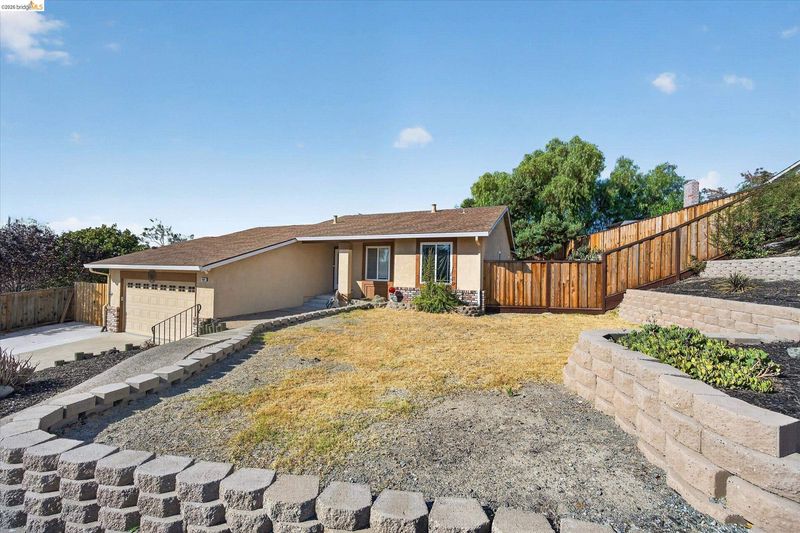

$599,999
1,512
SQ FT
$397
SQ/FT
907 Badger Way
@ Barmouth - Antioch

- 3 Bed
- 2 Bath
- 2 Park
- 1,512 sqft
- Antioch
-

-
Sat Oct 10, 1:00 pm - 4:00 pm
Hosted by Kimberly
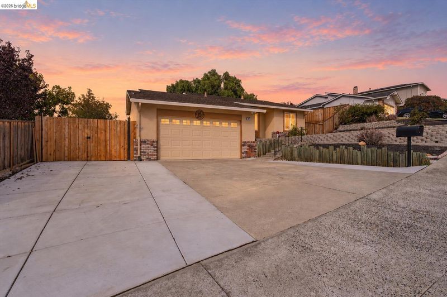
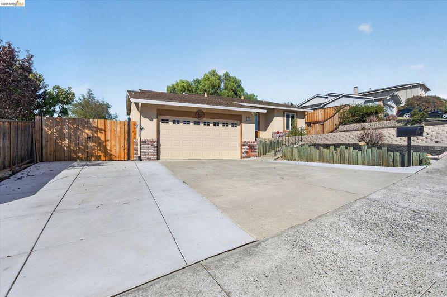
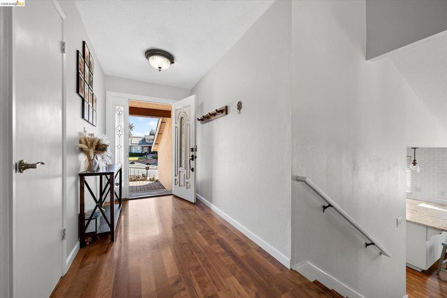
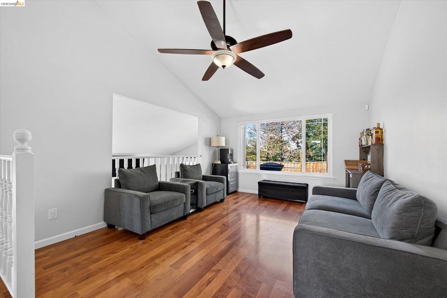
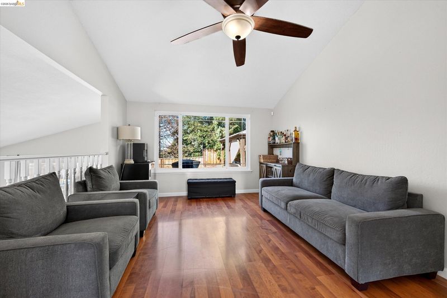
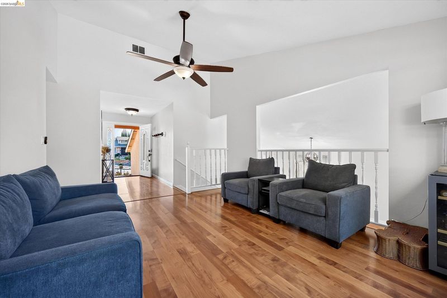
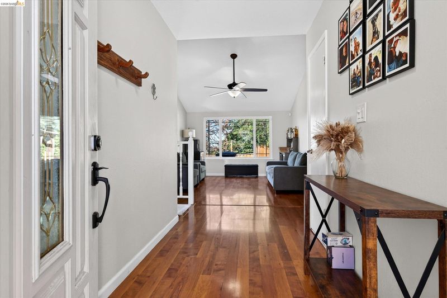
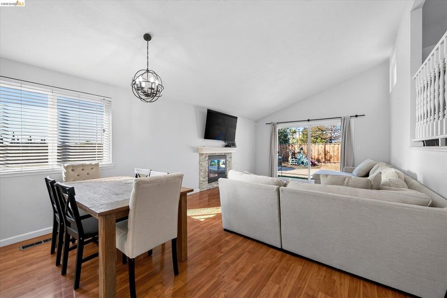
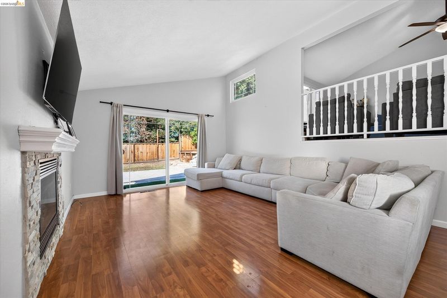
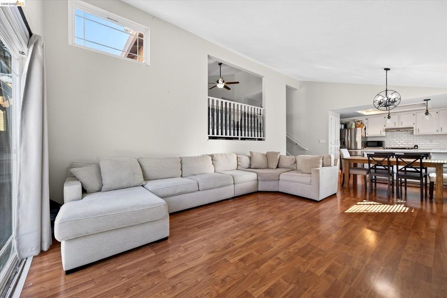
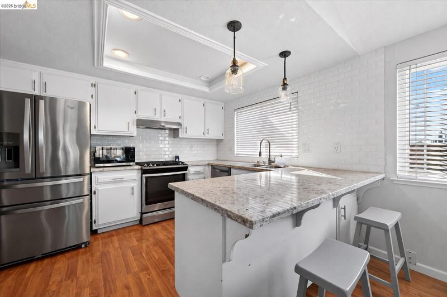
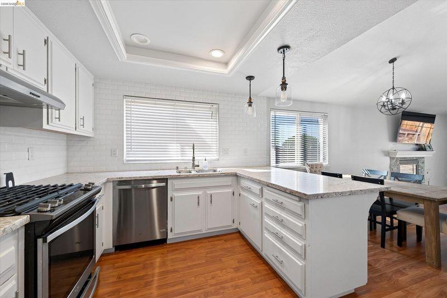
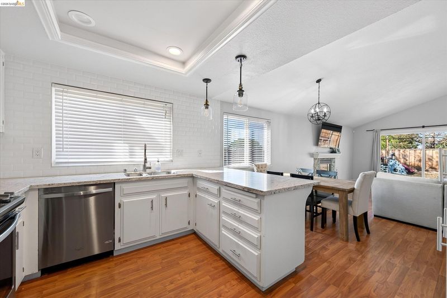
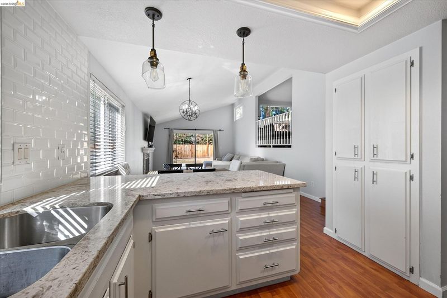
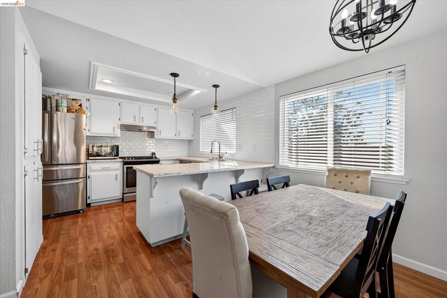
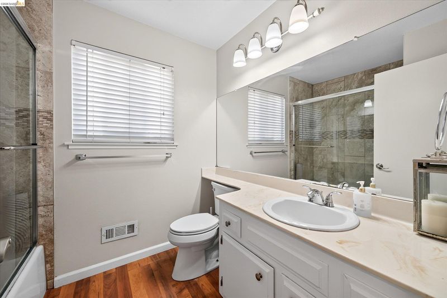
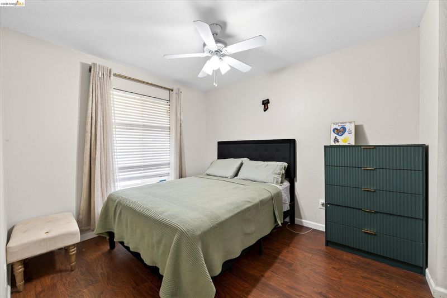
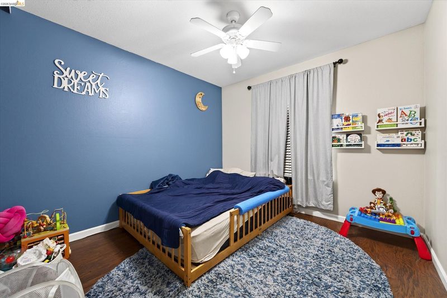
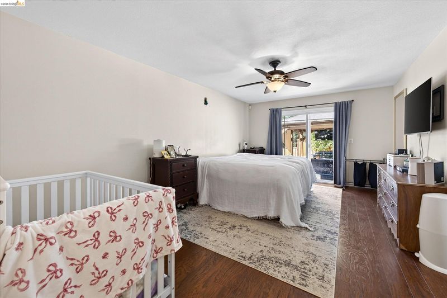
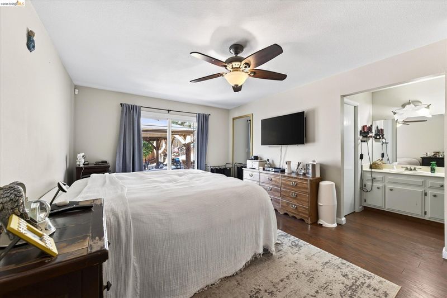
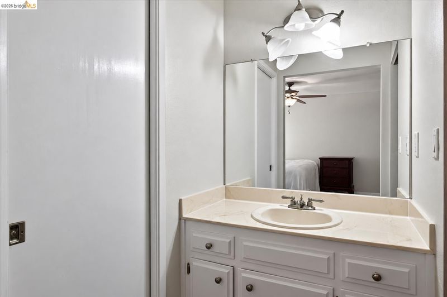
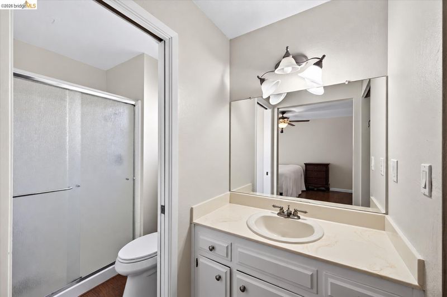
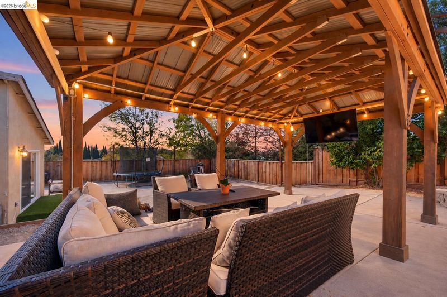
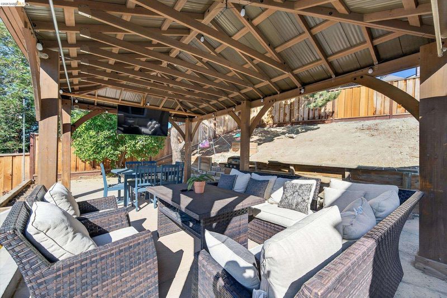
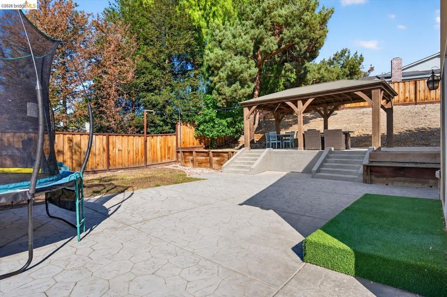
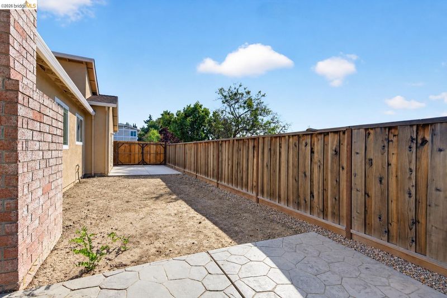
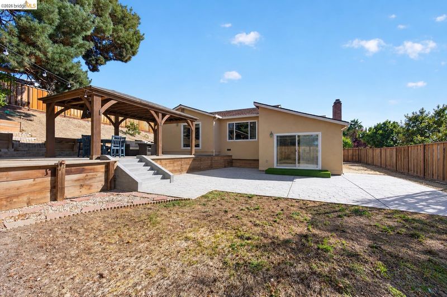
A backyard this spacious deserves to be experienced in person! Welcome to 907 Badger Way, where an expansive lot, RV access, and a beautiful gazebo with electrical create the setting for weekend barbecues, evenings outdoors, and gatherings that last a little longer. Stamped concrete adds to the outdoor entertaining space, with plenty of yard left to bring your own vision to life. Inside, this 3-bedroom, 2-bath home offers 1,512 square feet with a bright, inviting split-level layout. A separate living room provides space to unwind, while the kitchen and family room come together for everyday living and entertaining. Quartz countertops, a coordinating backsplash, updated cabinetry, and pendant lighting give the kitchen a polished look. Generously sized bedrooms, ceiling fans throughout, dual-pane windows, and laminate flooring in the living room, entry, and hallway add comfort and appeal. With convenient access to freeways and BART, this home brings together indoor comfort, outdoor space, and room for your recreational vehicles. Come explore the backyard, settle under the gazebo, and picture the possibilities. Schedule your private showing today!

- Current Status
- New
- Original Price
- $599,999
- List Price
- $599,999
- On Market Date
- Oct 6, 2026
- Property Type
- Detached
- D/N/S
- Antioch
- Zip Code
- 94509
- MLS ID
- 41150393
- APN
- 0685910028
- Year Built
- 1983
- Stories in Building
- 2
- Possession
- Close Of Escrow, Negotiable, Seller Rent Back
- Data Source
- MAXEBRDI
- Origin MLS System
- DELTA
Paideia Academy
Private K-12
Students: 20 Distance: 0.7mi
Muir (John) Elementary School
Public K-5 Elementary
Students: 570 Distance: 0.8mi
Steppingstones Academy
Private K-11 Elementary, Religious, Nonprofit
Students: NA Distance: 0.8mi
Belshaw Elementary School
Public K-5 Elementary
Students: 549 Distance: 0.9mi
Bidwell Continuation High School
Public 10-12 Continuation
Students: 151 Distance: 1.0mi
Grant Elementary School
Public K-6 Elementary
Students: 442 Distance: 1.2mi
- Bed
- 3
- Bath
- 2
- Parking
- 2
- Attached
- SQ FT
- 1,512
- SQ FT Source
- Public Records
- Lot SQ FT
- 8,300.0
- Lot Acres
- 0.19 Acres
- Pool Info
- None
- Kitchen
- Dishwasher, Microwave, Free-Standing Range, Breakfast Bar, Breakfast Nook, Stone Counters, Eat-in Kitchen, Range/Oven Free Standing
- Cooling
- Central Air
- Disclosures
- Nat Hazard Disclosure
- Entry Level
- Exterior Details
- Back Yard, Dog Run, Front Yard, Side Yard, Yard Space
- Flooring
- Hardwood Flrs Throughout
- Foundation
- Fire Place
- Family Room
- Heating
- Central
- Laundry
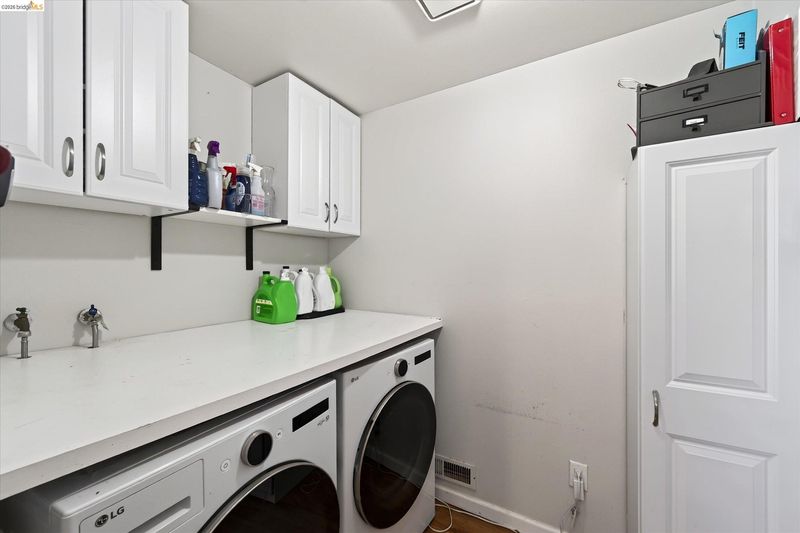
- Hookups Only, Laundry Room
- Main Level
- 3 Bedrooms, 2 Baths, Primary Bedrm Suite - 1, Main Entry
- Possession
- Close Of Escrow, Negotiable, Seller Rent Back
- Architectural Style
- Contemporary
- Construction Status
- Existing
- Additional Miscellaneous Features
- Back Yard, Dog Run, Front Yard, Side Yard, Yard Space
- Location
- Premium Lot
- Roof
- Composition Shingles
- Water and Sewer
- Public
- Fee
- Unavailable
MLS and other Information regarding properties for sale as shown in Theo have been obtained from various sources such as sellers, public records, agents and other third parties. This information may relate to the condition of the property, permitted or unpermitted uses, zoning, square footage, lot size/acreage or other matters affecting value or desirability. Unless otherwise indicated in writing, neither brokers, agents nor Theo have verified, or will verify, such information. If any such information is important to buyer in determining whether to buy, the price to pay or intended use of the property, buyer is urged to conduct their own investigation with qualified professionals, satisfy themselves with respect to that information, and to rely solely on the results of that investigation.
School data provided by GreatSchools. School service boundaries are intended to be used as reference only. To verify enrollment eligibility for a property, contact the school directly.