

$549,000
1,976
SQ FT
$278
SQ/FT
136 Craven St
@ Carter - Vallejo Heights, Vallejo

- 2 Bed
- 1.5 (1/1) Bath
- 1 Park
- 1,976 sqft
- Vallejo
-

-
Sun Aug 23, 1:00 pm - 4:00 pm
Open 1:00 - 4:00 pm. All are welcome.
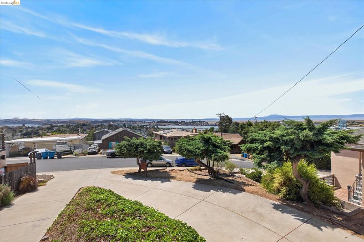
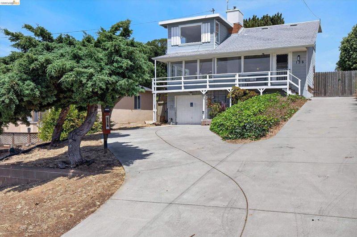
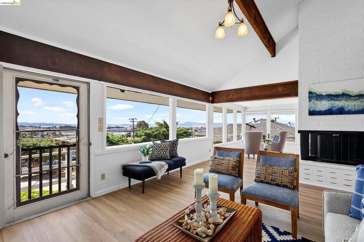
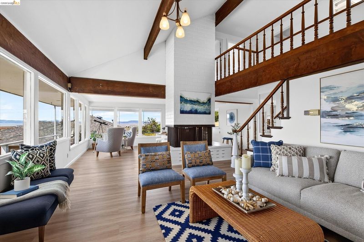
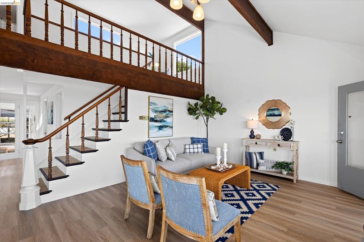
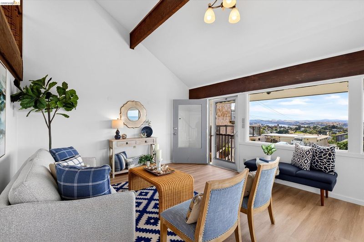
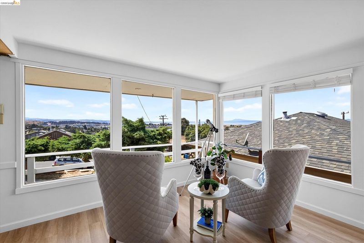
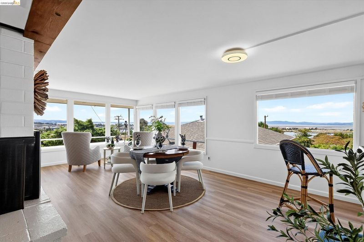
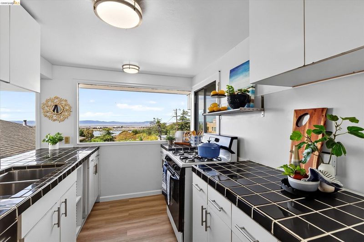
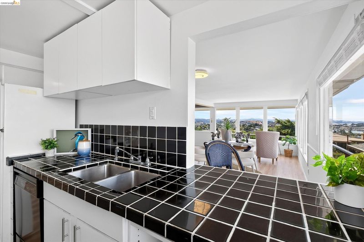
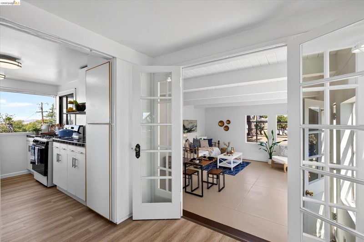
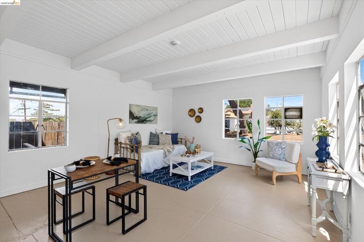
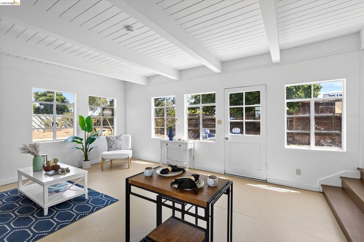
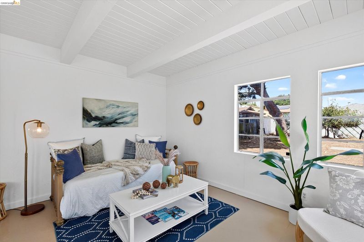
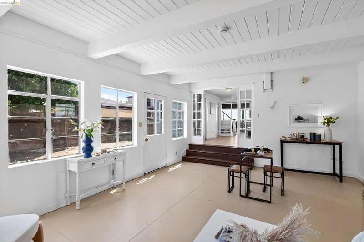
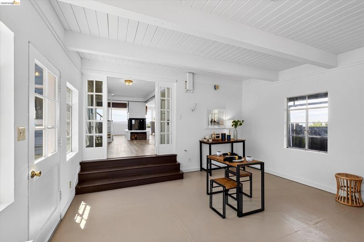
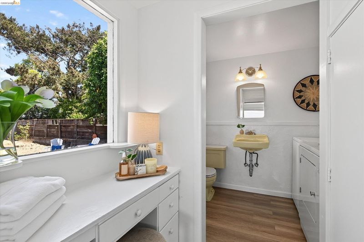
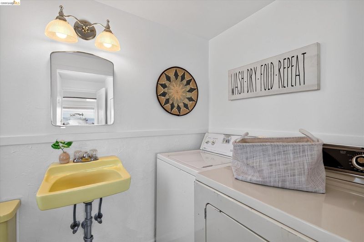
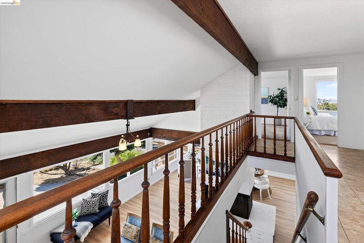
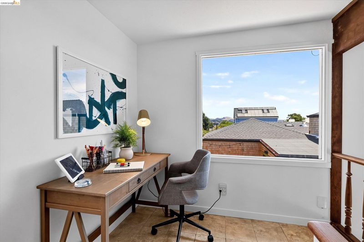
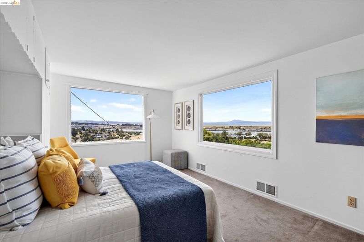
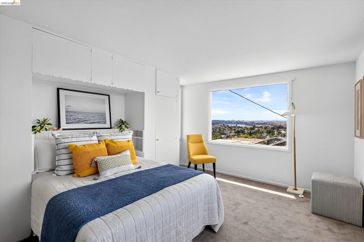
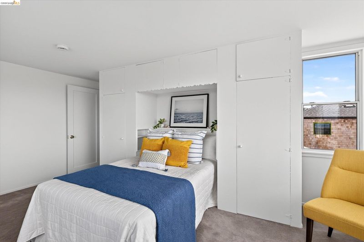
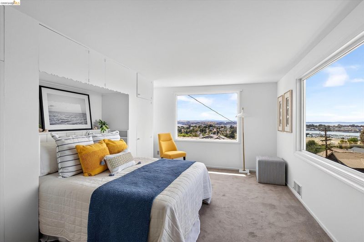
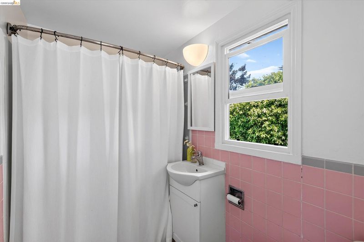
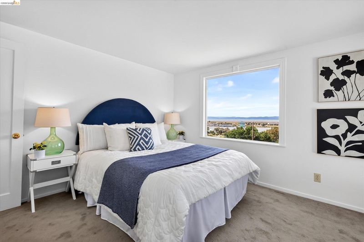
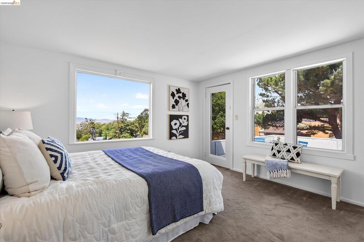
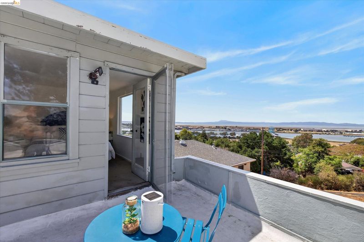
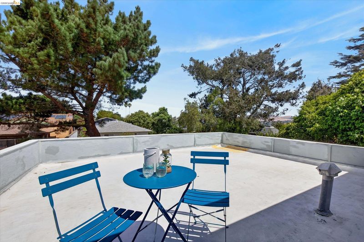
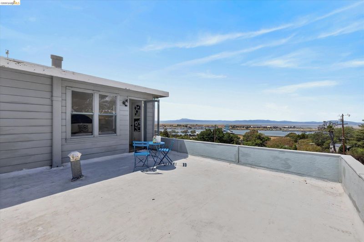
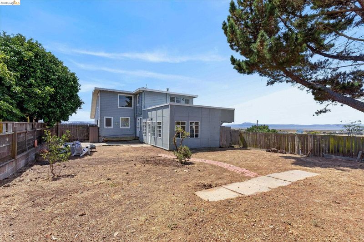
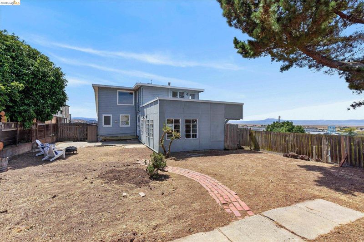
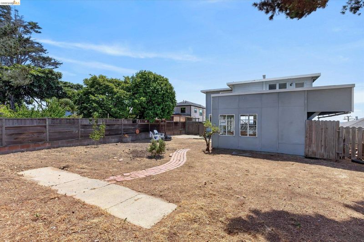
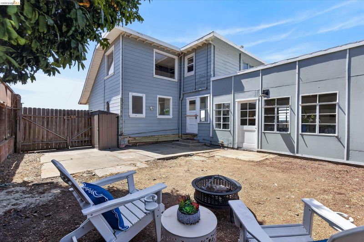
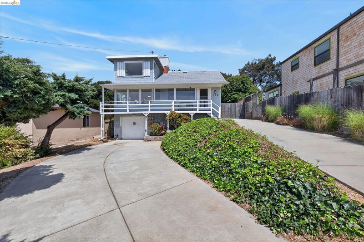
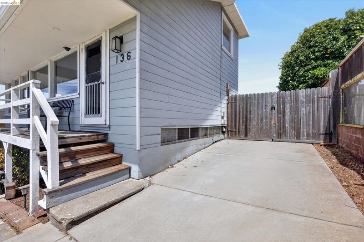
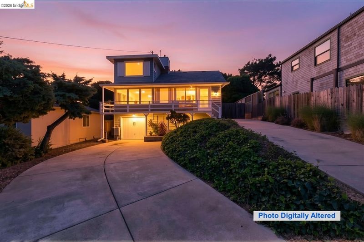
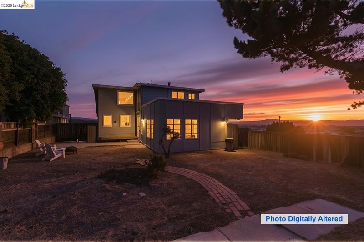
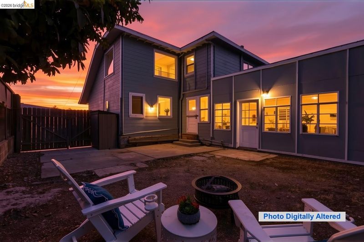
You just found your dream home! This one-of-a-kind property features some of the best views in the Bay Area. At just under 2,000 square feet, it offers breathtaking vistas of the Bay, the Napa River, and the surrounding hills from nearly every room. You truly have to see it in person. **** When you step inside, you'll find the home has been freshly painted, and the main level area has beautiful new flooring. The open living space is framed by walls of windows, offering a flexible layout for your living, dining, and seating arrangements. This level also includes a half bath, laundry, and extra space to add a shower stall or tub. **** In the back, a large bonus room offers ultimate versatility as a rumpus room, art studio, game room, or a massive primary suite. With its size, it could even be converted into a Junior ADU or vacation rental space. **** Upstairs, you will find two additional bedrooms with unobstructed water and hill views, a full bathroom, and a flexible loft area. One bedroom opens up to a rooftop space with incredible potential for a future deck, subject to city approval. **** Outside, the expansive 7,500-square-foot lot provides a blank canvas to build your dream yard. Homes with views like these are hard to find. The previous owner and his family cherished this home and enjoyed the water views and sunsets year-round. This home is ready for its next chapter—come see it for yourself. **OPEN HOUSE: Saturday 2-4 pm, Sunday 1-4 pm**

- Current Status
- New
- Original Price
- $549,000
- List Price
- $549,000
- On Market Date
- Aug 22, 2026
- Property Type
- Detached
- D/N/S
- Vallejo Heights
- Zip Code
- 94590
- MLS ID
- 41145874
- APN
- 0051212190
- Year Built
- 1953
- Stories in Building
- 2
- Possession
- Close Of Escrow
- Data Source
- MAXEBRDI
- Origin MLS System
- Bridge AOR
Vallejo Education Academy
Public 7-12 Opportunity Community
Students: 14 Distance: 0.2mi
Jesus Is Alive Christian Academy
Private 1-12 Combined Elementary And Secondary, Religious, Coed
Students: 14 Distance: 0.5mi
Federal Terrace Elementary School
Public K-5 Elementary
Students: 357 Distance: 0.6mi
St Vincent Ferrer School
Private PK-8 Elementary, Religious, Coed
Students: 222 Distance: 0.7mi
Lincoln Elementary School
Public K-5 Elementary
Students: 217 Distance: 0.8mi
Vallejo High School
Public 9-12 Secondary, Coed
Students: 1643 Distance: 1.0mi
- Bed
- 2
- Bath
- 1.5 (1/1)
- Parking
- 1
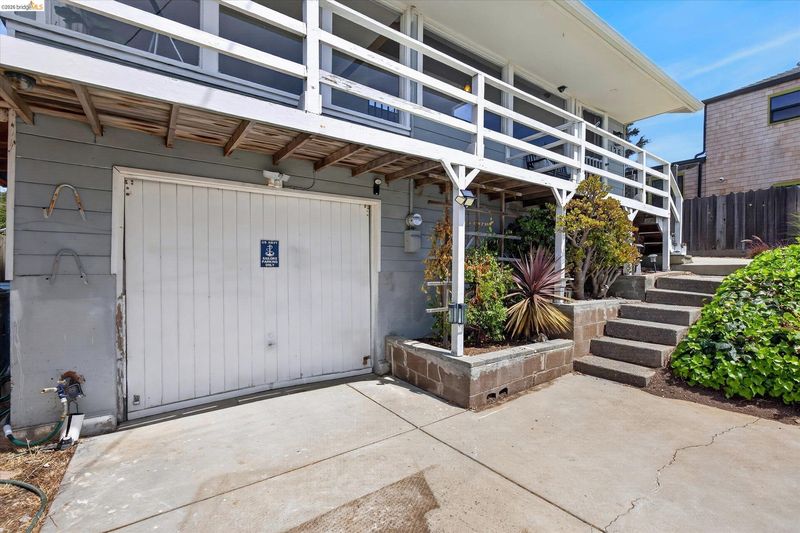
- Attached, Off Street, Workshop in Garage
- SQ FT
- 1,976
- SQ FT Source
- Public Records
- Lot SQ FT
- 7,500.0
- Lot Acres
- 0.17 Acres
- Pool Info
- None
- Kitchen
- Dishwasher, Gas Range, Refrigerator, Dryer, Washer, Tile Counters, Gas Range/Cooktop
- Cooling
- None
- Disclosures
- Nat Hazard Disclosure, Disclosure Package Avail
- Entry Level
- Exterior Details
- Back Yard, Front Yard, Garden/Play
- Flooring
- Concrete, Vinyl, Carpet
- Foundation
- Fire Place
- Insert, Raised Hearth
- Heating
- Fireplace Insert
- Laundry
- Dryer, Laundry Room, Washer
- Main Level
- Other, Main Entry
- Possession
- Close Of Escrow
- Architectural Style
- Other
- Construction Status
- Existing
- Additional Miscellaneous Features
- Back Yard, Front Yard, Garden/Play
- Location
- Premium Lot
- Roof
- Composition Shingles
- Water and Sewer
- Public
- Fee
- Unavailable
MLS and other Information regarding properties for sale as shown in Theo have been obtained from various sources such as sellers, public records, agents and other third parties. This information may relate to the condition of the property, permitted or unpermitted uses, zoning, square footage, lot size/acreage or other matters affecting value or desirability. Unless otherwise indicated in writing, neither brokers, agents nor Theo have verified, or will verify, such information. If any such information is important to buyer in determining whether to buy, the price to pay or intended use of the property, buyer is urged to conduct their own investigation with qualified professionals, satisfy themselves with respect to that information, and to rely solely on the results of that investigation.
School data provided by GreatSchools. School service boundaries are intended to be used as reference only. To verify enrollment eligibility for a property, contact the school directly.