

$1,798,000
1,952
SQ FT
$921
SQ/FT
785 Union Avenue
@ South Bascom Avenue - 14 - Cambrian, Campbell

- 4 Bed
- 3 Bath
- 2 Park
- 1,952 sqft
- CAMPBELL
-

-
Sat Nov 21, 1:00 pm - 4:30 pm
-
Sun Nov 22, 1:00 pm - 4:30 pm
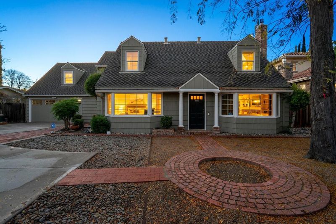
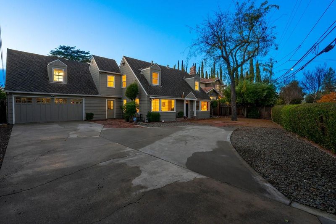
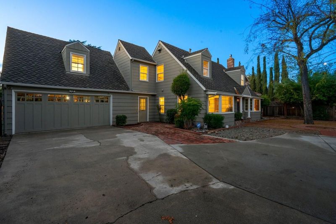
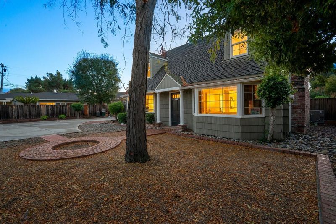
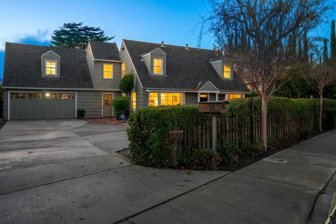
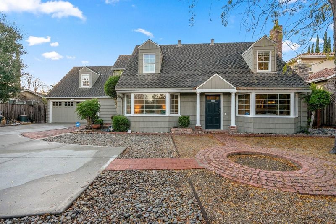
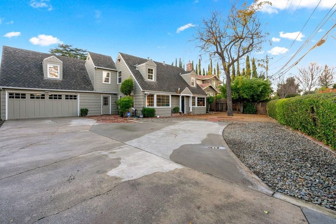
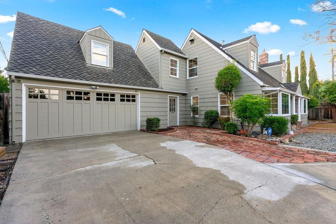
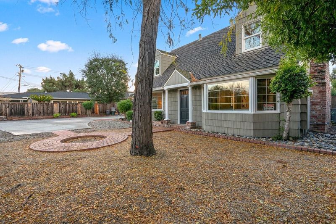
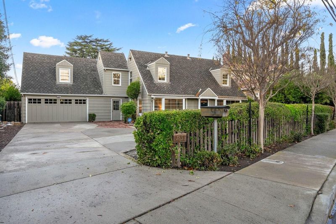
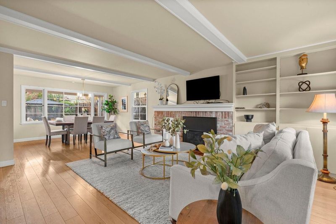
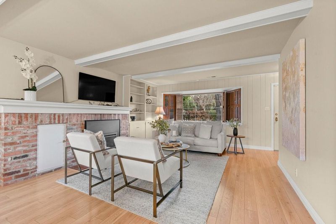
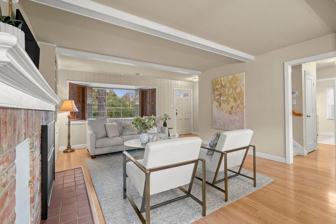
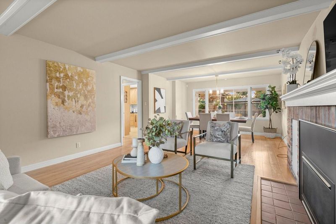
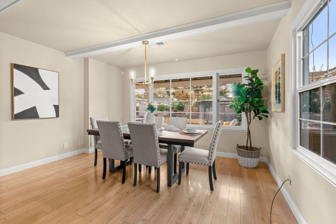
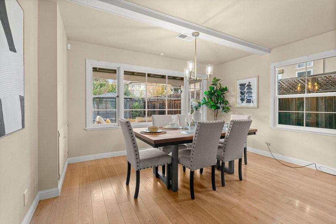
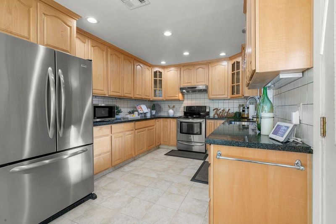
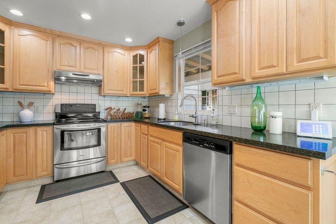
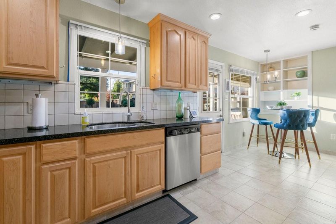
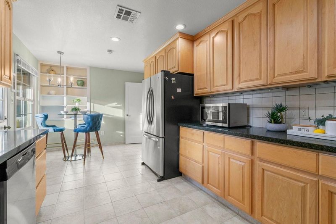
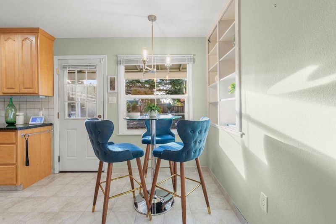
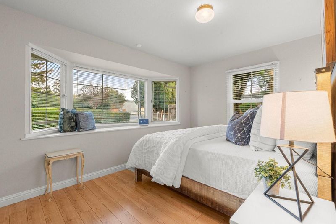
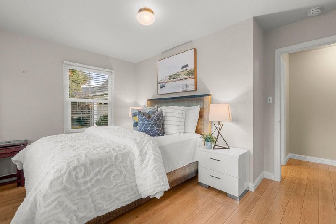
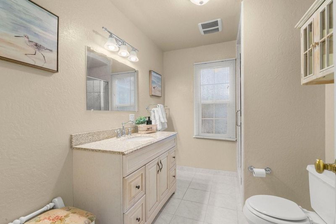
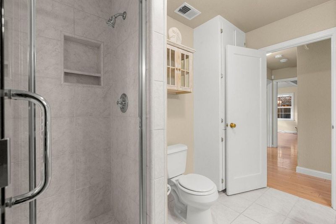
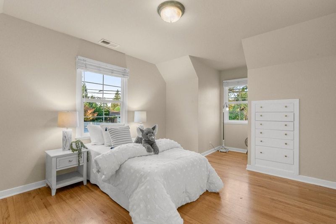
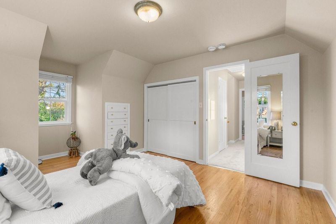
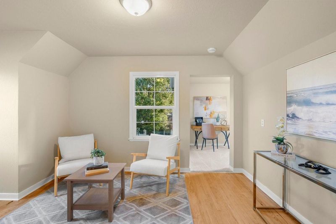
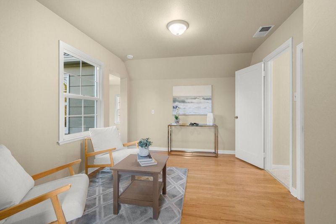
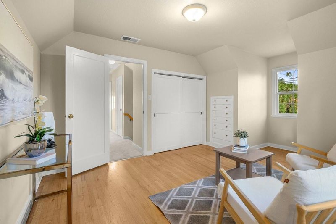
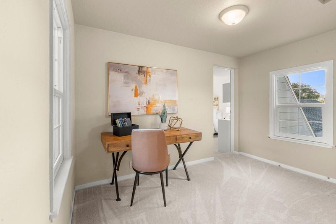
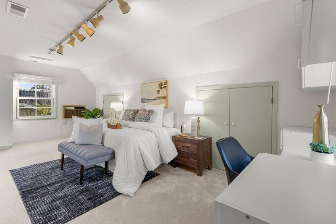
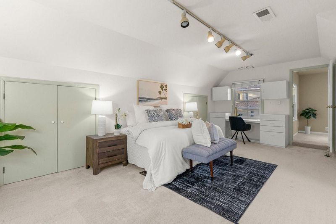
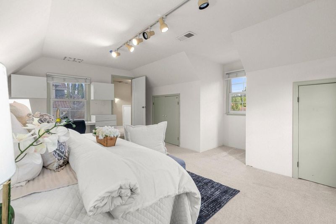
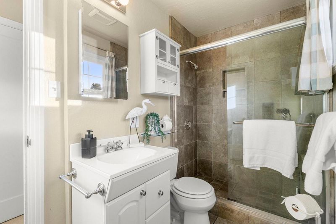
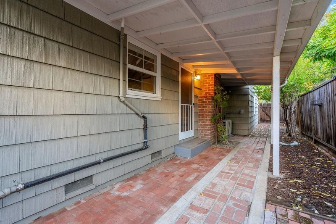
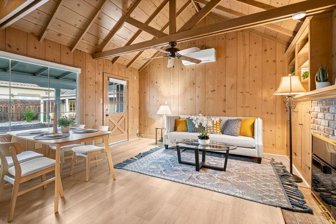
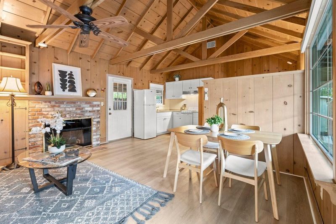
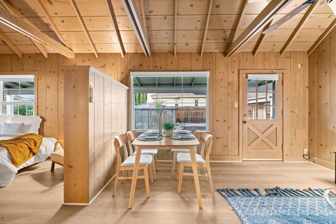
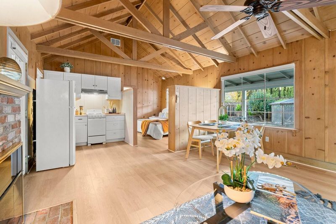
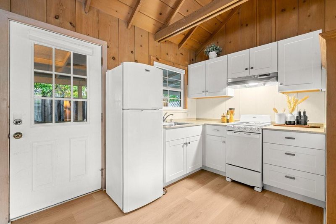
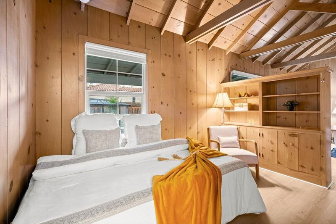
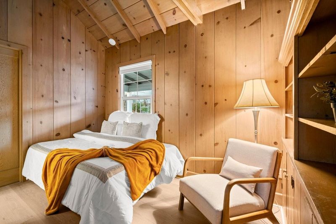
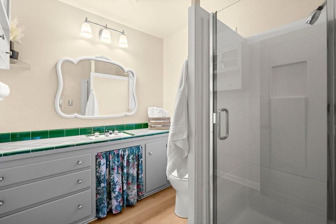
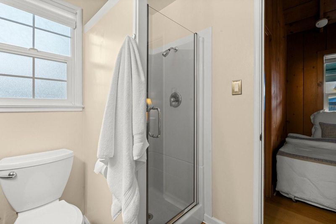
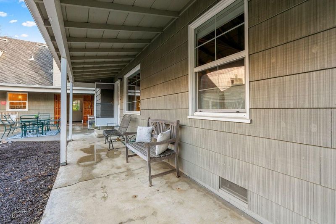
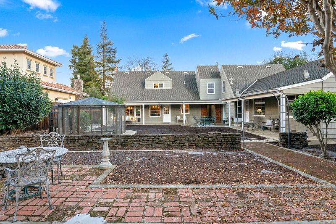
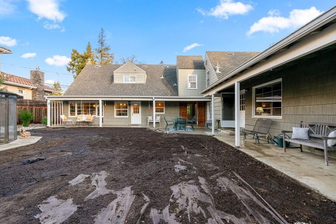
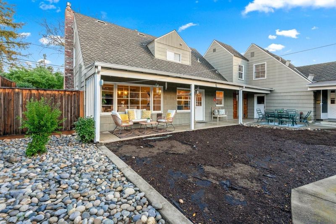
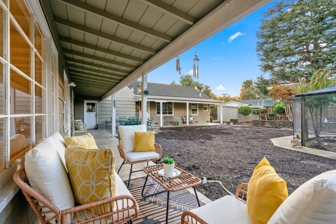
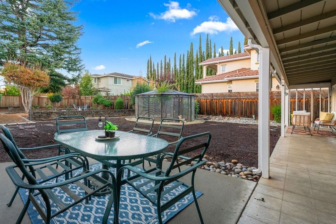
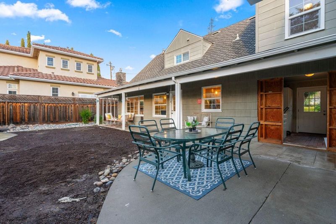
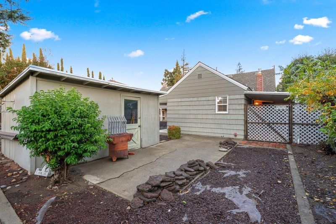
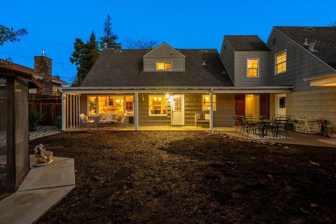
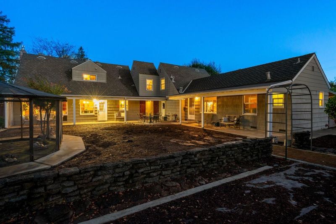
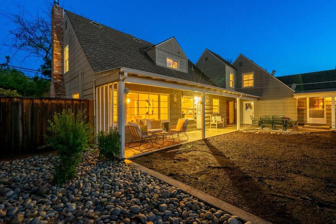
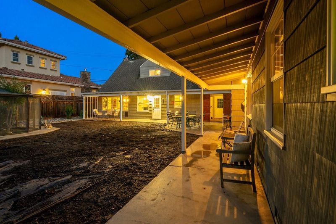
Welcome to a beautiful home on a huge lot near Dry Creek Road, The Pruneyard and Downtown Campbell. Tastefully improved kitchen with stainless steel appliances . Bright and pleasant living room with bay windows. Large dining area with great views of the park-like backyard. 2 ground floor bedrooms and bathrooms. All the bedrooms are spacious. Great light throughout the home. 2 car garage plus oversized driveway. Amazing backyard with covered patio and multiple outdoor seating areas for dining and entertaining. Walking distance to The Pruneyard, Los Gatos Creek Trail and Downtown Campbell. Easy access to freeways and expressways. Award-winning schools: Farnham Charter Elementary, Price Charter Middle and Branham High.

- Days on Market
- 2 days
- Current Status
- Active
- Original Price
- $1,798,000
- List Price
- $1,798,000
- On Market Date
- Nov 19, 2026
- Property Type
- Single Family Home
- Area
- 14 - Cambrian
- Zip Code
- 95008
- MLS ID
- ML82067665
- APN
- 412-37-005
- Year Built
- 1949
- Stories in Building
- 2
- Possession
- Unavailable
- Data Source
- MLSL
- Origin MLS System
- MLSListings, Inc.
Skylar Hadden School
Private 2-8 Coed
Students: 9 Distance: 0.3mi
Price Charter Middle School
Charter 6-8 Middle
Students: 962 Distance: 0.5mi
Fammatre Elementary School
Charter K-5 Elementary
Students: 553 Distance: 0.6mi
Grace Christian School
Private K-6 Elementary, Religious, Nonprofit
Students: 11 Distance: 0.7mi
Bagby Elementary School
Public K-5 Elementary
Students: 511 Distance: 0.7mi
Camden Community Day School
Public 9-12 Opportunity Community
Students: 17 Distance: 0.8mi
- Bed
- 4
- Bath
- 3
- Full on Ground Floor, Stall Shower - 2+, Tile
- Parking
- 2
- Detached Garage, Room for Oversized Vehicle
- SQ FT
- 1,952
- SQ FT Source
- Unavailable
- Lot SQ FT
- 13,600.0
- Lot Acres
- 0.312213 Acres
- Kitchen
- Cooktop - Electric, Dishwasher, Garbage Disposal, Hood Over Range, Microwave, Oven - Electric, Refrigerator
- Cooling
- Ceiling Fan, Central AC, Window / Wall Unit
- Dining Room
- Breakfast Nook, Dining Area
- Disclosures
- Natural Hazard Disclosure
- Family Room
- No Family Room
- Flooring
- Carpet, Hardwood, Laminate, Tile, Vinyl / Linoleum
- Foundation
- Crawl Space
- Fire Place
- Gas Burning, Living Room
- Heating
- Wall Furnace
- Laundry
- In Garage
- Fee
- Unavailable
MLS and other Information regarding properties for sale as shown in Theo have been obtained from various sources such as sellers, public records, agents and other third parties. This information may relate to the condition of the property, permitted or unpermitted uses, zoning, square footage, lot size/acreage or other matters affecting value or desirability. Unless otherwise indicated in writing, neither brokers, agents nor Theo have verified, or will verify, such information. If any such information is important to buyer in determining whether to buy, the price to pay or intended use of the property, buyer is urged to conduct their own investigation with qualified professionals, satisfy themselves with respect to that information, and to rely solely on the results of that investigation.
School data provided by GreatSchools. School service boundaries are intended to be used as reference only. To verify enrollment eligibility for a property, contact the school directly.