

$549,999
976
SQ FT
$564
SQ/FT
2234 Alexian Drive
@ Jackson Ave - 4 - Alum Rock, San Jose

- 2 Bed
- 2 Bath
- 2 Park
- 976 sqft
- San Jose
-

-
Sat Nov 21, 1:00 pm - 4:00 pm
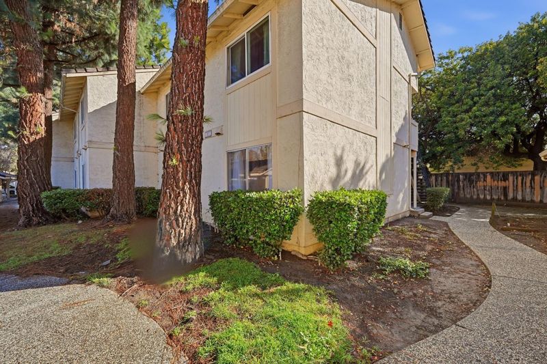
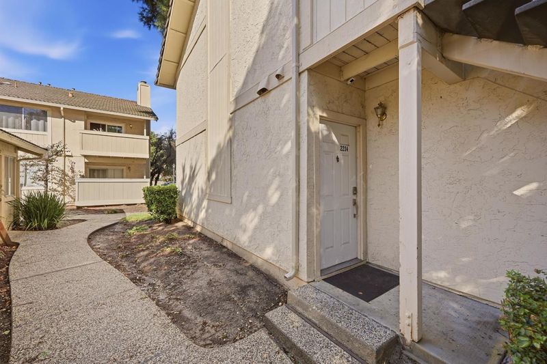
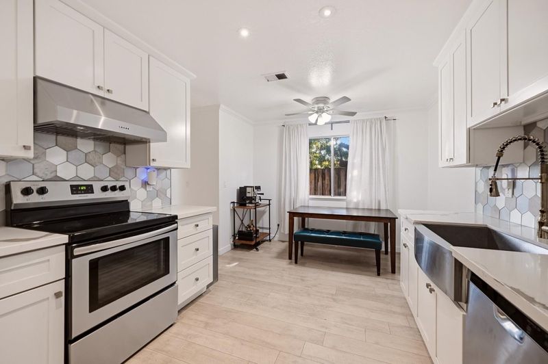
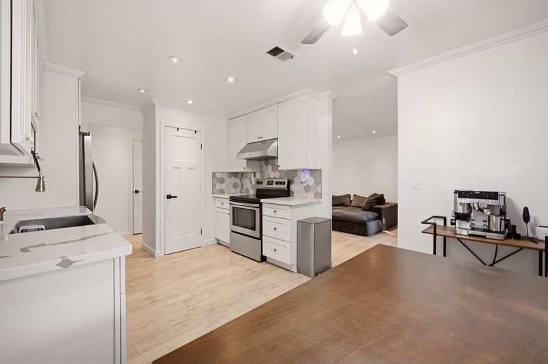
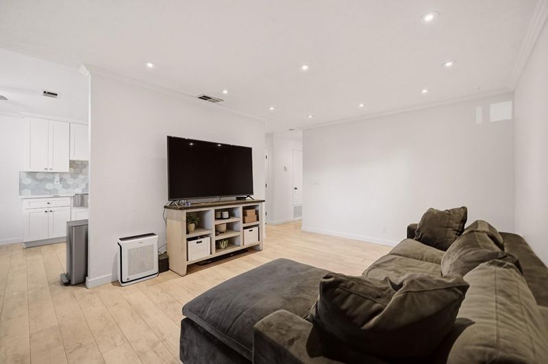
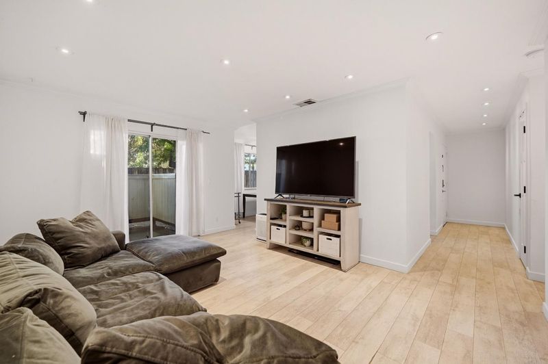
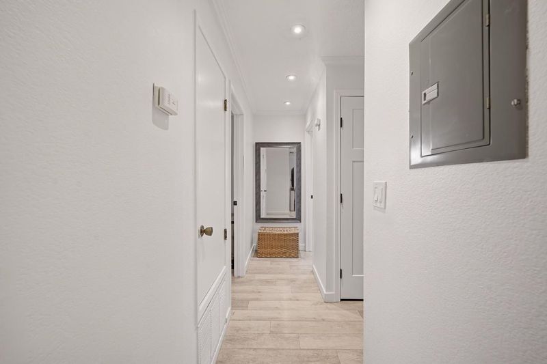
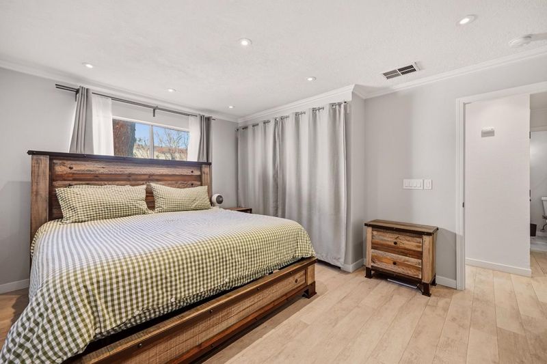
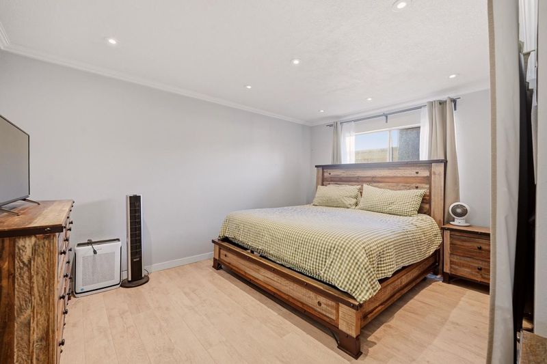
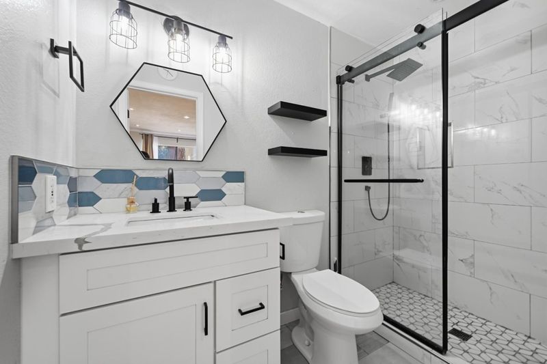
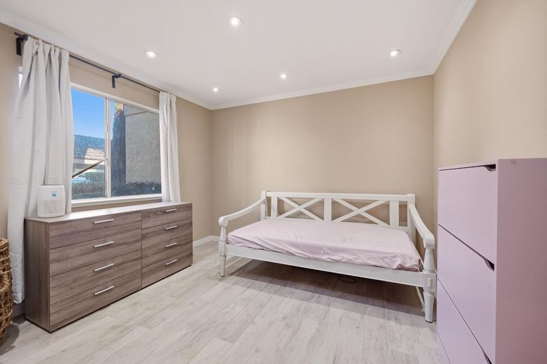
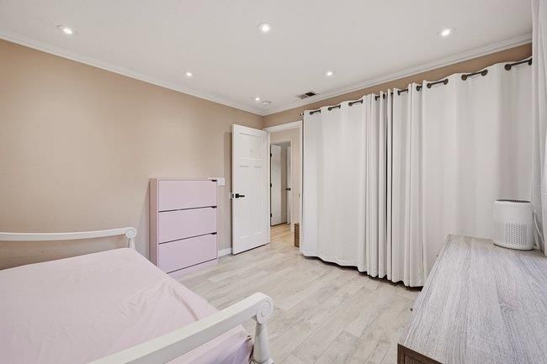
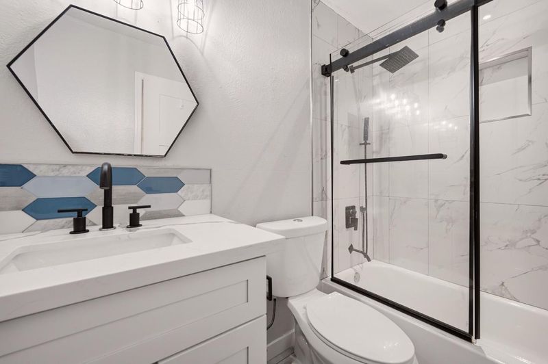
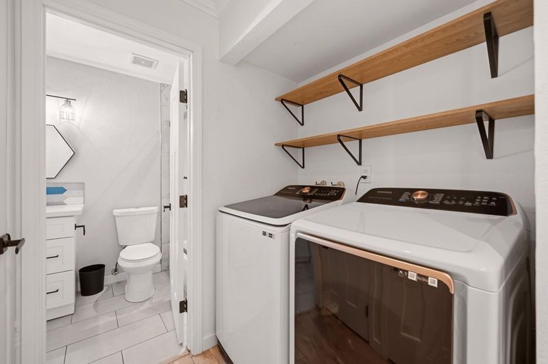
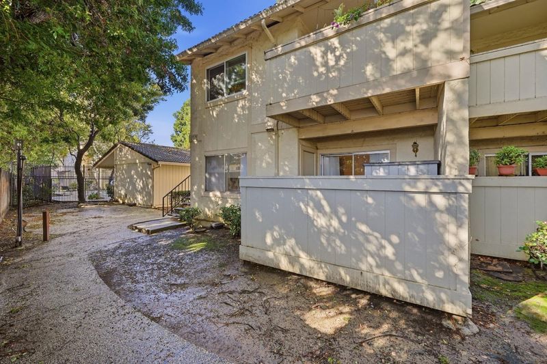
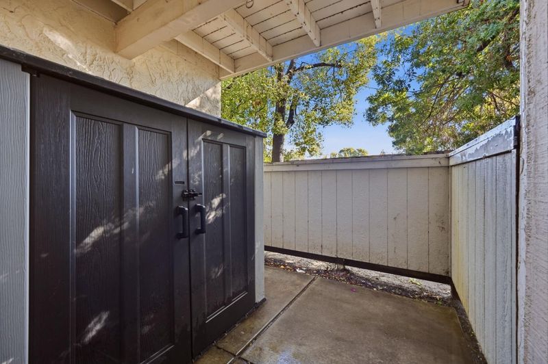
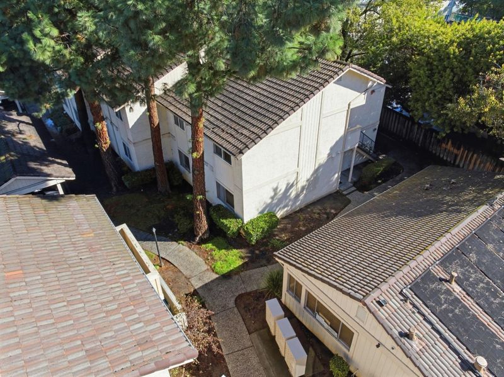
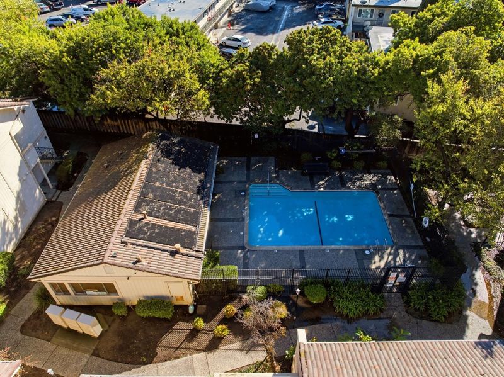
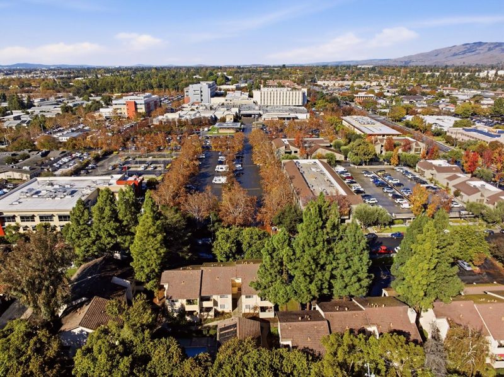
COMING SOON | 2234 Alexian Drive, San Jose, CA Welcome to this inviting 2-bedroom, 2-bathroom ground-floor condo offering 976 square feet of comfortable living space in San Jose! This home features a functional floor plan with a spacious living area, dedicated dining space, and the convenience of single-level living. The kitchen offers practical functionality with a dishwasher, electric range, and ample space for everyday cooking. Both bedrooms are conveniently located on the ground floor, while two full bathrooms feature a shower-over-tub combination and a separate stall shower. Additional highlights include central air conditioning, indoor laundry hookups, and a combination of laminate, carpet, and vinyl flooring. Conveniently situated near shopping, dining, parks, and major commuter routes, this property provides easy access to the many amenities Silicon Valley has to offer.

- Days on Market
- 1 day
- Current Status
- Active
- Original Price
- $549,999
- List Price
- $549,999
- On Market Date
- Nov 20, 2026
- Property Type
- Condominium
- Area
- 4 - Alum Rock
- Zip Code
- 95116
- MLS ID
- ML82067323
- APN
- 481-67-013
- Year Built
- 1985
- Stories in Building
- 1
- Possession
- Unavailable
- Data Source
- MLSL
- Origin MLS System
- MLSListings, Inc.
Rocketship Fuerza Community Prep
Charter K-5
Students: 628 Distance: 0.3mi
Renaissance At Mathson
Public 6-8 Coed
Students: 278 Distance: 0.6mi
Rocketship Si Se Puede Academy
Charter K-5
Students: 384 Distance: 0.6mi
Lee Mathson Middle School
Public 6-8 Middle
Students: 293 Distance: 0.6mi
Cesar Chavez Elementary School
Public K-5 Elementary
Students: 344 Distance: 0.7mi
Foothill High School
Public 11-12 Continuation
Students: 274 Distance: 0.7mi
- Bed
- 2
- Bath
- 2
- Shower over Tub - 1, Stall Shower
- Parking
- 2
- Assigned Spaces
- SQ FT
- 976
- SQ FT Source
- Unavailable
- Pool Info
- Yes
- Kitchen
- Dishwasher, Garbage Disposal, Hood Over Range, Oven Range - Electric
- Cooling
- Central AC
- Dining Room
- Dining Area
- Disclosures
- Natural Hazard Disclosure, NHDS Report
- Family Room
- Separate Family Room
- Flooring
- Laminate, Carpet, Vinyl / Linoleum
- Foundation
- Concrete Slab
- Heating
- Common
- Laundry
- Electricity Hookup (220V), Inside
- * Fee
- $520
- Name
- HOA
- Phone
- (510) 780-8587
- *Fee includes
- Maintenance - Exterior
MLS and other Information regarding properties for sale as shown in Theo have been obtained from various sources such as sellers, public records, agents and other third parties. This information may relate to the condition of the property, permitted or unpermitted uses, zoning, square footage, lot size/acreage or other matters affecting value or desirability. Unless otherwise indicated in writing, neither brokers, agents nor Theo have verified, or will verify, such information. If any such information is important to buyer in determining whether to buy, the price to pay or intended use of the property, buyer is urged to conduct their own investigation with qualified professionals, satisfy themselves with respect to that information, and to rely solely on the results of that investigation.
School data provided by GreatSchools. School service boundaries are intended to be used as reference only. To verify enrollment eligibility for a property, contact the school directly.