

$665,950
2,241
SQ FT
$297
SQ/FT
7001 Sitka Court
@ Sawyer Drive - Not Listed, Vacaville

- 4 Bed
- 3 Bath
- 2 Park
- 2,241 sqft
- Vacaville
-

-
Sat Aug 29, 12:00 pm - 4:00 pm
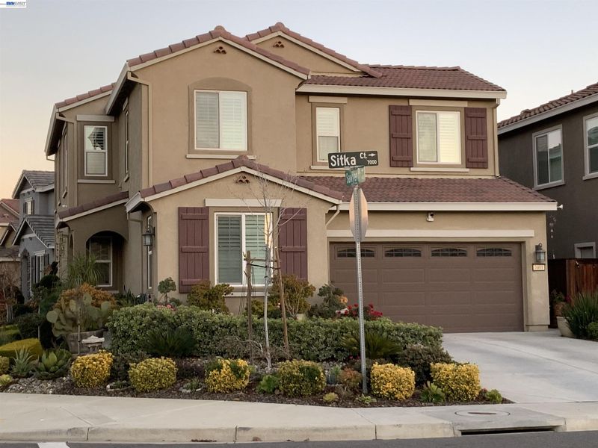
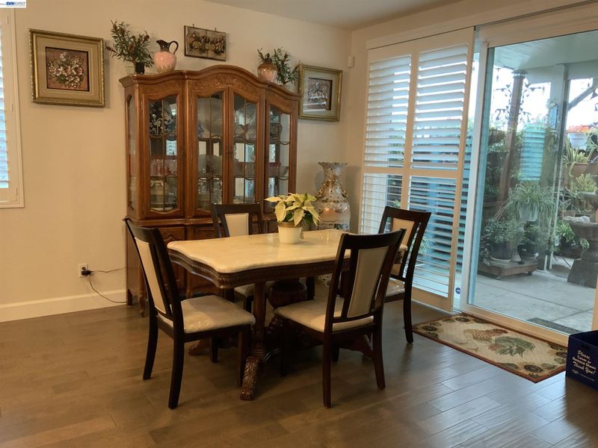
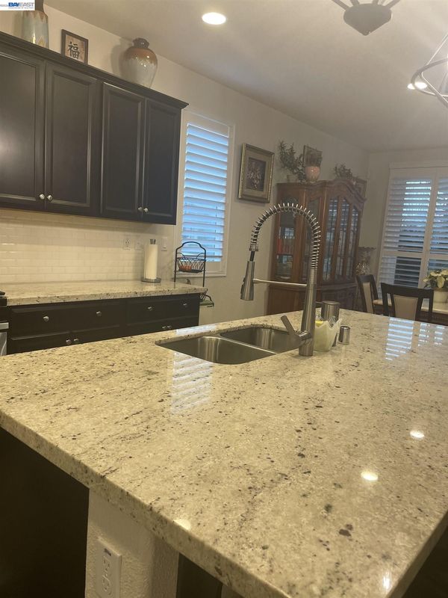
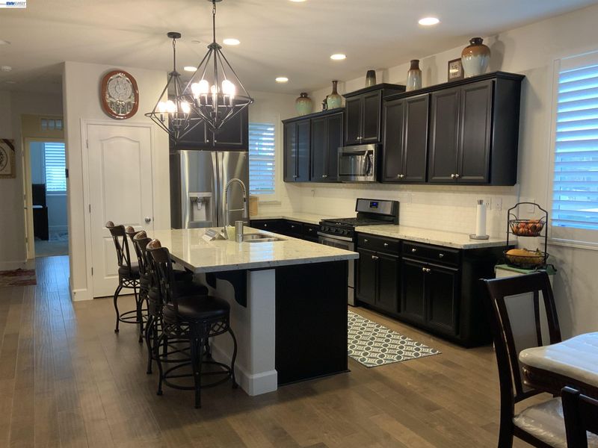
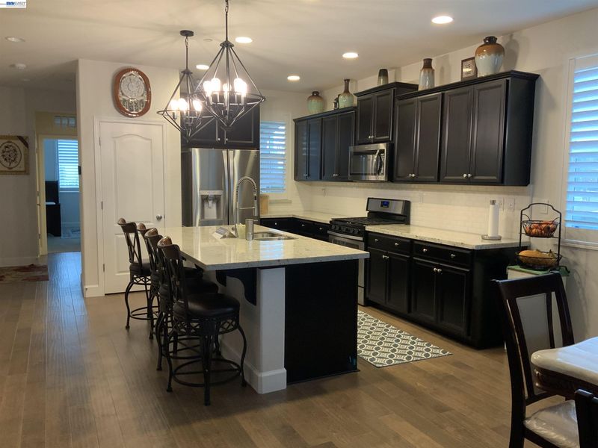
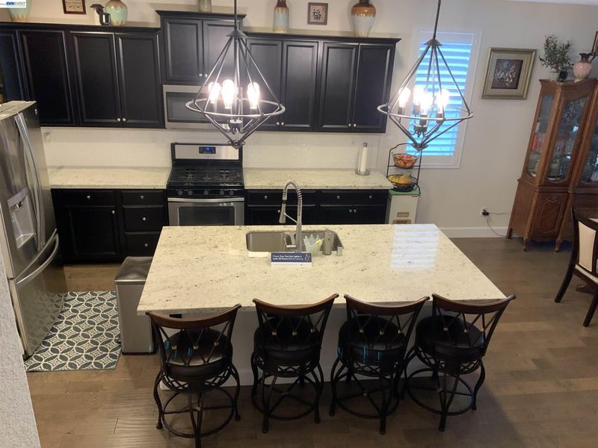
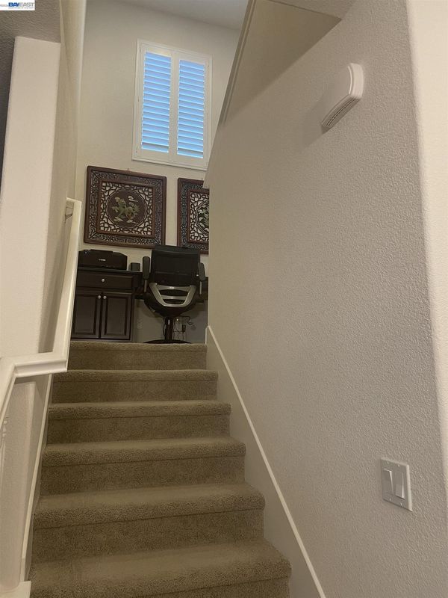
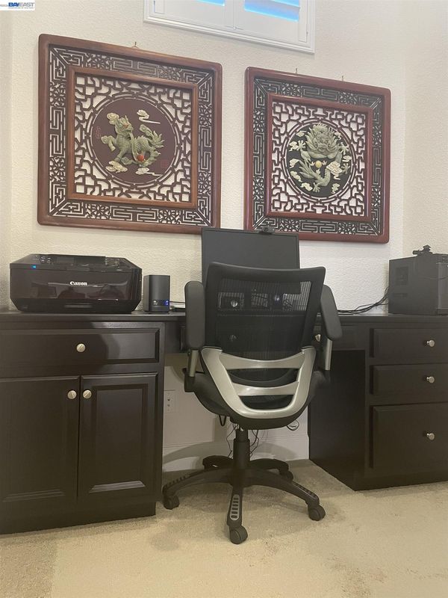
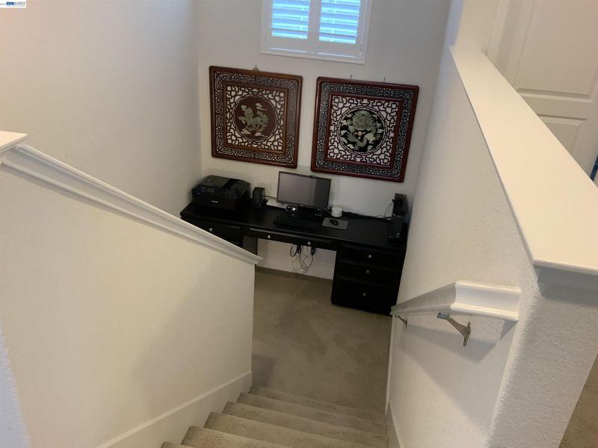
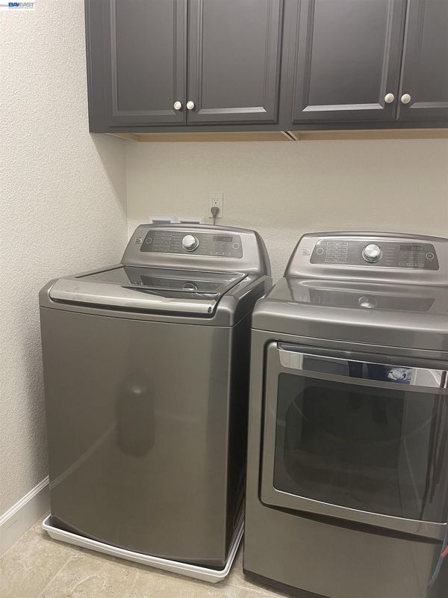
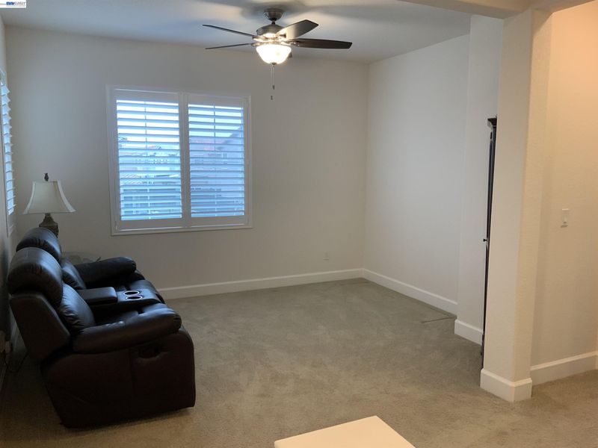
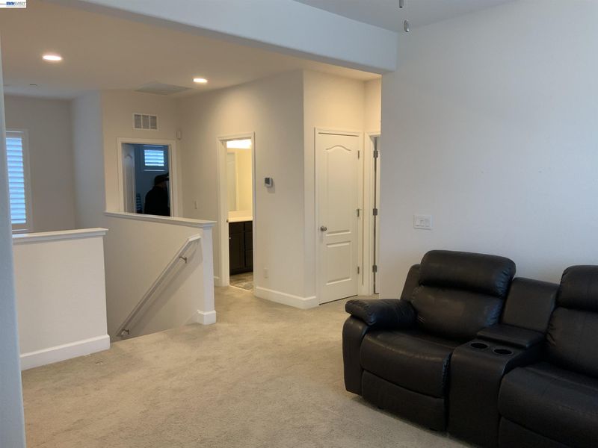
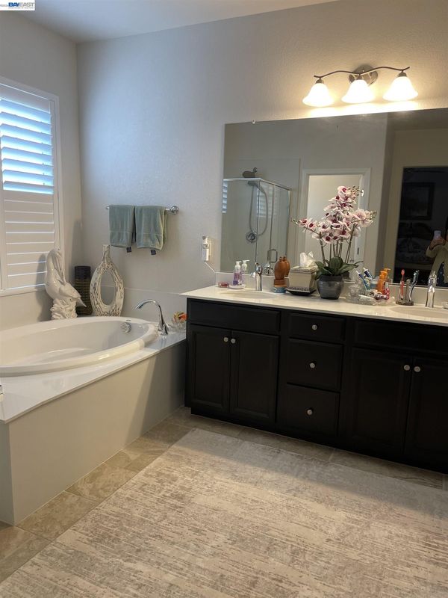
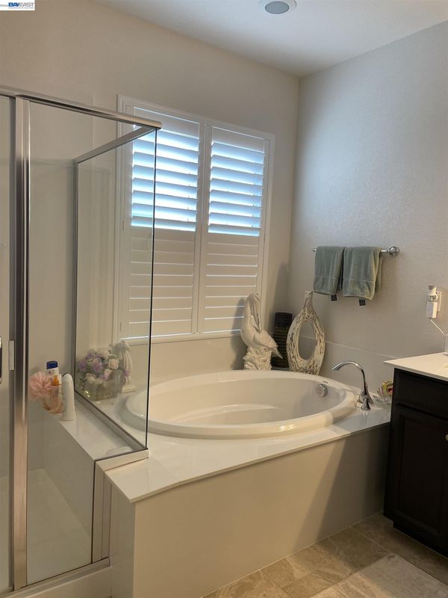
Vanden Ranch - Meticulously maintained Meritage Home Builder, Saratoga floor plan, energy-efficient corner lot home ready to go! Home features 1 bedroom & full bath downstairs; great room & dining, which leads to the exterior onto an extended covered patio w/fan. This floor plan features a spacious, fully equipped kitchen, island/breakfast bar w/granite counters, SS Kenmore refrigerator, Whirlpool gas stove & dishwasher, engineered wood flooring throughout downstairs. Beautiful staircase with a built-in computer station on the 1st landing. Staircase & second floor, fully carpeted. Open loft/Bonus room for entertaining. Primary suite complete w/dual vanities, separate tub & shower & walk-in closet, plus more! Laundry facilities w/Kenmore washer & dryer upstairs, plus two other bedrooms & another full bath w/tub. Home features custom plantation-style shutters throughout; Power access for an electric car; Solar (owned); an Eagle Tile roof; AprilAire Thermostat; security alarm system (owned); NEW security frt dr
-
Sun Aug 30, 12:00 pm - 4:00 pm
Vanden Ranch - Meticulously maintained Meritage Home Builder, Saratoga floor plan, energy-efficient corner lot home ready to go! Home features 1 bedroom & full bath downstairs; great room & dining, which leads to the exterior onto an extended covered patio w/fan. This floor plan features a spacious, fully equipped kitchen, island/breakfast bar w/granite counters, SS Kenmore refrigerator, Whirlpool gas stove & dishwasher, engineered wood flooring throughout downstairs. Beautiful staircase with a built-in computer station on the 1st landing. Staircase & second floor, fully carpeted. Open loft/Bonus room for entertaining. Primary suite complete w/dual vanities, separate tub & shower & walk-in closet, plus more! Laundry facilities w/Kenmore washer & dryer upstairs, plus two other bedrooms & another full bath w/tub. Home features custom plantation-style shutters throughout; Power access for an electric car; Solar (owned); an Eagle Tile roof; AprilAire Thermostat; security alarm system (owned); NEW security frt dr
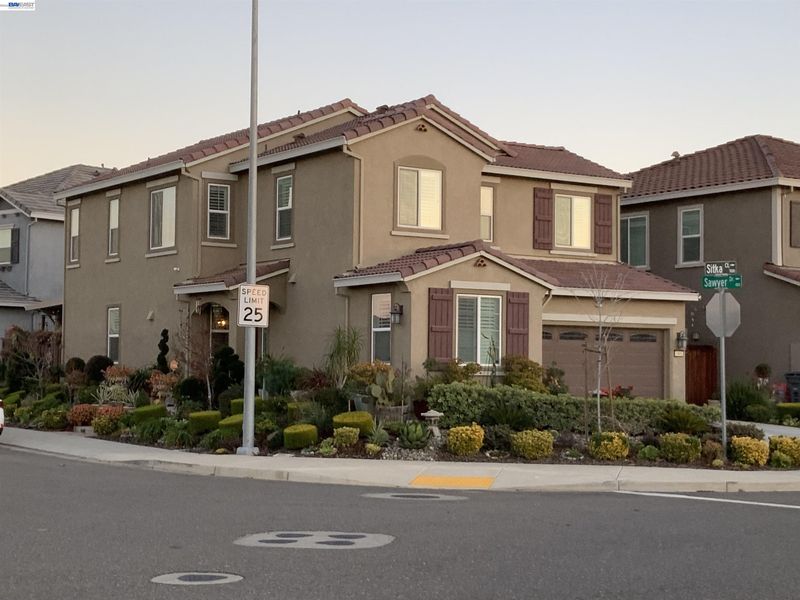
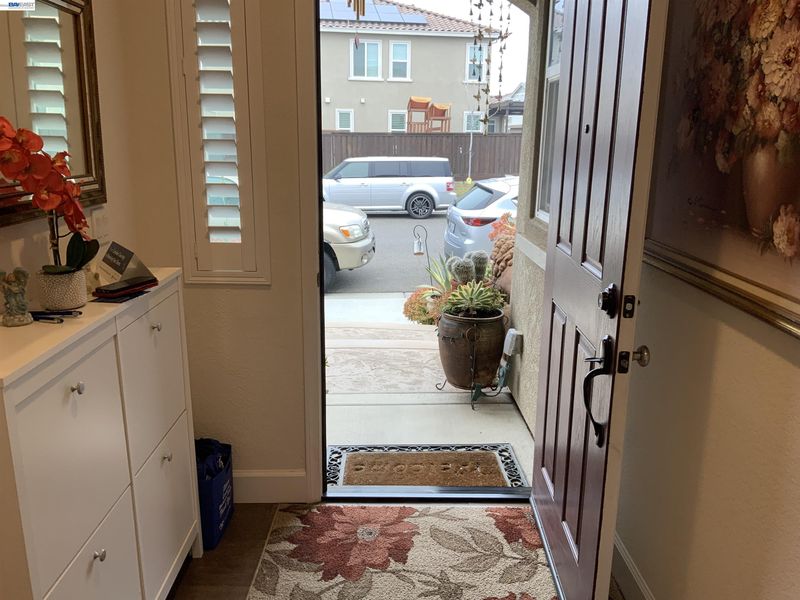
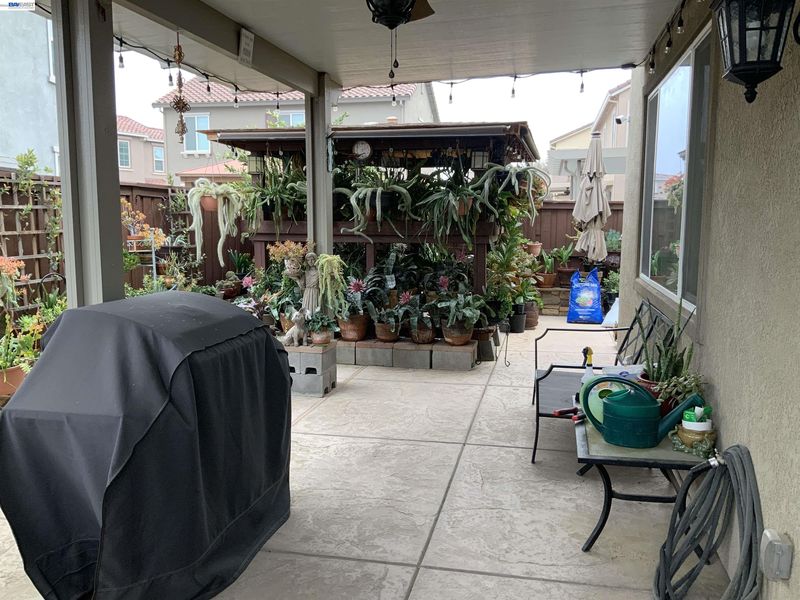
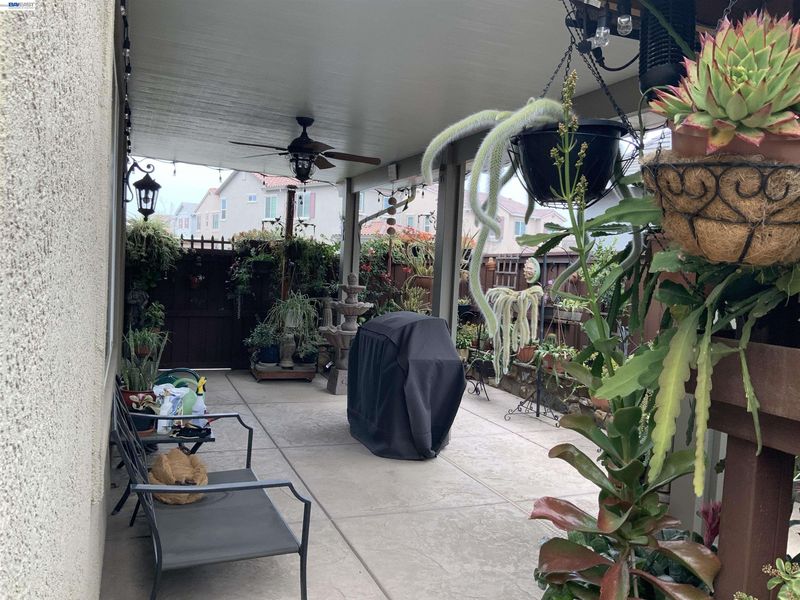
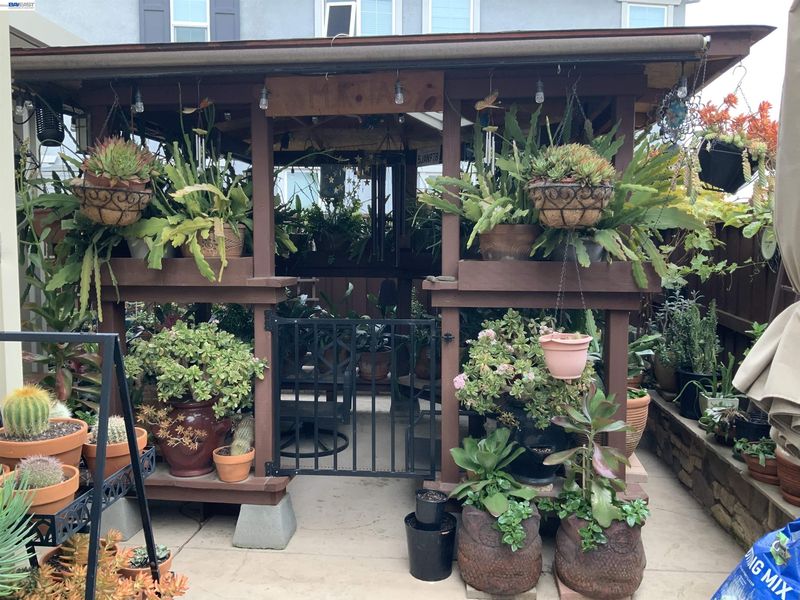
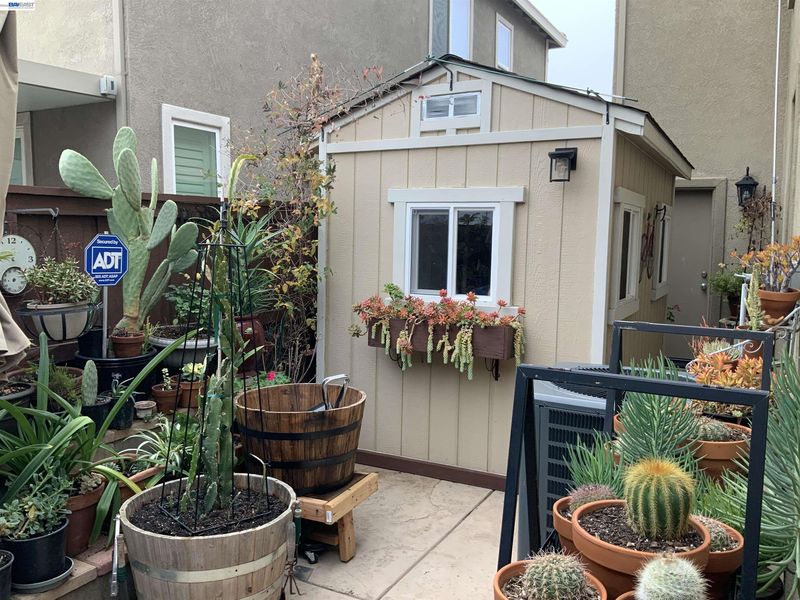
Vanden Ranch - Corner Lot; Meritage Home Builder, desirable Saratoga floor plan, meticulously maintained; energy-efficient corner lot home ready to go! Home features 1 bedroom & full bath downstairs; great room & dining, which leads to the exterior onto an extended covered patio w/fan. This floor plan features a spacious, fully equipped kitchen, island/breakfast bar w/granite counters, SS Kenmore refrigerator, Whirlpool gas stove & dishwasher, engineered wood flooring throughout downstairs. Beautiful staircase with a built-in computer station on the 1st landing. Staircase & second floor, fully carpeted. Open loft/Bonus room for entertaining. Primary suite complete w/dual vanities, separate tub & shower & walk-in closet, plus more! Laundry facilities w/Kenmore washer & dryer upstairs, plus two other bedrooms & another full bath w/tub. Home features custom plantation-style shutters throughout; Power access for an electric car; Solar (owned); an Eagle Tile roof; AprilAire Thermostat; security alarm system (owned); NEW security front door; central air-conditioning; Fans w/Lighting throughout; storage shed; gazebo; fruit trees & horticultural-style landscaping; 2-car garage plus lots of street parking. Plants in pots does not stay. Vivant Alarm System is transferable with a monthly costs; Close proximity to Travis Air Force Base, general & premium outlets, shopping, & easy access to the freeway.

- Current Status
- New
- Original Price
- $665,950
- List Price
- $665,950
- On Market Date
- Aug 20, 2026
- Property Type
- Detached
- D/N/S
- Not Listed
- Zip Code
- 95687
- MLS ID
- 41145558
- APN
- Year Built
- 2017
- Stories in Building
- 2
- Possession
- Close Of Escrow, Negotiable
- Data Source
- MAXEBRDI
- Origin MLS System
- BAY EAST
F A I T H Christian Academy
Private 2, 4, 7, 9-12 Combined Elementary And Secondary, Religious, Coed
Students: NA Distance: 1.1mi
Cambridge Elementary School
Public K-6 Elementary, Yr Round
Students: 599 Distance: 1.2mi
Jean Callison Elementary School
Public K-6 Elementary
Students: 705 Distance: 1.3mi
Sierra Vista K-8
Public K-8
Students: 584 Distance: 1.5mi
Foxboro Elementary School
Public K-6 Elementary, Yr Round
Students: 697 Distance: 1.8mi
Notre Dame School
Private K-8 Elementary, Religious, Coed
Students: 319 Distance: 1.8mi
- Bed
- 4
- Bath
- 3
- Parking
- 2
- Attached, Int Access From Garage, Off Street, Enclosed, Garage Door Opener
- SQ FT
- 2,241
- SQ FT Source
- Public Records
- Lot SQ FT
- 4,484.0
- Lot Acres
- 0.1029 Acres
- Pool Info
- None
- Kitchen
- Dishwasher, Gas Range, Plumbed For Ice Maker, Microwave, Free-Standing Range, Refrigerator, Self Cleaning Oven, Dryer, Washer, Gas Water Heater, Breakfast Bar, Counter - Solid Surface, Stone Counters, Disposal, Gas Range/Cooktop, Ice Maker Hookup, Kitchen Island, Pantry, Range/Oven Free Standing, Self-Cleaning Oven, Updated Kitchen
- Cooling
- Ceiling Fan(s)
- Disclosures
- Home Warranty Plan
- Entry Level
- Exterior Details
- Back Yard, Front Yard, Sprinklers Automatic, Storage
- Flooring
- Concrete, Laminate, Carpet, Engineered Wood
- Foundation
- Fire Place
- None
- Heating
- Zoned, Solar
- Laundry
- Dryer, Laundry Room, Washer
- Upper Level
- 3 Bedrooms, 2 Baths, Primary Bedrm Suite - 1, Laundry Facility
- Main Level
- 1 Bedroom, 1 Bath, Main Entry
- Possession
- Close Of Escrow, Negotiable
- Architectural Style
- Contemporary, Traditional
- Non-Master Bathroom Includes
- Bidet, Shower Over Tub, Solid Surface
- Construction Status
- Existing
- Additional Miscellaneous Features
- Back Yard, Front Yard, Sprinklers Automatic, Storage
- Location
- Corner Lot, Level, Rectangular Lot
- Pets
- Yes
- Roof
- Tile
- Water and Sewer
- Public
- Fee
- Unavailable
MLS and other Information regarding properties for sale as shown in Theo have been obtained from various sources such as sellers, public records, agents and other third parties. This information may relate to the condition of the property, permitted or unpermitted uses, zoning, square footage, lot size/acreage or other matters affecting value or desirability. Unless otherwise indicated in writing, neither brokers, agents nor Theo have verified, or will verify, such information. If any such information is important to buyer in determining whether to buy, the price to pay or intended use of the property, buyer is urged to conduct their own investigation with qualified professionals, satisfy themselves with respect to that information, and to rely solely on the results of that investigation.
School data provided by GreatSchools. School service boundaries are intended to be used as reference only. To verify enrollment eligibility for a property, contact the school directly.