

$399,950
1,022
SQ FT
$391
SQ/FT
520 Harrison Drive
@ Jenkins Way - Parchester, Richmond

- 3 Bed
- 1 Bath
- 0 Park
- 1,022 sqft
- Richmond
-

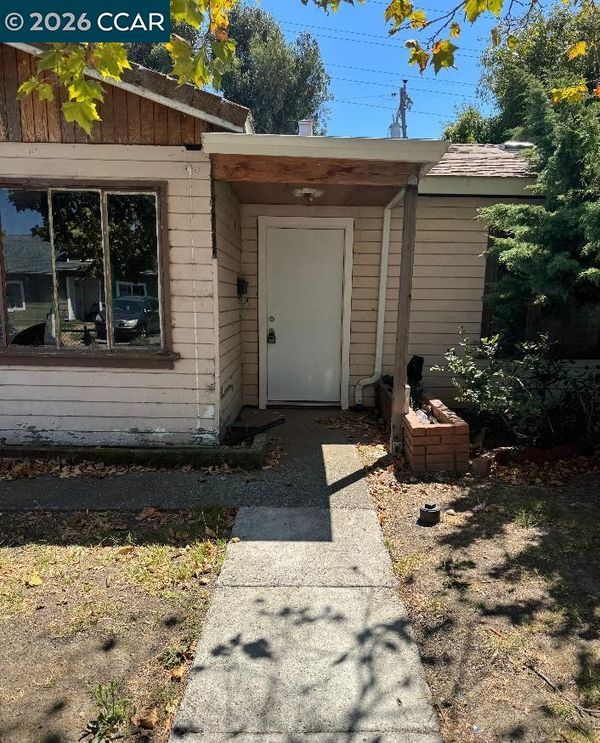
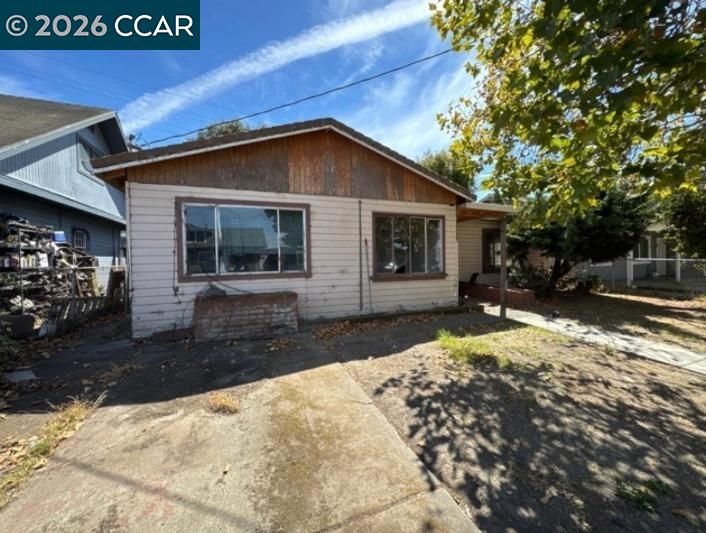
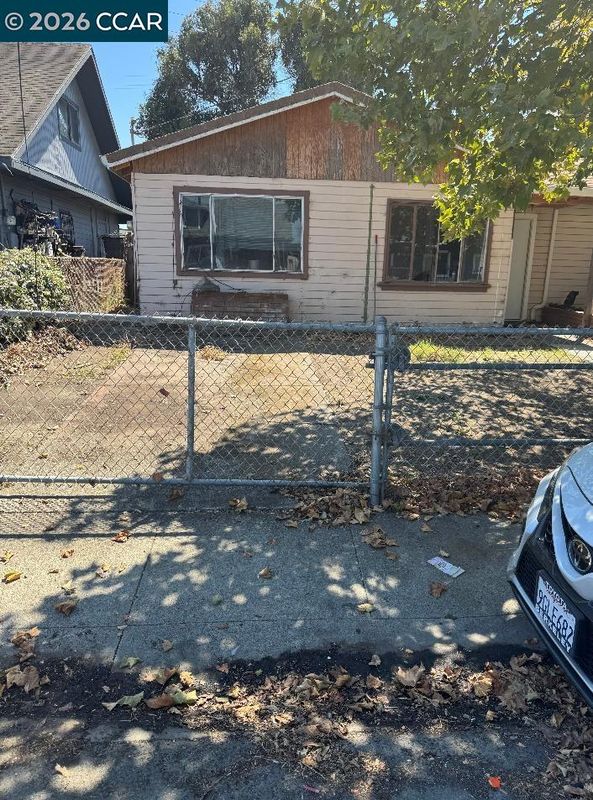
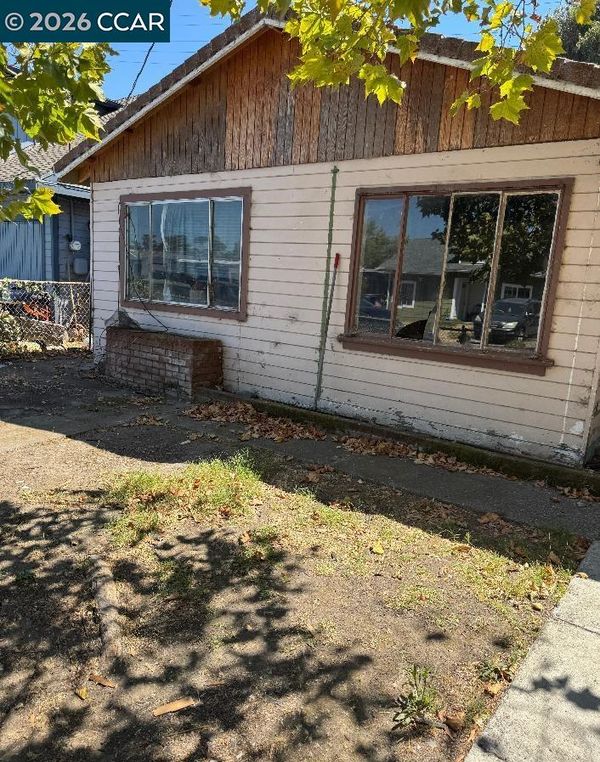
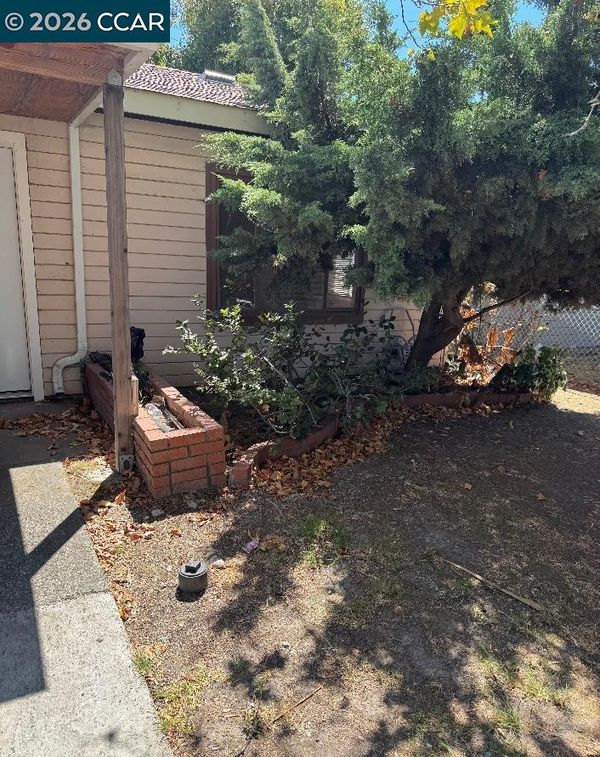
FIXER-UPPER WITH GREAT POTENTIAL! Bring your vision and imagination to this 3-bedroom 1022 square foot home, 1-bath home situated on an approximately 5,000-square-foot lot. This distressed property has been vacant for many years and is ready for someone to restore, renovate, and make it their own. The home offers a functional layout and plenty of potential for the right buyer. With a good-sized lot and an established neighborhood setting, this property presents an excellent opportunity for an investor, contractor, or buyer looking for a renovation project. Don’t miss this opportunity to transform this property into something special!

- Current Status
- New
- Original Price
- $399,950
- List Price
- $399,950
- On Market Date
- Aug 22, 2026
- Property Type
- Detached
- D/N/S
- Parchester
- Zip Code
- 94806
- MLS ID
- 41145887
- APN
- 4080540133
- Year Built
- 1951
- Stories in Building
- 1
- Possession
- Close Of Escrow
- Data Source
- MAXEBRDI
- Origin MLS System
- CONTRA COSTA
Bayview Elementary School
Public K-6 Elementary
Students: 512 Distance: 0.7mi
Lake Elementary School
Public K-6 Elementary
Students: 375 Distance: 0.8mi
Contra Costa Adult
Public n/a Adult Education
Students: NA Distance: 0.8mi
Community Christian Academy
Private 2-12 Combined Elementary And Secondary, Religious, Coed
Students: 20 Distance: 1.0mi
Middle College High School
Public 9-12 Secondary
Students: 288 Distance: 1.2mi
La Cheim School
Private 7-12 Alternative, Secondary, Coed
Students: 12 Distance: 1.3mi
- Bed
- 3
- Bath
- 1
- Parking
- 0
- Carport - 2 Or More, Off Street
- SQ FT
- 1,022
- SQ FT Source
- Other
- Lot SQ FT
- 1,022.0
- Lot Acres
- 5,000.0 Acres
- Pool Info
- None
- Kitchen
- None
- Cooling
- None
- Disclosures
- None
- Entry Level
- Exterior Details
- Back Yard, Front Yard, Side Yard
- Flooring
- Tile, Carpet
- Foundation
- Fire Place
- None
- Heating
- Wall Furnace
- Laundry
- None
- Main Level
- 1 Bedroom, 3 Bedrooms, 1 Bath, No Steps to Entry
- Possession
- Close Of Escrow
- Architectural Style
- Contemporary
- Construction Status
- Existing
- Additional Miscellaneous Features
- Back Yard, Front Yard, Side Yard
- Location
- Level
- Roof
- Unknown
- Water and Sewer
- Public
- Fee
- Unavailable
MLS and other Information regarding properties for sale as shown in Theo have been obtained from various sources such as sellers, public records, agents and other third parties. This information may relate to the condition of the property, permitted or unpermitted uses, zoning, square footage, lot size/acreage or other matters affecting value or desirability. Unless otherwise indicated in writing, neither brokers, agents nor Theo have verified, or will verify, such information. If any such information is important to buyer in determining whether to buy, the price to pay or intended use of the property, buyer is urged to conduct their own investigation with qualified professionals, satisfy themselves with respect to that information, and to rely solely on the results of that investigation.
School data provided by GreatSchools. School service boundaries are intended to be used as reference only. To verify enrollment eligibility for a property, contact the school directly.