

$2,695,000
1,876
SQ FT
$1,437
SQ/FT
603 Fell Street
@ Buchannan - SF District 6 - Hayes Valley, San Francisco

- 4 Bed
- 3 Bath
- 2 Park
- 1,876 sqft
- San Francisco
-

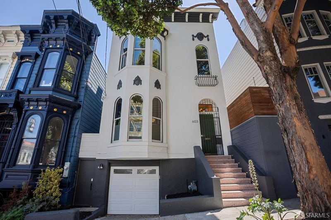
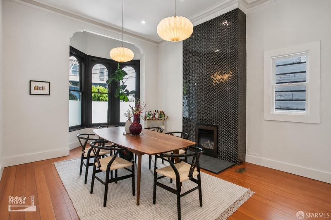
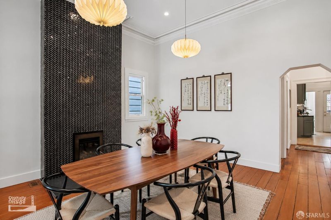
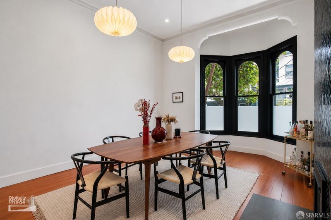
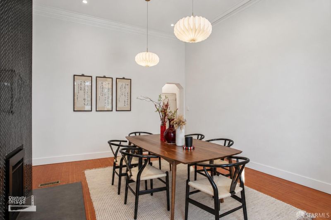
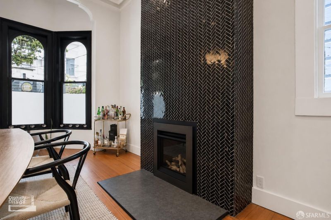
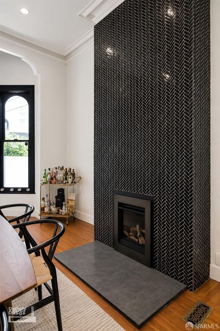
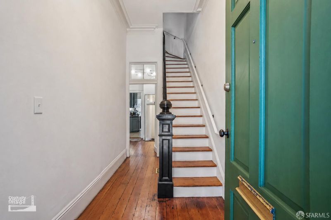
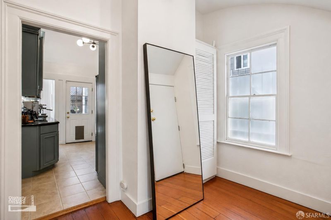
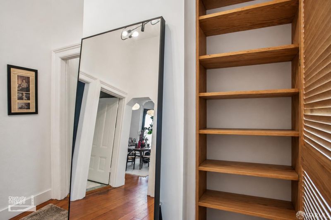
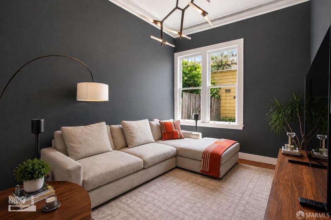
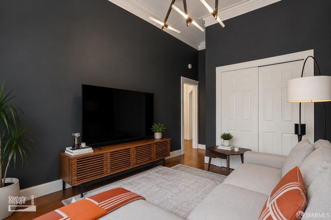
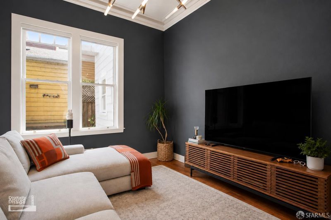
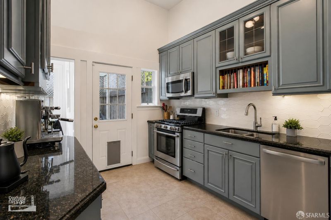
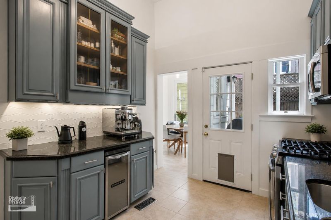
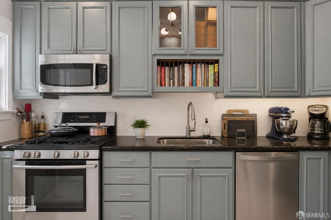
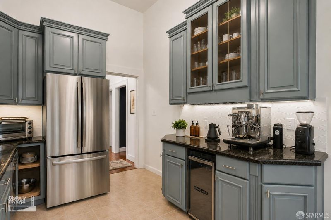
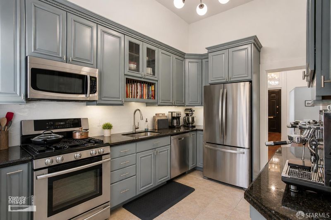
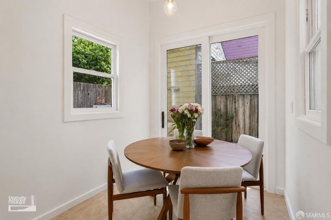
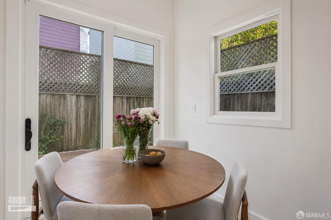
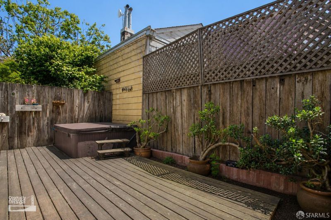
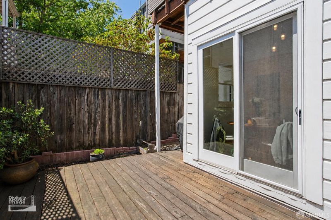
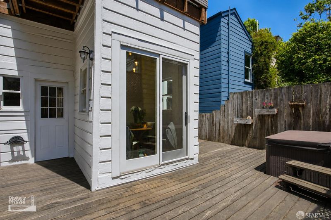
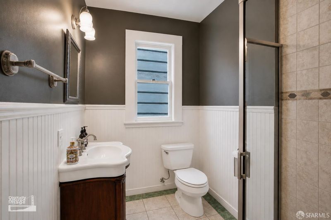
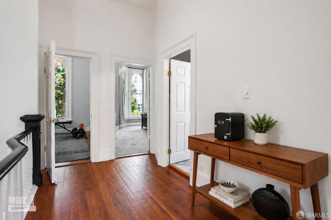
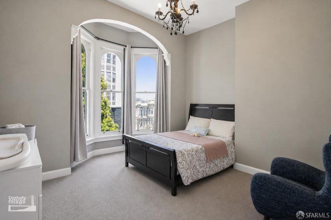
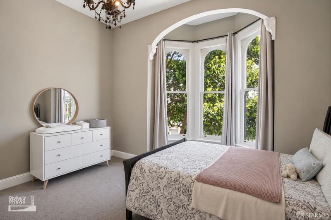
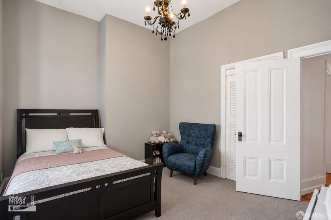
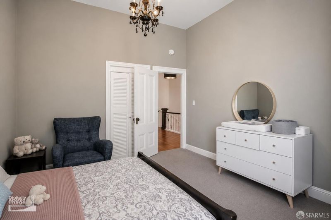
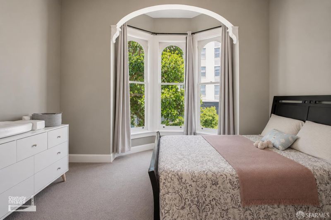
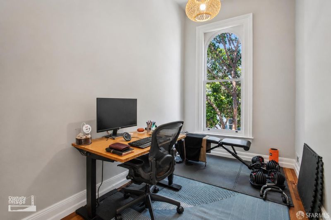
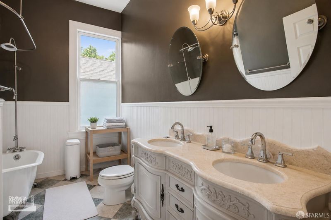
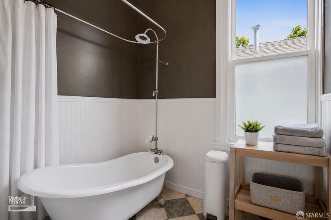
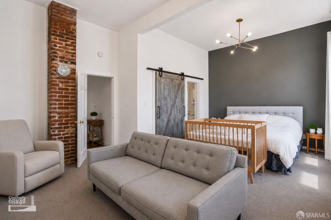
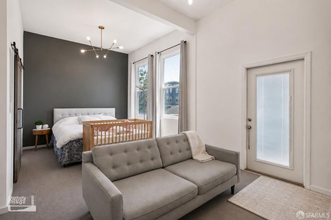
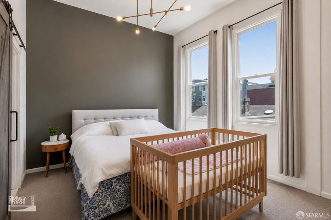
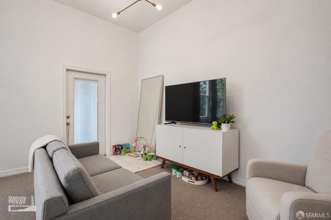
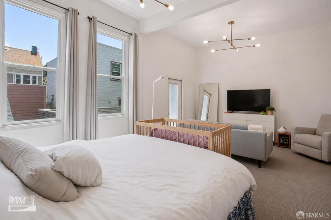
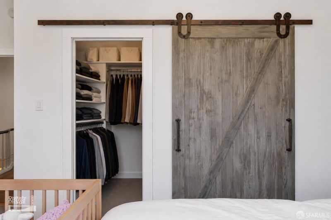
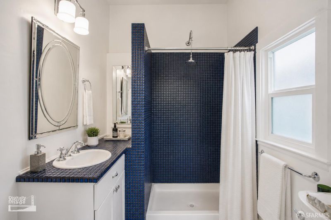
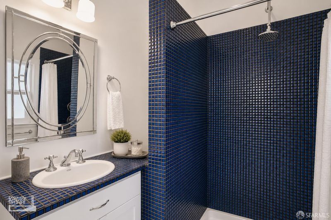
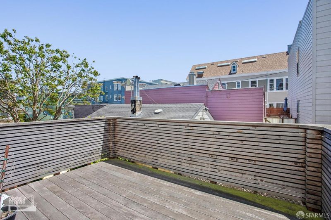
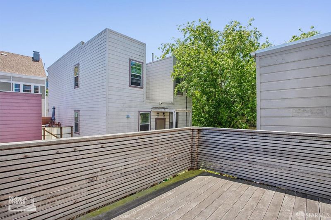
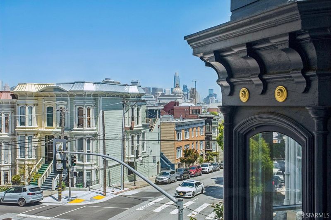
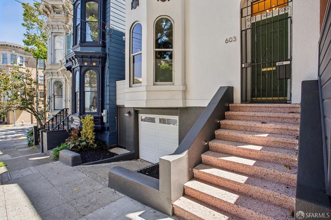
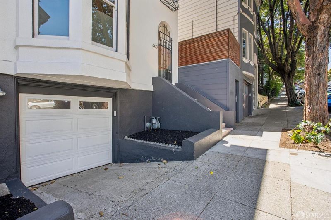
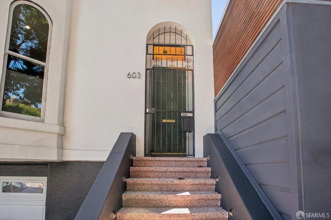
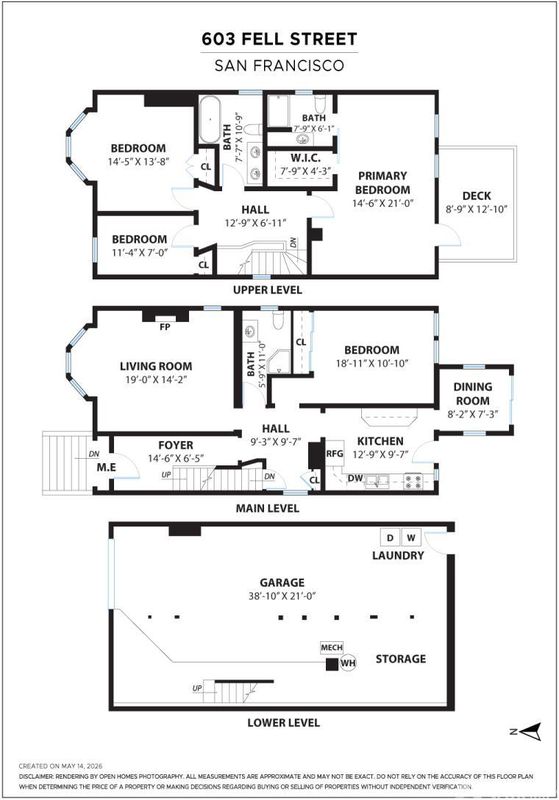
Situated steps from Hayes Valley, this striking Italianate Victorian blends timeless San Francisco character with thoughtful updates. Rich architectural details, 14-foot ceilings, oversized arched windows, ornate ceiling medallions, and wide plank original hardwood floors create an elegant yet classic atmosphere throughout the home. The main level features expansive living and dining spaces anchored by a show-stopping floor-to-ceiling herringbone tile fireplace. A thoughtfully updated kitchen offers stainless steel appliances including a wine fridge. French sliding doors open seamlessly to a private outdoor deck with hot tub, perfect for indoor-outdoor living and entertaining. The upper level features three bedrooms, including a spacious primary suite with walk-in closet, en suite bath, and private deck. Two additional bedrooms and a beautifully designed Queen Anne Victorian-style bathroom add timeless character and charm to the home. Additional highlights include a large garage with two-car parking, laundry, workshop space, and abundant storage. Ideally situated on iconic Fell Street in vibrant Hayes Valley, the home is moments from restaurants, boutiques, cafs, parks, transit, and neighborhood favorites including Souvla, Gioia Pizzeria, Salt & Straw, A Mano, and much more. A rare opportunity to own a classic San Francisco Victorian with scale, character, and versatility in one of the city's most sought-after neighborhoods.

- Days on Market
- 0 days
- Current Status
- Coming Soon
- Original Price
- $2,695,000
- List Price
- $2,695,000
- On Market Date
- Sep 10, 2026
- Property Type
- Single Family Residence
- District
- SF District 6 - Hayes Valley
- Zip Code
- 94102
- MLS ID
- 531261421
- APN
- 0829030
- Year Built
- 1895
- Stories in Building
- 0
- Possession
- See Remarks
- Data Source
- SFAR
- Origin MLS System
Muir (John) Elementary School
Public K-5 Elementary
Students: 225 Distance: 0.1mi
AltSchool Alamo Square
Private PK-5 Coed
Students: 50 Distance: 0.1mi
Walden Academy
Private 8-12 Special Education Program, Secondary, Boarding And Day, Nonprofit
Students: NA Distance: 0.2mi
Burt Children's Center
Private 1, 3-7 Special Education, Elementary, Coed
Students: NA Distance: 0.3mi
Spectrum Center, Inc
Private 7-12 Coed
Students: 54 Distance: 0.3mi
Chinese American International School
Private K-8 Preschool Early Childhood Center, Elementary, Middle, Nonprofit
Students: 523 Distance: 0.3mi
- Bed
- 4
- Bath
- 3
- Parking
- 2
- Attached, Garage Door Opener, Inside Entrance, Tandem, On Site (Single Family Only)
- SQ FT
- 1,876
- SQ FT Source
- Assessor Auto-Fill
- Lot SQ FT
- 1,751.11
- Lot Acres
- 0.0402 Acres
- Cooling
- None
- Entry Level
- 0
- Flooring
- Tile, Wood
- Foundation
- Brick/Mortar
- Fire Place
- Gas Starter
- Heating
- Central
- Laundry
- In Garage
- Views
- Downtown, San Francisco
- Possession
- See Remarks
- Architectural Style
- Victorian
- Fee
- $0
MLS and other Information regarding properties for sale as shown in Theo have been obtained from various sources such as sellers, public records, agents and other third parties. This information may relate to the condition of the property, permitted or unpermitted uses, zoning, square footage, lot size/acreage or other matters affecting value or desirability. Unless otherwise indicated in writing, neither brokers, agents nor Theo have verified, or will verify, such information. If any such information is important to buyer in determining whether to buy, the price to pay or intended use of the property, buyer is urged to conduct their own investigation with qualified professionals, satisfy themselves with respect to that information, and to rely solely on the results of that investigation.
School data provided by GreatSchools. School service boundaries are intended to be used as reference only. To verify enrollment eligibility for a property, contact the school directly.