

$795,000
1,351
SQ FT
$588
SQ/FT
1242 Temple Dr
@ Center Ave - Other, Pacheco

- 3 Bed
- 2 Bath
- 2 Park
- 1,351 sqft
- Pacheco
-

-
Sun Nov 22, 1:00 pm - 4:00 pm
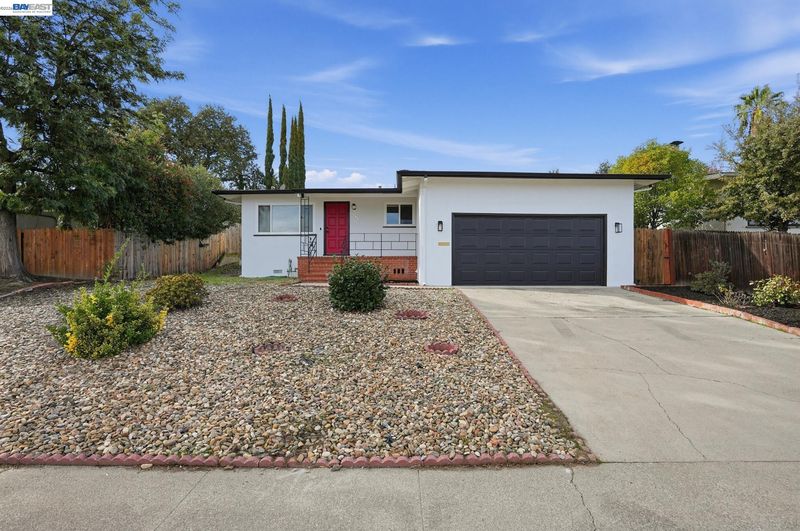
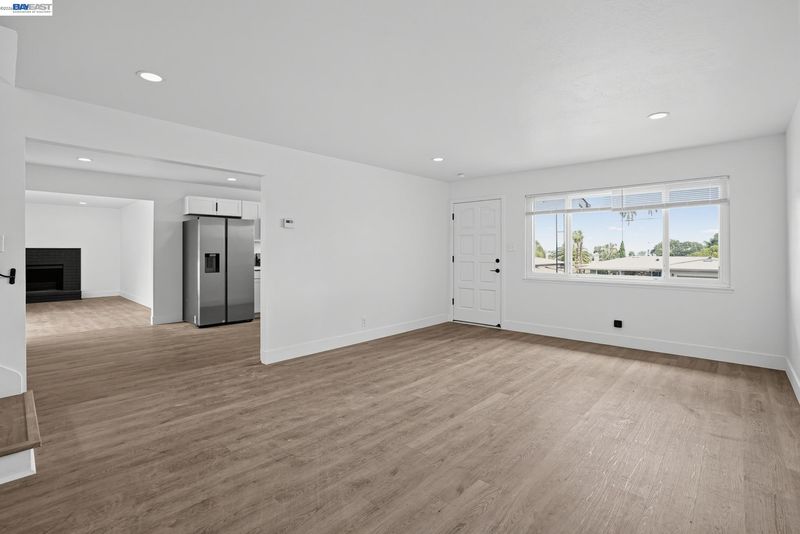
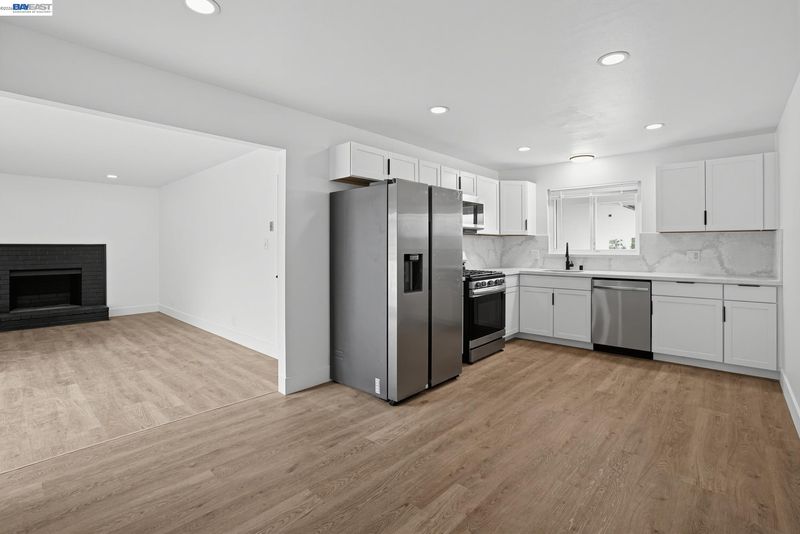
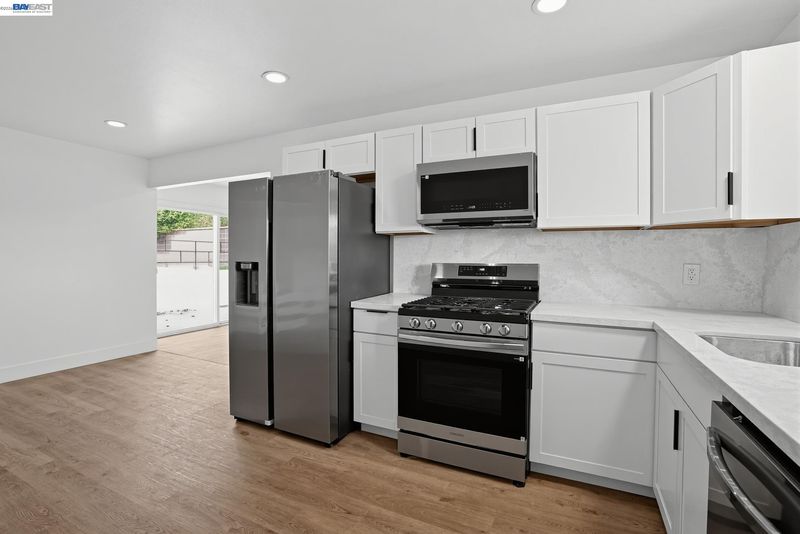
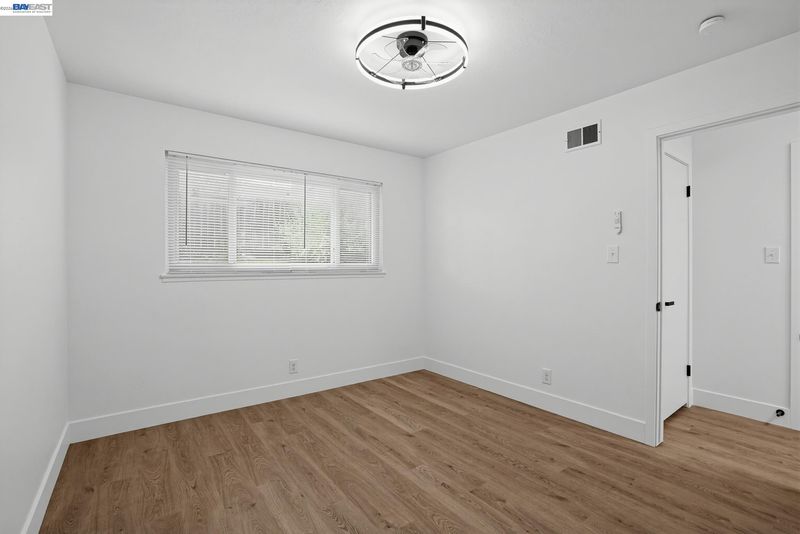
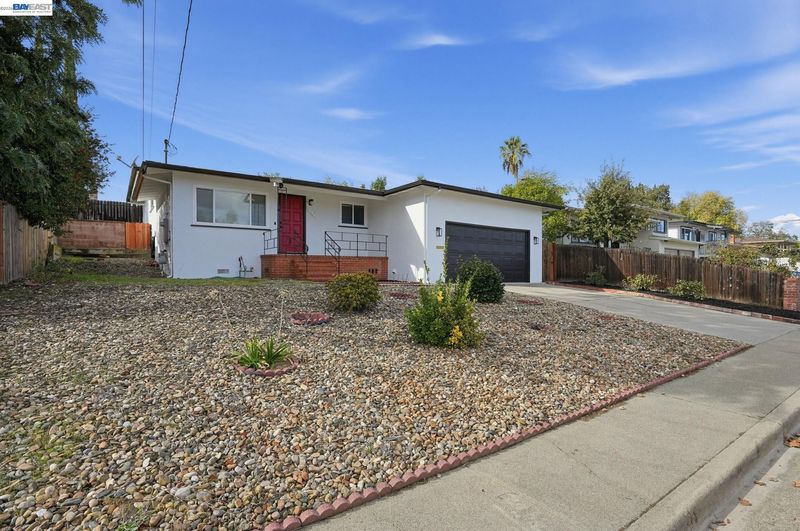
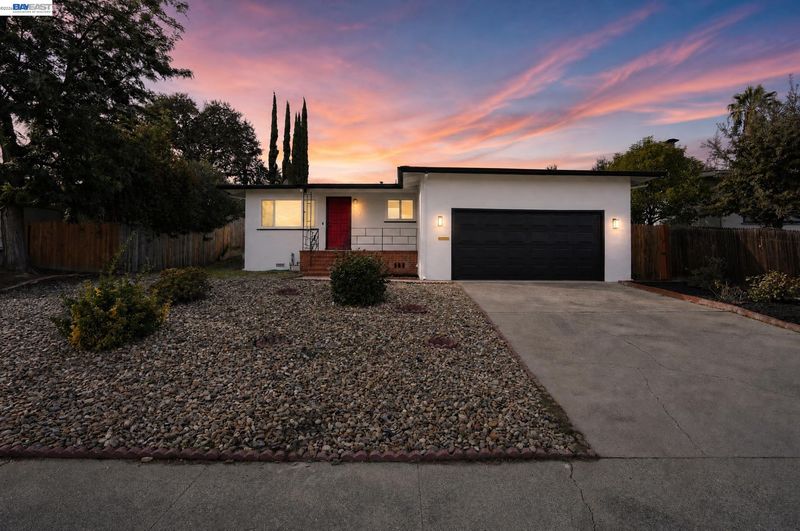
Fully Remodeled Home is a must see!!! With brand new kitchen appliances to launch your Holiday Hosting!!!
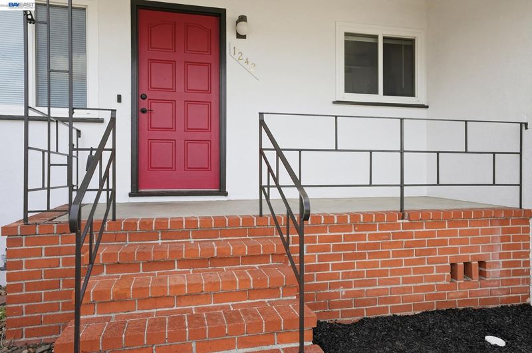
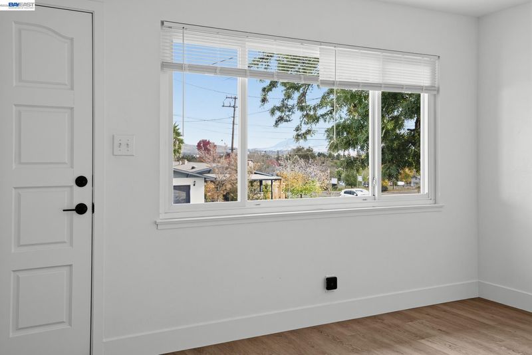
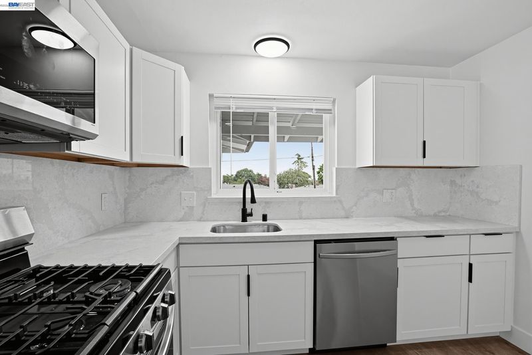
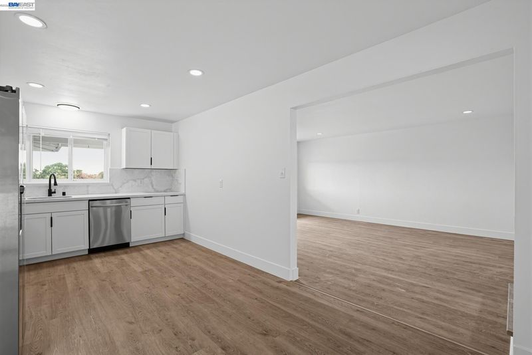
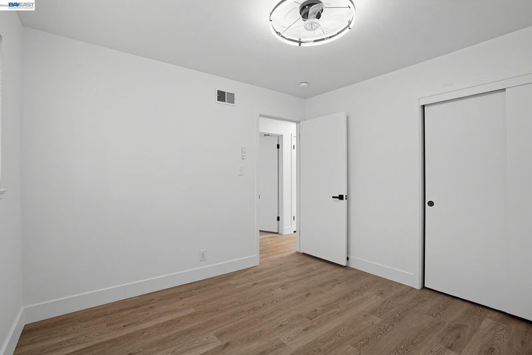
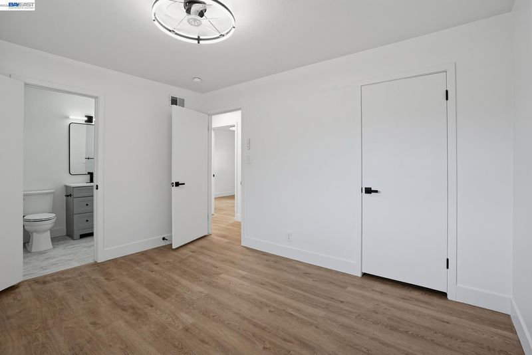
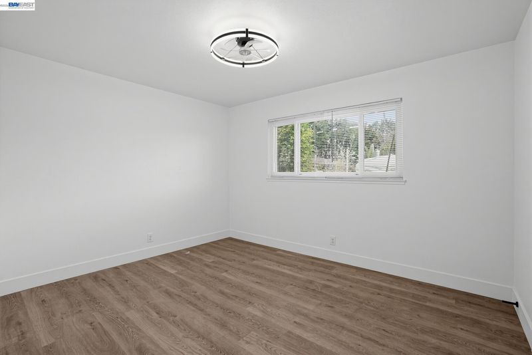
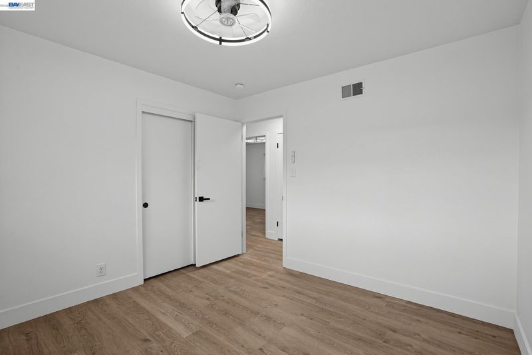
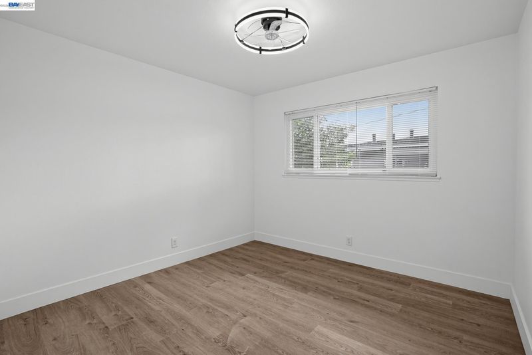
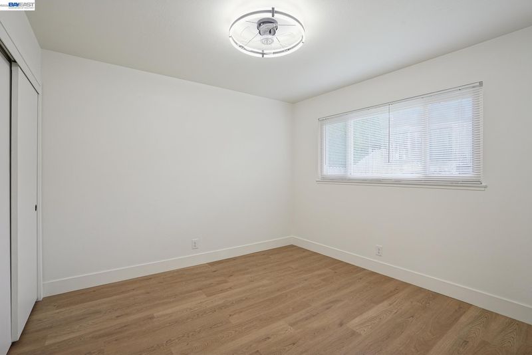
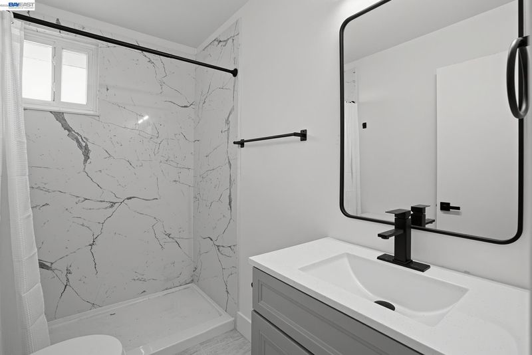
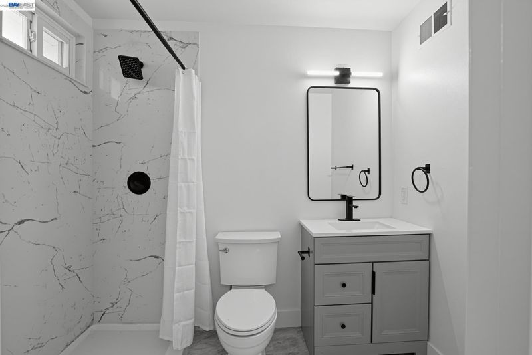
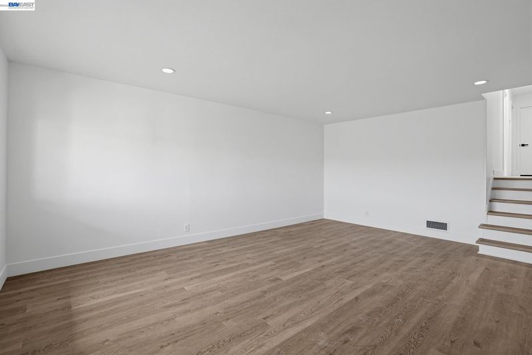
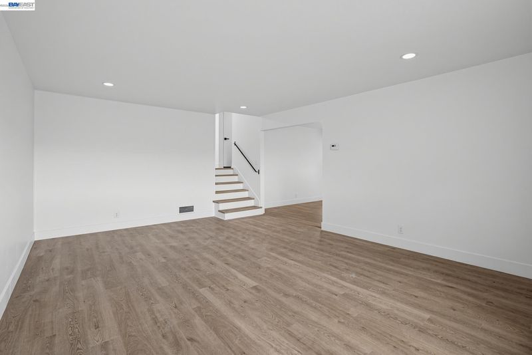
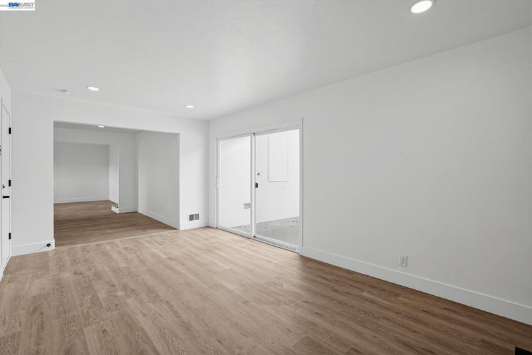
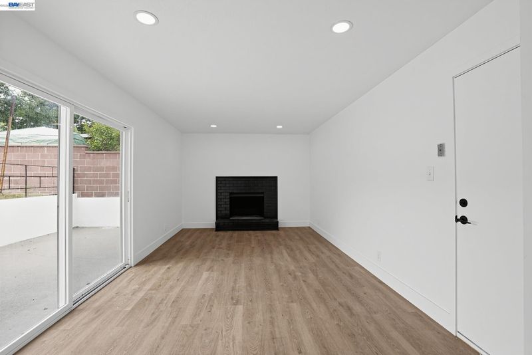
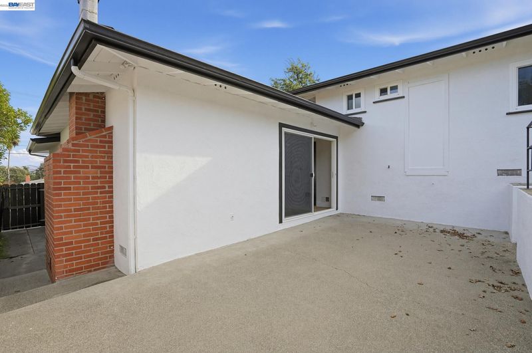
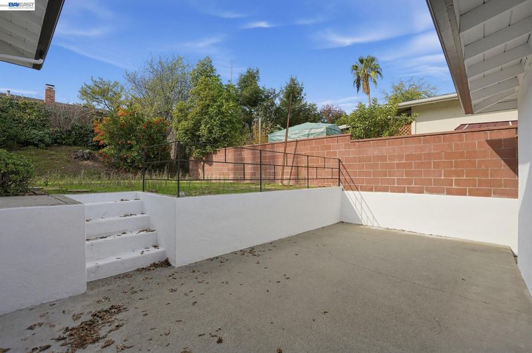
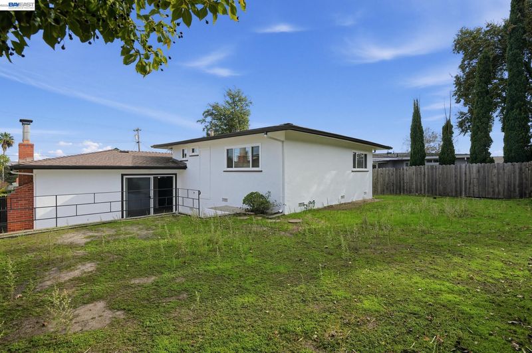
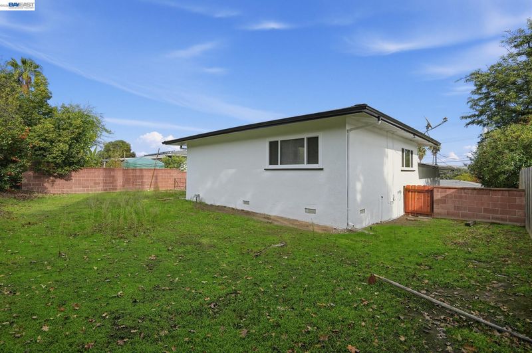
Completely Renovated Move-In Ready Home in Pacheco! Welcome to 1242 Temple Dr, a beautifully updated home offering modern comfort and style from top to bottom. Every major detail has been thoughtfully refreshed, making this property completely turn-key for its next owner. Key Upgrades & Features: Brand-New Flooring: Sleek, durable new floors flow seamlessly throughout the home. Remodeled Kitchen: Modernized with updated finishes, offering a bright and functional space for cooking and gathering. Updated Bathrooms: Fully renovated with contemporary fixtures and clean, stylish design. New Furnace: Enjoy peace of mind and year-round comfort with a brand-new heating system. Fresh Interior & Exterior Paint: Crisp, modern paint inside and out gives the home standout curb appeal and a bright, inviting interior. Conveniently located in Pacheco with easy access to Highway 4, I-680, local parks, shopping, and dining in nearby Martinez, Pleasant Hill, and Concord. Don't miss the opportunity to own a fully remodeled home in a central Contra Costa location!

- Current Status
- New
- Original Price
- $795,000
- List Price
- $795,000
- On Market Date
- Nov 19, 2026
- Property Type
- Detached
- D/N/S
- Other
- Zip Code
- 94553
- MLS ID
- 41154085
- APN
- Year Built
- 1958
- Stories in Building
- 1
- Possession
- Close Of Escrow
- Data Source
- MAXEBRDI
- Origin MLS System
- BAY EAST
Jesus Our Restorer Christian School
Private K-12
Students: 6 Distance: 0.3mi
Hidden Valley Elementary School
Public K-5 Elementary
Students: 835 Distance: 0.7mi
Pacific Bridge Academy
Private 1-12
Students: 8 Distance: 0.8mi
Valhalla Elementary School
Public K-5 Elementary
Students: 569 Distance: 1.2mi
Valley View Middle School
Public 6-8 Middle
Students: 815 Distance: 1.3mi
College Park High School
Public 9-12 Secondary
Students: 2036 Distance: 1.3mi
- Bed
- 3
- Bath
- 2
- Parking
- 2
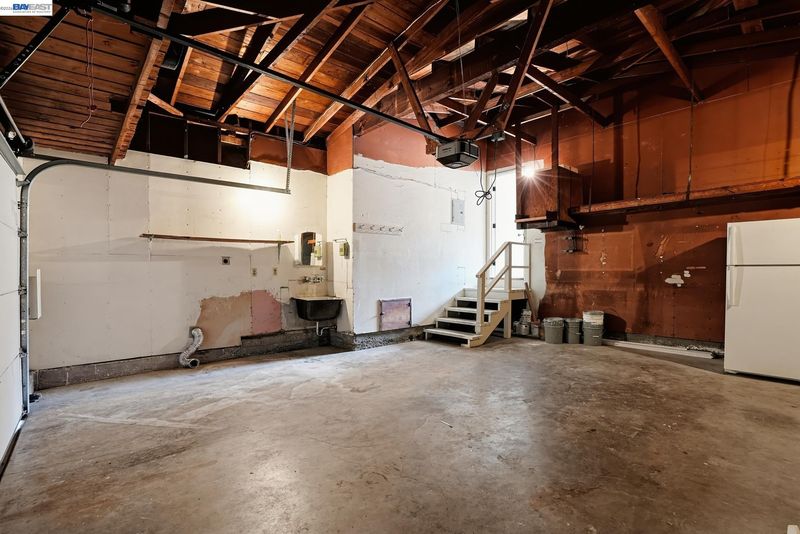
- Attached, Garage, Garage Door Opener
- SQ FT
- 1,351
- SQ FT Source
- Public Records
- Lot SQ FT
- 6,360.0
- Lot Acres
- 0.15 Acres
- Pool Info
- None
- Kitchen
- Dishwasher, Gas Range, Microwave, Refrigerator, Gas Water Heater, Counter - Solid Surface, Disposal, Gas Range/Cooktop, Updated Kitchen
- Cooling
- Ceiling Fan(s), No Air Conditioning, Other
- Disclosures
- Nat Hazard Disclosure, Disclosure Package Avail
- Entry Level
- Exterior Details
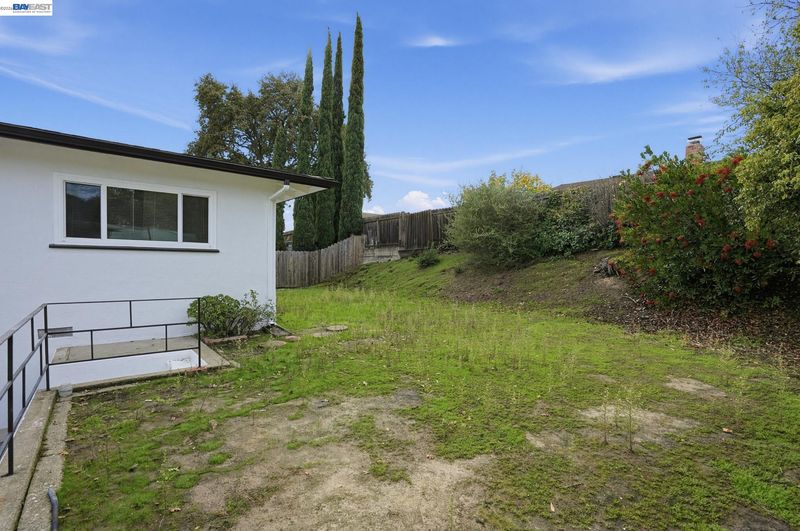
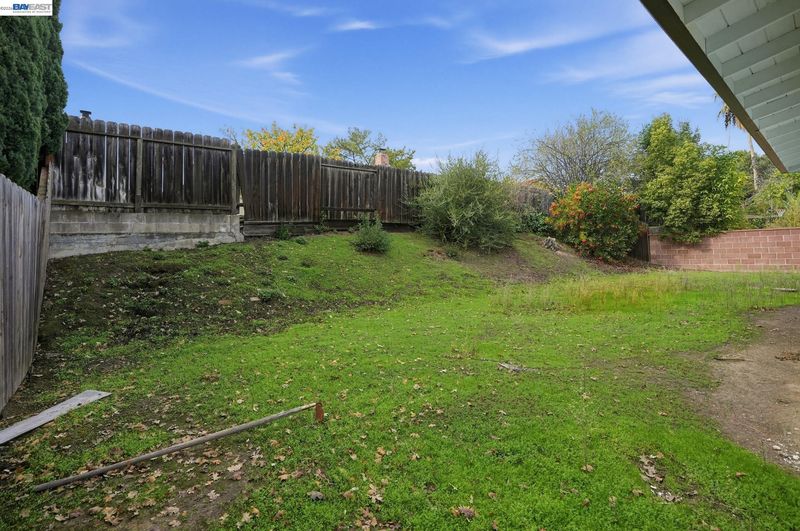
- Back Yard, Front Yard, Side Yard, Yard Space
- Flooring
- Vinyl
- Foundation
- Fire Place
- Brick, Family Room, Wood Burning
- Heating
- Natural Gas
- Laundry
- Hookups Only
- Main Level
- Other
- Views
- Other
- Possession
- Close Of Escrow
- Architectural Style
- Other
- Construction Status
- Existing
- Additional Miscellaneous Features
- Back Yard, Front Yard, Side Yard, Yard Space
- Location
- Other
- Roof
- Composition Shingles
- Water and Sewer
- Public
- Fee
- Unavailable
MLS and other Information regarding properties for sale as shown in Theo have been obtained from various sources such as sellers, public records, agents and other third parties. This information may relate to the condition of the property, permitted or unpermitted uses, zoning, square footage, lot size/acreage or other matters affecting value or desirability. Unless otherwise indicated in writing, neither brokers, agents nor Theo have verified, or will verify, such information. If any such information is important to buyer in determining whether to buy, the price to pay or intended use of the property, buyer is urged to conduct their own investigation with qualified professionals, satisfy themselves with respect to that information, and to rely solely on the results of that investigation.
School data provided by GreatSchools. School service boundaries are intended to be used as reference only. To verify enrollment eligibility for a property, contact the school directly.