

$2,499,000
2,974
SQ FT
$840
SQ/FT
349 Fairhills Drive
@ 1001 Bridgeway B4 - San Rafael

- 3 Bed
- 3 (2/1) Bath
- 4 Park
- 2,974 sqft
- San Rafael
-

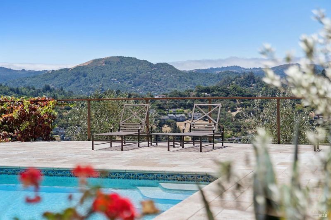
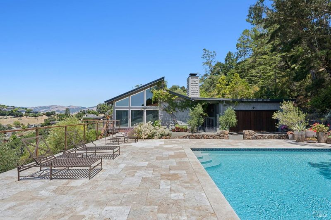
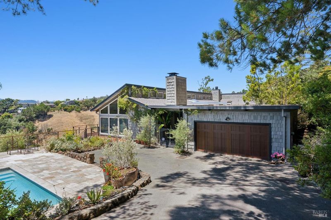
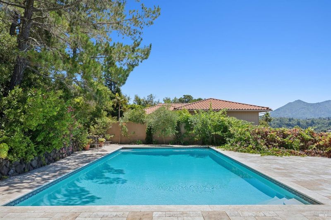
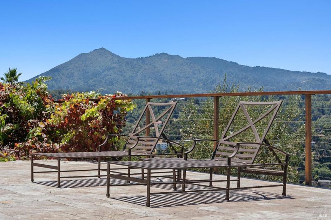
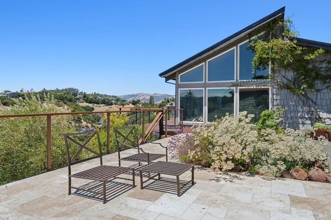
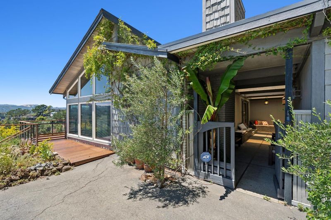
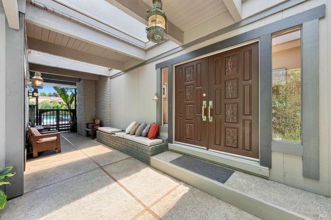
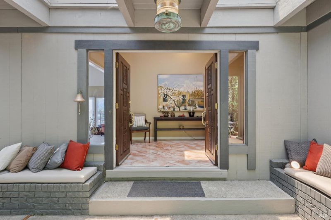
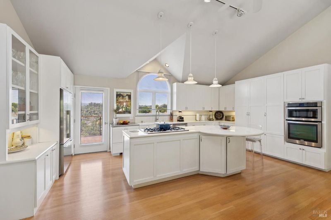
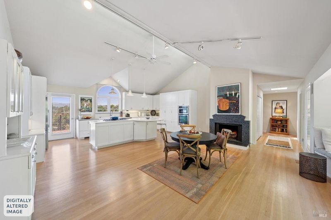
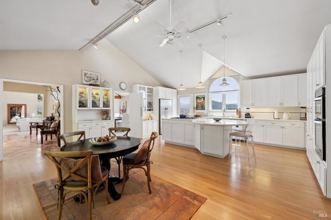
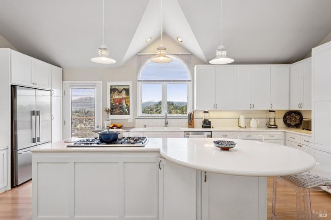
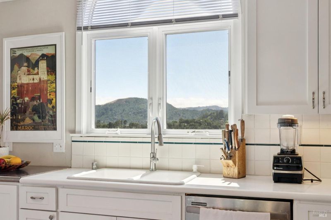
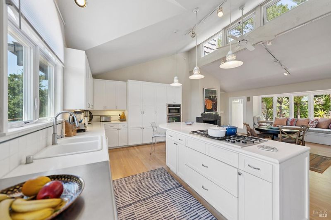
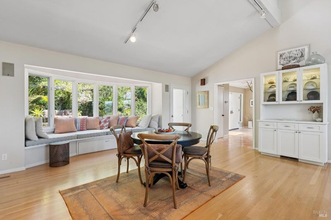
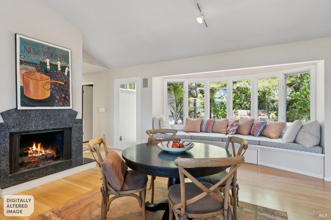
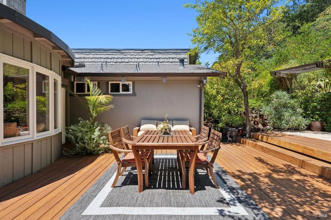
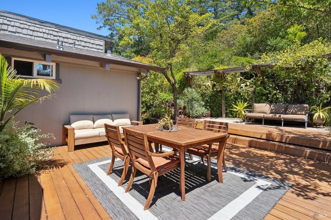
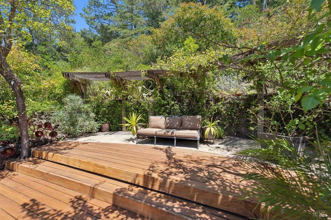
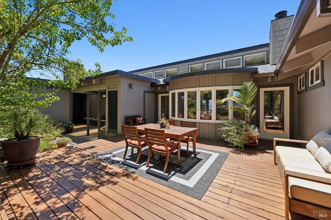
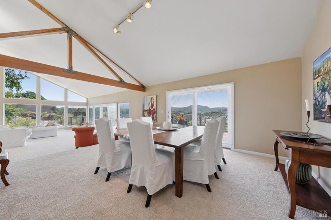
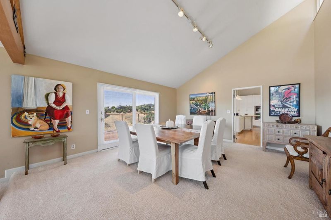
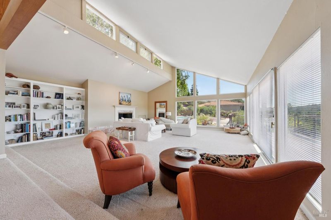
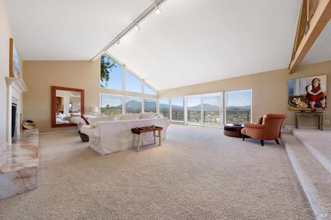
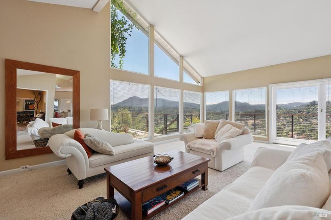
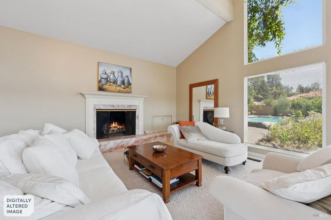
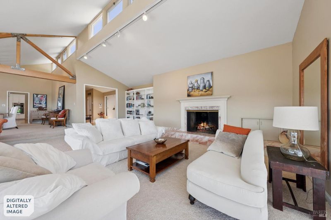
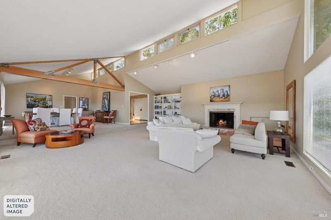
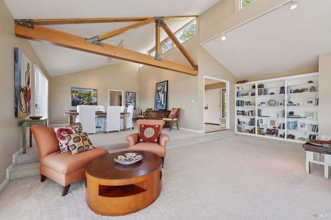
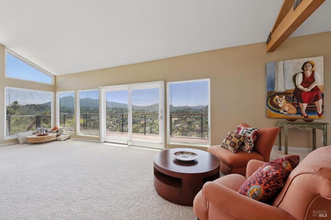
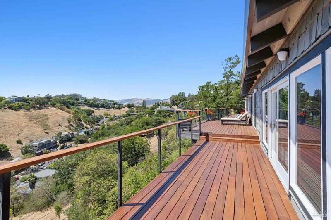
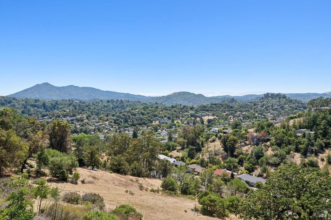
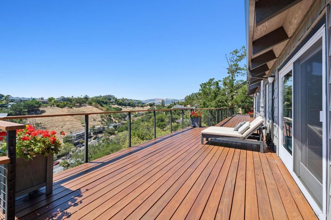
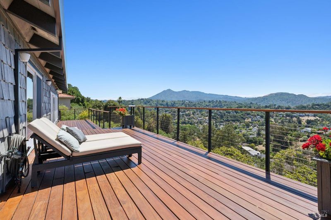
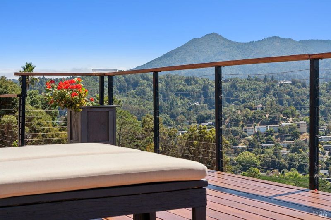
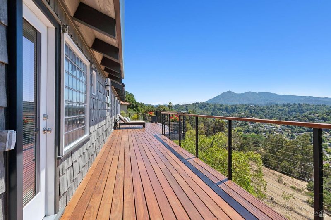
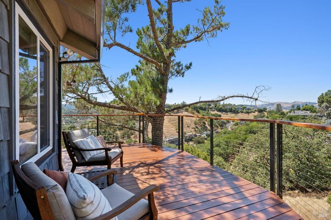
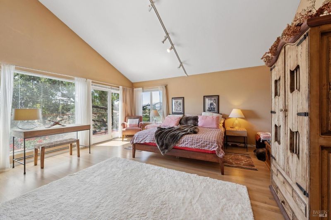
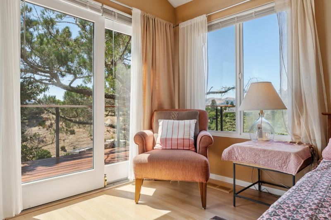
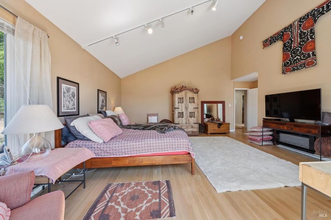
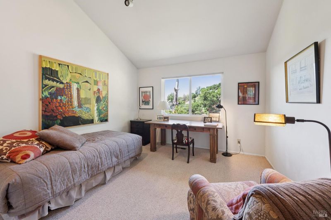
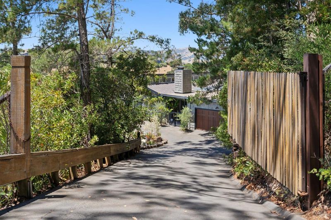
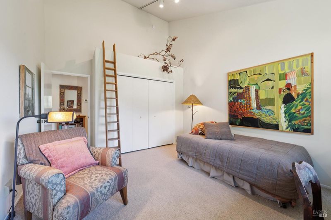
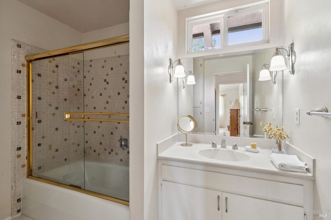
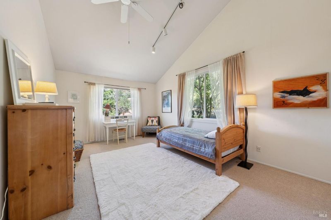
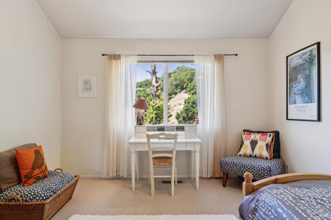
Perched on approximately 1.4 private acres, this exceptional contemporary single-level home offers 2,974 square feet of beautifully designed living space with sweeping Mt. Tam views from nearly every room. A gated, tree-lined driveway leads to this peaceful retreat featuring 3 bedrooms, 2.5 baths, soaring vaulted ceilings, and an effortless indoor-outdoor lifestyle. The thoughtfully designed floor plan includes a spacious eat-in kitchen that opens to the family room, where a fireplace creates a warm gathering space and glass doors lead to an expansive patio ideal for entertaining. An elegant formal living room with a second fireplace and a generous formal dining room provide inviting spaces for both intimate evenings and larger celebrations. The resort-style backyard is the true centerpiece, featuring a spectacular pool surrounded by mature landscaping, privacy, and breathtaking views. Whether enjoying a quiet morning coffee, hosting summer gatherings, or taking in the sunset over Mt. Tam, this home offers an extraordinary setting. Complete with a two-car garage and a long gated private driveway, this is a rare opportunity to enjoy luxury, privacy, and refined single-level living in one of Marin's most picturesque settings.

- Days on Market
- 1 day
- Current Status
- Active
- Original Price
- $2,499,000
- List Price
- $2,499,000
- On Market Date
- Jul 6, 2026
- Property Type
- Single Family Residence
- Area
- San Rafael
- Zip Code
- 94901
- MLS ID
- 326055452
- APN
- 010-131-32
- Year Built
- 1971
- Stories in Building
- Unavailable
- Possession
- Close Of Escrow
- Data Source
- BAREIS
- Origin MLS System
Real School
Private 6-8 Alternative, Secondary, Coed
Students: 6 Distance: 0.4mi
Marin Academy
Private 9-12 Secondary, Coed
Students: 412 Distance: 0.6mi
Sun Valley Elementary School
Public K-5 Elementary
Students: 501 Distance: 0.6mi
Saint Raphael Elementary School
Private K-8 Elementary, Religious, Nonprofit
Students: 186 Distance: 0.9mi
All Children Academics
Private K-2
Students: 9 Distance: 1.0mi
Coleman Elementary School
Public K-5 Elementary
Students: 405 Distance: 1.1mi
- Bed
- 3
- Bath
- 3 (2/1)
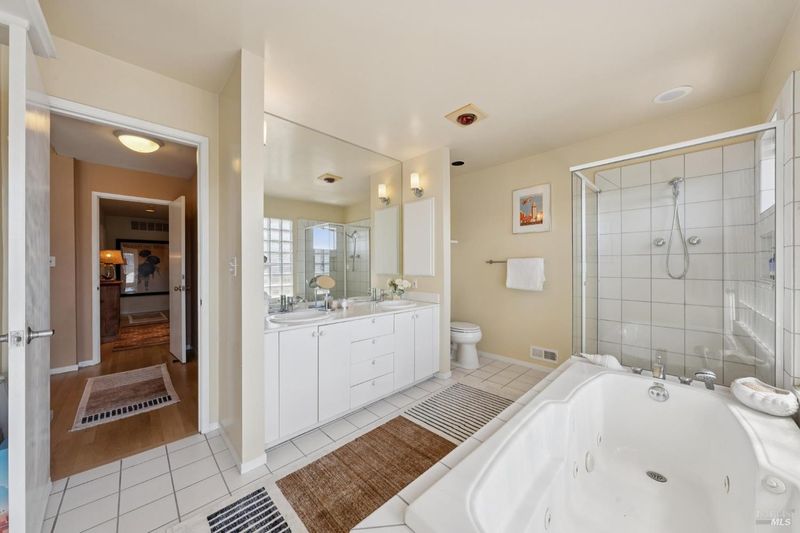
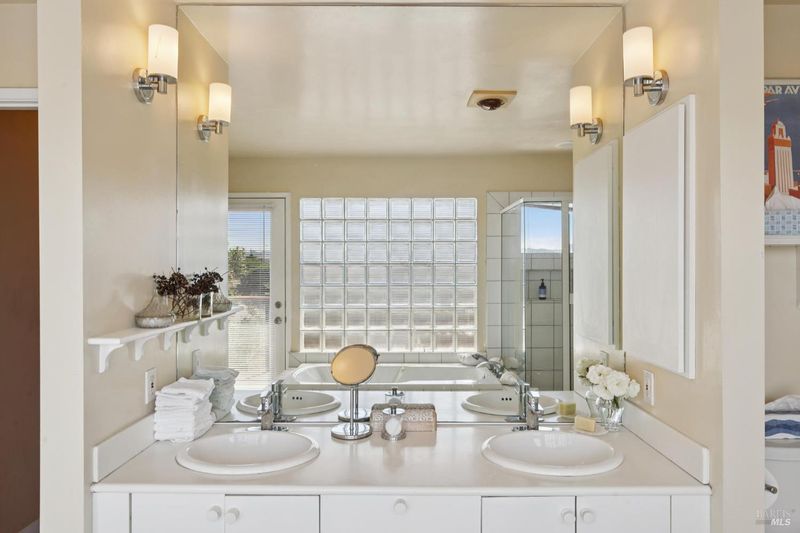
- Jetted Tub, Shower Stall(s), Walk-In Closet
- Parking
- 4
- Detached, Garage Door Opener, Side-by-Side
- SQ FT
- 2,974
- SQ FT Source
- Assessor Auto-Fill
- Lot SQ FT
- 60,984.0
- Lot Acres
- 1.4 Acres
- Kitchen
- Breakfast Area, Island, Skylight(s)
- Cooling
- Central
- Dining Room
- Dining/Living Combo, Formal Area
- Living Room
- Cathedral/Vaulted, Deck Attached, View
- Flooring
- Carpet, Wood
- Fire Place
- Kitchen, Living Room
- Heating
- Central, Natural Gas
- Laundry
- Dryer Included, Laundry Closet, Washer Included
- Main Level
- Bedroom(s), Dining Room, Full Bath(s), Garage, Kitchen, Living Room, Primary Bedroom, Partial Bath(s)
- Views
- Hills, Mt Tamalpais, Valley
- Possession
- Close Of Escrow
- Basement
- None
- Fee
- $0
MLS and other Information regarding properties for sale as shown in Theo have been obtained from various sources such as sellers, public records, agents and other third parties. This information may relate to the condition of the property, permitted or unpermitted uses, zoning, square footage, lot size/acreage or other matters affecting value or desirability. Unless otherwise indicated in writing, neither brokers, agents nor Theo have verified, or will verify, such information. If any such information is important to buyer in determining whether to buy, the price to pay or intended use of the property, buyer is urged to conduct their own investigation with qualified professionals, satisfy themselves with respect to that information, and to rely solely on the results of that investigation.
School data provided by GreatSchools. School service boundaries are intended to be used as reference only. To verify enrollment eligibility for a property, contact the school directly.