

$3,295,000
5,629
SQ FT
$585
SQ/FT
13 W Brooke Drive
@ Wild Horse Valley Drive - Novato

- 5 Bed
- 4.5 (4/1) Bath
- 8 Park
- 5,629 sqft
- Novato
-

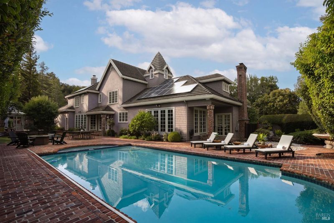
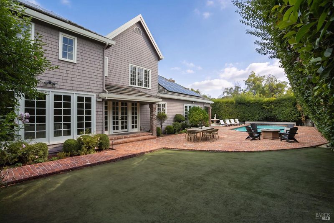
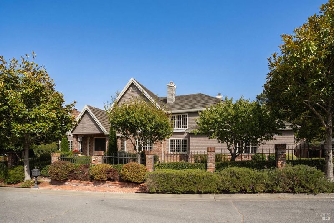
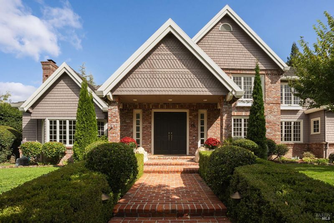
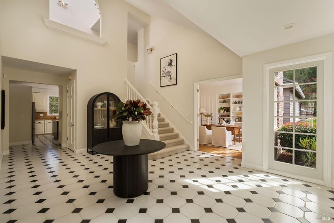
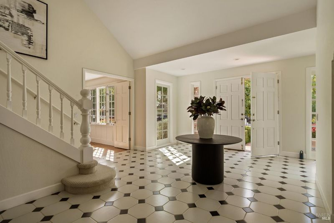
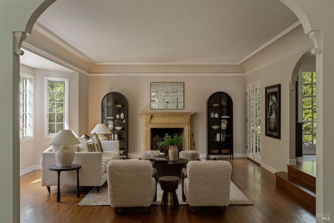
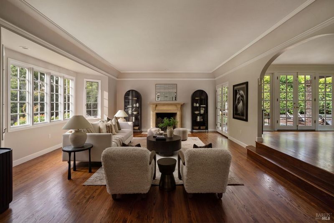
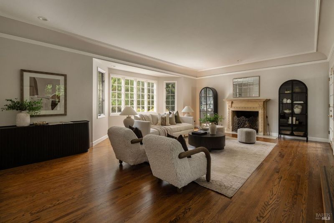
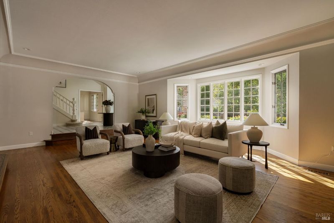
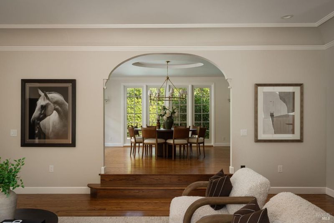
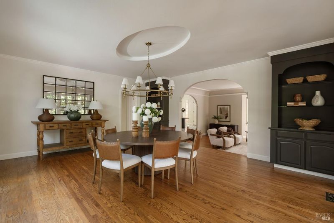
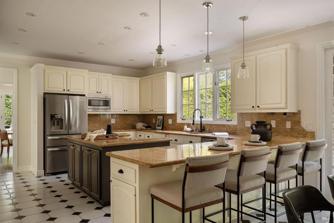
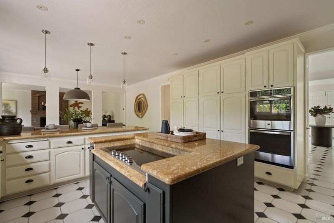
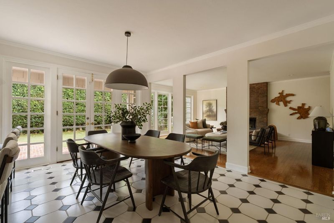
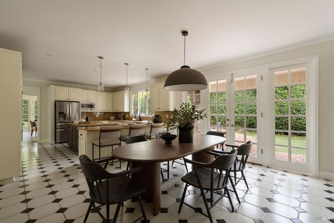
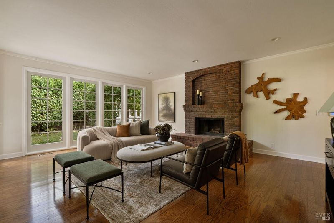
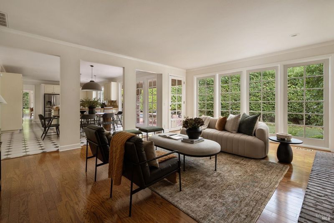
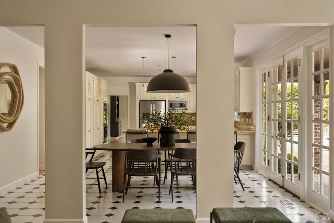
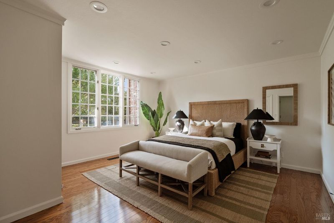
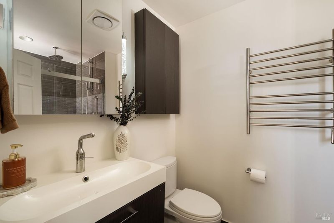
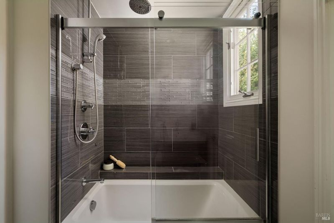
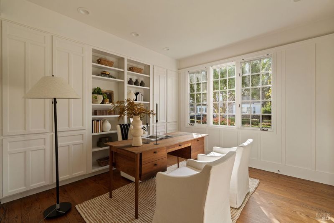
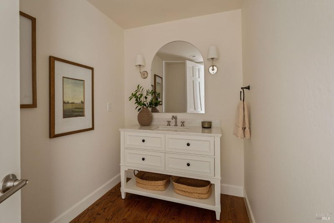
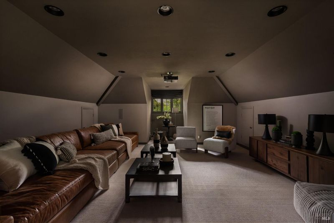
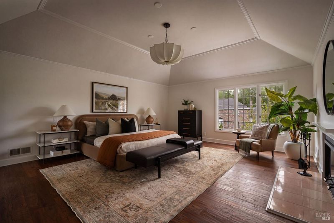
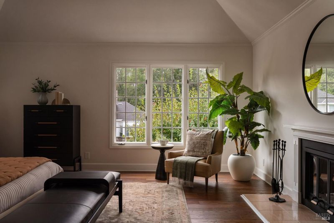
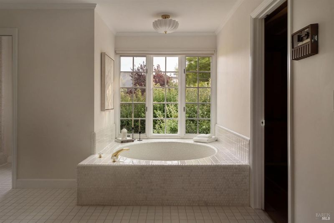
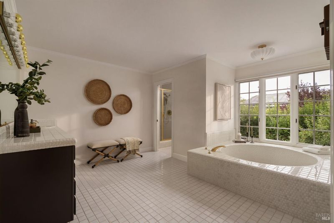
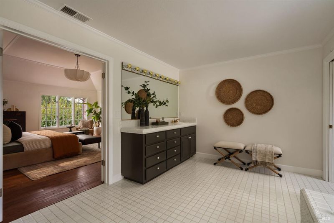
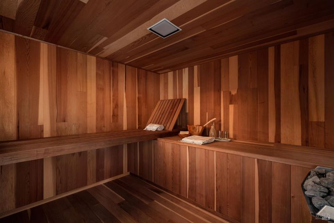
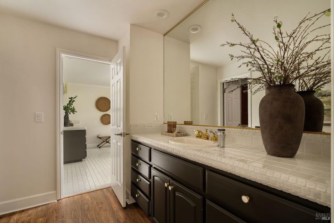
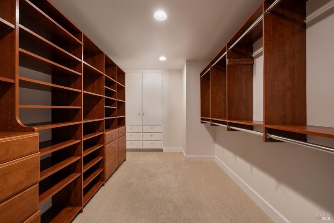
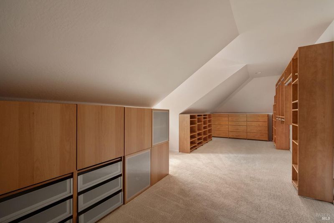
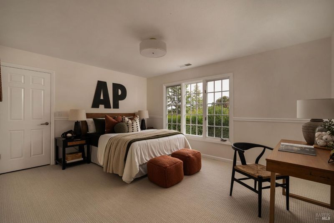
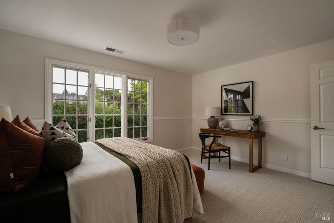
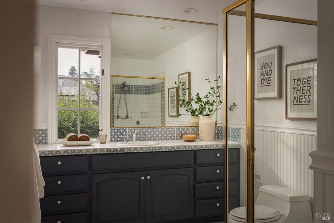
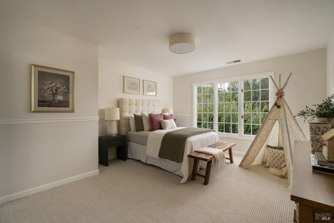
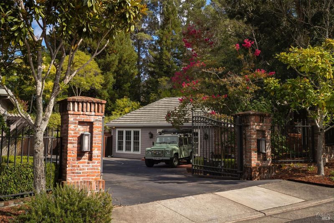
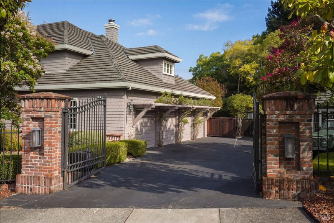
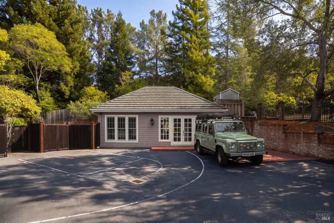
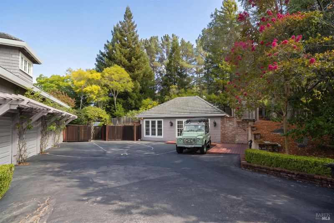
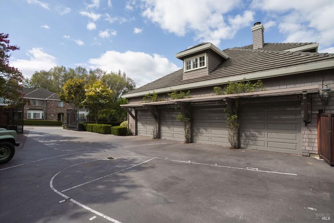
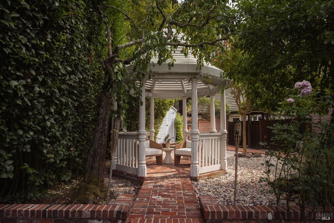
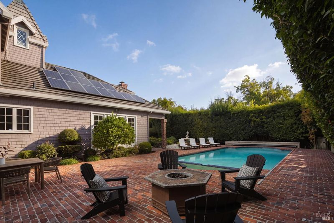
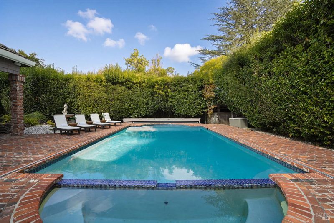
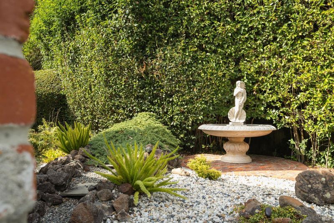
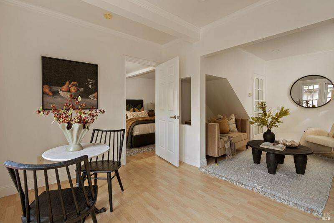
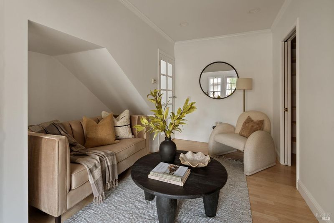
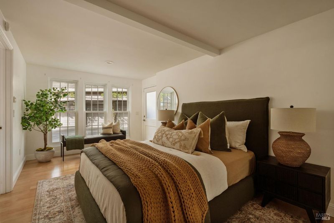
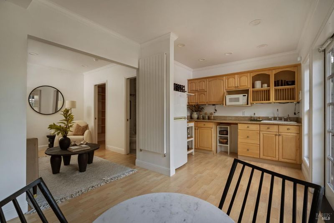
Tucked behind gates in Novato's coveted Wild Horse Valley, 13 W Brooke Drive offers estate-scale living on more than half an acre of beautifully landscaped grounds. The approximately over 5,000-square-foot residence combines privacy, comfort, and effortless entertaining in one of Marin's most peaceful settings. Inside, generous rooms and abundant natural light create an inviting sense of openness. The chef's kitchen features an oversized island and flows into the formal dining and living spaces, while multiple fireplaces, a dedicated office, private home theater, and flexible guest accommodations add warmth and versatility. The expansive primary suite includes a sitting area, fireplace, dual spa-inspired bathrooms, and two oversized walk-in closets. Three additional bedrooms, including a private ensuite, provide plenty of space for family and guests. Outside, mature landscaping, a pool, a guest house, gazebo, sauna, brick pathways, and expansive entertaining areas create a private resort-like retreat. A four-car garage and gated entry add everyday convenience. Surrounded by rolling hills, open space, and nearby trails, yet just minutes from downtown Novato and Highway 101, 13 W Brooke is a rare combination of scale, privacy, and relaxed California living.

- Days on Market
- 0 days
- Current Status
- Active
- Original Price
- List Price
- $3,295,000
- On Market Date
- Sep 21, 2026
- Property Type
- Single Family Residence
- Area
- Novato
- Zip Code
- 94947
- MLS ID
- 326079370
- APN
- 14646017
- Year Built
- 1986
- Stories in Building
- 2
- Possession
- Close Of Escrow
- Data Source
- BAREIS
- Origin MLS System
Pleasant Valley Elementary School
Public K-5 Elementary
Students: 446 Distance: 0.5mi
North Bay Academy of Communication and Design
Private 9-12 High
Students: 120 Distance: 0.9mi
Sinaloa Middle School
Public 6-8 Middle
Students: 813 Distance: 1.1mi
San Marin High School
Public 9-12 Secondary
Students: 1135 Distance: 1.4mi
San Ramon Elementary School
Public K-5 Elementary
Students: 467 Distance: 1.4mi
Living Epistle
Private 1-12 Coed
Students: NA Distance: 1.6mi
- Bed
- 5
- Bath
- 4.5 (4/1)
- Parking
- 8
- Attached
- SQ FT
- 5,629
- SQ FT Source
- Assessor Auto-Fill
- Lot SQ FT
- 22,002.0
- Lot Acres
- 0.5051 Acres
- Pool Info
- Built-In
- Kitchen
- Breakfast Area, Kitchen Island, Pantry Cabinet, Stone Counters
- Cooling
- Central Air
- Disclosures
- Standard
- Flooring
- Carpet, Wood
- Fire Place
- Gas Starter
- Heating
- Central
- Laundry
- Dryer Included, In Garage, Washer Included
- Upper Level
- Bedroom(s), Full Bath(s)
- Main Level
- Bedroom(s), Dining Room, Family Room, Full Bath(s), Garage, Living Room, Partial Bath(s), Street Entrance
- Possession
- Close Of Escrow
- Basement
- None
- Architectural Style
- Traditional
- Fee
- $0
MLS and other Information regarding properties for sale as shown in Theo have been obtained from various sources such as sellers, public records, agents and other third parties. This information may relate to the condition of the property, permitted or unpermitted uses, zoning, square footage, lot size/acreage or other matters affecting value or desirability. Unless otherwise indicated in writing, neither brokers, agents nor Theo have verified, or will verify, such information. If any such information is important to buyer in determining whether to buy, the price to pay or intended use of the property, buyer is urged to conduct their own investigation with qualified professionals, satisfy themselves with respect to that information, and to rely solely on the results of that investigation.
School data provided by GreatSchools. School service boundaries are intended to be used as reference only. To verify enrollment eligibility for a property, contact the school directly.