

$1,099,000
1,718
SQ FT
$640
SQ/FT
364 Flaming Oak Dr
@ Flame Dr - Vista Montanas, Pleasant Hill

- 4 Bed
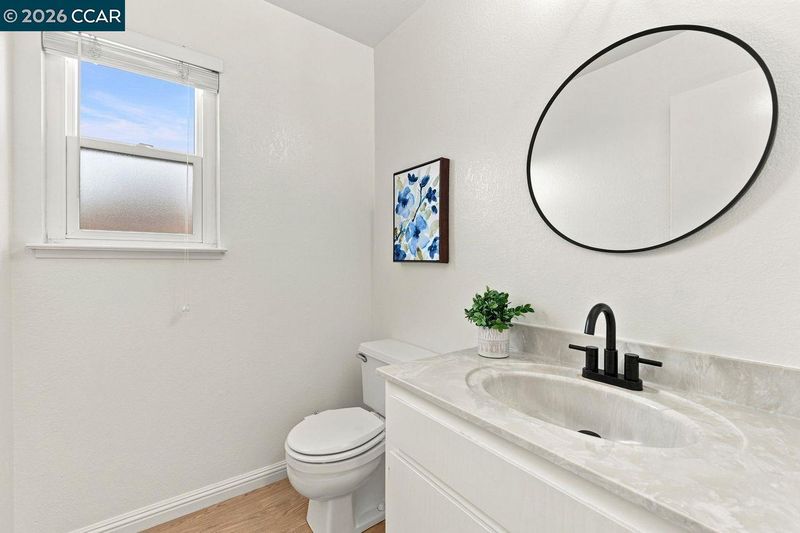
- 2.5 (2/1) Bath
- 2 Park
- 1,718 sqft
- Pleasant Hill
-

-
Sun Aug 23, 1:00 pm - 4:00 pm
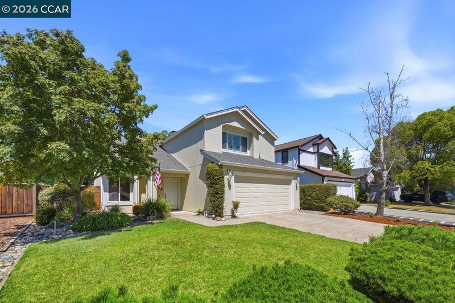
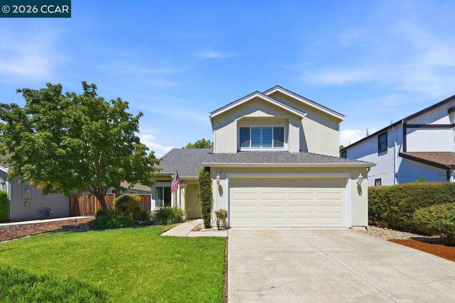
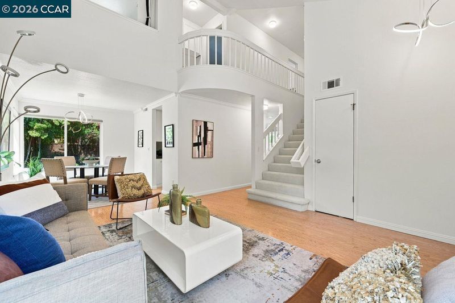
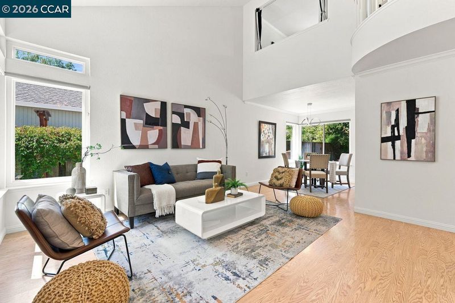
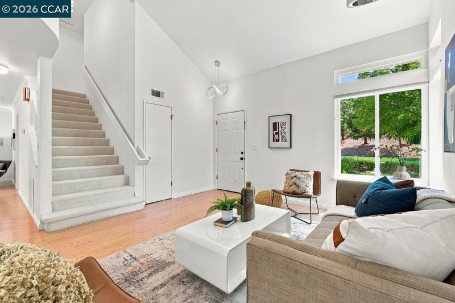
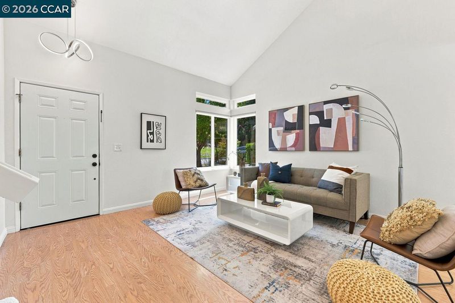
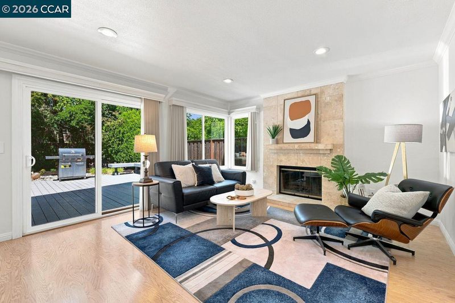

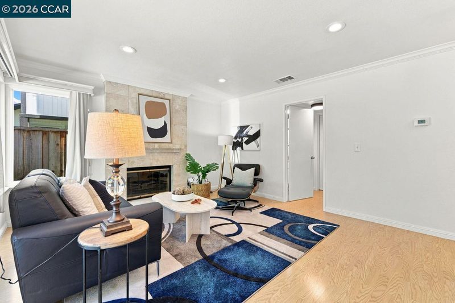
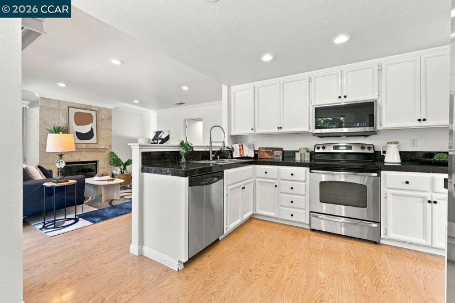
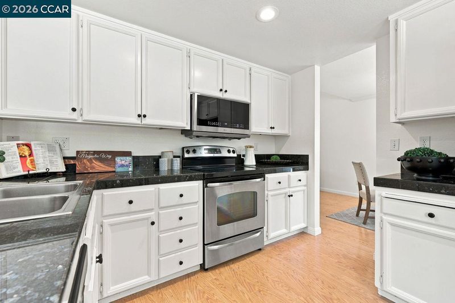
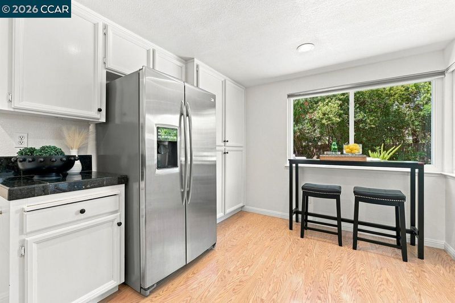
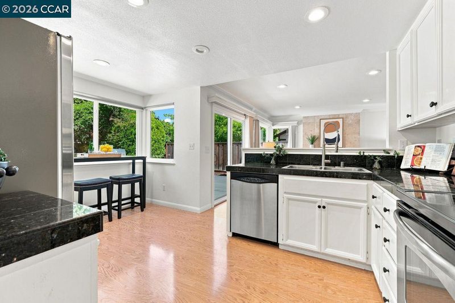
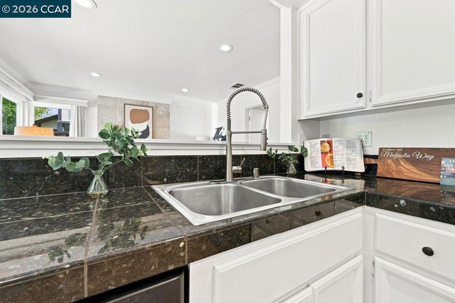
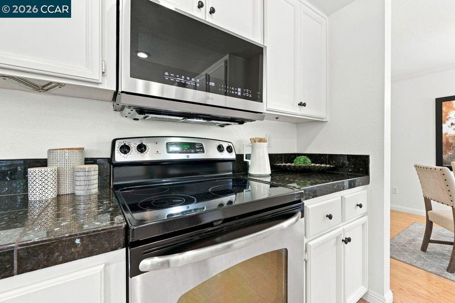
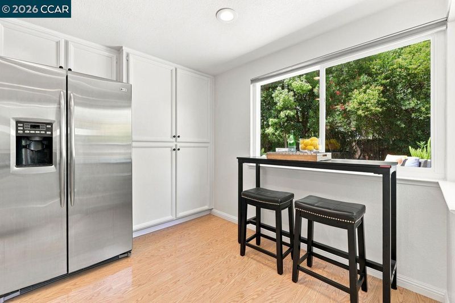
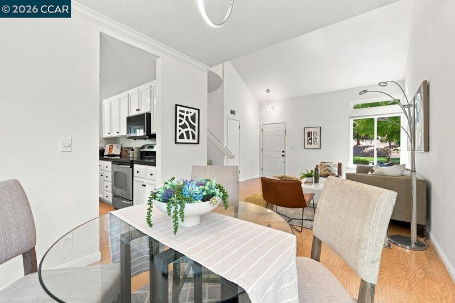
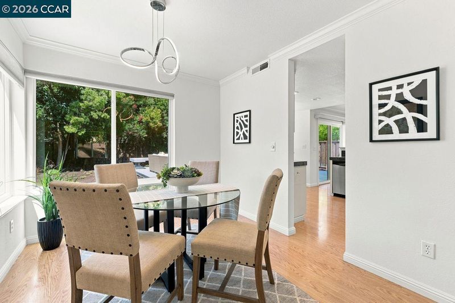
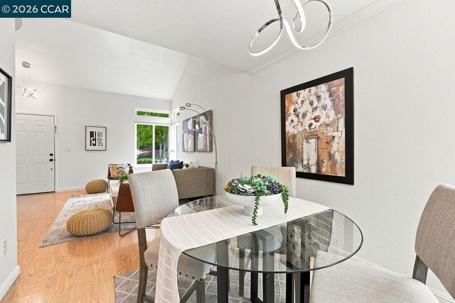
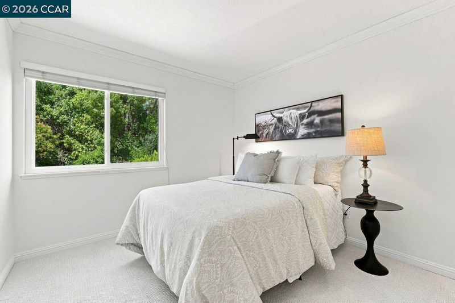
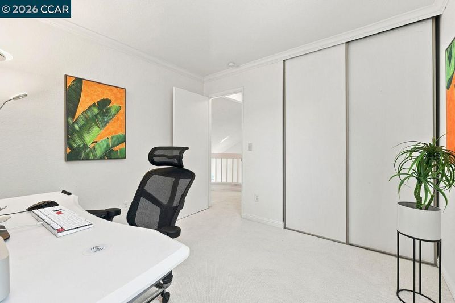
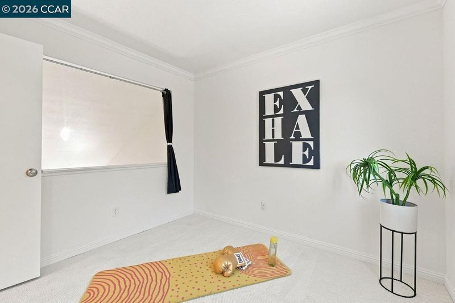
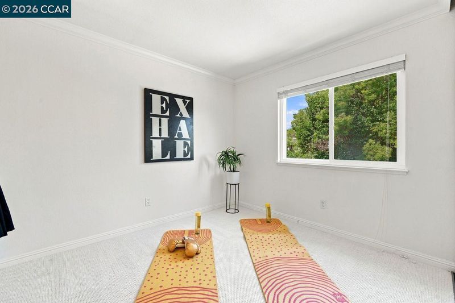
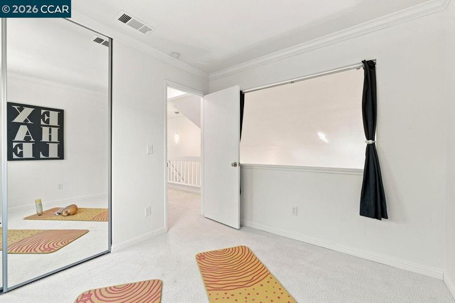
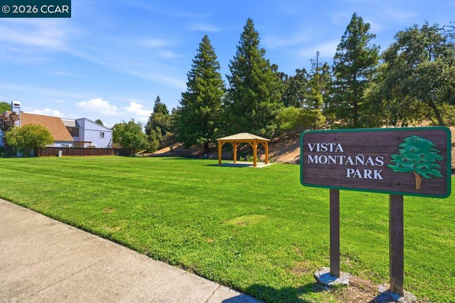
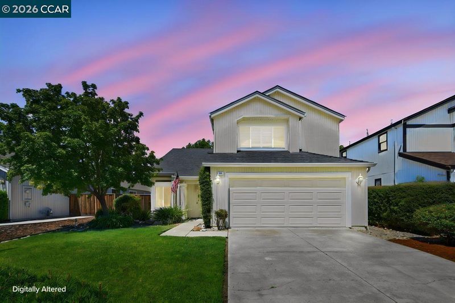
Rarely does a home offer such an appealing combination of park-facing views, tranquility, modern updates, and an inviting neighborhood setting. Ideally situated across from a charming community park, this highly desirable 4-bedroom, 2.5-bathroom two-story residence presents a serene retreat in a quiet community, offering a welcoming lifestyle with a special sense of privacy and connection to the outdoors. Step inside to light-filled, beautifully appointed living spaces where vaulted ceilings create an impressive sense of openness in the captivating living room, while the adjacent family room offers a cozy remodeled fireplace—perfect for relaxing or gathering with loved ones. The stylishly updated kitchen features granite tile countertops, stainless steel appliances, recessed lighting, and thoughtful finishes that combine modern appeal with everyday functionality. Dual-pane, energy-saving windows enhance comfort and natural light throughout, plus a number of other upgrades.
-
Tue Aug 25, 11:00 am - 2:00 pm
Rarely does a home offer such an appealing combination of park-facing views, tranquility, modern updates, and an inviting neighborhood setting. Ideally situated across from a charming community park, this highly desirable 4-bedroom, 2.5-bathroom two-story residence presents a serene retreat in a quiet community, offering a welcoming lifestyle with a special sense of privacy and connection to the outdoors. Step inside to light-filled, beautifully appointed living spaces where vaulted ceilings create an impressive sense of openness in the captivating living room, while the adjacent family room offers a cozy remodeled fireplace—perfect for relaxing or gathering with loved ones. The stylishly updated kitchen features granite tile countertops, stainless steel appliances, recessed lighting, and thoughtful finishes that combine modern appeal with everyday functionality. Dual-pane, energy-saving windows enhance comfort and natural light throughout, plus a number of other upgrades.
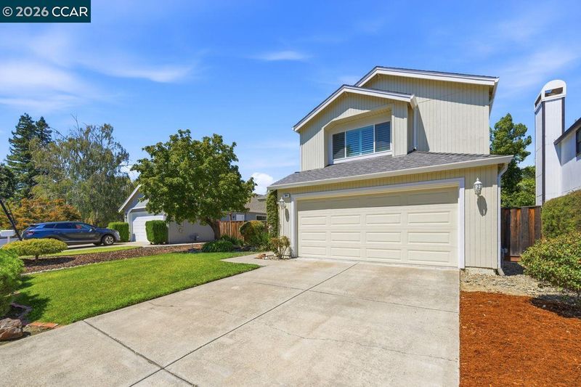
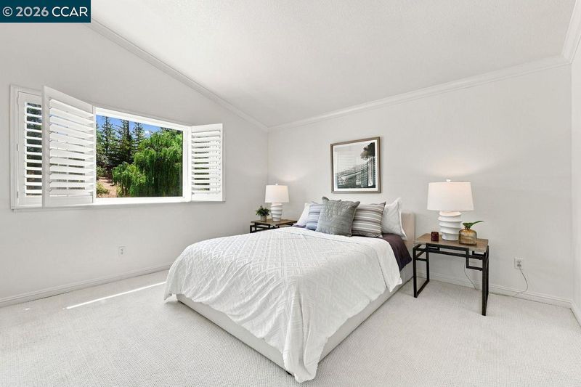
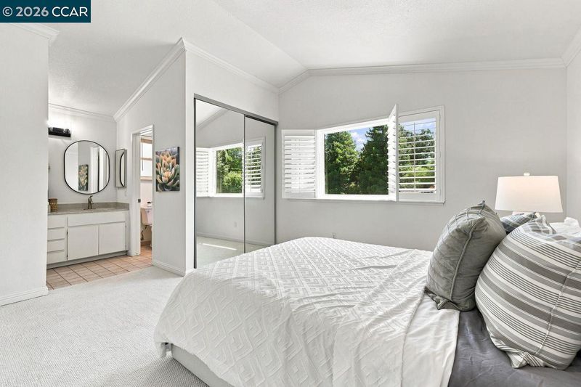
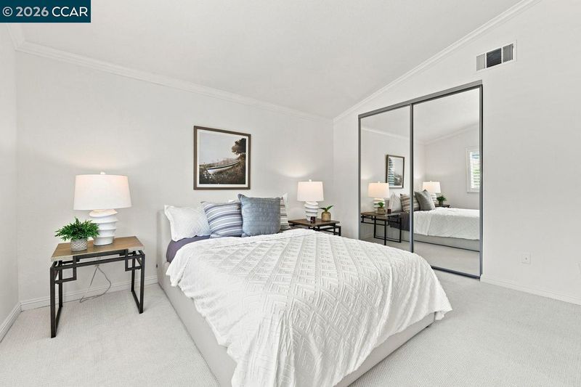
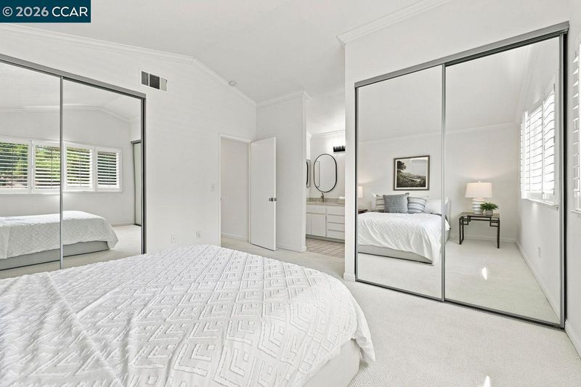
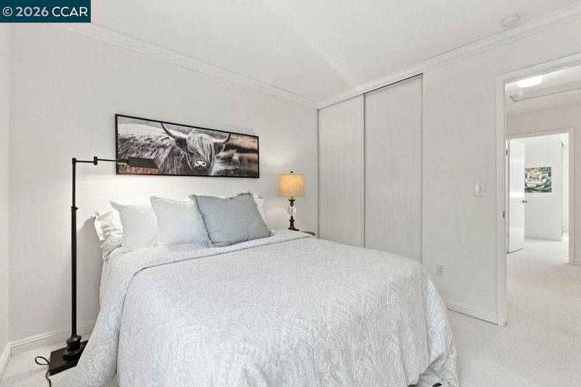
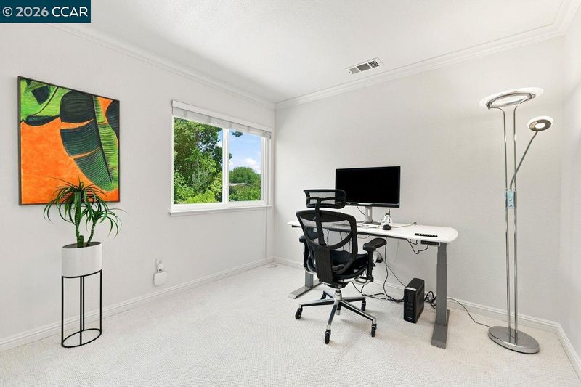
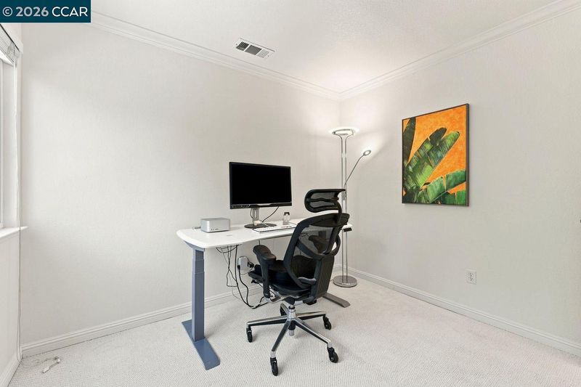
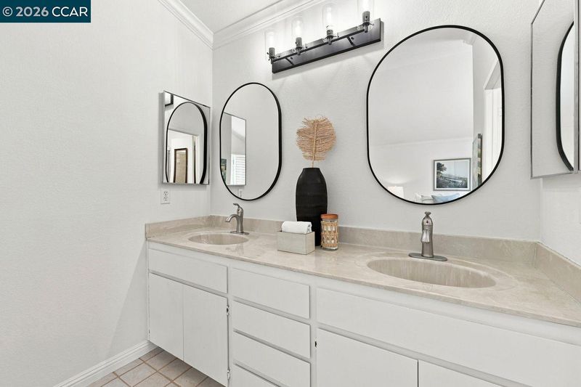
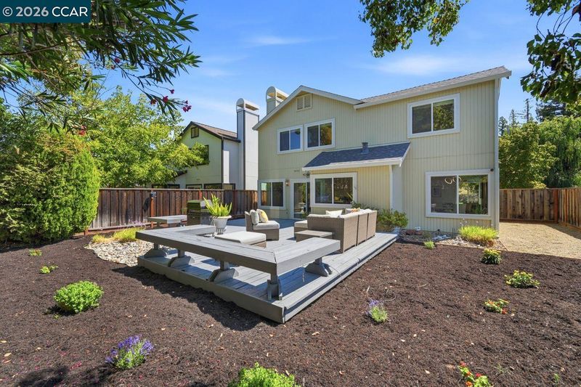
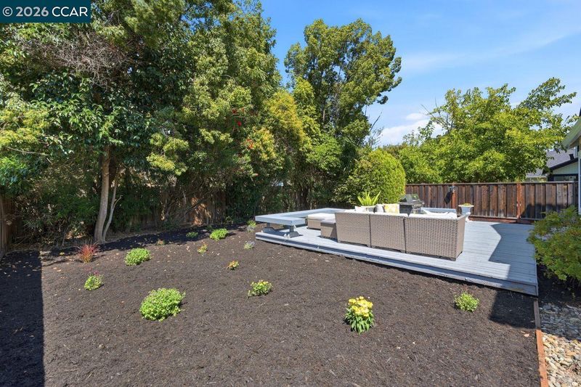
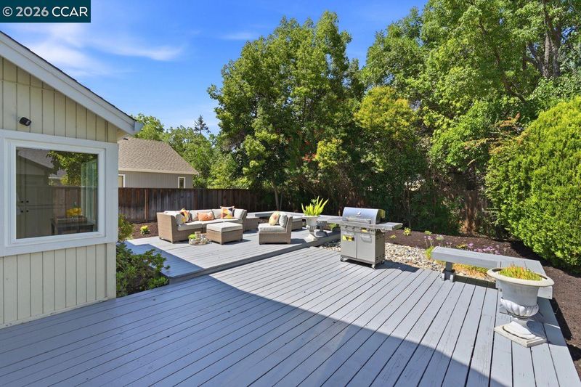
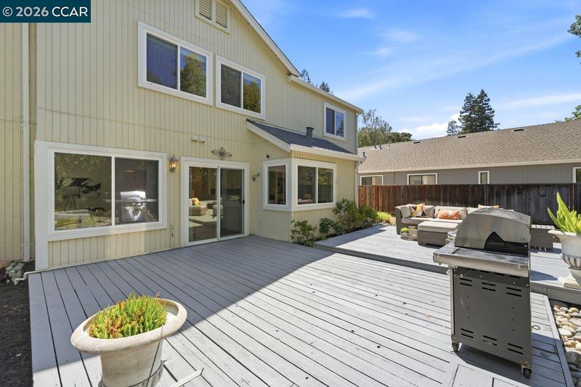
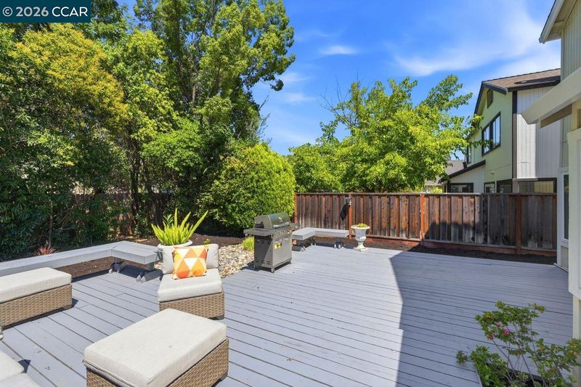
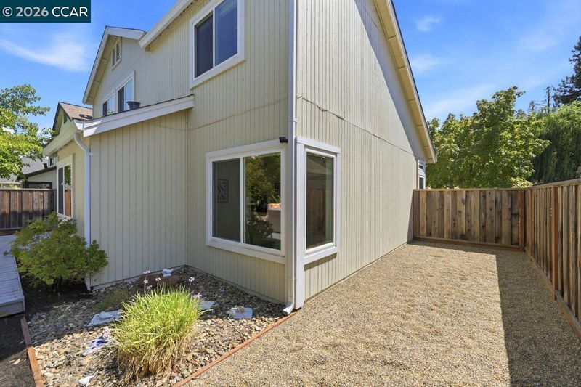
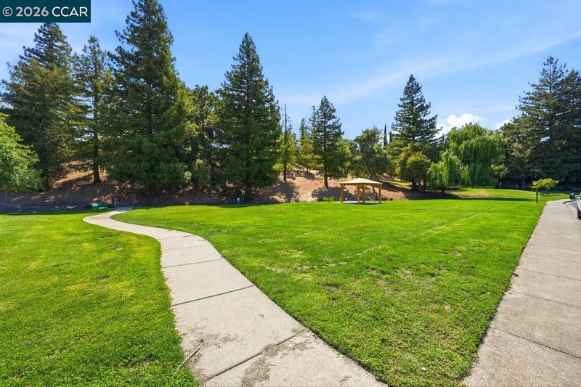
Rarely does a home offer such an appealing combination of park-facing views, tranquility, modern updates, and an inviting neighborhood setting. Ideally situated across from a charming community park, this highly desirable 4-bedroom, 2.5-bathroom two-story residence presents a serene retreat in a quiet community, offering a welcoming lifestyle with a special sense of privacy and connection to the outdoors. Step inside to light-filled, beautifully appointed living spaces where vaulted ceilings create an impressive sense of openness in the captivating living room, while the adjacent family room offers a cozy remodeled fireplace—perfect for relaxing or gathering with loved ones. The stylishly updated kitchen features granite tile countertops, stainless steel appliances, recessed lighting, and thoughtful finishes that combine modern appeal with everyday functionality. Dual-pane, energy-saving windows enhance comfort and natural light throughout, while fresh interior paint and crown moldings throughout give the home a crisp, modern feel. Upstairs, the spacious primary suite offers a peaceful park outlook and features his-and-hers closets for exceptional storage and organization, while the en-suite bath is thoughtfully appointed with a dual-sink vanity, creating a comfortable and private retreat. Outside, discover the ultra-secluded, landscaped backyard designed with a Zen-like ambiance, with an expansive deck and multiple sitting areas - an ideal sanctuary for morning coffee, quiet evenings, or entertaining. A roof only two years old adds valuable peace of mind, offering years of dependable protection. With its coveted park-facing location, serene surroundings, modern updates, and thoughtfully designed living spaces, this is a rare opportunity to own a home that truly stands apart.

- Current Status
- New
- Original Price
- $1,099,000
- List Price
- $1,099,000
- On Market Date
- Jul 22, 2026
- Property Type
- Detached
- D/N/S
- Vista Montanas
- Zip Code
- 94523
- MLS ID
- 41142427
- APN
- 1250900477
- Year Built
- 1988
- Stories in Building
- 2
- Possession
- Close Of Escrow
- Data Source
- MAXEBRDI
- Origin MLS System
- CONTRA COSTA
Jesus Our Restorer Christian School
Private K-12
Students: 6 Distance: 0.4mi
Hidden Valley Elementary School
Public K-5 Elementary
Students: 835 Distance: 0.6mi
Pacific Bridge Academy
Private 1-12
Students: 8 Distance: 0.7mi
Valhalla Elementary School
Public K-5 Elementary
Students: 569 Distance: 1.1mi
Valley View Middle School
Public 6-8 Middle
Students: 815 Distance: 1.1mi
College Park High School
Public 9-12 Secondary
Students: 2036 Distance: 1.1mi
- Bed
- 4
- Bath
- 2.5 (2/1)
- Parking
- 2
- Attached, Int Access From Garage, Space Per Unit - 2, Garage Faces Front
- SQ FT
- 1,718
- SQ FT Source
- Public Records
- Lot SQ FT
- 5,500.0
- Lot Acres
- 0.13 Acres
- Pool Info
- None
- Kitchen
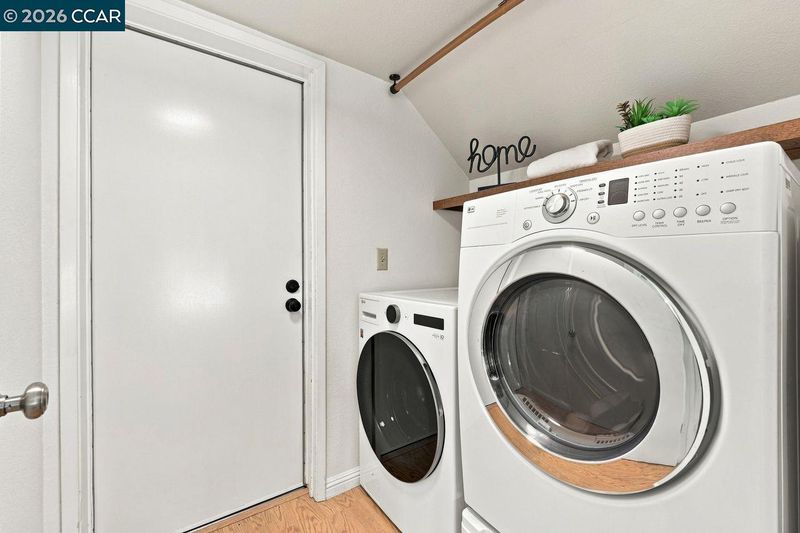
- Dishwasher, Electric Range, Microwave, Free-Standing Range, Refrigerator, Dryer, Washer, Tile Counters, Electric Range/Cooktop, Disposal, Range/Oven Free Standing
- Cooling
- Central Air
- Disclosures
- Nat Hazard Disclosure, Disclosure Package Avail
- Entry Level
- Exterior Details
- Back Yard, Front Yard, Side Yard
- Flooring
- Laminate, Carpet
- Foundation
- Fire Place
- Family Room, Wood Burning
- Heating
- Forced Air
- Laundry
- Dryer, Laundry Room, Washer
- Upper Level
- 4 Bedrooms, 2 Baths
- Main Level
- Laundry Facility, No Steps to Entry, Main Entry
- Views
- Park/Greenbelt
- Possession
- Close Of Escrow
- Architectural Style
- Contemporary
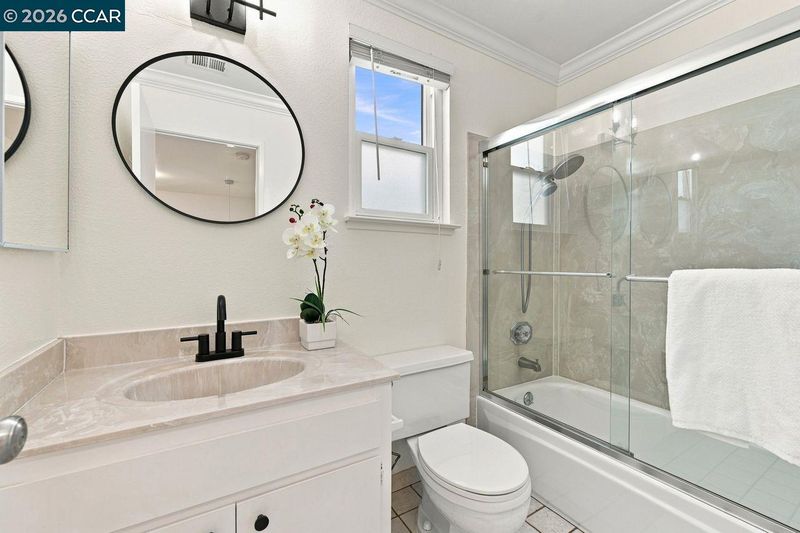
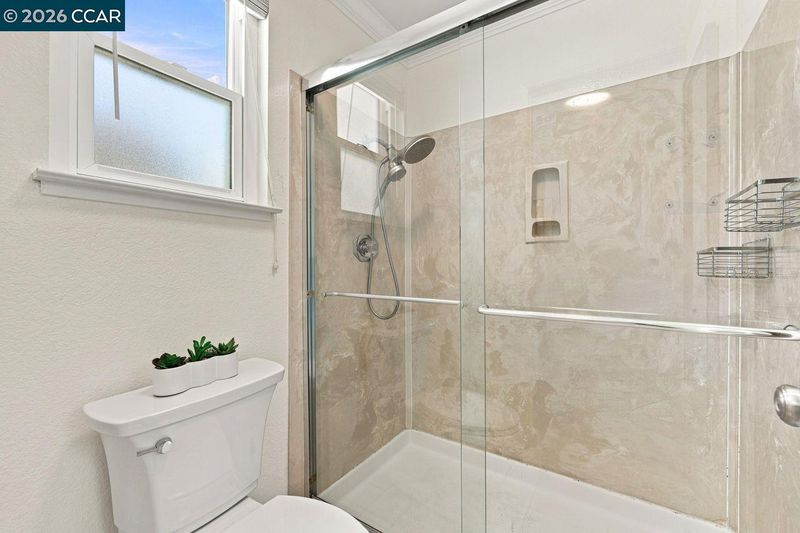
- Non-Master Bathroom Includes
- Shower Over Tub, Tile, Window
- Construction Status
- Existing
- Additional Miscellaneous Features
- Back Yard, Front Yard, Side Yard
- Location
- Level, Back Yard, Front Yard, Private
- Roof
- Composition Shingles
- Water and Sewer
- Public
- Fee
- $32
MLS and other Information regarding properties for sale as shown in Theo have been obtained from various sources such as sellers, public records, agents and other third parties. This information may relate to the condition of the property, permitted or unpermitted uses, zoning, square footage, lot size/acreage or other matters affecting value or desirability. Unless otherwise indicated in writing, neither brokers, agents nor Theo have verified, or will verify, such information. If any such information is important to buyer in determining whether to buy, the price to pay or intended use of the property, buyer is urged to conduct their own investigation with qualified professionals, satisfy themselves with respect to that information, and to rely solely on the results of that investigation.
School data provided by GreatSchools. School service boundaries are intended to be used as reference only. To verify enrollment eligibility for a property, contact the school directly.