

$699,999
1,188
SQ FT
$589
SQ/FT
7538 Circle Hill Dr
@ Columbian Dr - Eastmont Hills, Oakland

- 2 Bed
- 1 Bath
- 2 Park
- 1,188 sqft
- Oakland
-

-
Sat Aug 22, 1:00 pm - 4:00 pm
Great property! Come check it out!
-
Sun Aug 23, 1:00 pm - 4:00 pm
Great property! Come check it out!
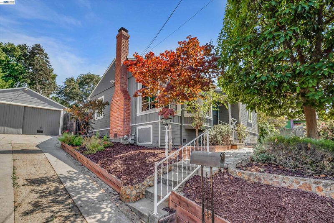
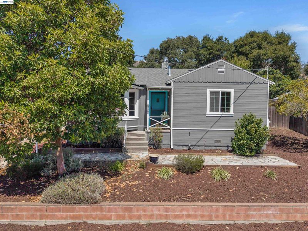
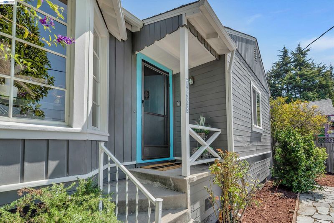
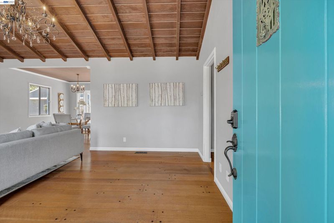
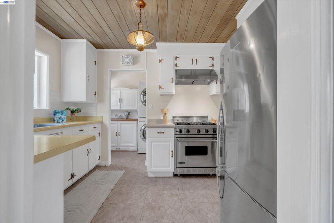
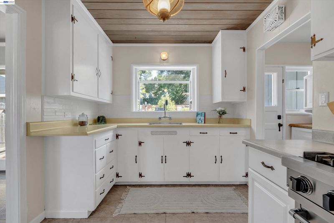
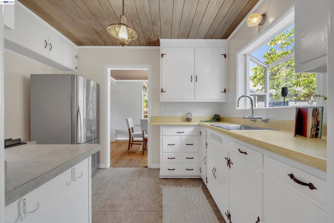
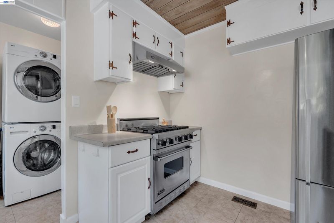
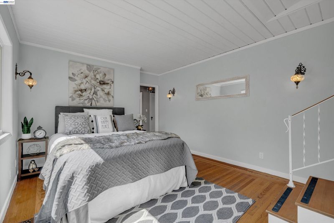
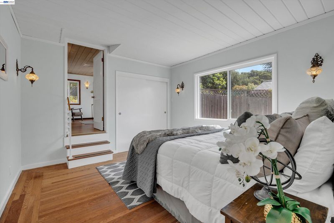
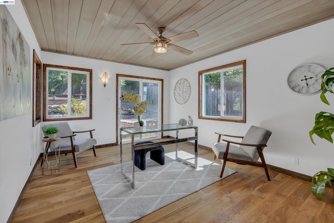
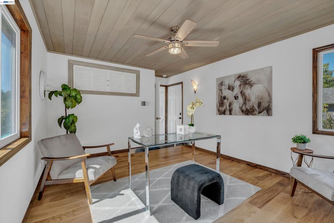
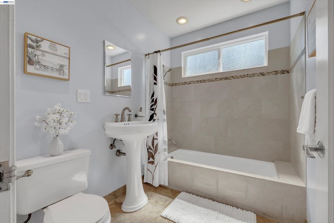
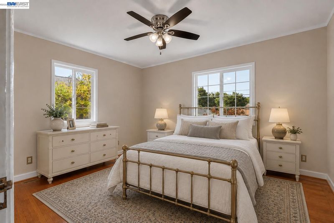
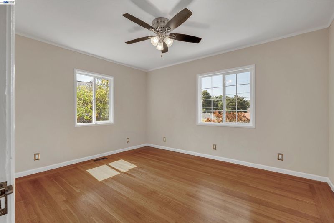
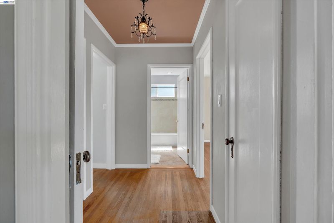
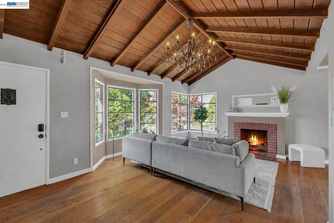
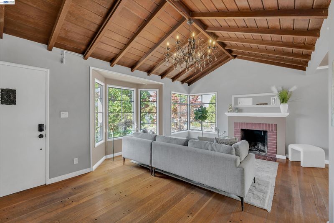
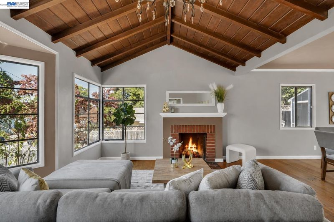
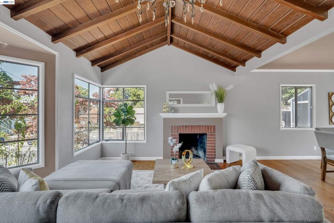
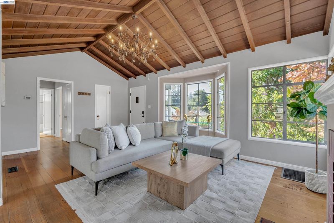
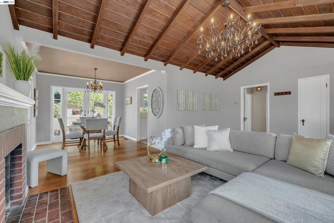
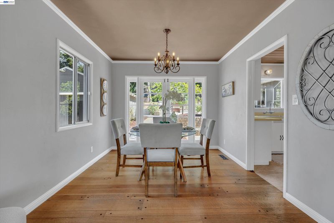
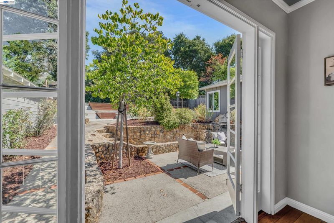
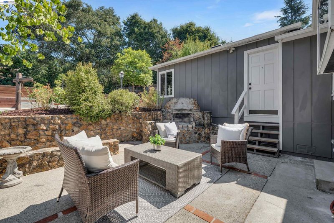
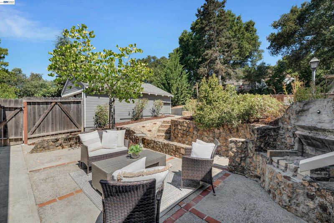
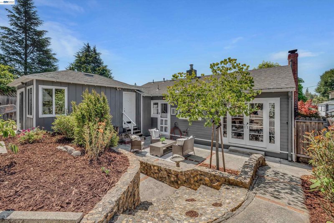
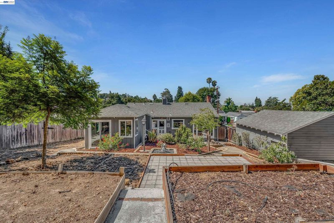
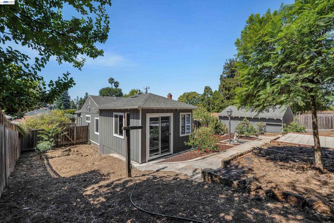
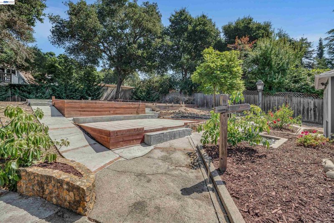
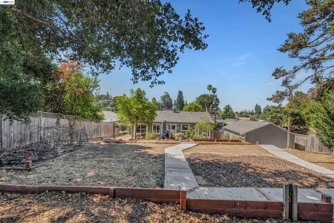
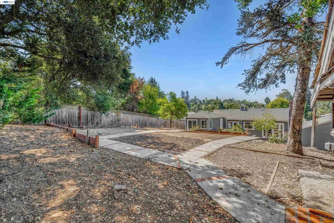
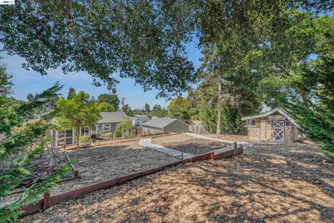
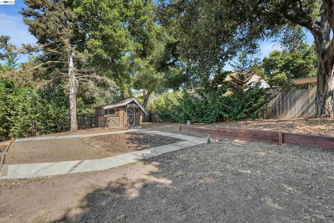
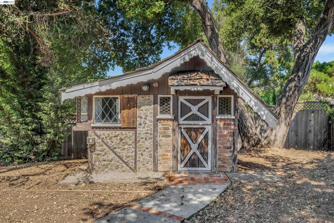
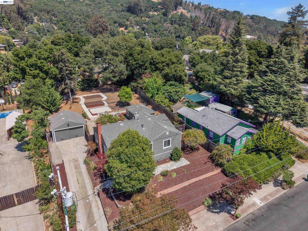
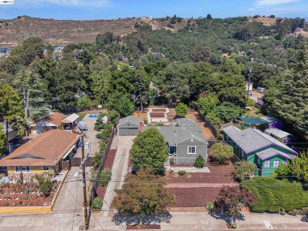
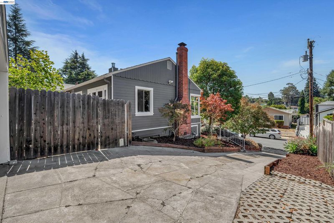
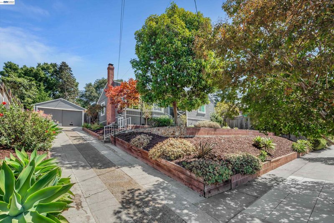
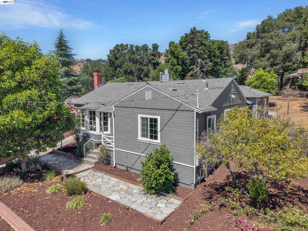
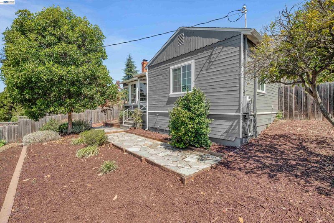
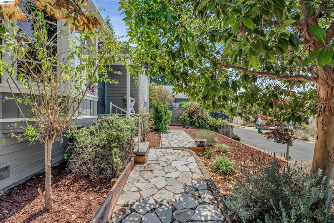
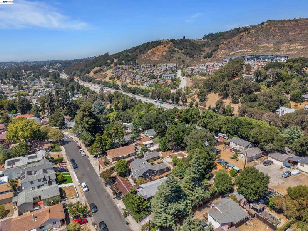
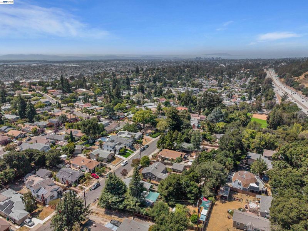
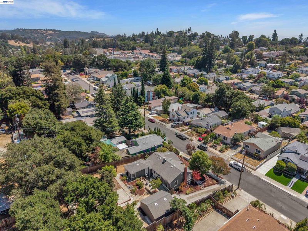
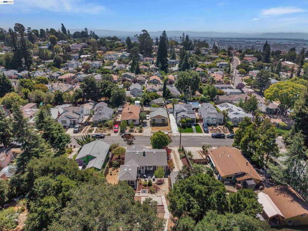
Tucked into an easy commute corridor near 580, this Oakland home offers a rare blend of everyday function and room to dream. Step inside to find hardwood floors underfoot and vaulted ceilings overhead, while oversized bay windows fill the living space with natural light throughout the day. The primary bedroom includes a permitted bonus room, a flexible space that adapts to how you actually live: a quiet home office, a creative workspace, or a nursery. With two bedrooms and one bathroom, the floor plan keeps things simple without sacrificing versatility. In the kitchen, a Viking range anchors the space for anyone who takes cooking seriously. Outside, the backyard is a true blank canvas across multiple levels, offering natural separation for a garden, a play area, and a dedicated spot to unwind. A built in BBQ and fireplace set the stage for evenings outdoors, while a permitted, vintage style playhouse tucked into the back left corner adds a whimsical touch that's ready to enjoy from day one. Location rounds out the appeal, with the Oakland Zoo, local parks, and Merit College all close by, plus quick access to 580 for commuters heading in any direction.

- Current Status
- New
- Original Price
- $699,999
- List Price
- $699,999
- On Market Date
- Aug 21, 2026
- Property Type
- Detached
- D/N/S
- Eastmont Hills
- Zip Code
- 94605
- MLS ID
- 41145784
- APN
- 40A344331
- Year Built
- 1940
- Stories in Building
- 1
- Possession
- Close Of Escrow, Other
- Data Source
- MAXEBRDI
- Origin MLS System
- BAY EAST
Burckhalter Elementary School
Public K-5 Elementary
Students: 249 Distance: 0.3mi
Parker Elementary School
Public K-8 Elementary
Students: 314 Distance: 0.6mi
Bay Area Technology School
Charter 6-12 Secondary, Coed
Students: 299 Distance: 0.7mi
Rudsdale Continuation School
Public 9-12 Continuation
Students: 255 Distance: 0.7mi
Independent Study, Sojourner Truth School
Public K-12 Opportunity Community
Students: 166 Distance: 0.7mi
I.Q.R.A.A.Educational Academy& Services
Private K-12
Students: 24 Distance: 0.9mi
- Bed
- 2
- Bath
- 1
- Parking
- 2
- Detached
- SQ FT
- 1,188
- SQ FT Source
- Public Records
- Lot SQ FT
- 10,800.0
- Lot Acres
- 0.25 Acres
- Pool Info
- None
- Kitchen
- Gas Range, Free-Standing Range, Refrigerator, Dryer, Washer, Gas Water Heater, Laminate Counters, Gas Range/Cooktop, Pantry, Range/Oven Free Standing
- Cooling
- Ceiling Fan(s), No Air Conditioning, Other
- Disclosures
- Other - Call/See Agent
- Entry Level
- Exterior Details
- Back Yard, Front Yard, Side Yard, Storage
- Flooring
- Hardwood, Tile, Vinyl
- Foundation
- Fire Place
- Brick, Living Room
- Heating
- Floor Furnace
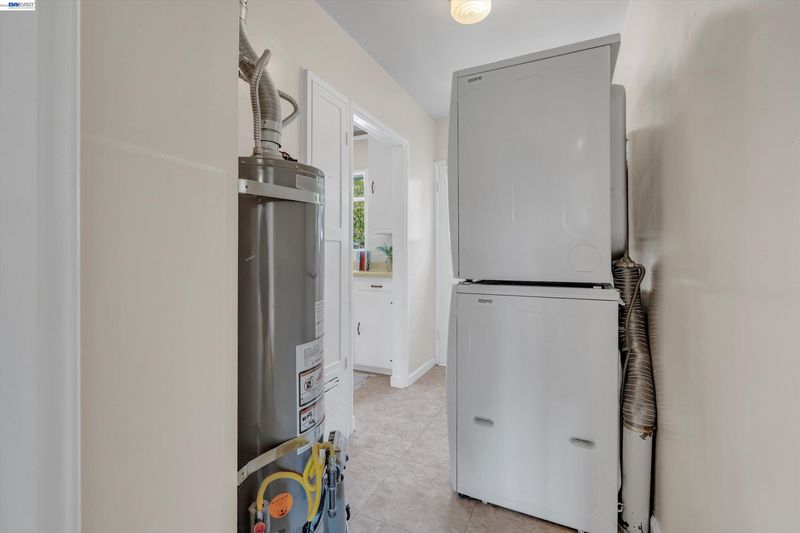
- Laundry
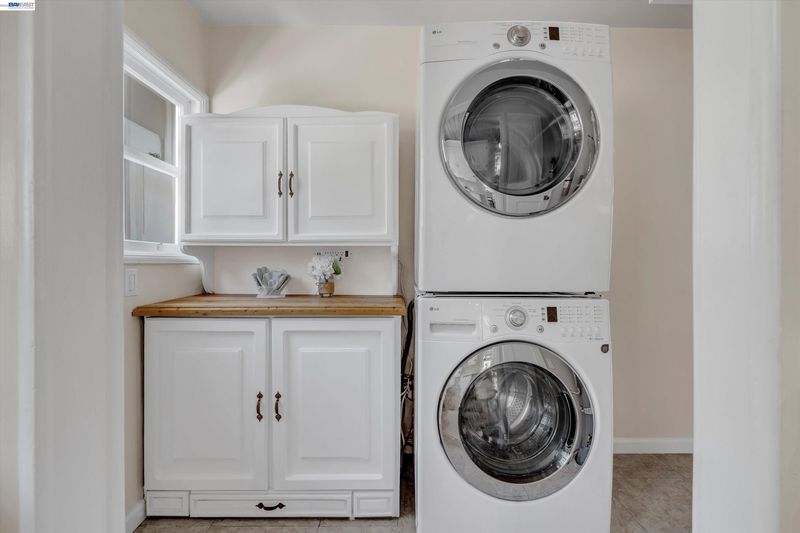
- Dryer, Gas Dryer Hookup, Laundry Room, Washer
- Main Level
- 2 Bedrooms, 1 Bath, Other
- Views
- Hills
- Possession
- Close Of Escrow, Other
- Basement
- Crawl Space
- Architectural Style
- Custom, Other, Rustic
- Construction Status
- Existing
- Additional Miscellaneous Features
- Back Yard, Front Yard, Side Yard, Storage
- Location
- Level
- Roof
- Composition Shingles
- Water and Sewer
- Public
- Fee
- Unavailable
MLS and other Information regarding properties for sale as shown in Theo have been obtained from various sources such as sellers, public records, agents and other third parties. This information may relate to the condition of the property, permitted or unpermitted uses, zoning, square footage, lot size/acreage or other matters affecting value or desirability. Unless otherwise indicated in writing, neither brokers, agents nor Theo have verified, or will verify, such information. If any such information is important to buyer in determining whether to buy, the price to pay or intended use of the property, buyer is urged to conduct their own investigation with qualified professionals, satisfy themselves with respect to that information, and to rely solely on the results of that investigation.
School data provided by GreatSchools. School service boundaries are intended to be used as reference only. To verify enrollment eligibility for a property, contact the school directly.